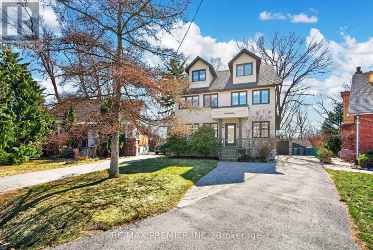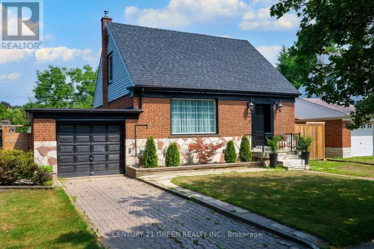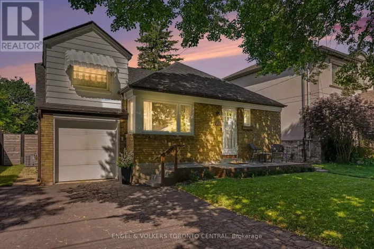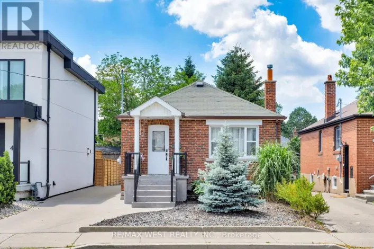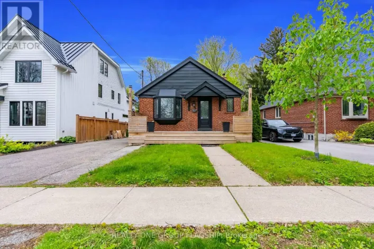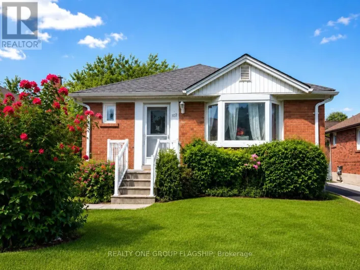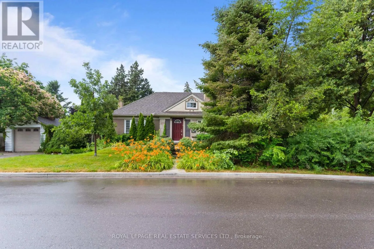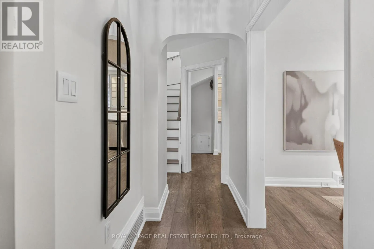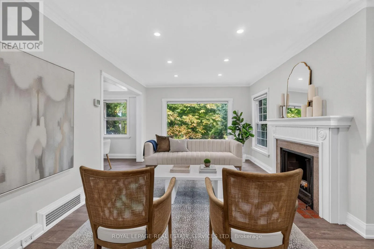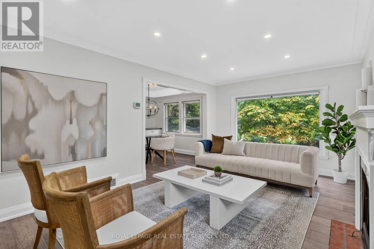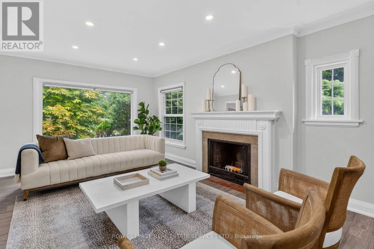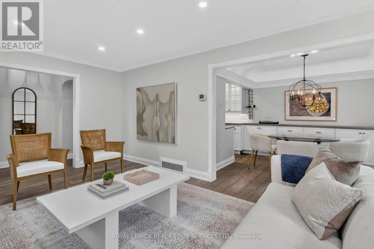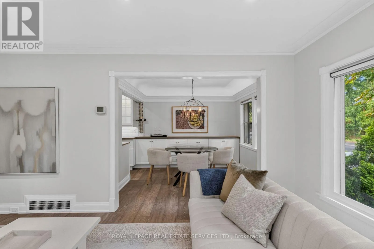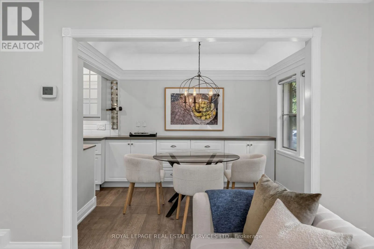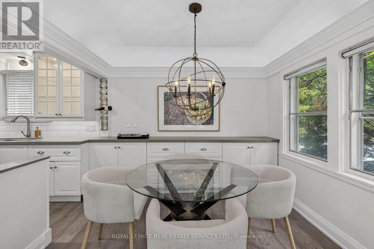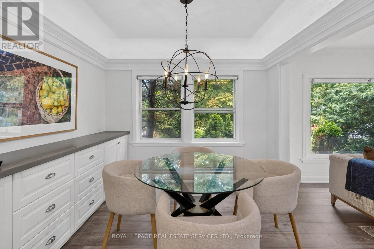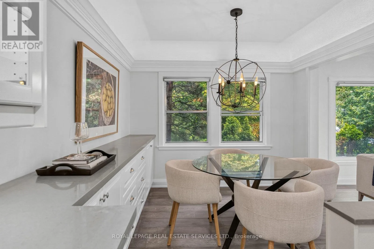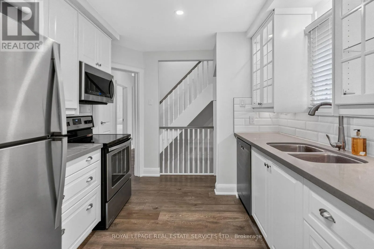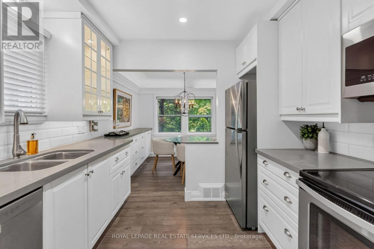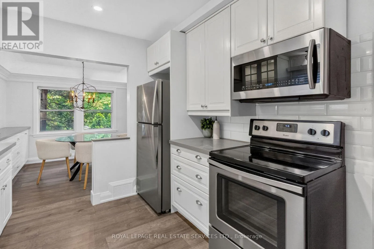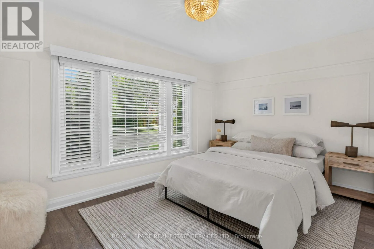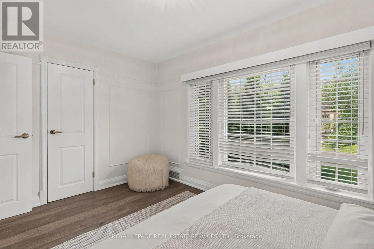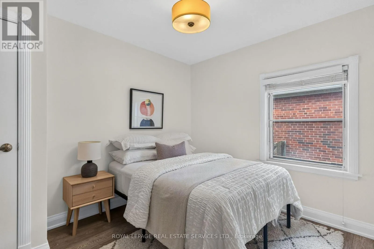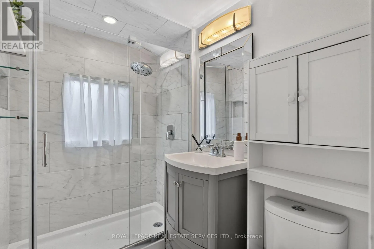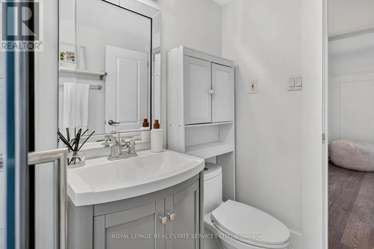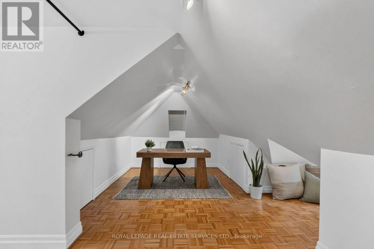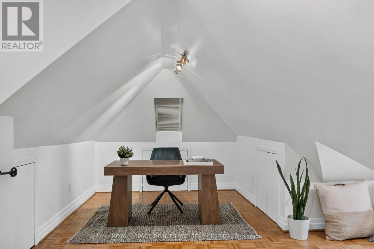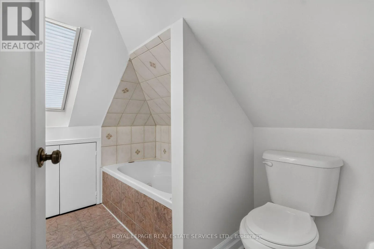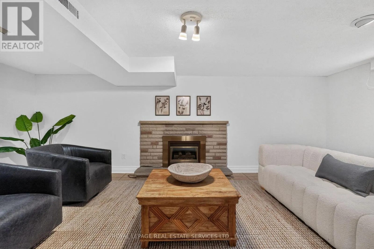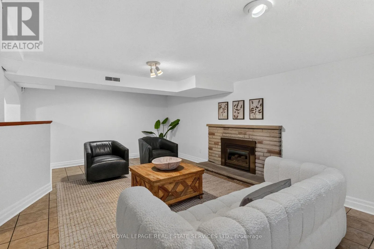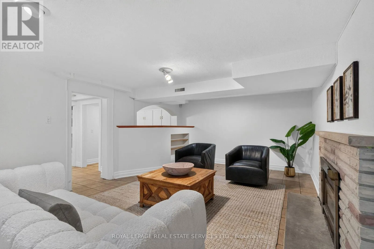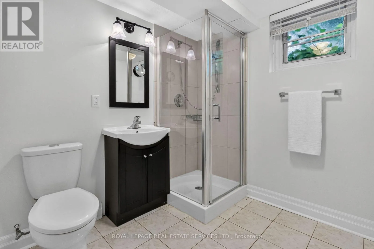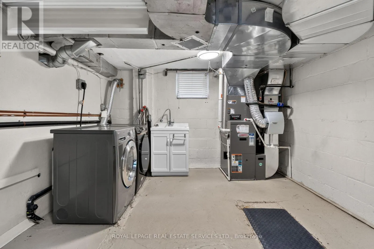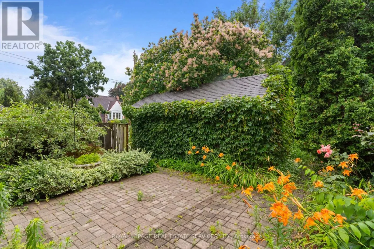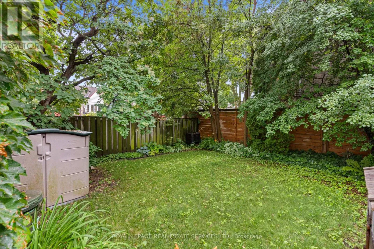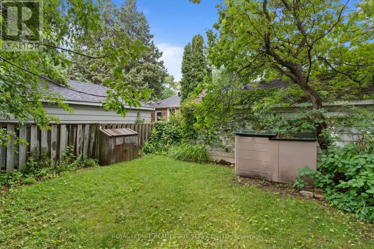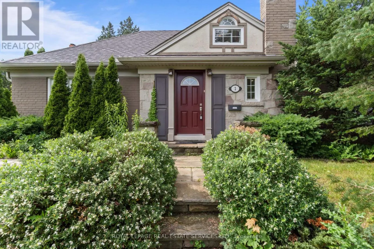
Bloor St/Prince Edward Welcome to this charming, beautifully renovated home nestled in the heart of coveted Sunnylea. Offering 3+1 bedrooms and 3 full bathrooms, this move-in-ready residence perfectly blends timeless character with modern updates in one of Etobicoke's most desirable neighbourhoods. The inviting main floor features a cozy living room with a fireplace, dining room complete with built-ins, and a renovated kitchen with stainless steel appliances designed for everyday living and entertaining. Two spacious bedrooms and a beautifully renovated 3pc bathroom complete the main level. The upper level offers a private retreat with an additional bedroom or home office, abundant storage, and a 4pc ensuite bathroom. The finished lower level expands your living space with a warm and inviting family room featuring a second fireplace and bar area, an additional bedroom with its own 3pc ensuite, a laundry room, and plenty of storage. Outside, enjoy the rare convenience of a double private driveway and detached garage, along with a beautifully maintained yard perfect for relaxing or entertaining. Ideally located just steps to Bloor Street West, the subway, The Kingsway cafés, restaurants, parks, and some of Etobicoke's top-rated schools, this exceptional Sunnylea home offers an outstanding lifestyle in a highly sought-after community. Simply move in and enjoy! (id:27476)