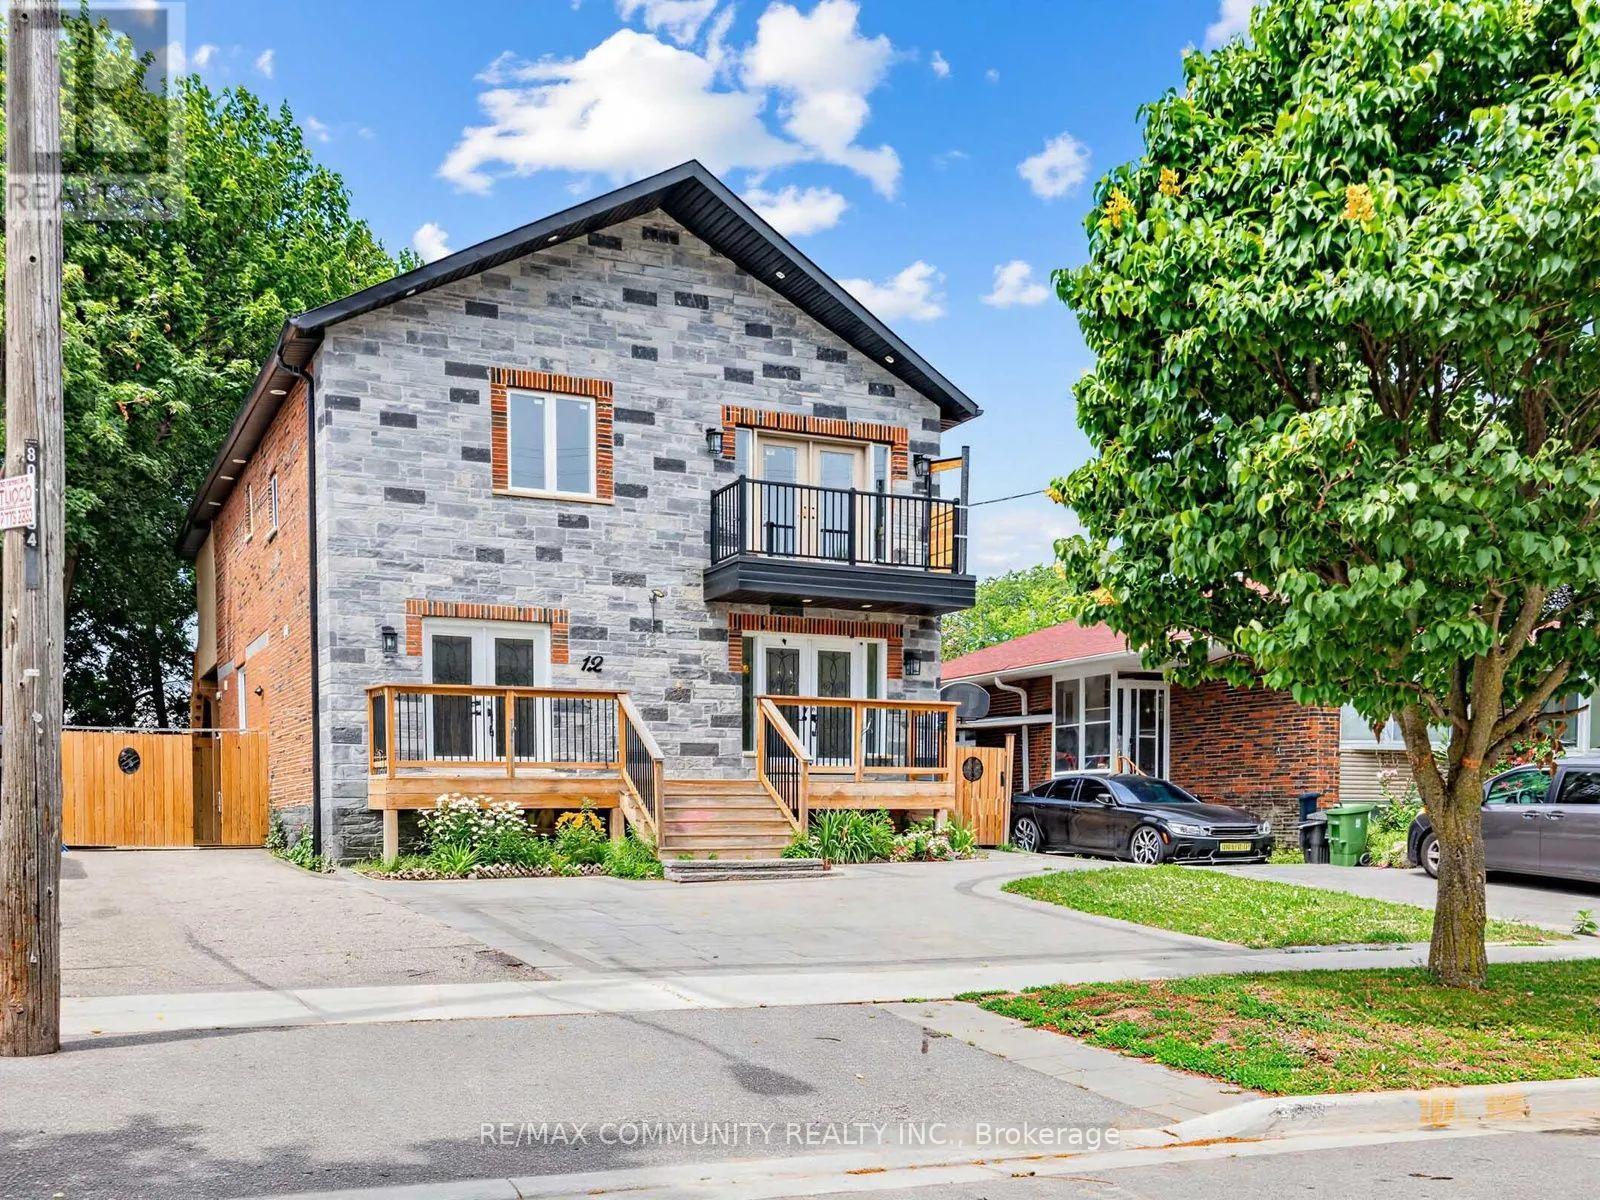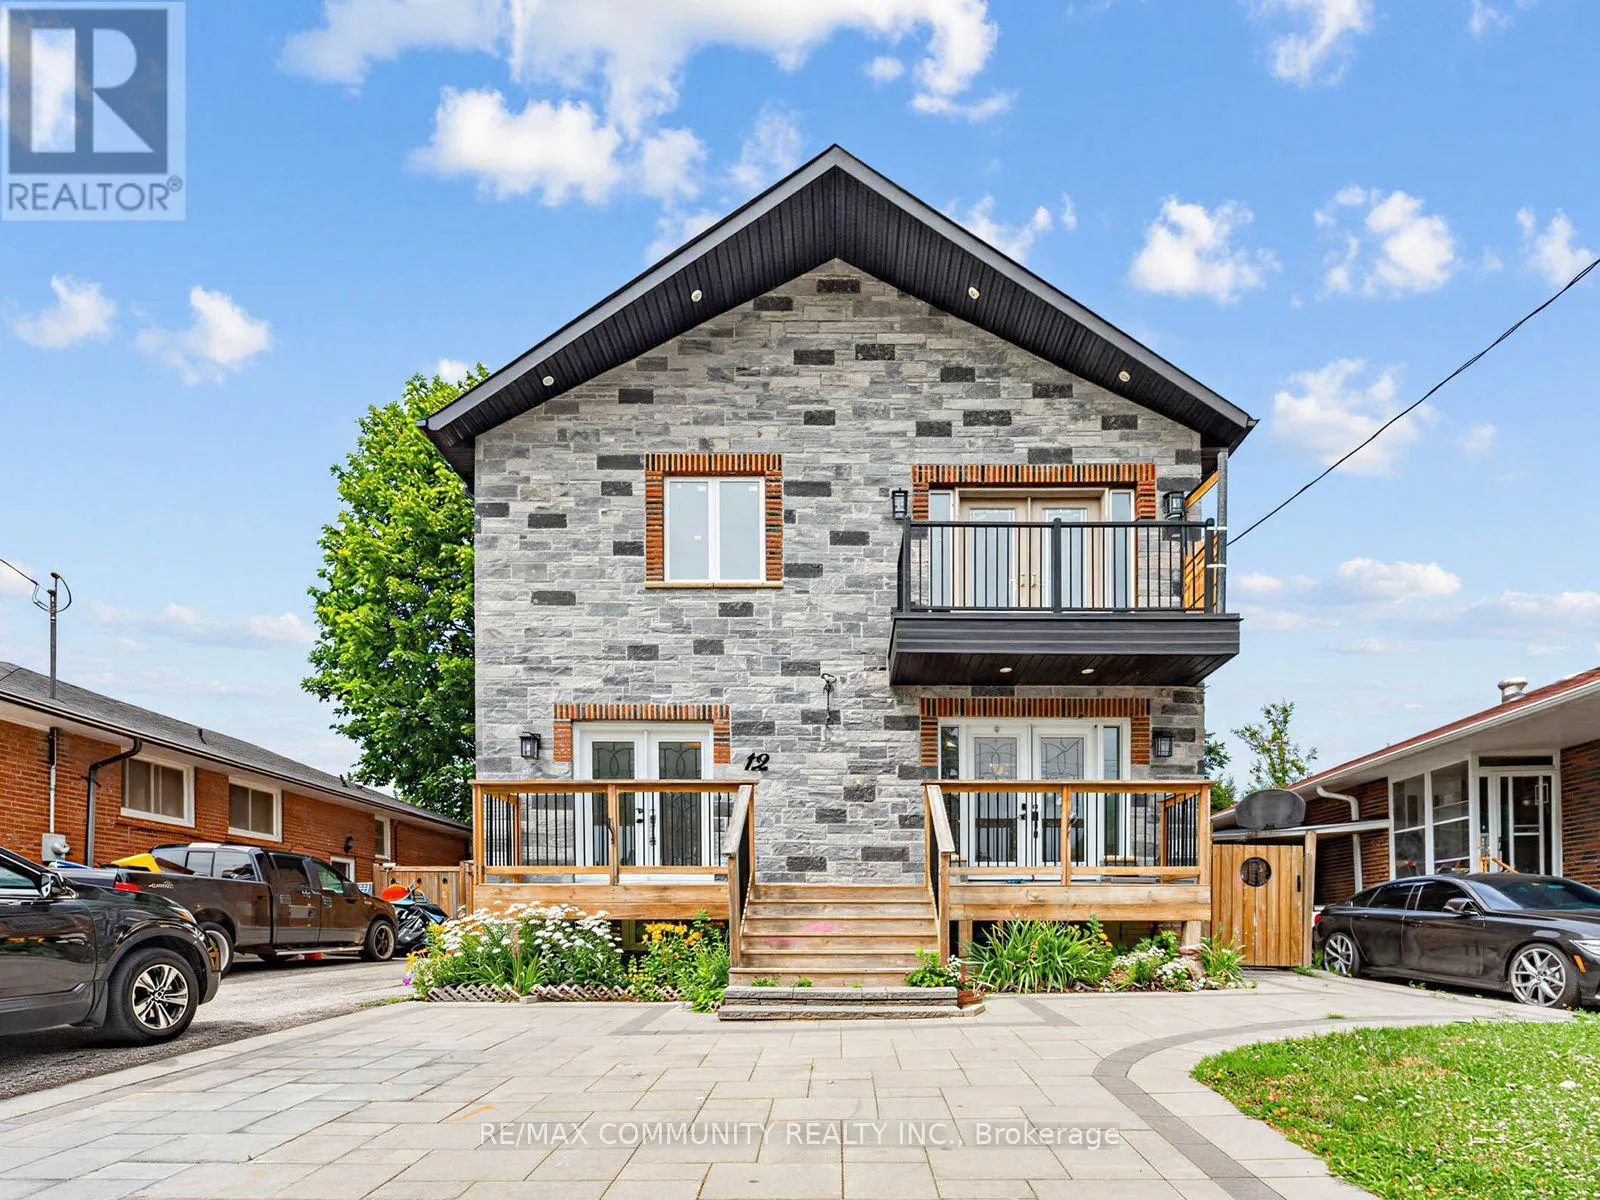
12 Janray Drive, Toronto, Ontario M1G 1Y1

Listed for:
$899,000
9 beds
7 baths
Listed 3 days ago
House for rent: 12 Janray Drive, Toronto, Ontario M1G 1Y1

View all 39 photos

About

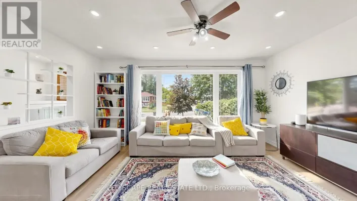
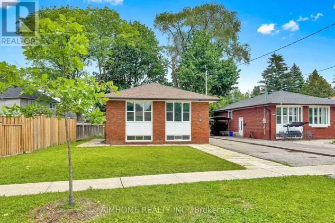
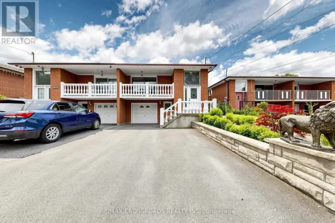
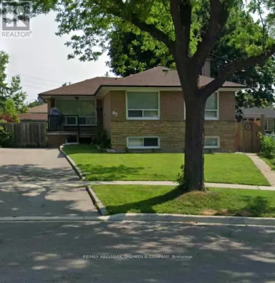
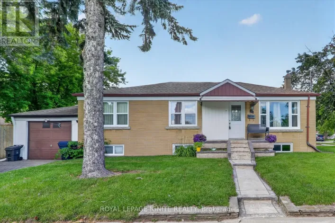
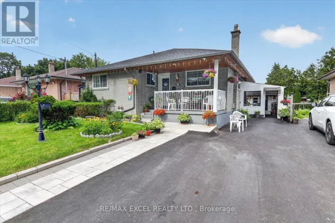
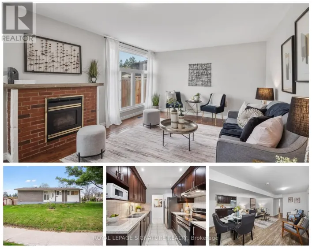
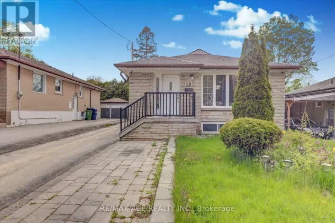
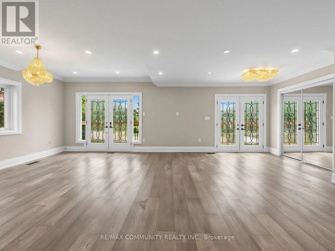
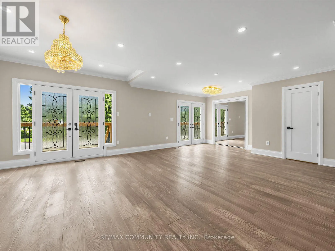
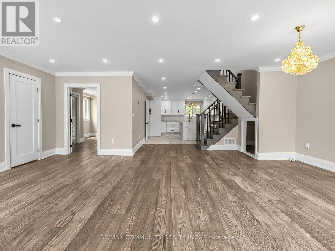
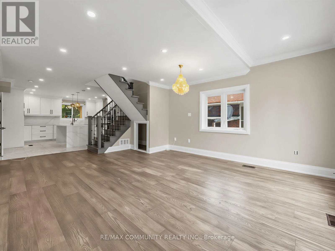
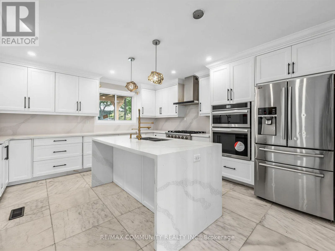
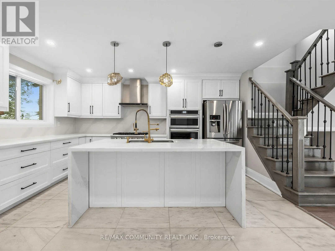
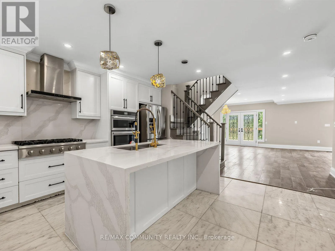
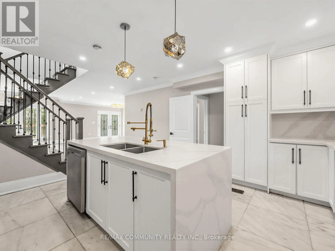
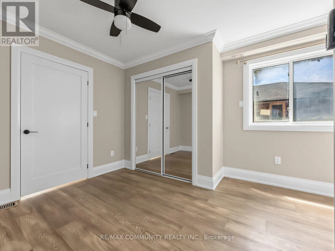
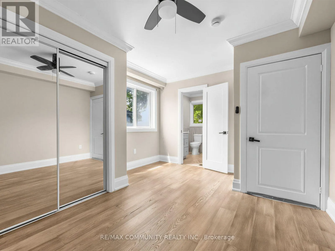
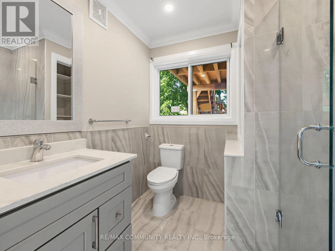
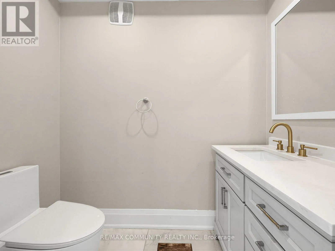
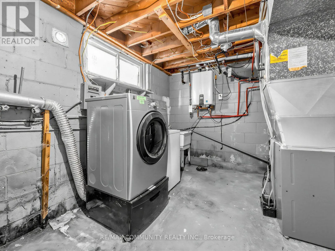
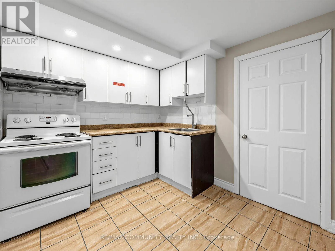
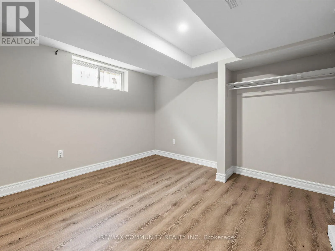
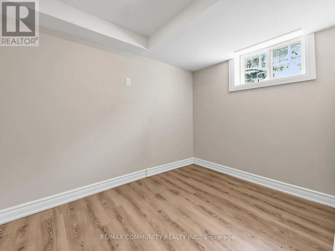
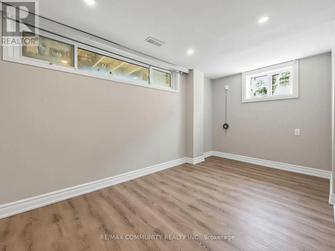
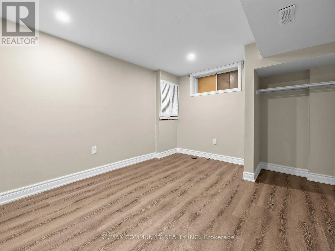
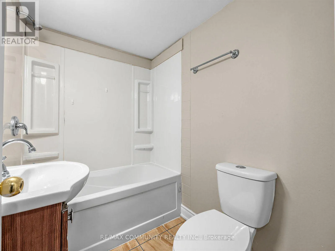
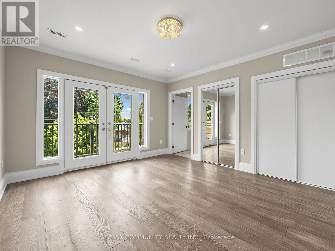
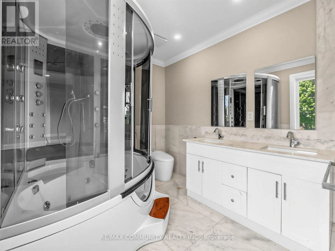
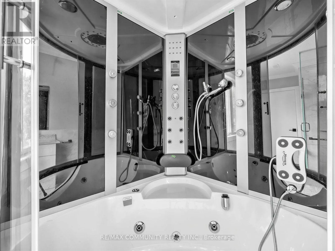
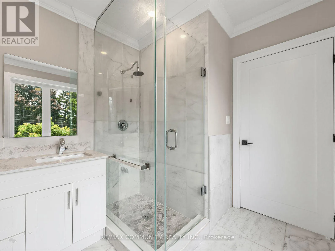
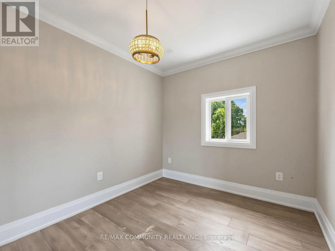
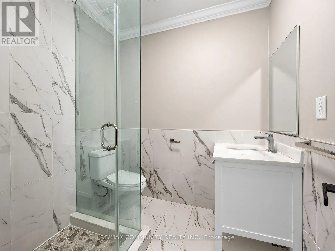
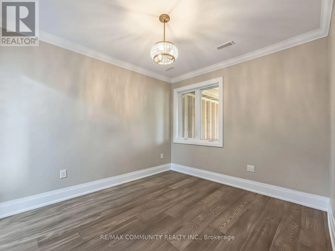
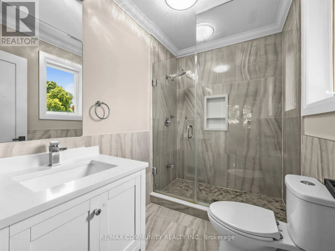
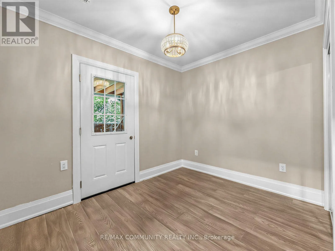
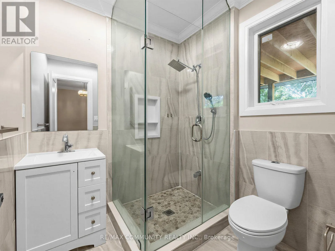
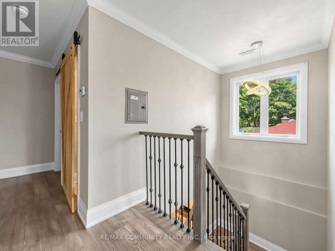
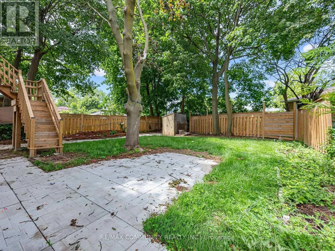
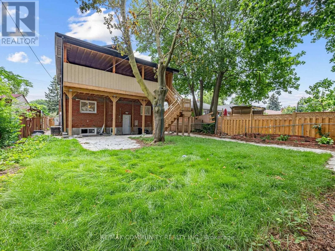
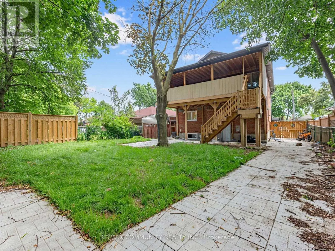
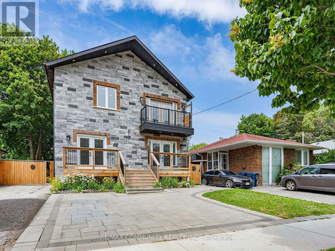
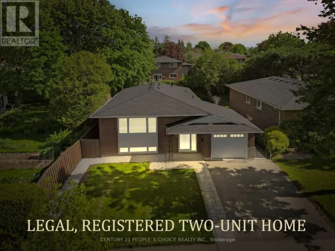
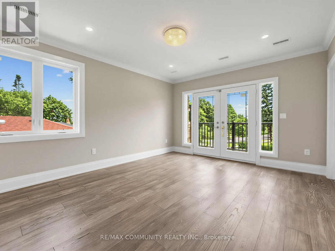
Markham and Lawrence Spacious and fully updated multi-level home designed to accommodate large or multi-generational families. The upper level features 4 generously sized bedrooms, each complete with its own private ensuite bathroom, plus a convenient dedicated laundry room. The main floor offers a modern kitchen, bright living area, two separate entrances, a powder room, and an additional bedroom with a self-contained ensuite - perfect for extended family or guests. The finished basement features a legal apartment with 4 bedrooms, a full bathroom, kitchen, and separate laundry facilities, providing excellent rental income potential or additional living space. A versatile and thoughtfully designed home offering comfort, functionality, and exceptional flexibility. Truly move-in ready! (id:27476)

Property Highlights

MLS® Number
E13558518
Type
Single Family
Community Name
Woburn
Ownership Type
Freehold
Land Size
45 x 126 FT|under 1/2 acre
Parking Space Total
5

Building

Building Type
House
Storeys
1.00
Square Footage
2000 - 2500 sqft
Bathrooms Total
7
Bedrooms Above Ground
5
Bedrooms Total
9
Amenities
Fireplace(s) Hospital, Public Transit, Schools
Exterior Finish
Brick
Fireplace Present
Yes
Basement Type
N/A, N/A
Basement Features
Apartment in basement, Separate entrance
Building Heating Type
Forced air
Heating Fuel
Natural gas
Building Cooling Type
Central air conditioning

Utilities

Water
Municipal water, Unknown
Utility Sewer
Sanitary sewer

Room Layout

Bedroom
Second level
4.27 m x 3.86 m
Bedroom 2
Second level
2.62 m x 2.79 m
Bedroom 3
Second level
3.28 m x 2.95 m
Bedroom 4
Second level
3.25 m x 3.18 m
Bedroom
Basement
2.54 m x 4.42 m
Bedroom
Basement
3.89 m x 3.56 m
Bedroom 4
Basement
3.61 m x 3.56 m
Bathroom
Basement
2.06 m x 1.47 m
Laundry room
Basement
3.15 m x 4.27 m
Bedroom
Basement
2.44 m x 3 m
Living room
Main level
4.8 m x 7.47 m
Kitchen
Main level
4.57 m x 4.57 m
Bedroom
Main level
2.18 m x 2.34 m
Partial bathroom
Main level
2.13 m x 1.17 m

Location

Learn more about this property
Listing provided by:
RE/MAX COMMUNITY REALTY INC.
MLS® number:
E13558518
Agent:
Krishna Vigneswaramoorthy
*Indicates required field
Name is required
Email is required
Please enter a valid phone number (e.g., 416-111-1111).

Community Spotlight: Homes For sale in Your Neighborhood