8 Tufton Crescent, Toronto, Ontario M4A 2E3

Listed for:
$999,900
5 beds
2 baths
Listed 1 day ago
House for rent: 8 Tufton Crescent, Toronto, Ontario M4A 2E3

View all 29 photos

About

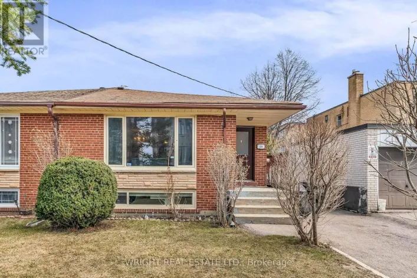
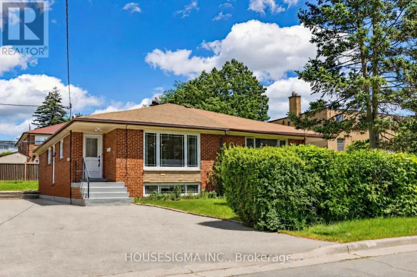
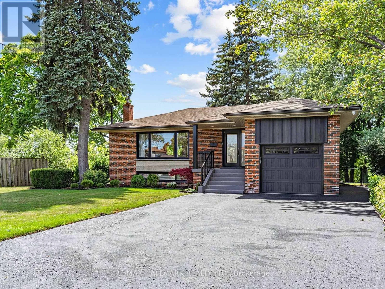
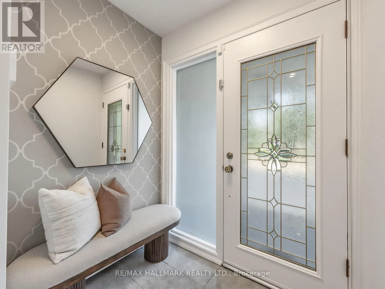
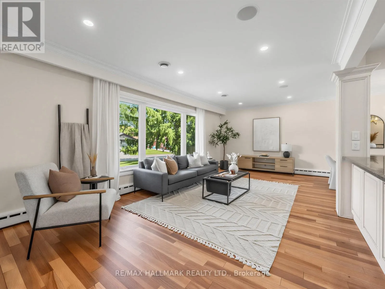
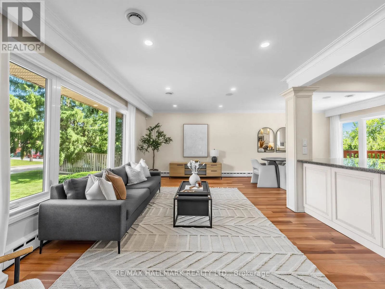
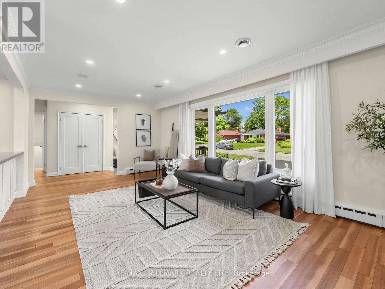
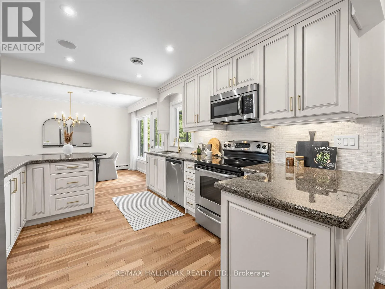
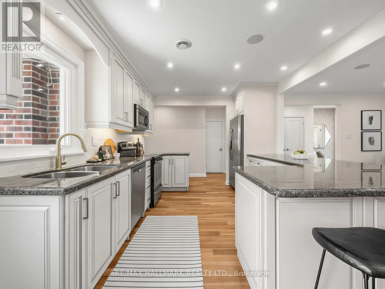
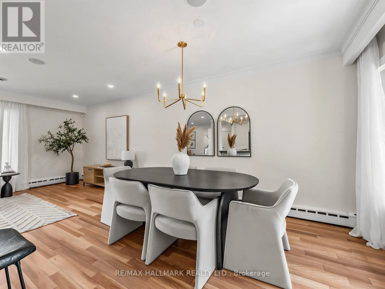
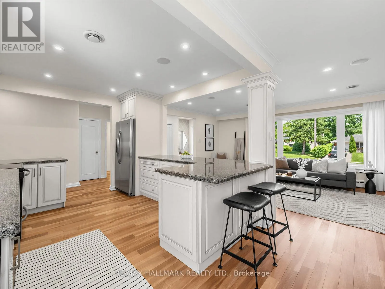
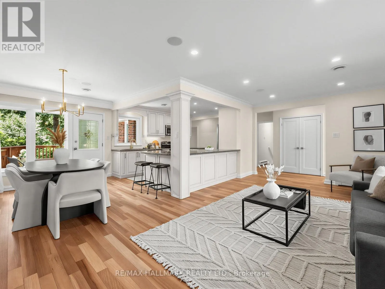
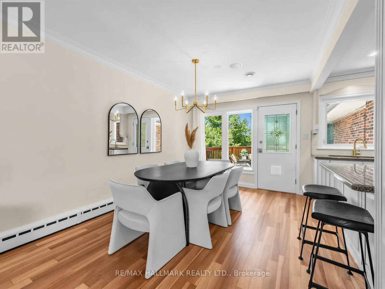
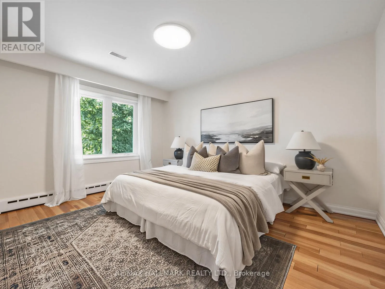
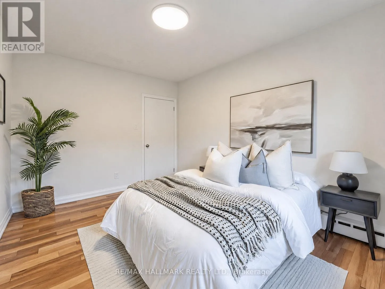
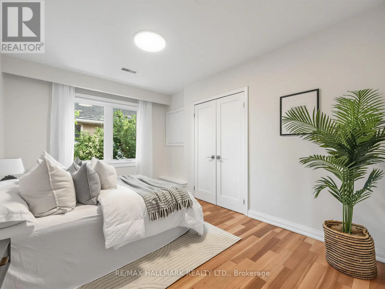
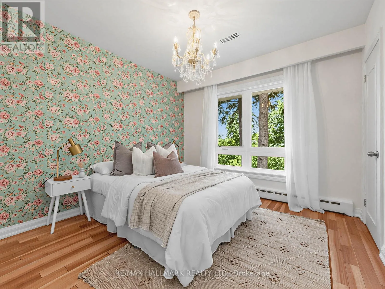
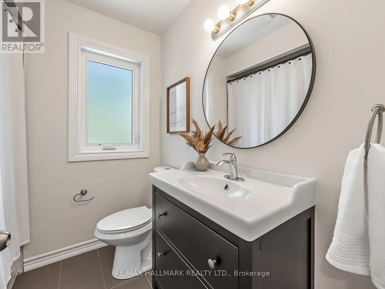
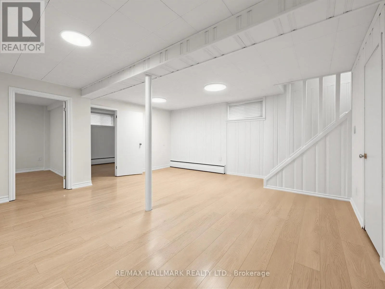
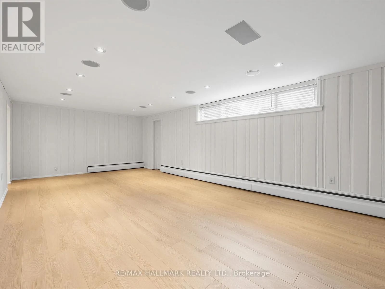
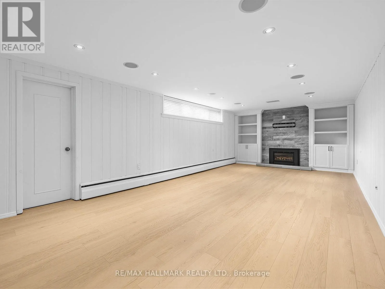
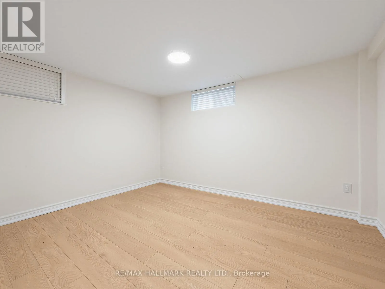
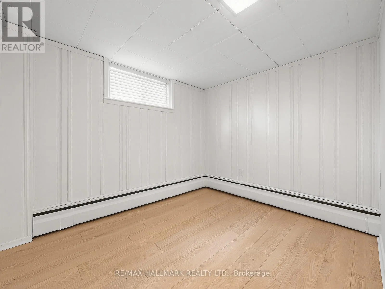
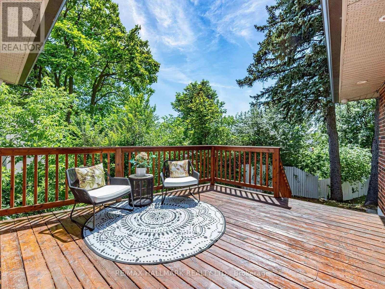
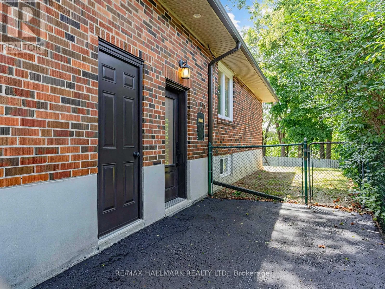
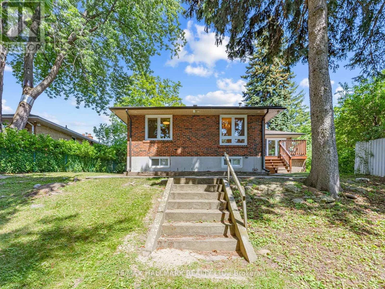
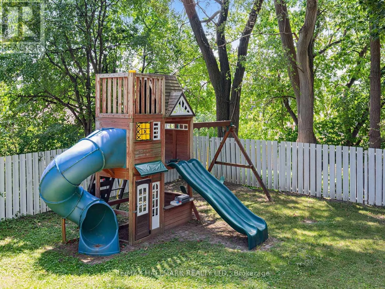
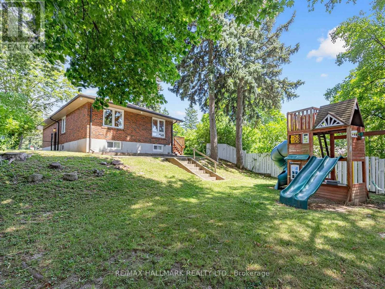
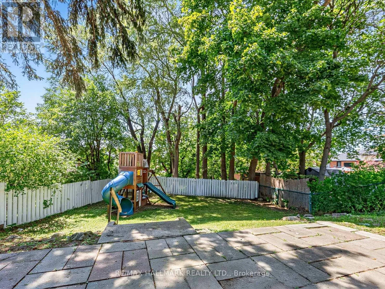
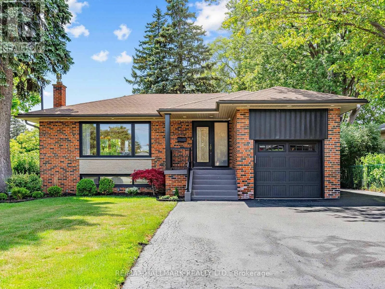
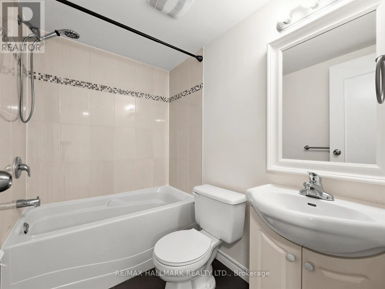
Cross Streets: Eglinton & Sloane Avenue. ** Directions: Eglinton & Sloane Ave. Welcome to this beautiful 3+2 bedroom, 2-bathroom home nestled on a quiet, family-friendly crescent. Thoughtfully updated and filled with an abundance of natural light, this move-in-ready home offers a spacious and functional layout perfect for families, multi-generational living, or those looking for flexible living space. The finished lower level features two additional bedrooms, while the garage and parking for up to 5 vehicles (1 garage + 4 driveway spaces) provide exceptional convenience. Step outside to a private backyard surrounded by beautiful mature greenery-an ideal setting for entertaining family and friends, summer BBQs, or giving children and pets plenty of room to play.Ideally located close to parks, schools, scenic walking trails, shopping, restaurants, grocery stores, community centres, public transit, and major highways, this home combines the tranquility of a peaceful neighbourhood with easy access to everyday amenities.A wonderful opportunity to own a beautiful home in a sought-after, family-friendly community. (id:27476)

Property Highlights

MLS® Number
C13566420
Type
Single Family
Community Name
Victoria Village
Ownership Type
Freehold
Land Size
75 x 145 FT ; Subject To Lt 594980 Twp Of York/Ny
Parking Space Total
5

Building

Building Type
House
Storeys
1.00
Square Footage
1100 - 1500 sqft
Bathrooms Total
2
Bedrooms Above Ground
3
Bedrooms Total
5
Amenities
Park, Place of Worship, Schools
Exterior Finish
Brick
Fireplace Present
Yes
Basement Type
N/A (Finished)
Basement Features
Building Heating Type
Radiant heat
Heating Fuel
Natural gas
Building Cooling Type
Central air conditioning

Utilities

Water
Municipal water
Utility Sewer
Sanitary sewer

Room Layout

Recreational, Games room
Basement
4.09 m x 8.53 m
Sitting room
Basement
5 m x 7.16 m
Bedroom
Basement
3.1 m x 3.96 m
Bedroom 2
Basement
2.74 m x 3.2 m
Living room
Main level
3.66 m x 6.58 m
Dining room
Main level
3.35 m x 2.9 m
Kitchen
Main level
3.35 m x 3.76 m
Primary Bedroom
Main level
4.17 m x 3.35 m
Bedroom 2
Main level
2.92 m x 3.96 m
Bedroom 3
Main level
3.18 m x 3.07 m

Location

Learn more about this property
Listing provided by:
RE/MAX HALLMARK REALTY LTD.
MLS® number:
C13566420
Agent:
Chris Zorzos
*Indicates required field
Name is required
Email is required
Please enter a valid phone number (e.g., 416-111-1111).

Community Spotlight: Homes For sale in Your Neighborhood