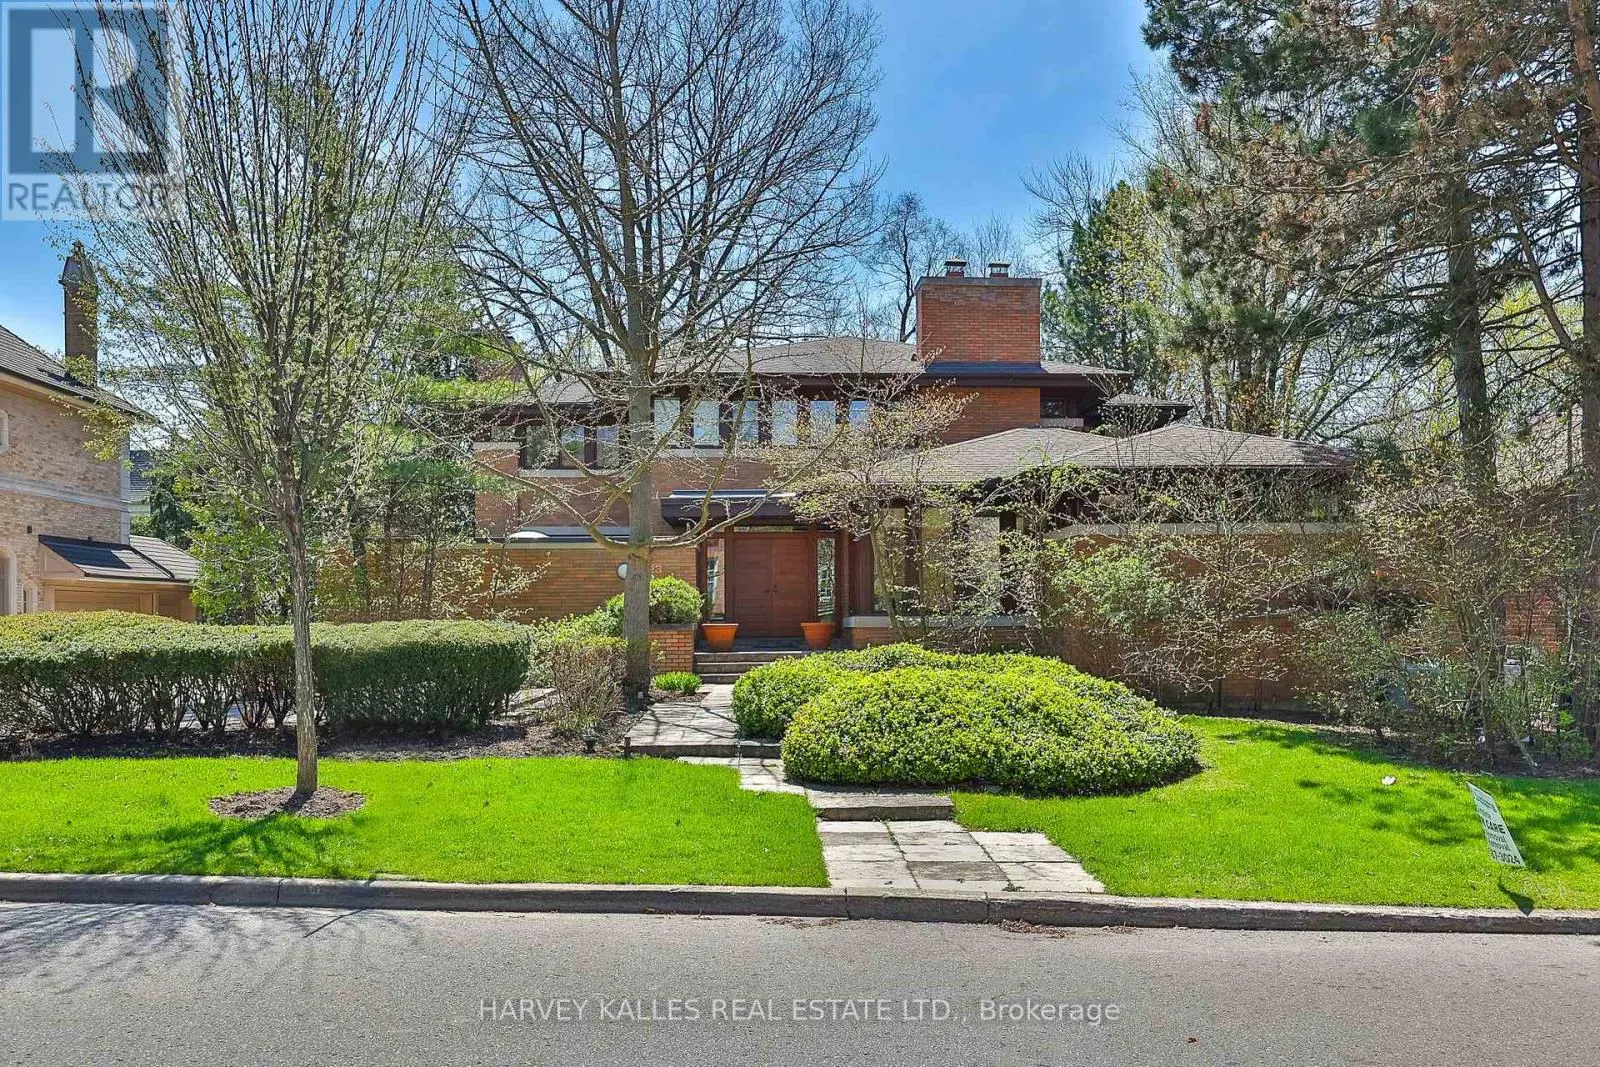
223 Hillhurst Boulevard, Toronto, Ontario M5N 1P3

Listed for:
$4,995,000
5 beds
6 baths
Listed 27 days ago
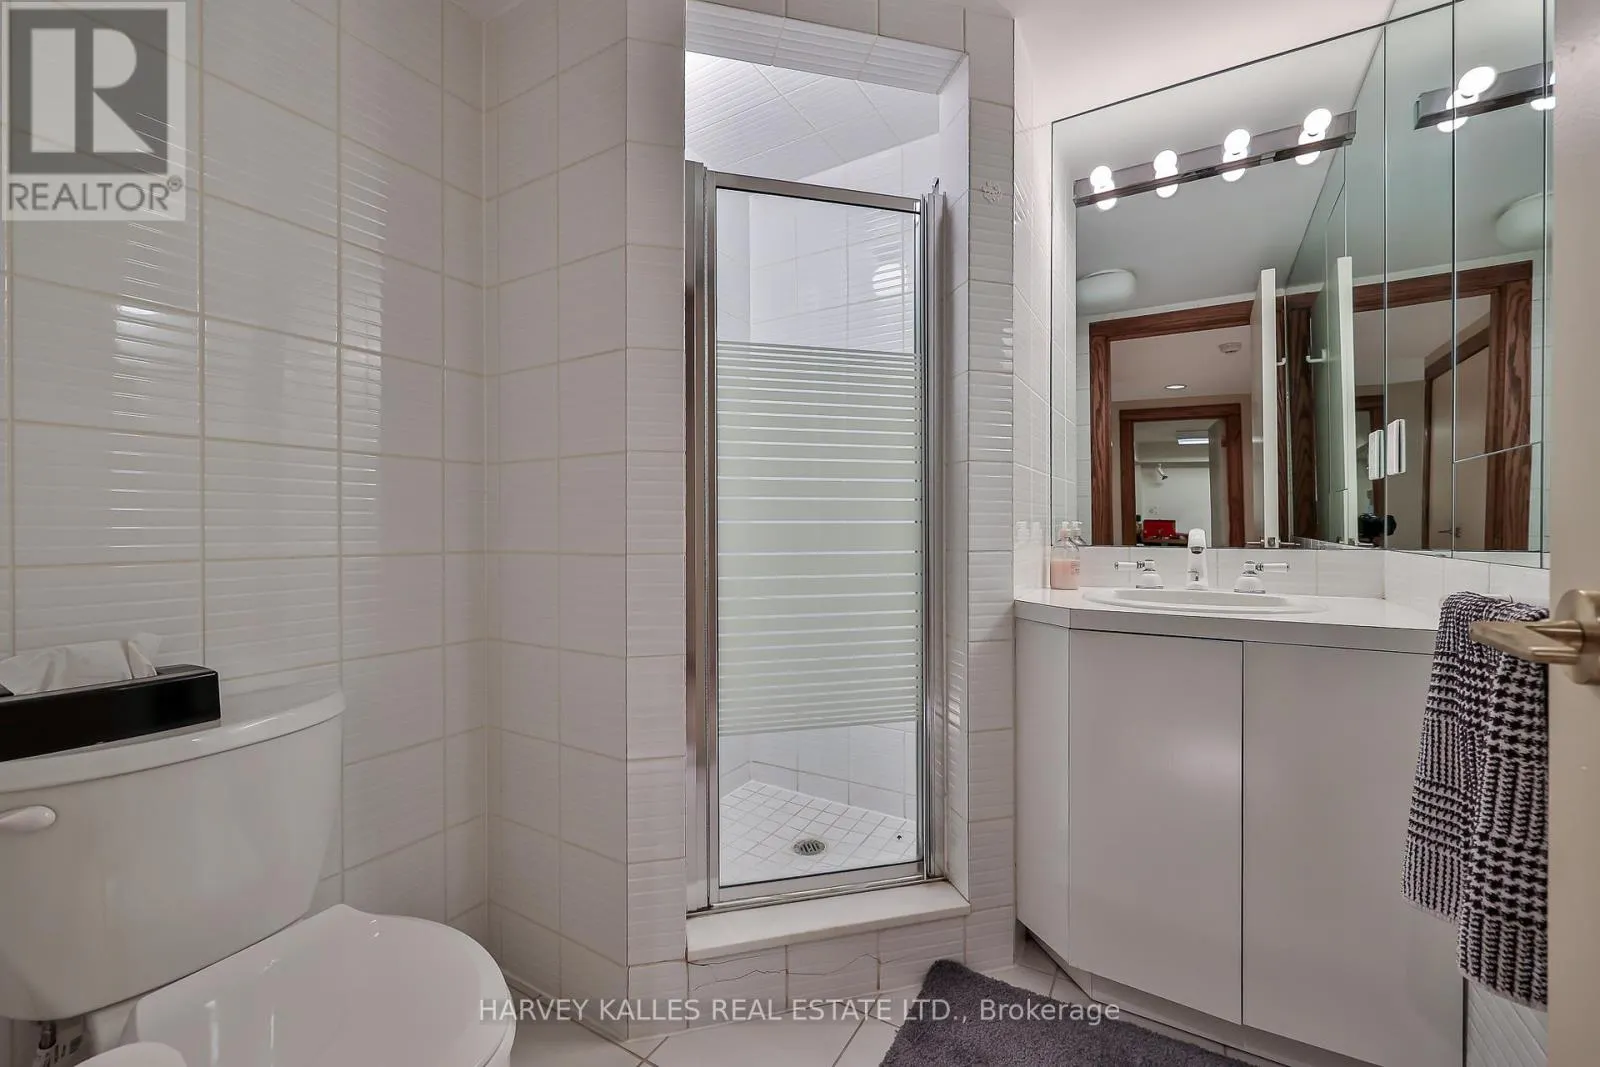
House for rent: 223 Hillhurst Boulevard, Toronto, Ontario M5N 1P3

View all 38 photos

About

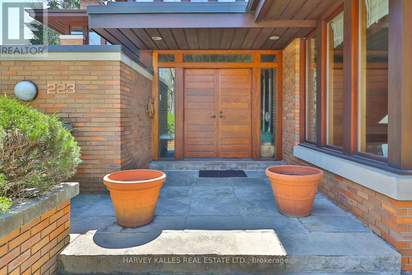
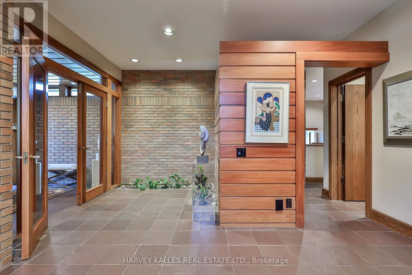
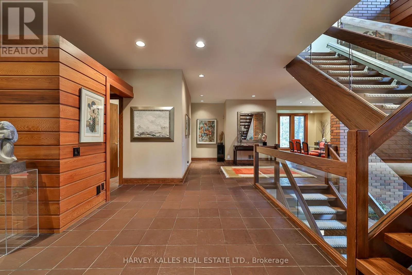
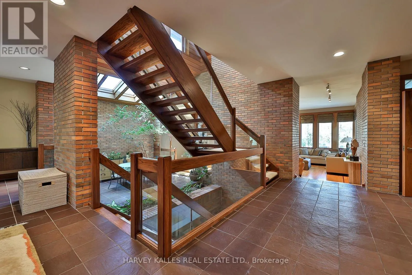
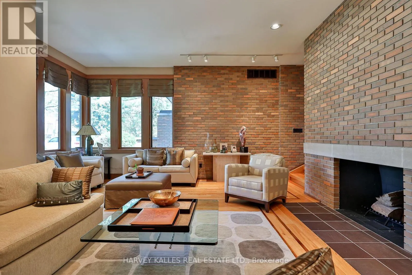
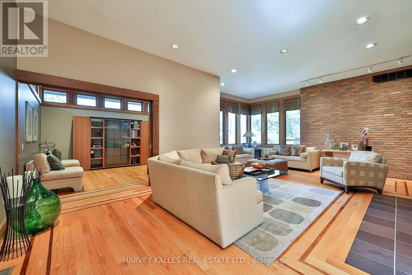
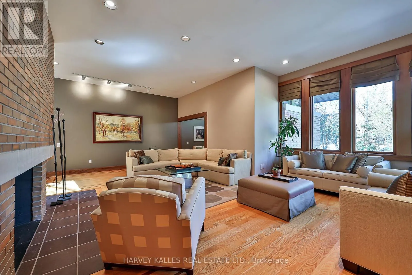
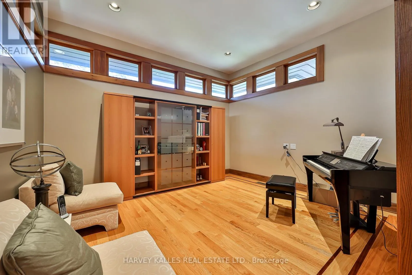
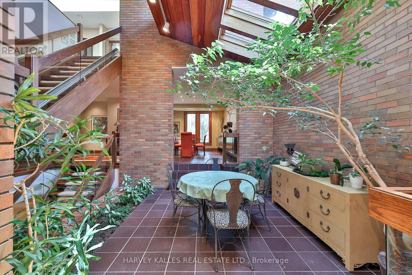
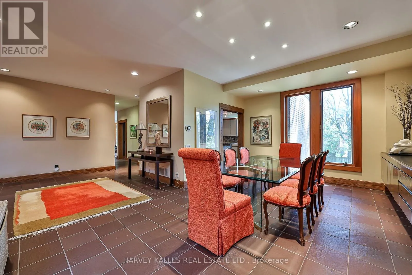
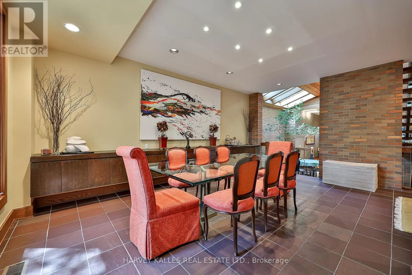
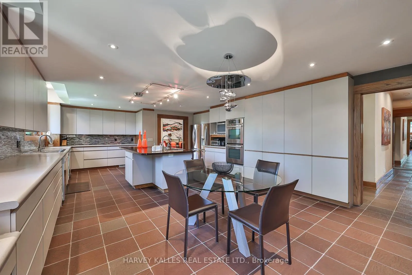
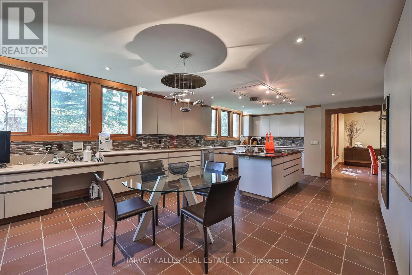
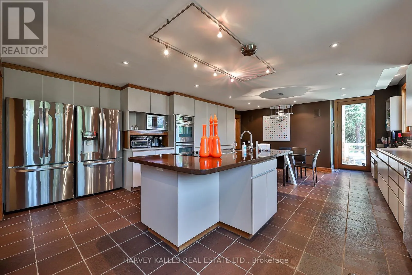
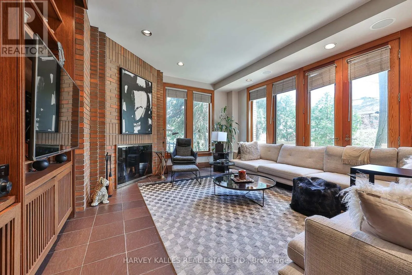
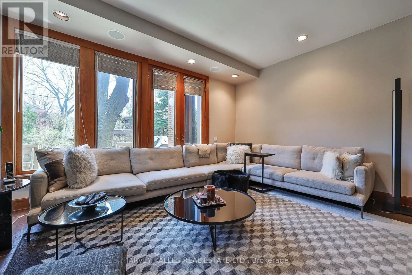
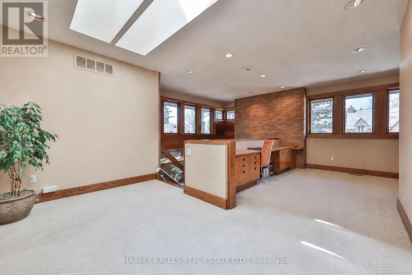
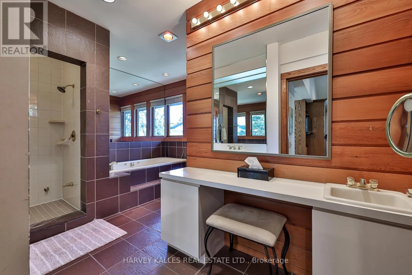
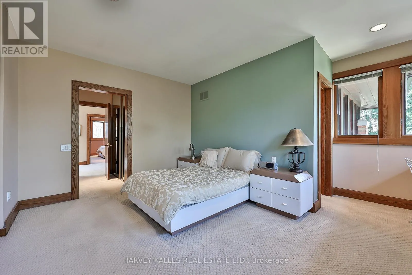
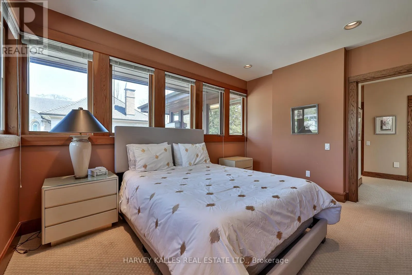
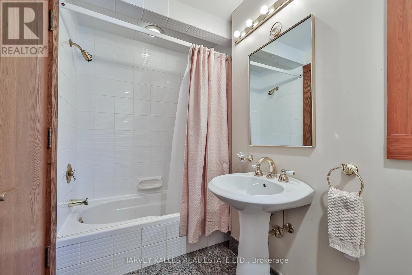
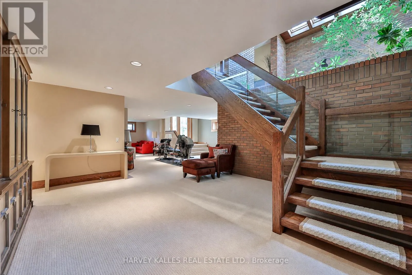
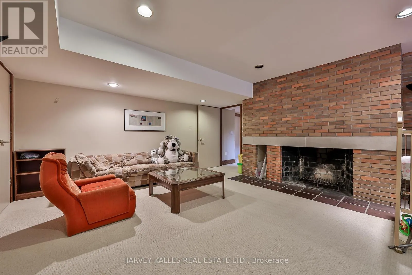
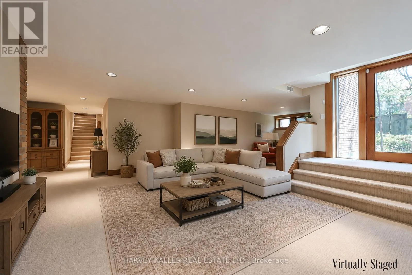
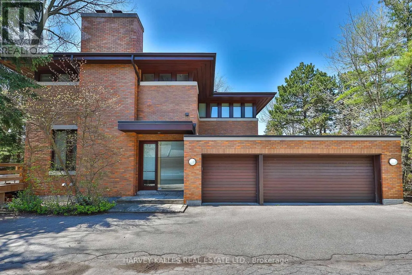
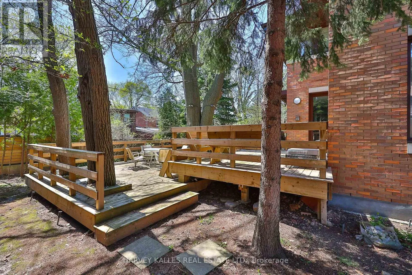
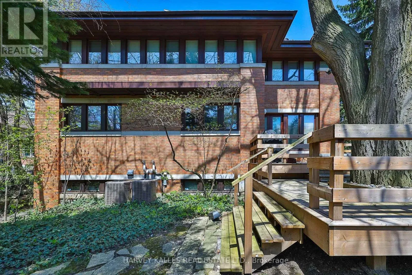
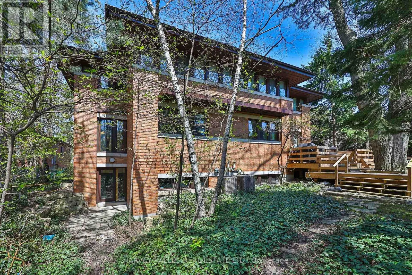
Cross Streets: Bathurst St/Hillhurst Blvd. ** Directions: East of Bathurst St/South of Glencairn Ave. A unique Frank Lloyd Wright-inspired look-alike. Designed and custom built in 1989, with approximately 8,000 square feet of total living space. Located in one of Toronto's most desirable neighbourhoods, Lytton Park. Nestled on a rare 83 x 135-foot south-facing lot. An open floor plan with masterful use of interior/exterior brick and natural wood-panelled walls and ceilings, custom clerestory triple-pane windows, and doors that flow beneath the large overhangs of the home's hipped roof. A rare offering with scale, setting, and potential to become a dream home. This is the one you've been waiting for! Act now - this opportunity won't last. (id:27476)

Property Highlights

MLS® Number
C13582940
Type
Single Family
Community Name
Bedford Park-Nortown
Ownership Type
Freehold
Land Size
83 x 135.4 FT
Parking Space Total
8

Building

Building Type
House
Storeys
2.00
Square Footage
3500 - 5000 sqft
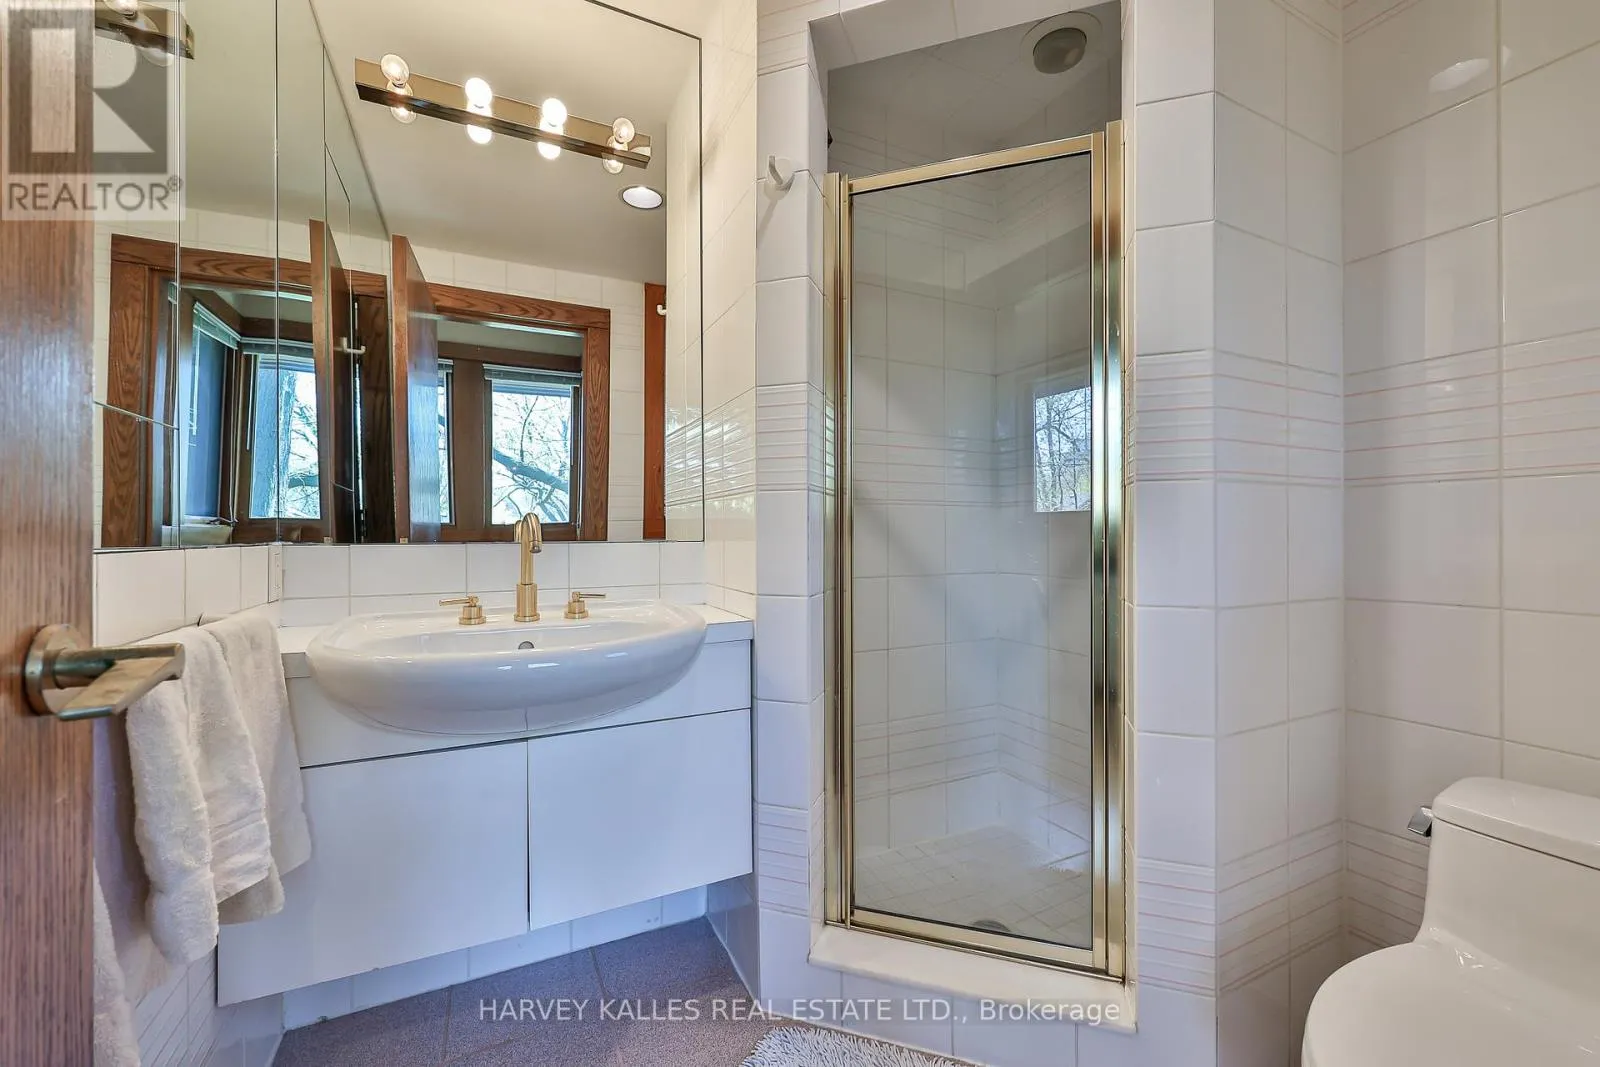
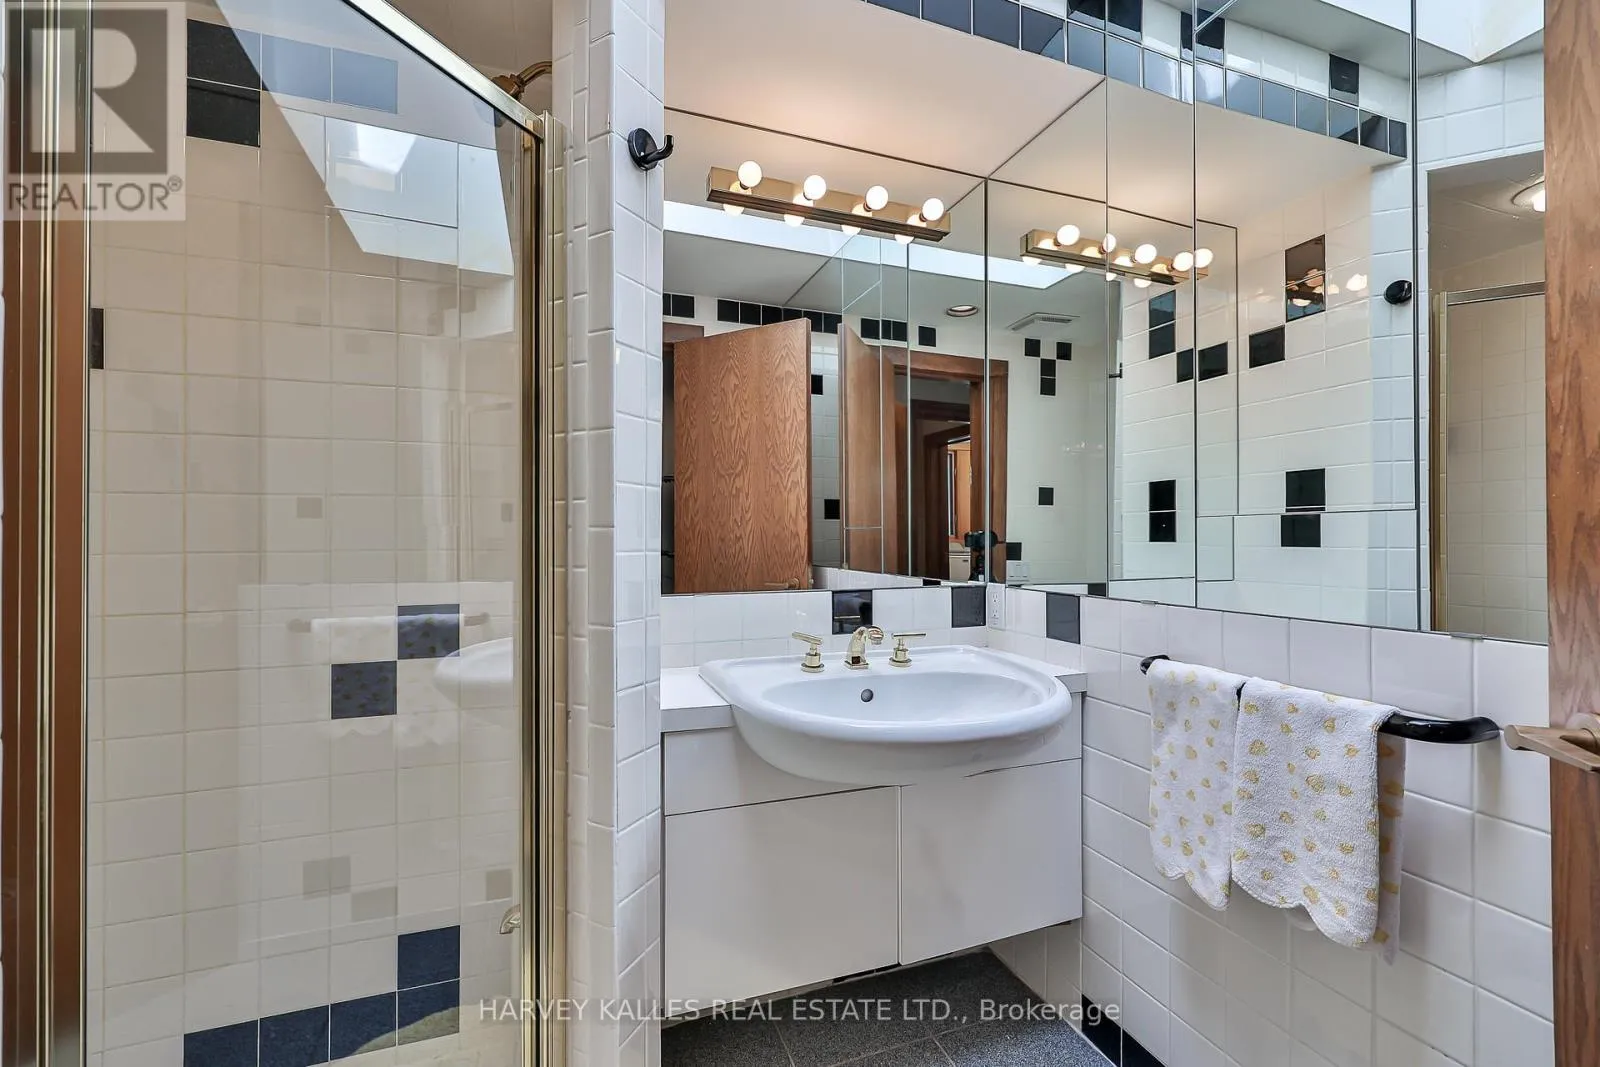
Bathrooms Total
6
Bedrooms Above Ground
4
Bedrooms Total
5
Amenities
Fireplace(s)
Exterior Finish
Brick Veneer
Fireplace Present
Yes
Basement Type
N/A (Finished)
Basement Features
Building Heating Type
Forced air
Heating Fuel
Natural gas
Building Cooling Type
Central air conditioning

Utilities

Water
Municipal water
Utility Sewer
Sanitary sewer

Room Layout

Office
Second level
4.14 m x 3.2 m
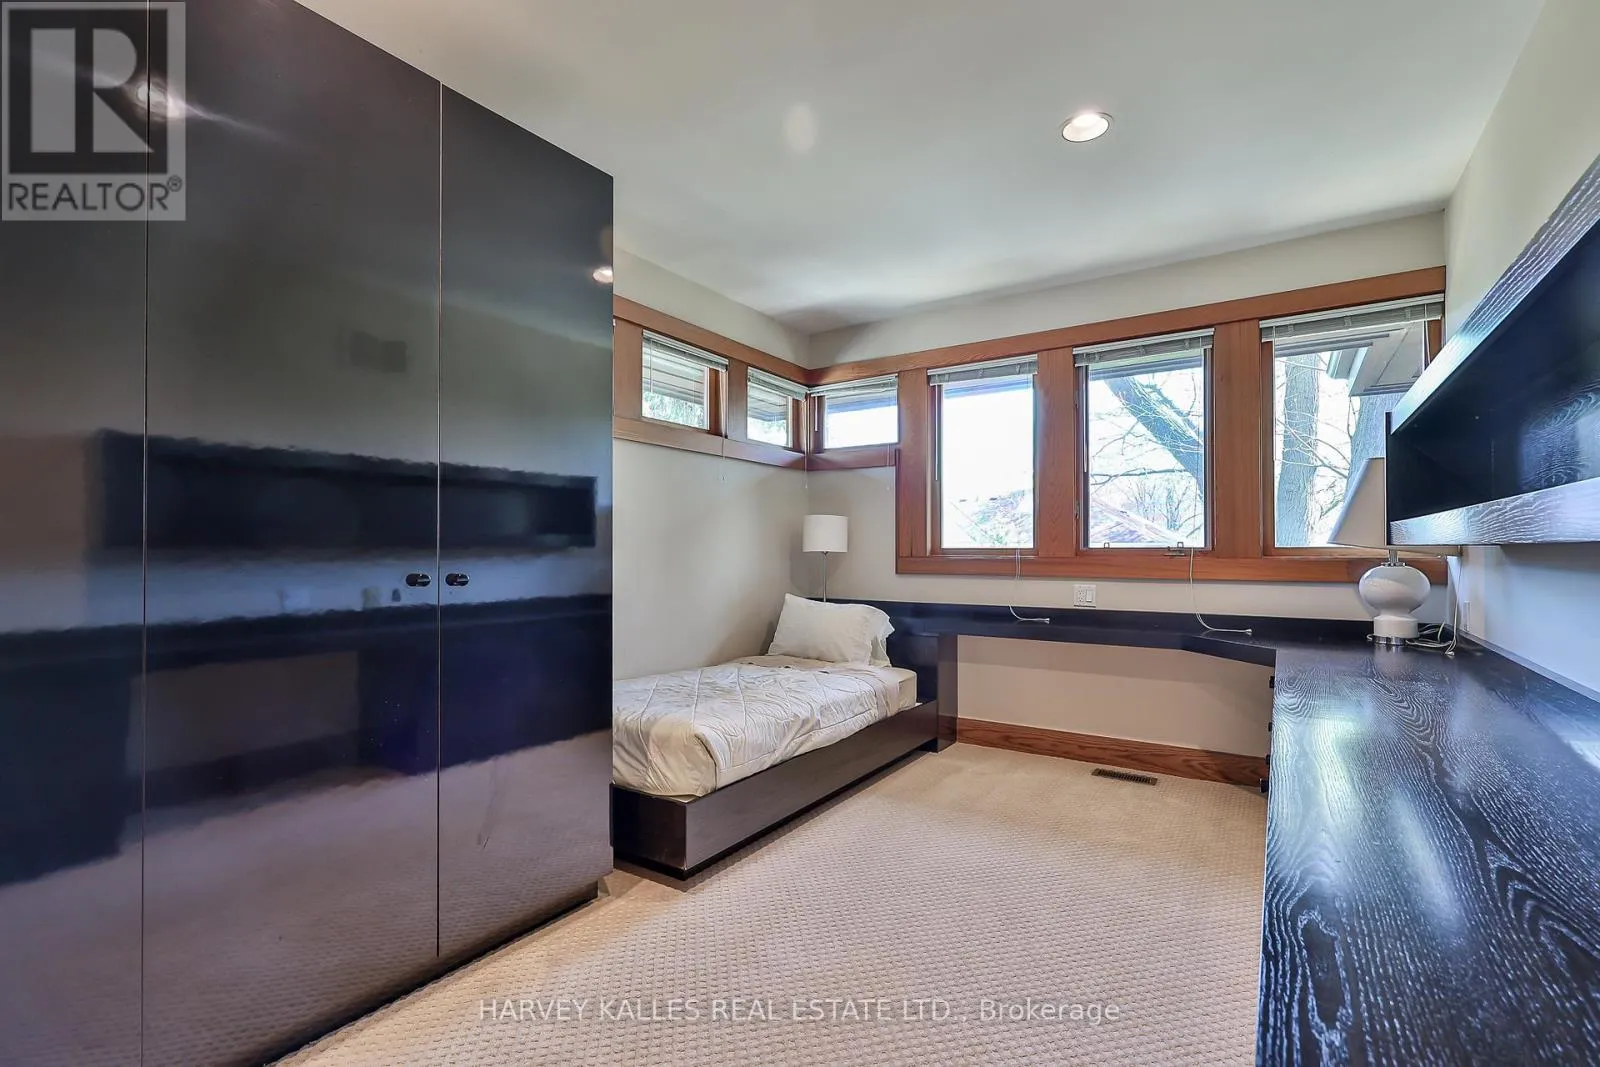
Bedroom 3
Second level
4.85 m x 3.28 m
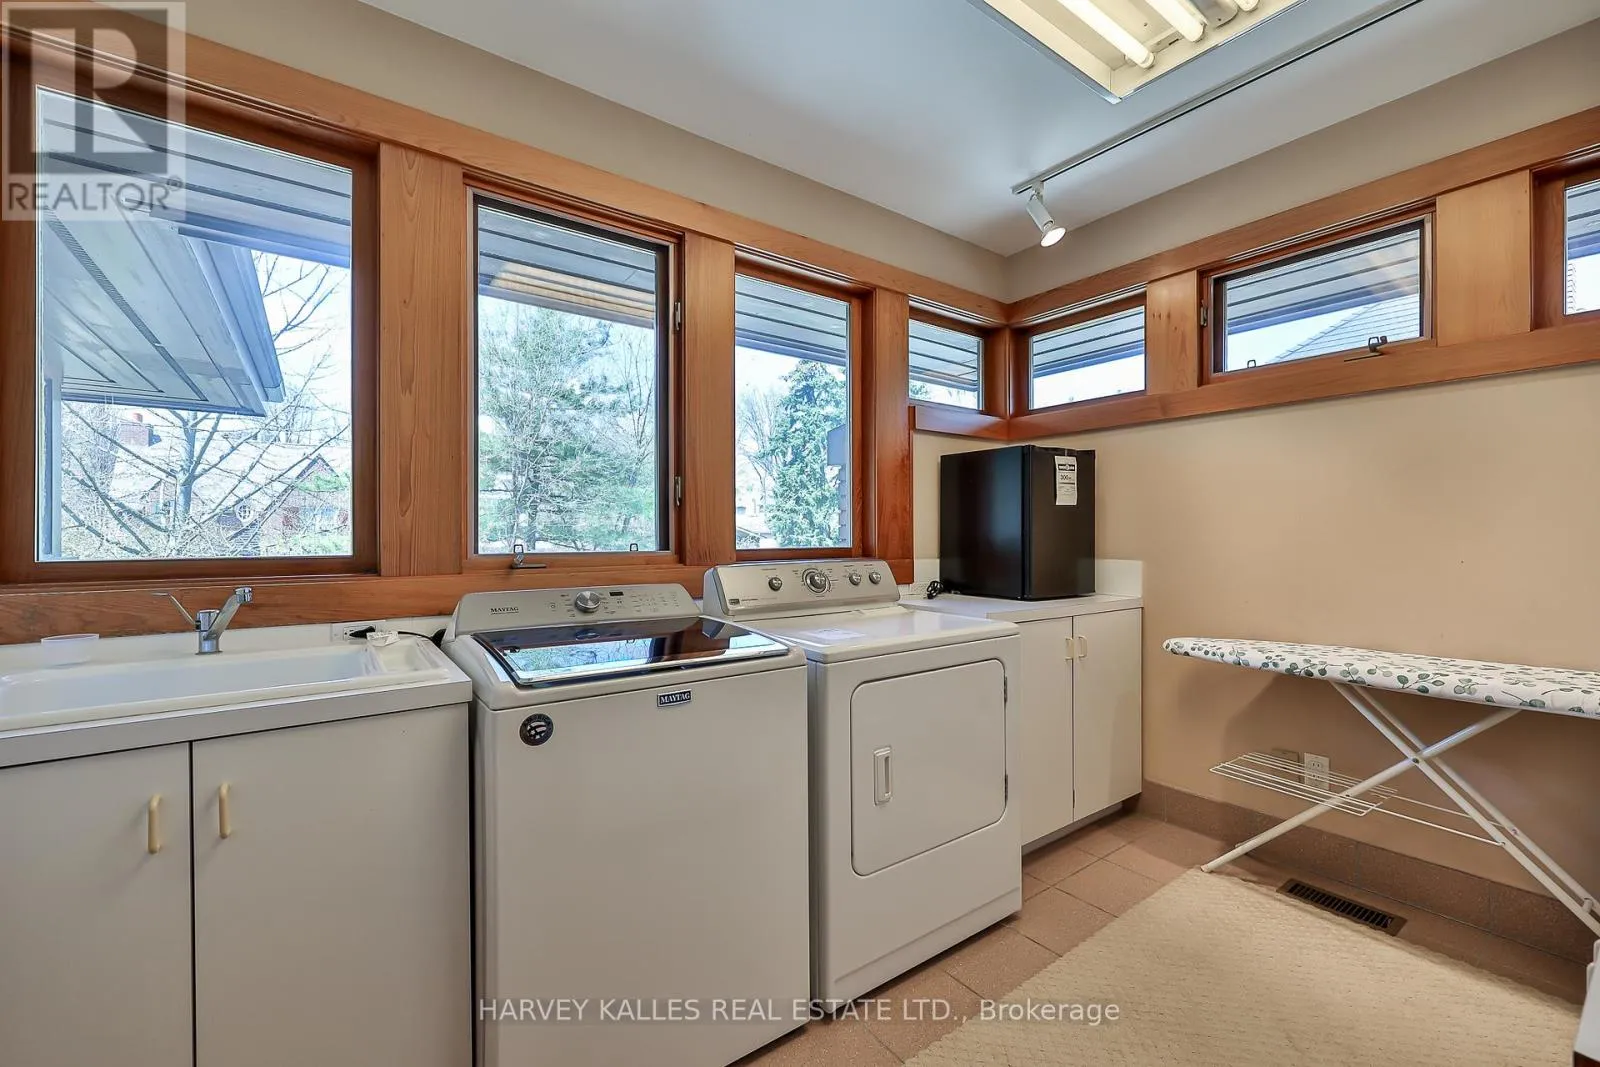
Laundry room
Second level
3.28 m x 2.57 m
Bedroom 2
Second level
5 m x 4.6 m
Bedroom 4
Second level
4.14 m x 3.28 m
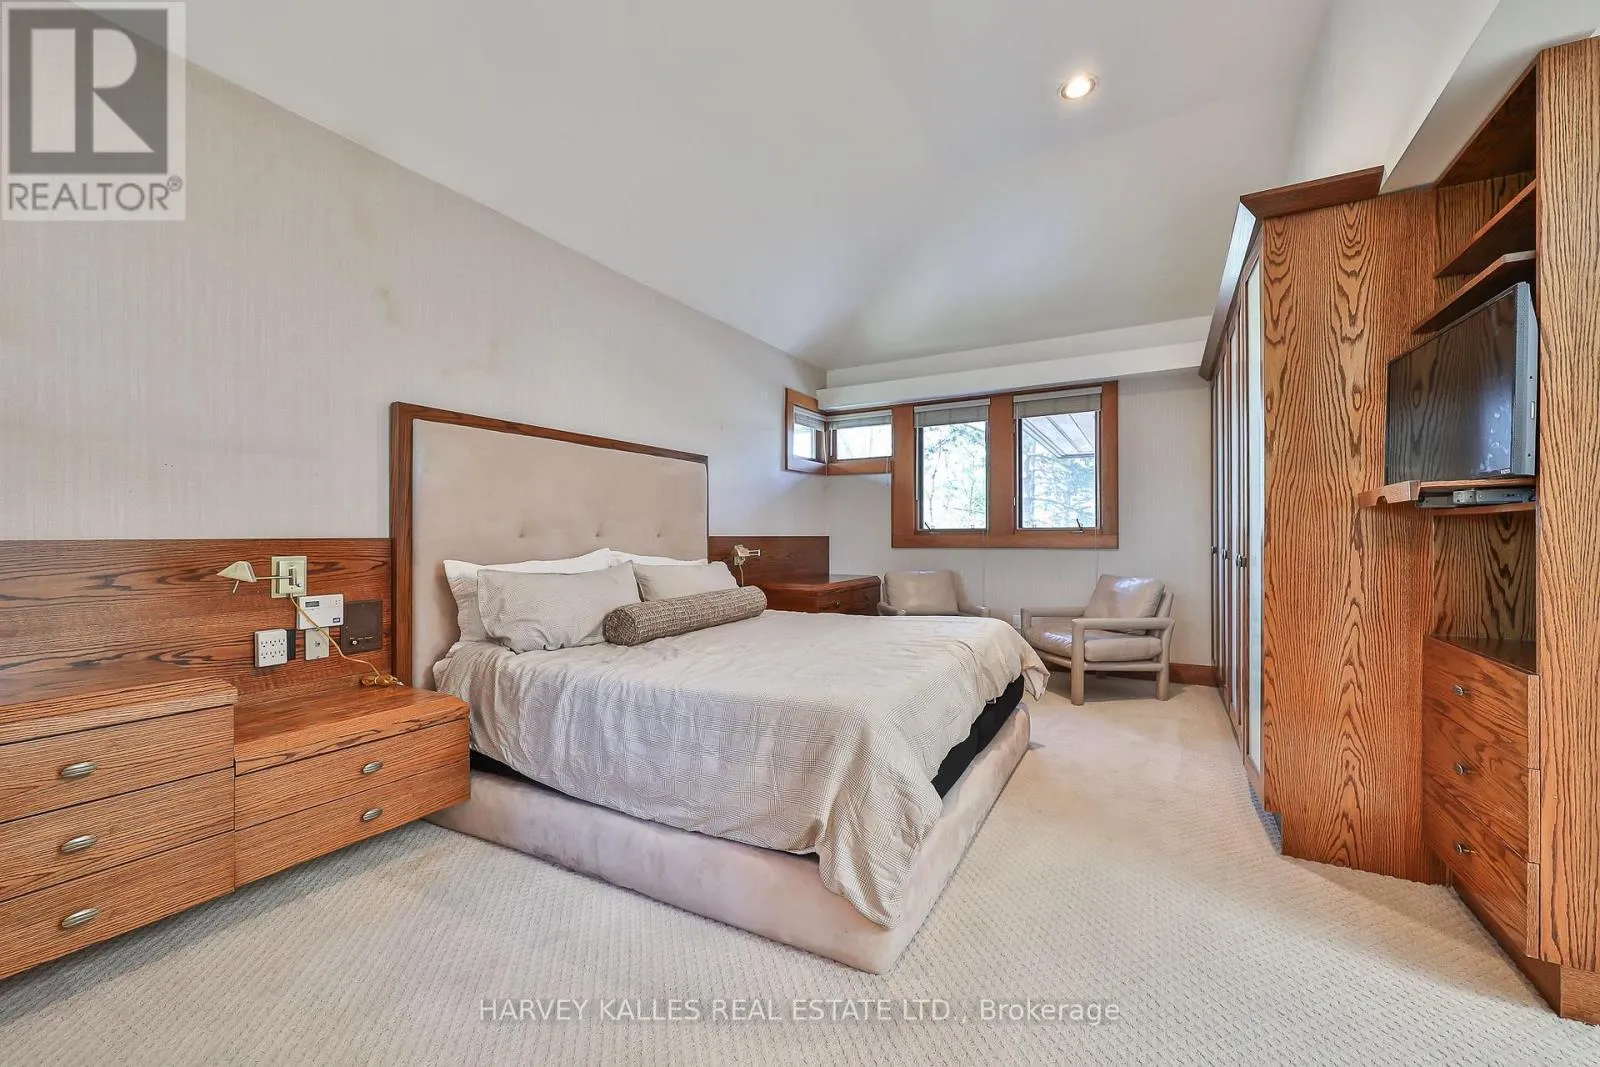
Primary Bedroom
Second level
5.87 m x 3.58 m
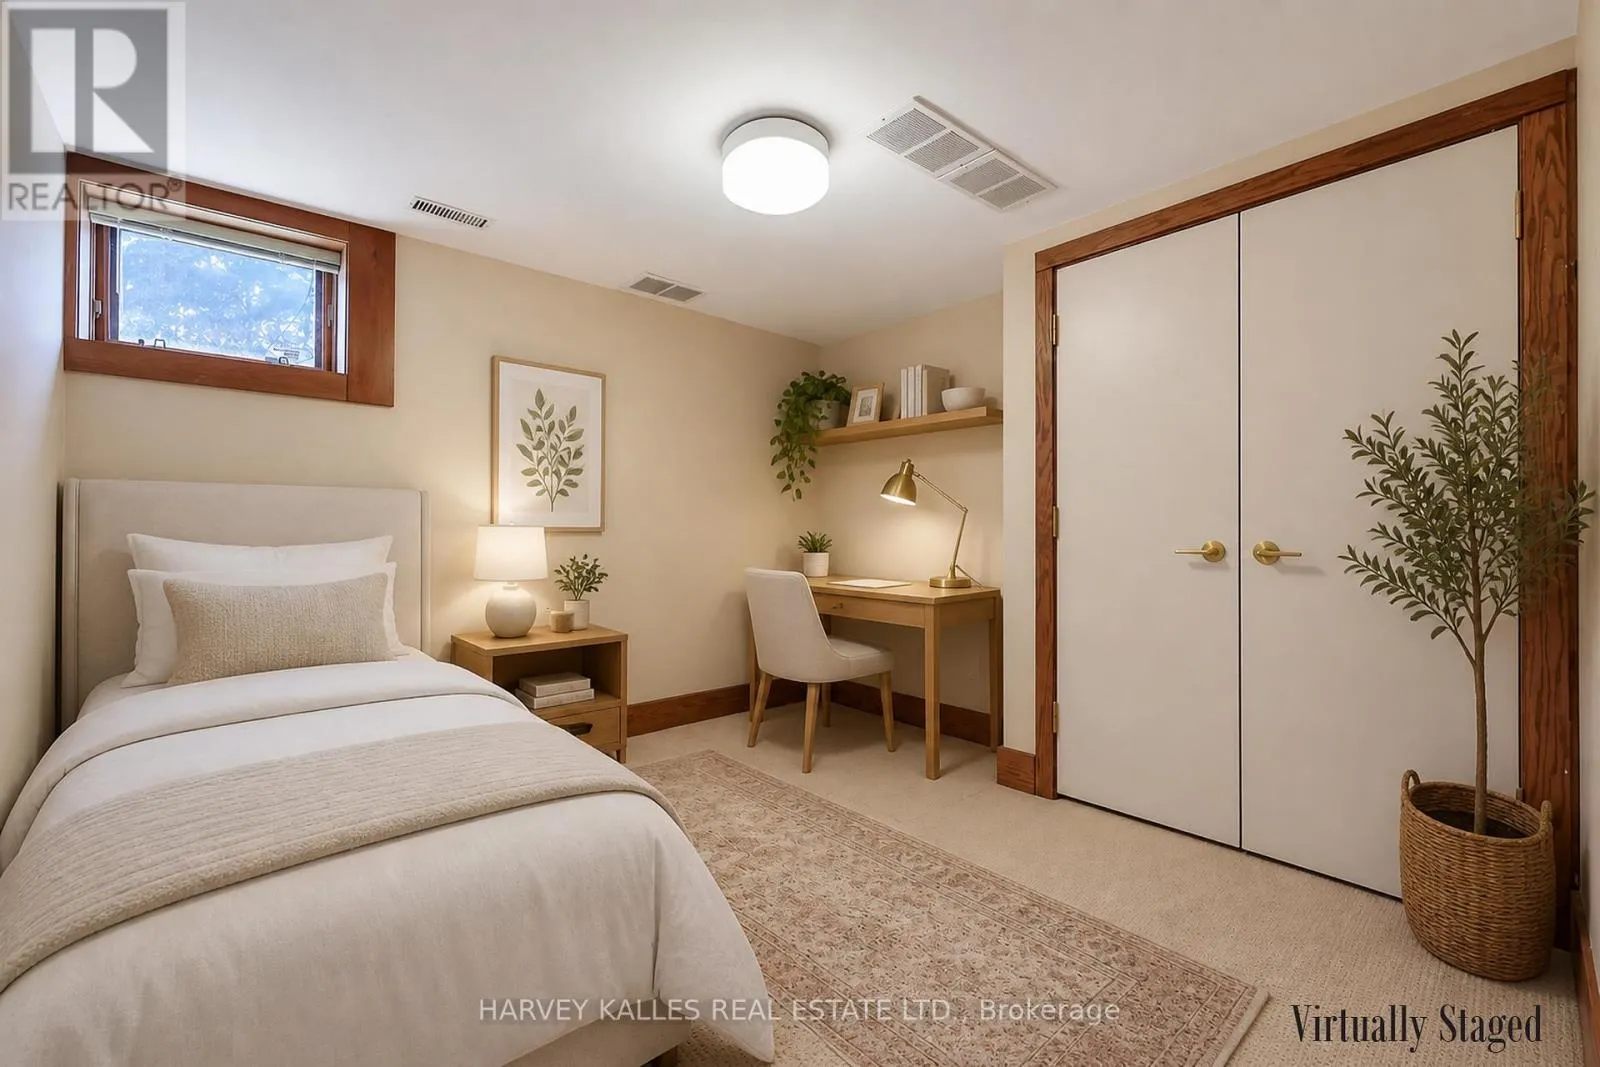
Bedroom
Lower level
3.3 m x 3.18 m
Workshop
Lower level
3.94 m x 3.05 m
Media
Lower level
3.07 m x 2.92 m
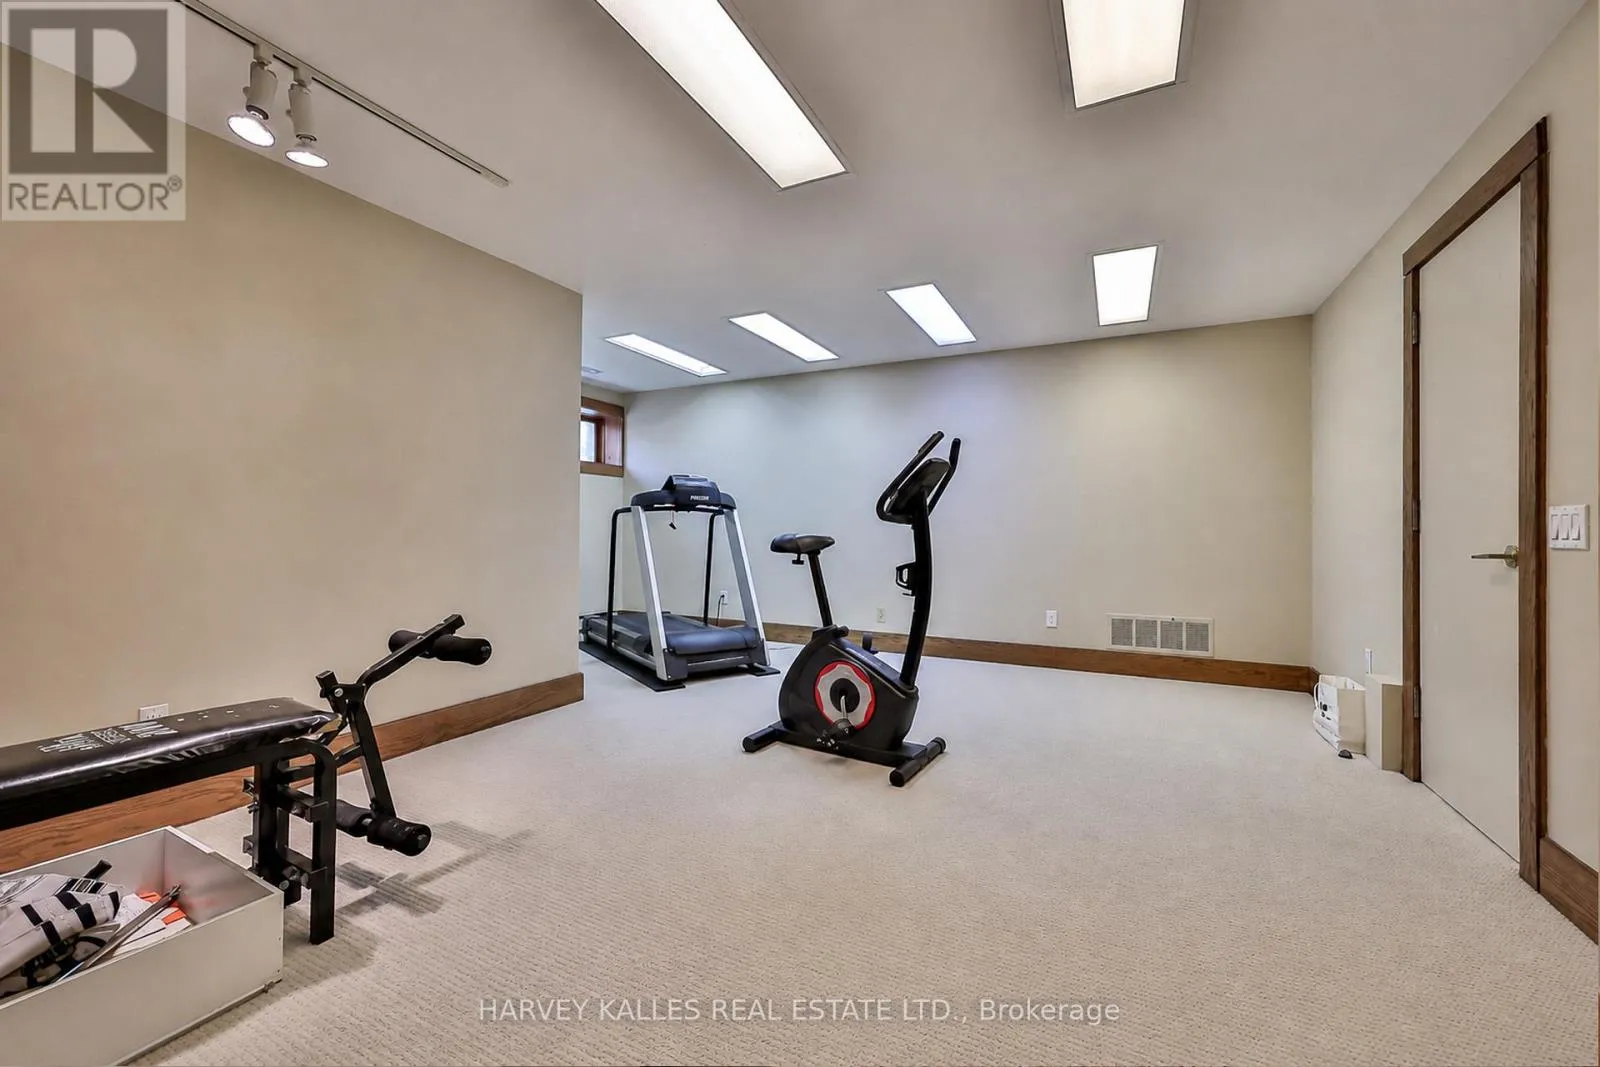
Exercise room
Lower level
6.58 m x 5.61 m
Recreational, Games room
Lower level
7.26 m x 4.85 m
Games room
Lower level
6.2 m x 5.74 m
Living room
Main level
7.52 m x 5.28 m
Dining room
Main level
5.82 m x 3.76 m
Foyer
Main level
2.9 m x 2.36 m
Kitchen
Main level
8.25 m x 5.11 m
Sunroom
Main level
4.04 m x 3.91 m
Mud room
Main level
2.51 m x 1.52 m
Family room
Main level
5.13 m x 4.65 m
Office
Main level
4.14 m x 3.61 m

Location

Learn more about this property
Listing provided by:
HARVEY KALLES REAL ESTATE LTD.
MLS® number:
C13582940
Agent:
Robert S. Greenberg
*Indicates required field
Name is required
Email is required
Please enter a valid phone number (e.g., 416-111-1111).