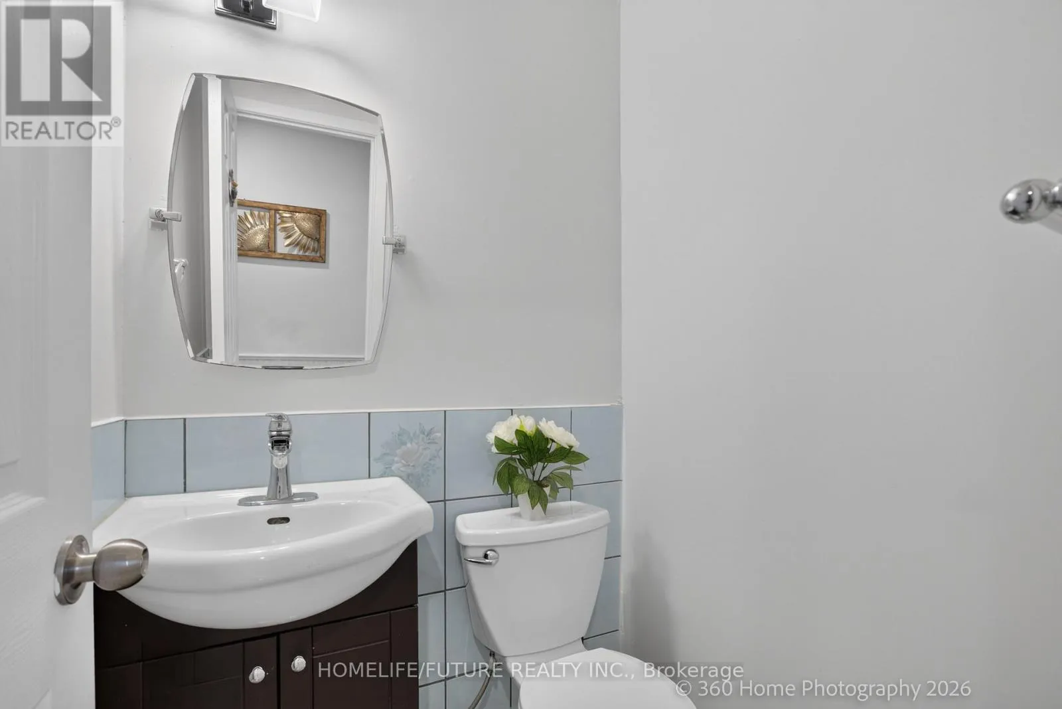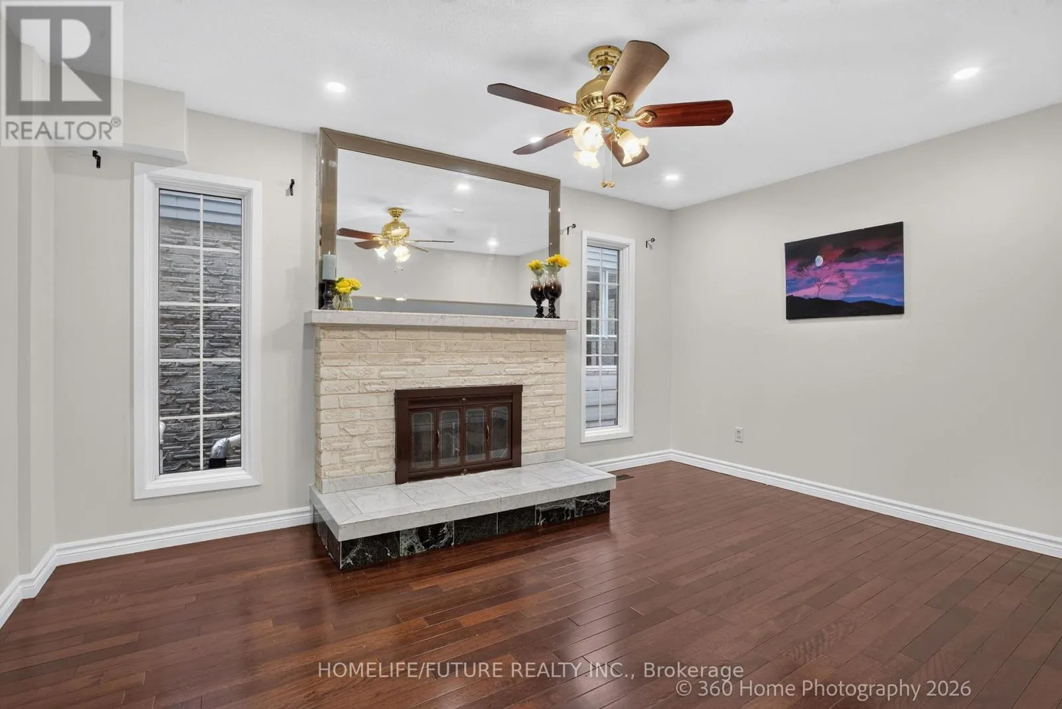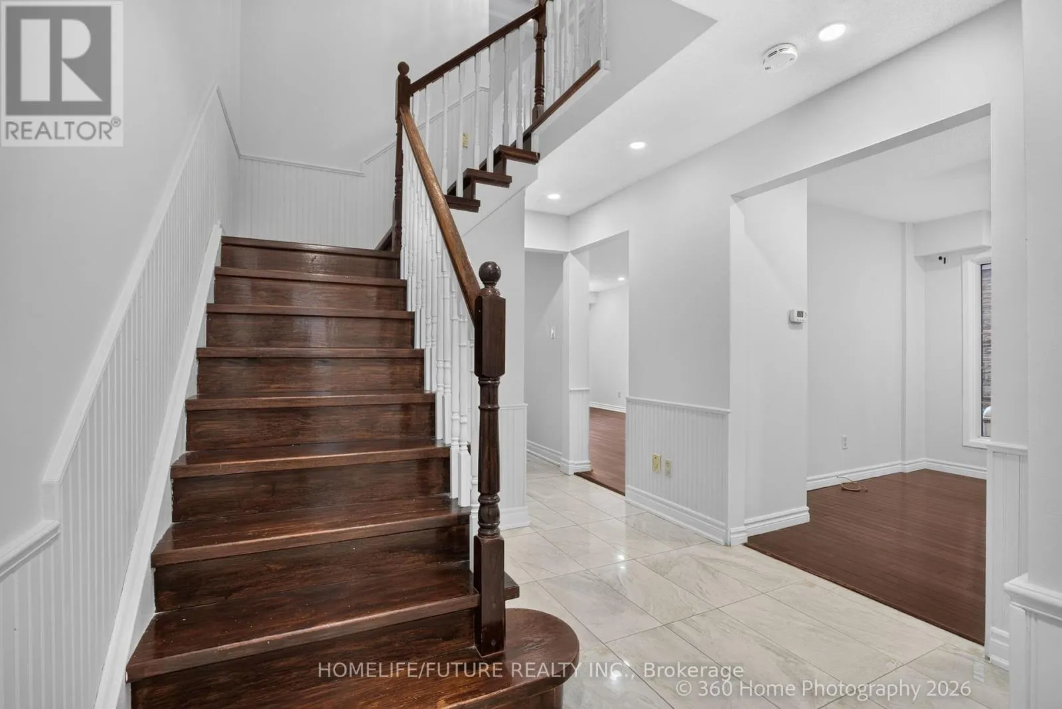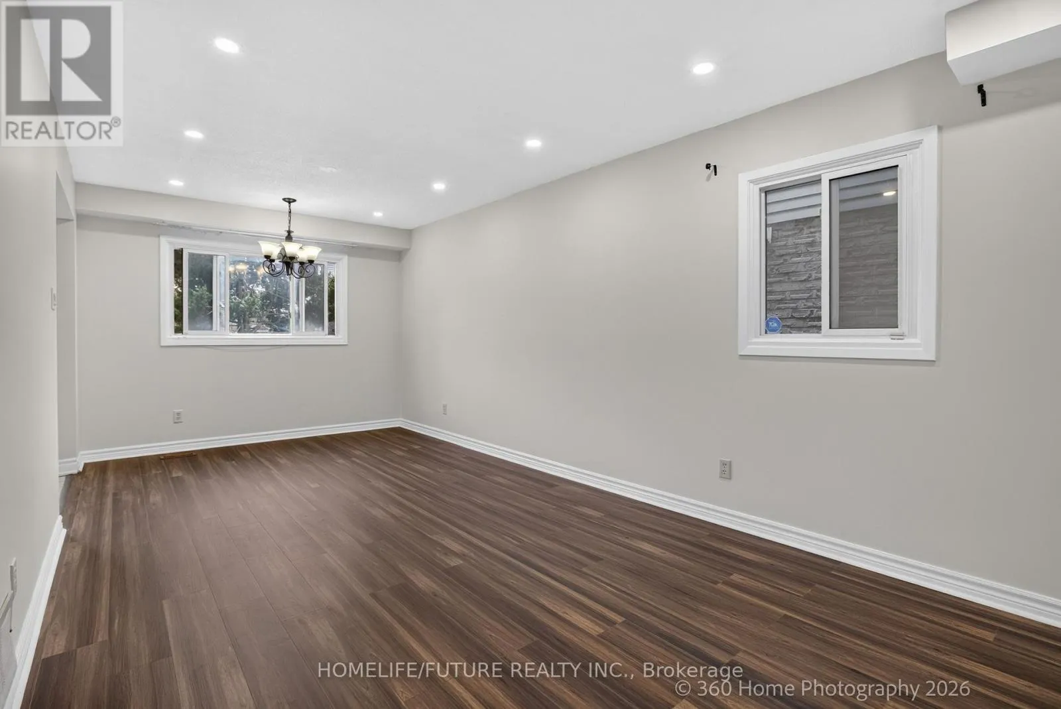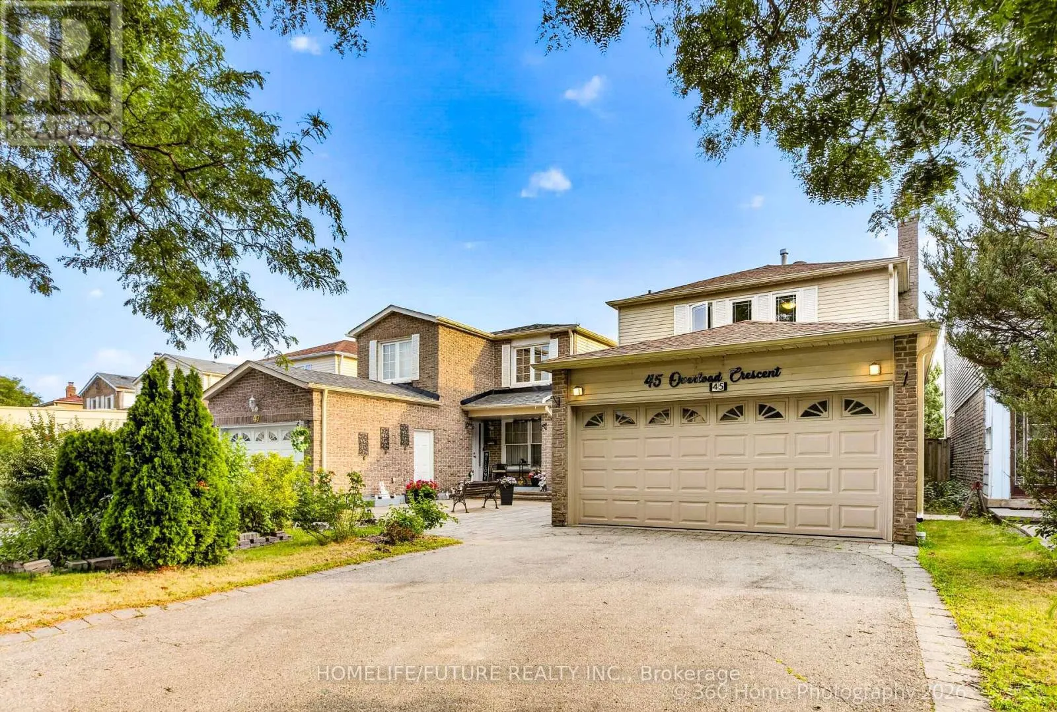
45 Overlord Crescent, Toronto, Ontario M1B 4P6

Listed for:
$989,888
5 beds
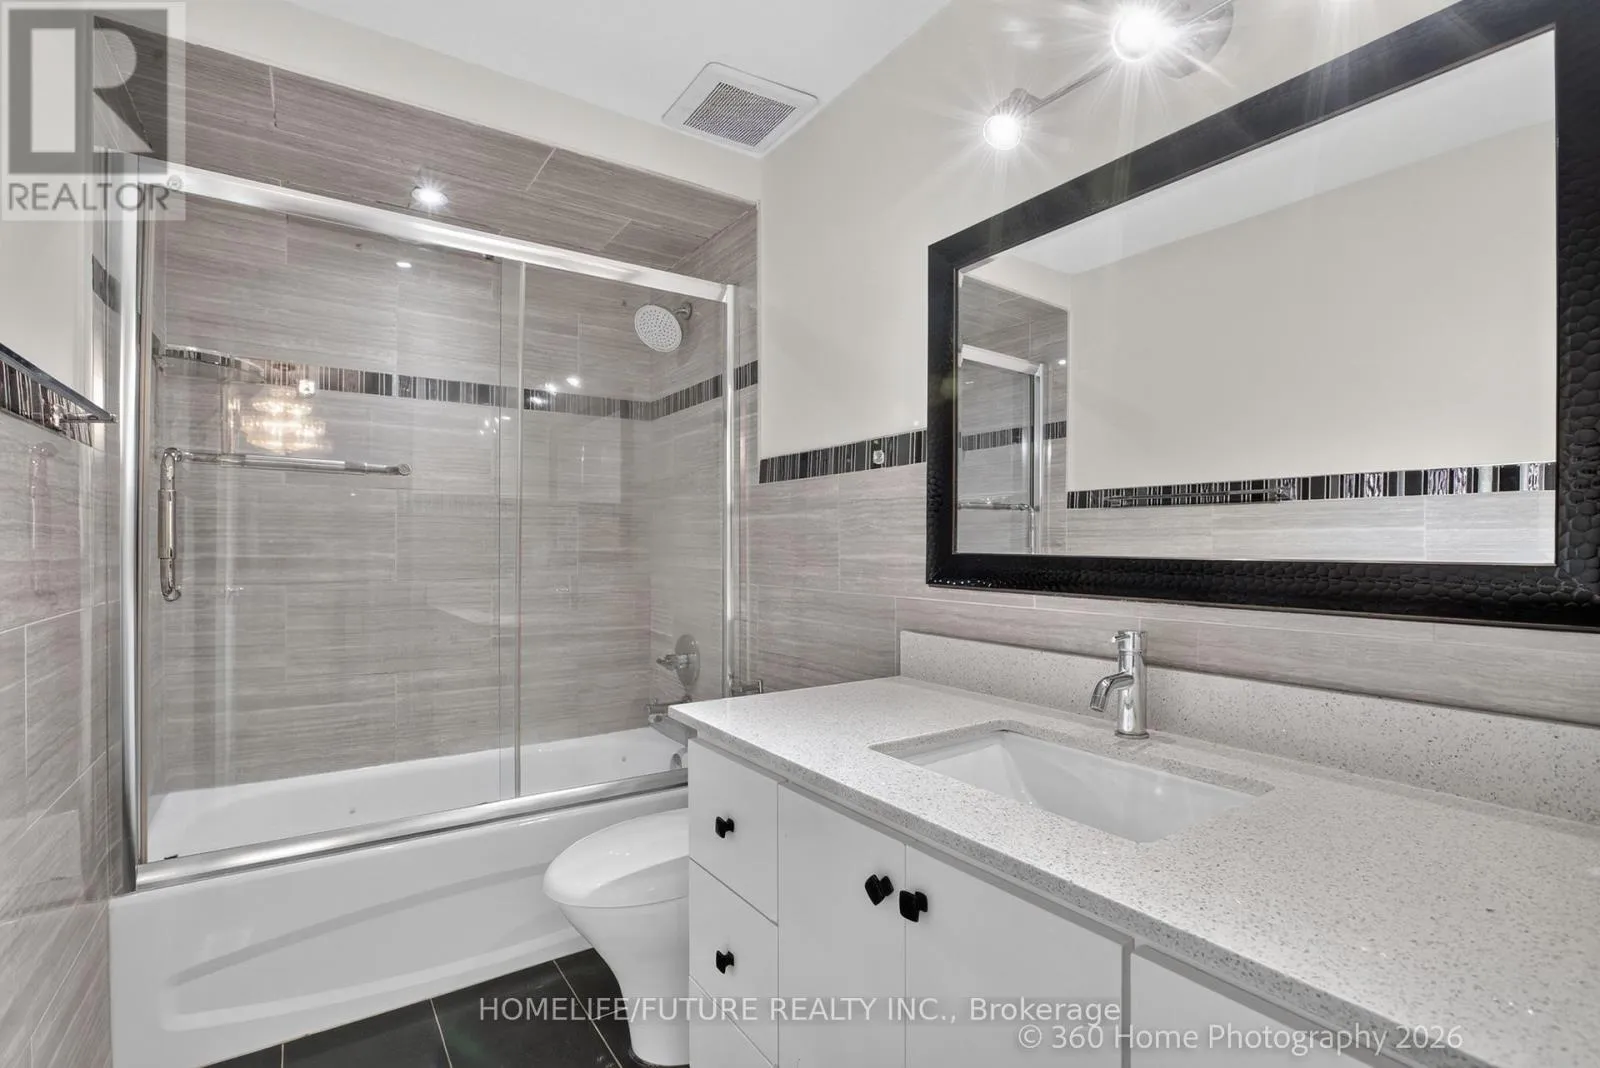
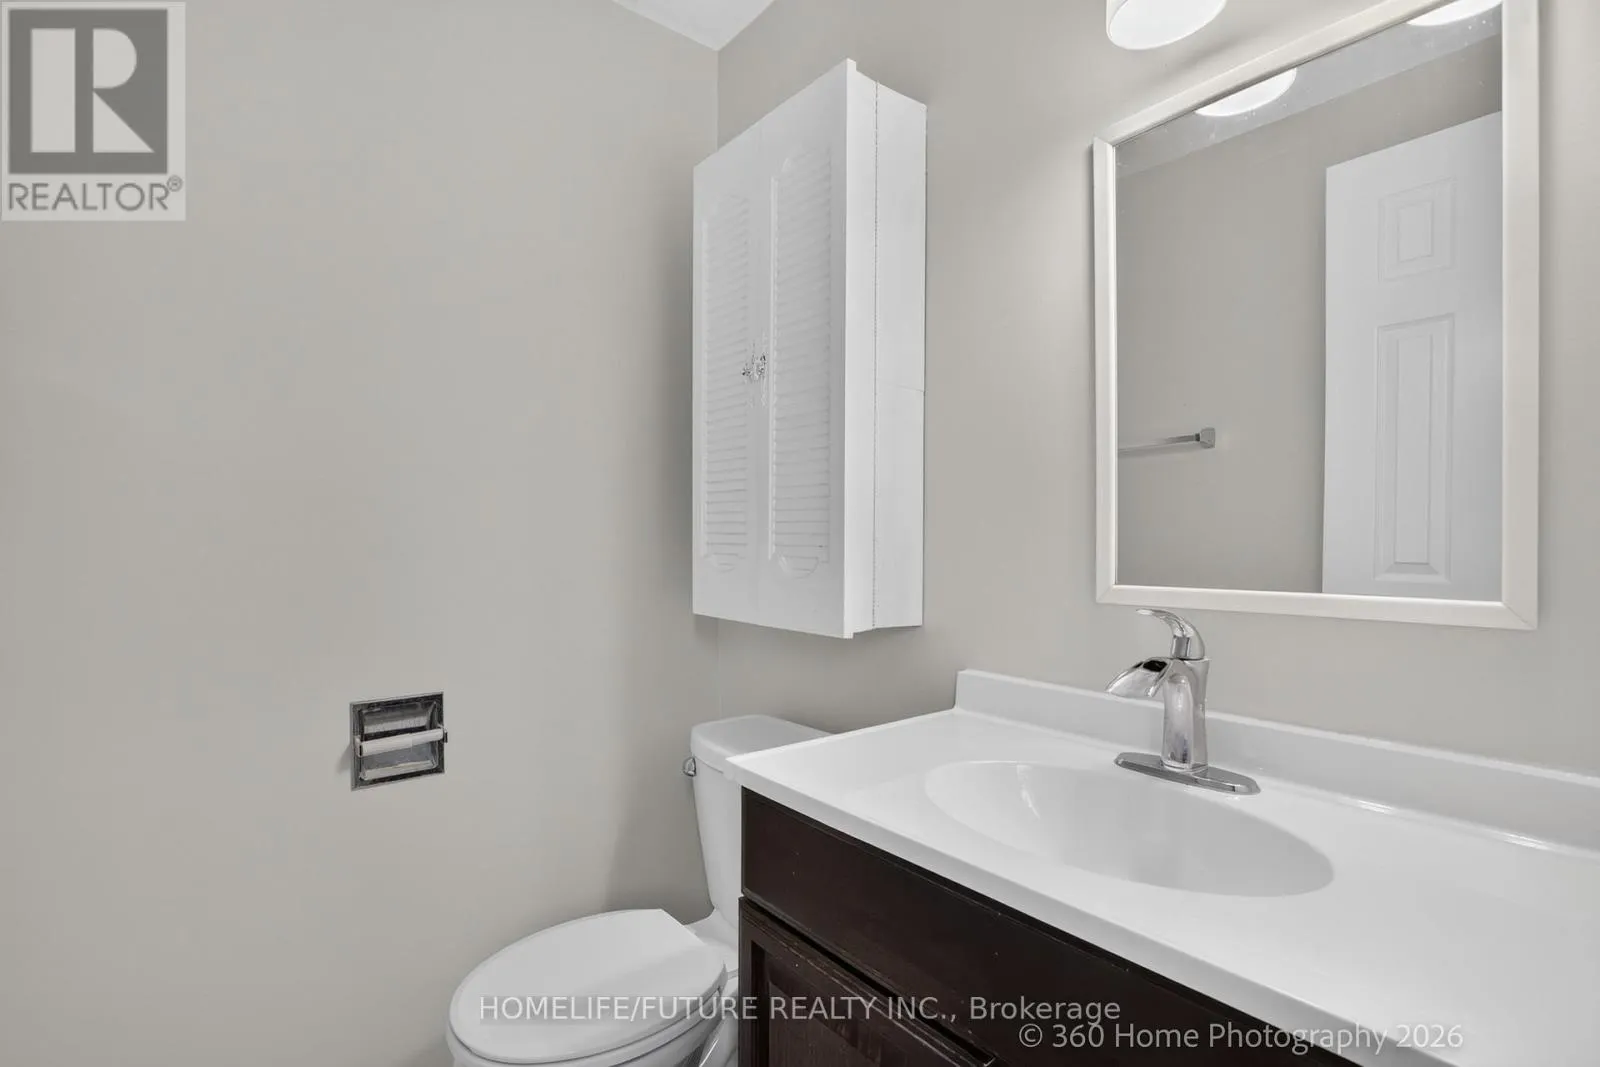
4 baths
Listed 25 days ago
House for rent: 45 Overlord Crescent, Toronto, Ontario M1B 4P6

View all 28 photos

About

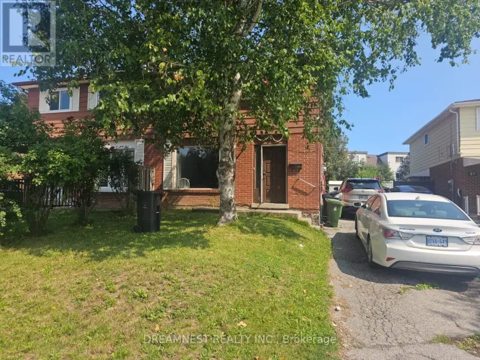
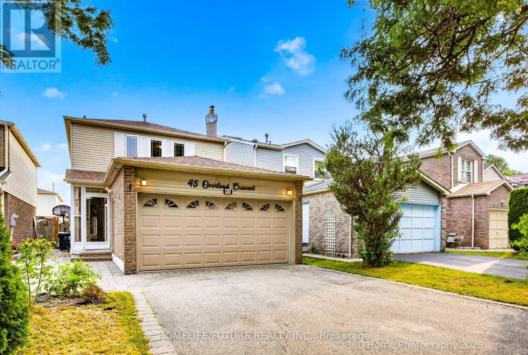
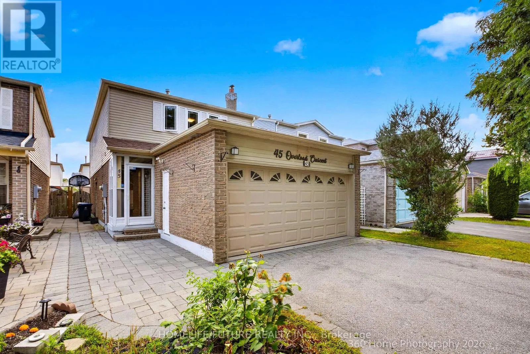
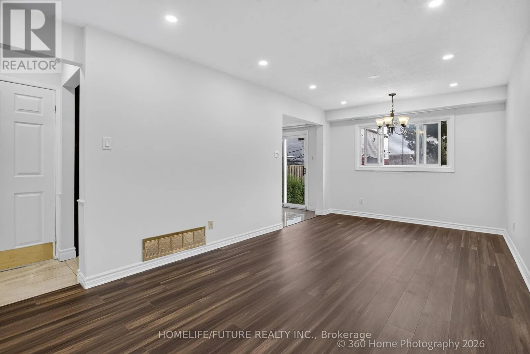
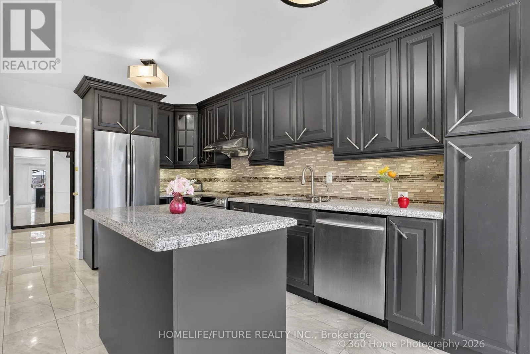
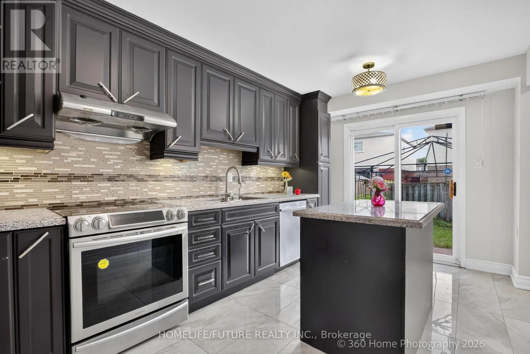
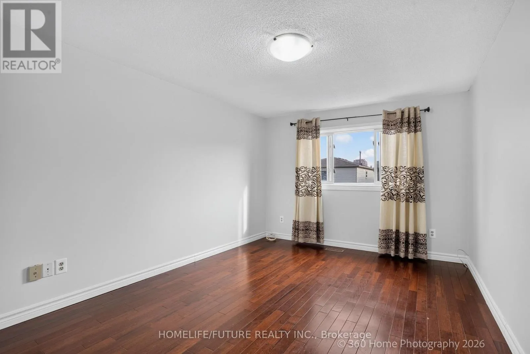
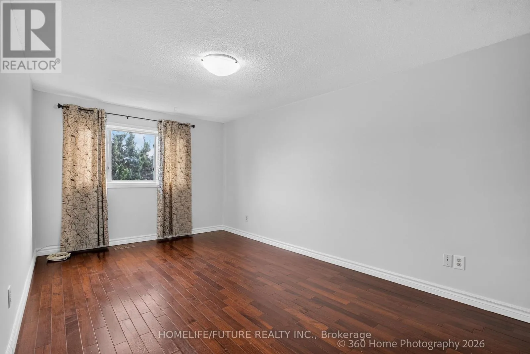
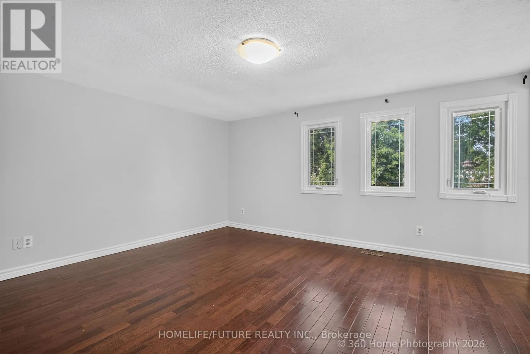
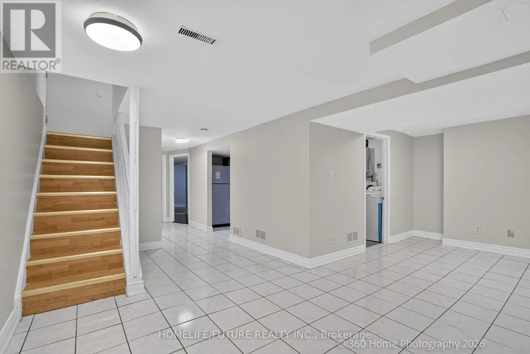
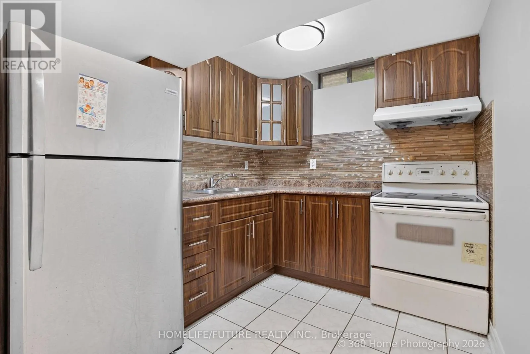
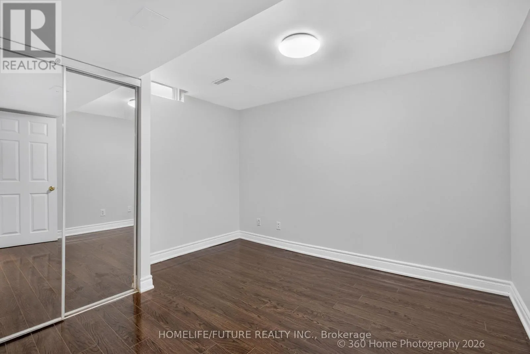
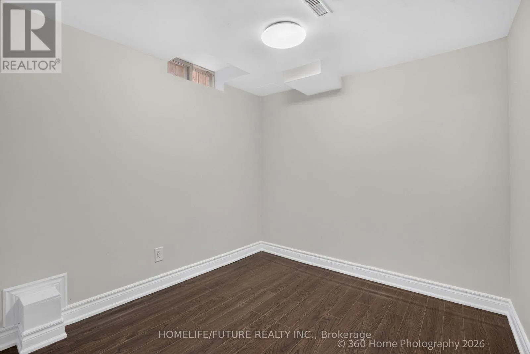
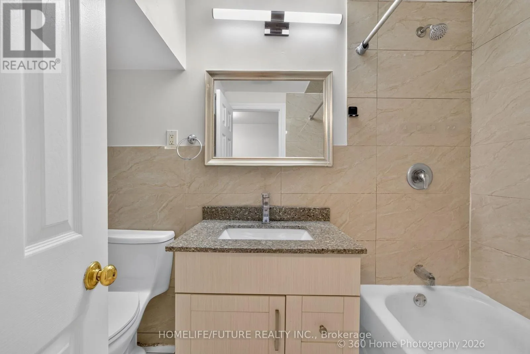
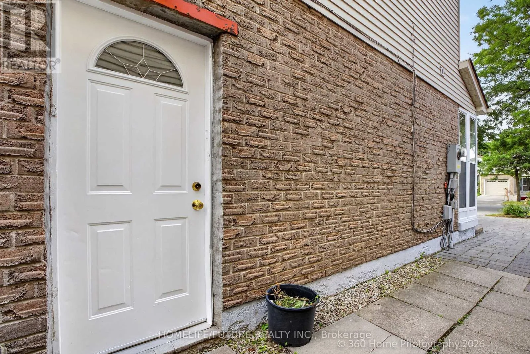
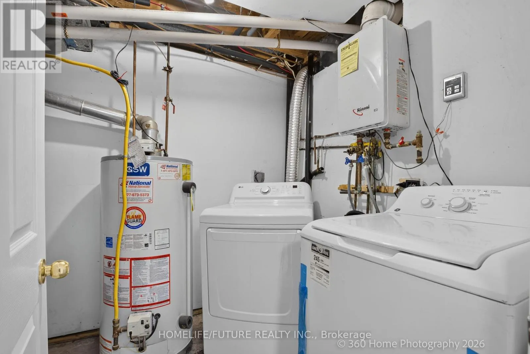
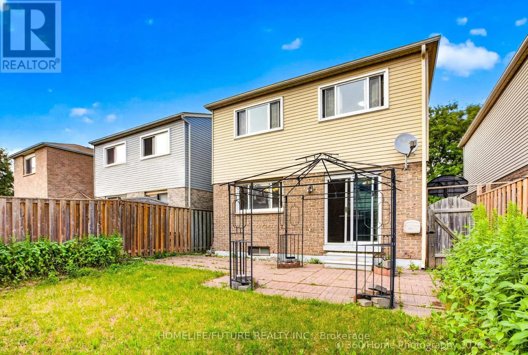
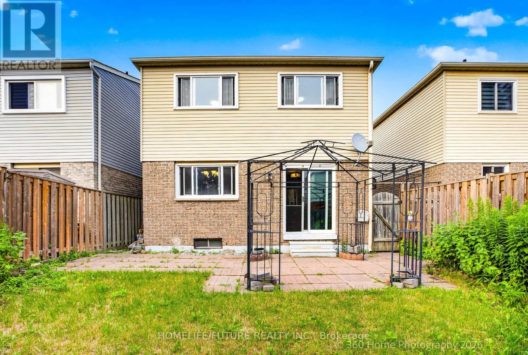
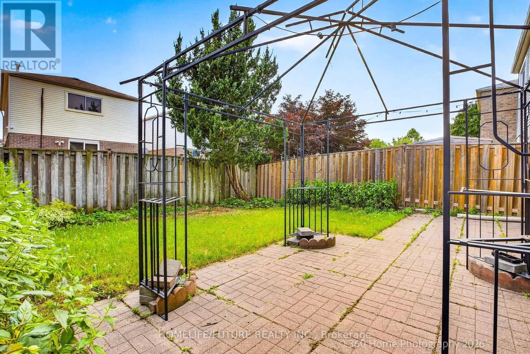
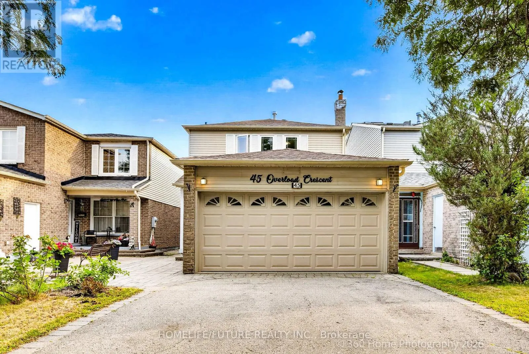
Hupfield/Sewells Nestled In A Mature And Highly Desirable Neighbourhood, This Beautiful Home Offers Exceptional Curb Appeal With An Attractive Front Yard And Attached Parking. This Spacious 3+2 Bedroom Home Features An Enclosed Front Porch, Making It Ideal For Comfortable Family Living. Conveniently Located Just Minutes From Schools, TTC Transit, Parks, The Library, And Shopping Centres. The Finished Basement Includes A Self-Contained 2-Bedroom Apartment With Seperate Side Entrance, Offering Excellent Potential For Extended Family Or Rental Income. Additional Features Include Central Vacuum, Central Air Conditioning, Good Size Kitchen With All Appliances, And A Professionally Finished Interlock Walkway And Patio. A Wonderful Opportunity To Own A Well Maintained Home In A Sought After Community With Excellent Amenities Nearby. (id:27476)

Property Highlights

MLS® Number
E13594888
Type
Single Family
Community Name
Malvern
Ownership Type
Freehold
Land Size
29.5 x 10⁵ FT
Parking Space Total
6

Building

Building Type
House
Storeys
2.00
Square Footage
1500 - 2000 sqft
Bathrooms Total
4
Bedrooms Above Ground
3
Bedrooms Total
5
Exterior Finish
Aluminum siding, Brick
Fireplace Present
Yes
Basement Type
N/A (Finished), N/A
Basement Features
Separate entrance
Building Heating Type
Forced air
Heating Fuel
Natural gas
Building Cooling Type
Central air conditioning

Utilities

Water
Municipal water
Utility Sewer
Septic System

Room Layout

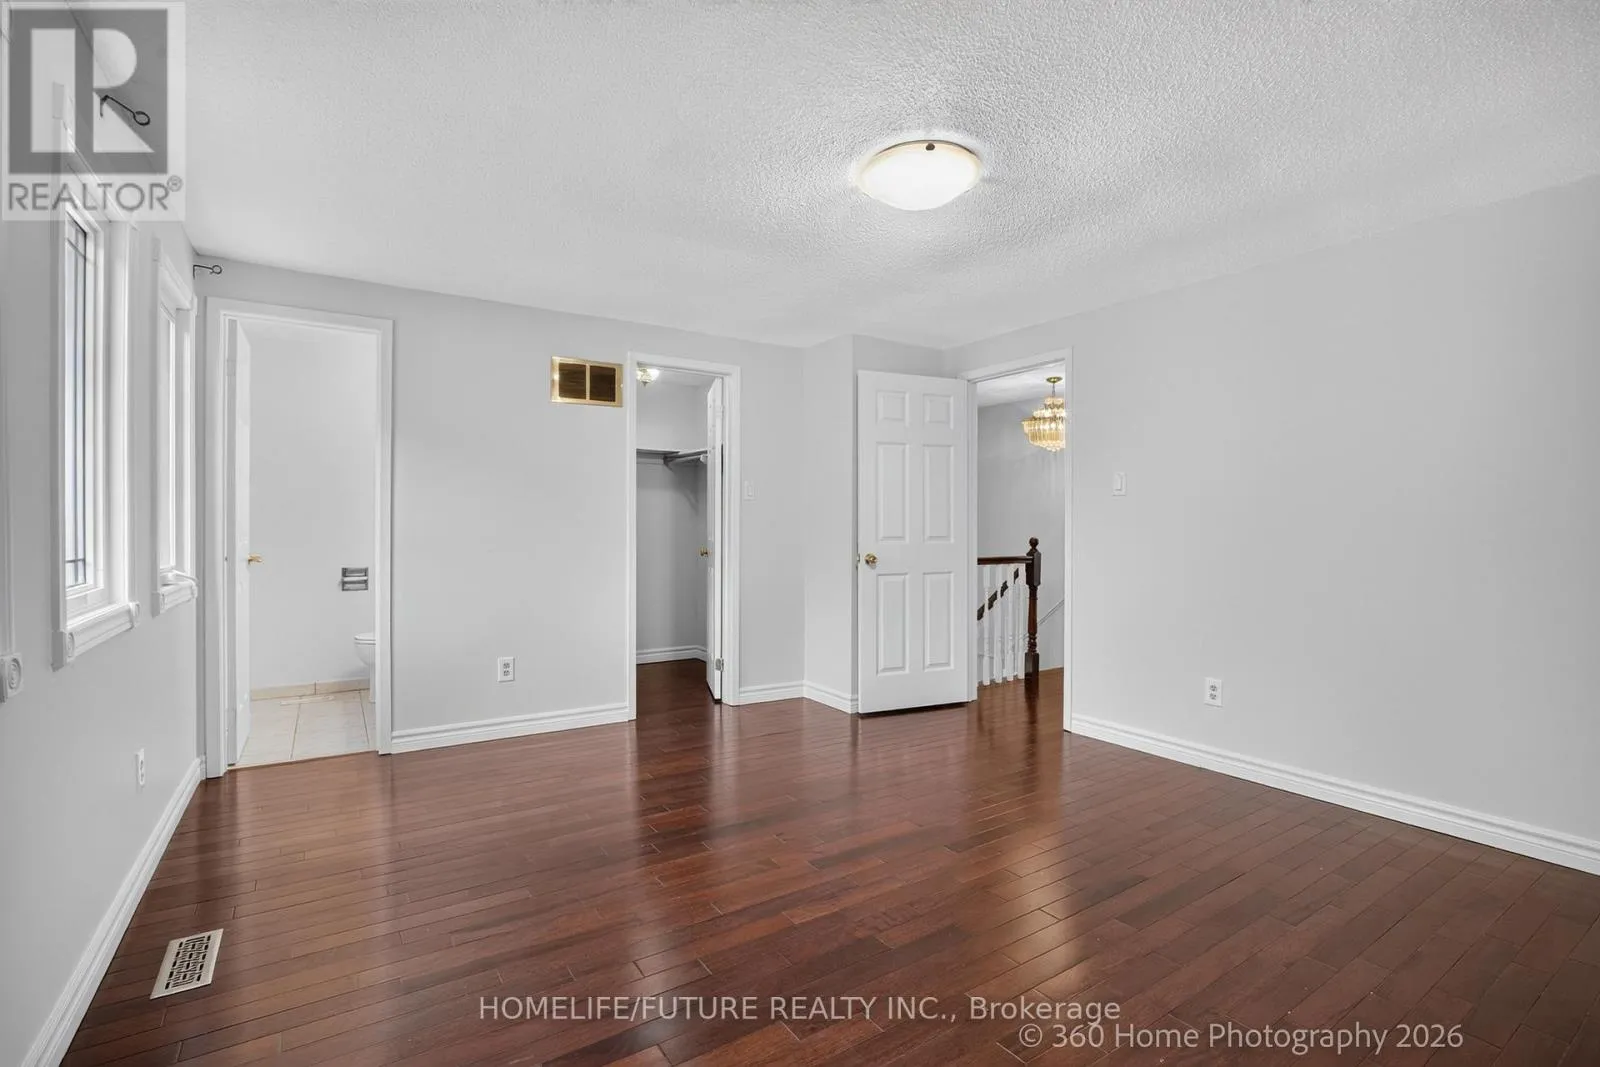
Primary Bedroom
Second level
4.72 m x 4 m
Bedroom 2
Second level
5.28 m x 3.05 m
Bedroom 3
Second level
4.19 m x 3.21 m
Kitchen
Basement
Measurements not available
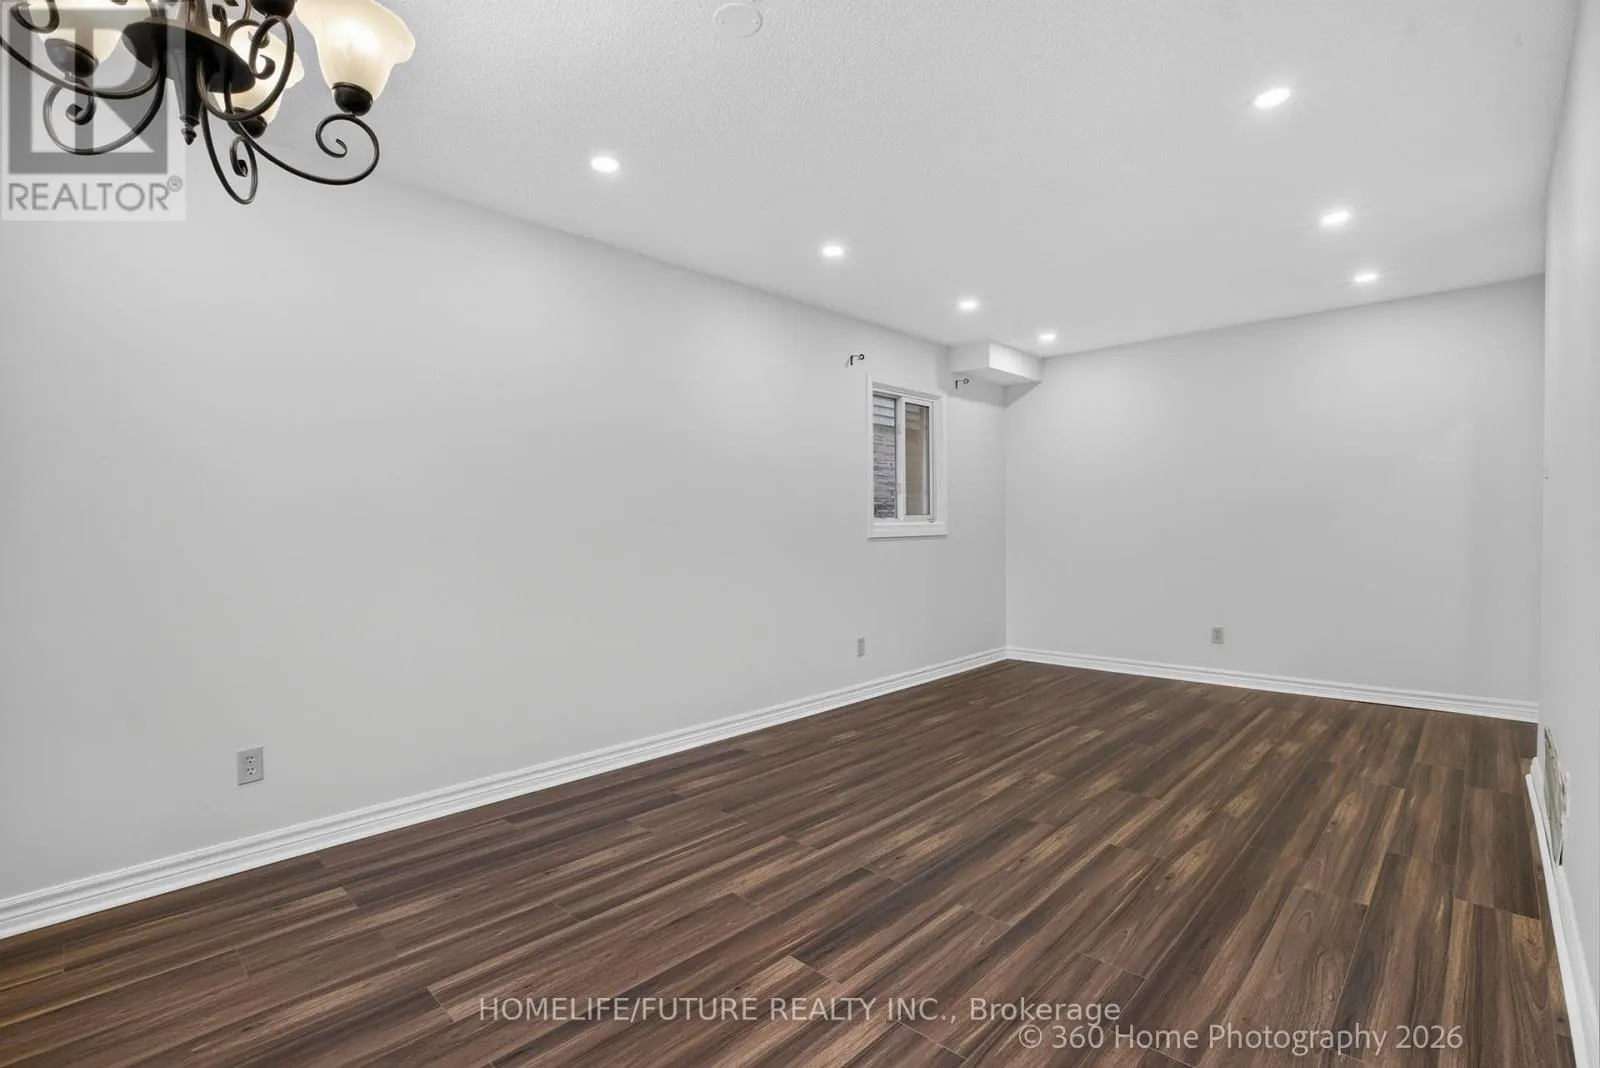
Living room
Basement
5.85 m x 2.4 m
Bedroom 4
Basement
3.49 m x 3.2 m
Bedroom 5
Basement
3.05 m x 2.88 m
Living room
Main level
6.15 m x 3.15 m
Dining room
Main level
6.15 m x 3.15 m
Kitchen
Main level
4.8 m x 2.82 m
Family room
Main level
4.47 m x 3.21 m

Location

Learn more about this property
Listing provided by:
HOMELIFE/FUTURE REALTY INC.
MLS® number:
E13594888
Agent:
Krishnapillai Krishnakumar
*Indicates required field
Name is required
Email is required
Please enter a valid phone number (e.g., 416-111-1111).

Community Spotlight: Homes For sale in Your Neighborhood