23 Anthia Drive, Toronto, Ontario M9L 1K6

Listed for:
$898,000
3 beds
2 baths
Listed 23 days ago
House for rent: 23 Anthia Drive, Toronto, Ontario M9L 1K6

View all 44 photos

About

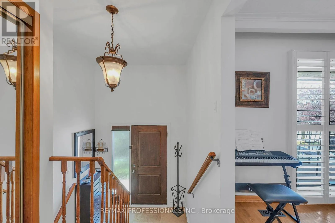
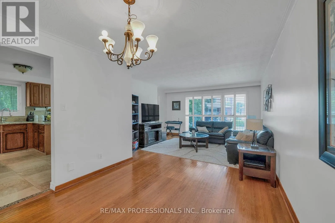
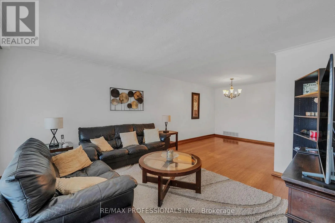
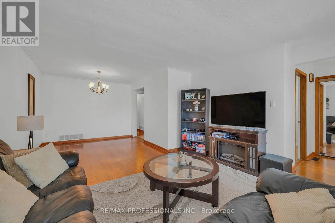
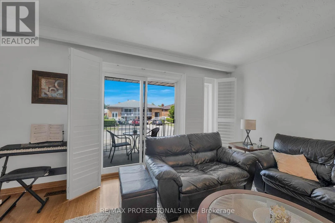
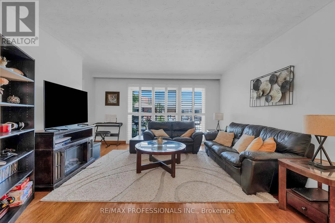
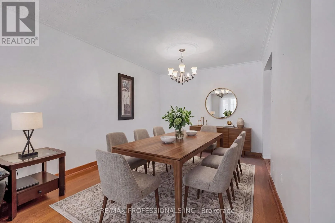
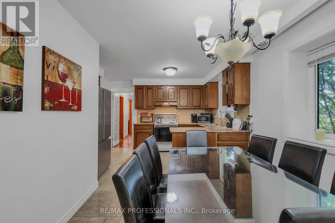
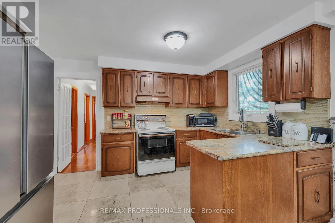
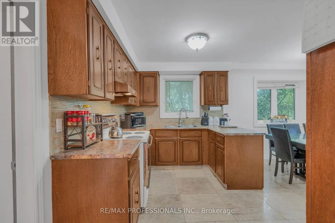
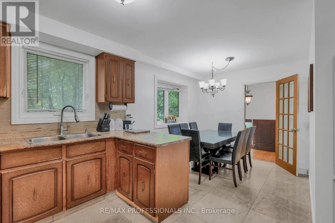
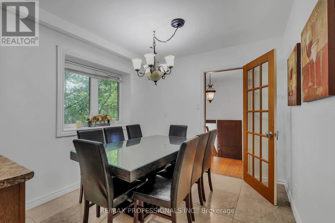
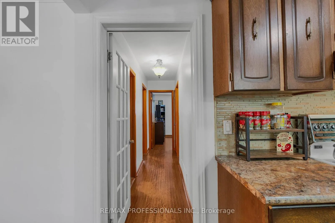
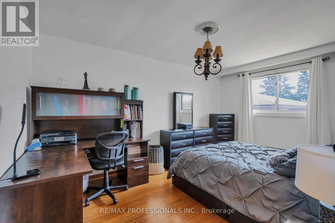
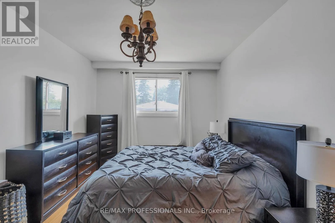
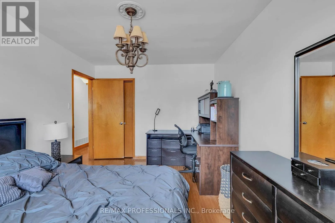
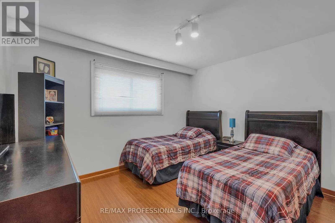
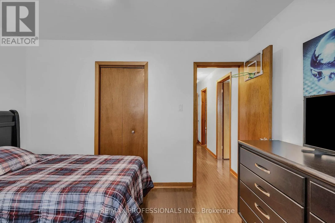
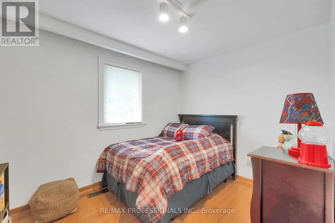
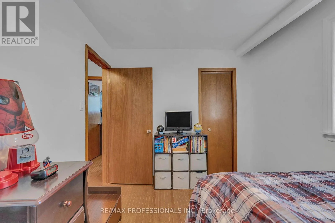
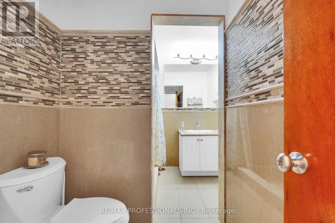
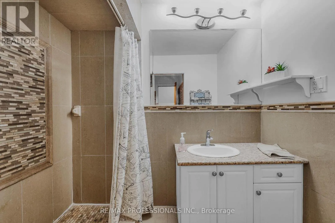
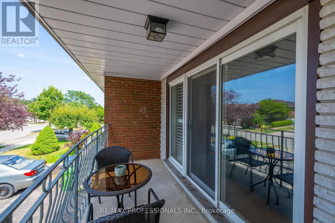
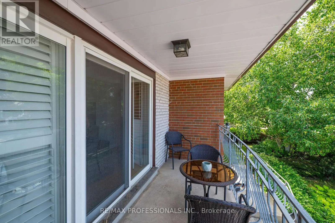
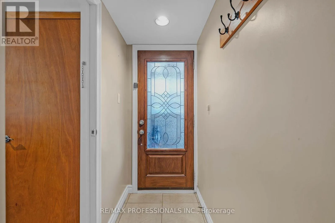
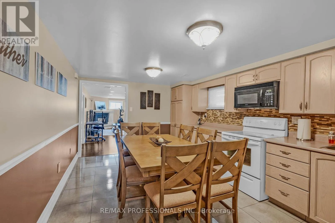
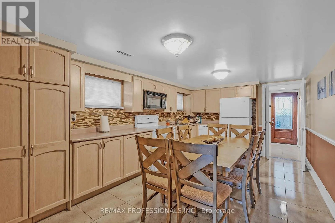
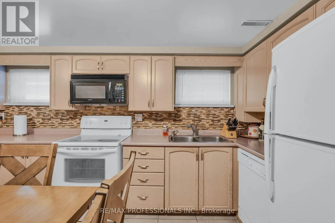
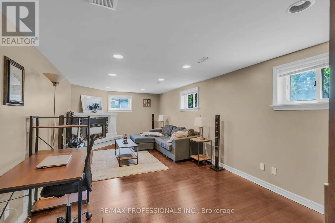
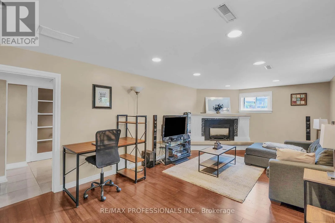
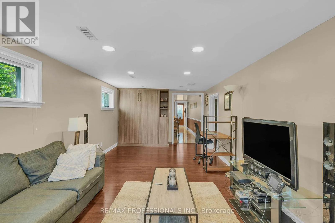
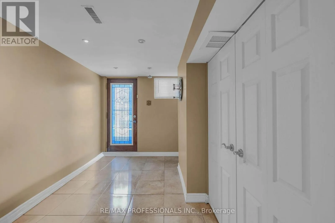
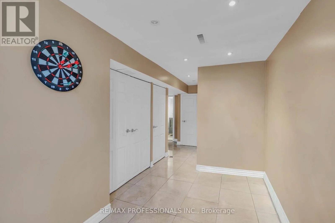
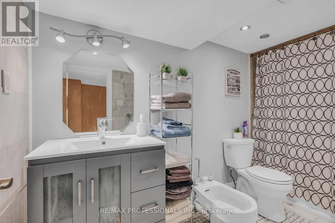
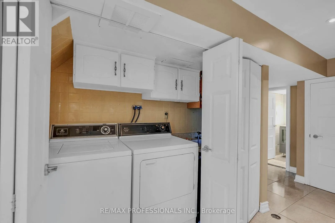
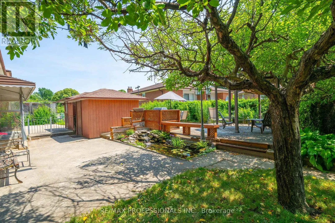
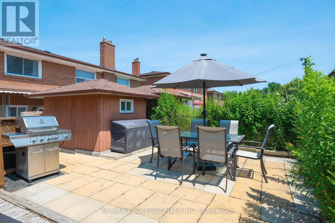
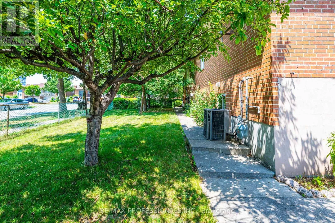
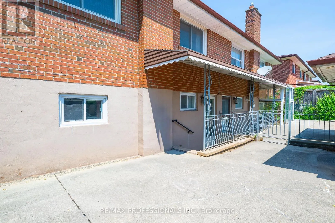
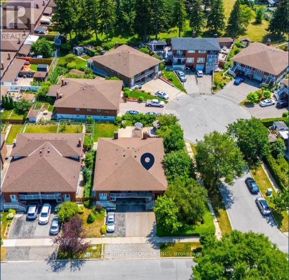
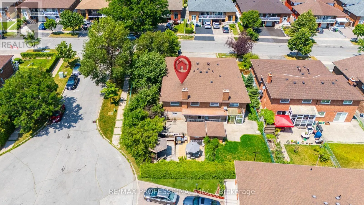
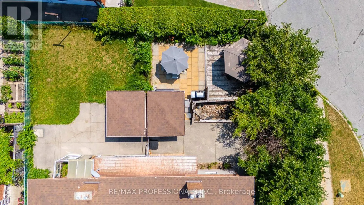
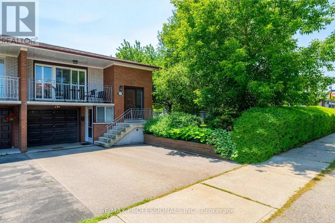
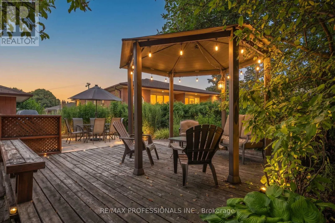
Anthia DR & Bruno Ct Welcome to 23 Anthia Drive, a spacious and exceptionally versatile home on a rare oversized pie-shaped corner lot in Toronto's established Humber Summit community. Offering generous principal rooms throughout, the main level features a bright living room, separate dining area, functional kitchen, and three spacious bedrooms.The finished lower level adds outstanding flexibility with a large recreation room, eat-in kitchen, full bathroom, laundry area, a bonus room, and a Murphy Bed. With two separate entrances, the home is well suited for extended family, multigenerational living, or future income potential.The expansive backyard offers exceptional outdoor space for a semi-detached home. Ideally located close to schools, parks, shopping, restaurants, TTC transit, York University, Humber College, Pearson Airport, and with convenient access to Highways 400, 407, and 427. A fantastic opportunity to own a spacious family home on a premium lot in a highly convenient, family-friendly neighbourhood. (id:27476)

Property Highlights

MLS® Number
W13601424
Type
Single Family
Community Name
Humber Summit
Ownership Type
Freehold
Land Size
41.6 x 120 FT ; Pie-shaped corner lot
Parking Space Total
4

Building

Building Type
House
Storeys
1.00
Square Footage
1100 - 1500 sqft
Bathrooms Total
2
Bedrooms Above Ground
3
Bedrooms Total
3
Exterior Finish
Brick
Fireplace Present
Yes
Basement Type
N/A (Finished)
Basement Features
Building Heating Type
Forced air
Heating Fuel
Natural gas
Building Cooling Type
Central air conditioning

Utilities

Water
Municipal water
Utility Sewer
Sanitary sewer

Room Layout

Recreational, Games room
Lower level
3.4 m x 7.06 m
Bathroom
Lower level
3.38 m x 1.65 m
Exercise room
Lower level
2.18 m x 4.42 m
Laundry room
Lower level
2.31 m x 1.22 m
Kitchen
Lower level
3.4 m x 5.16 m
Foyer
Main level
2.31 m x 0.91 m
Living room
Main level
4.47 m x 7.34 m
Kitchen
Main level
3.71 m x 2.92 m
Dining room
Main level
2.82 m x 2.49 m
Bathroom
Main level
3.07 m x 2.41 m
Bedroom
Main level
3.07 m x 4.55 m
Bedroom 2
Main level
3.71 m x 3 m
Bedroom 3
Main level
2.59 m x 3.17 m

Location

Learn more about this property
Listing provided by:
RE/MAX PROFESSIONALS INC.
MLS® number:
W13601424
Agent:
Pat Hauer
*Indicates required field
Name is required
Email is required
Please enter a valid phone number (e.g., 416-111-1111).