5 Valois Court, Toronto, Ontario M9V 2Z4

Listed for:
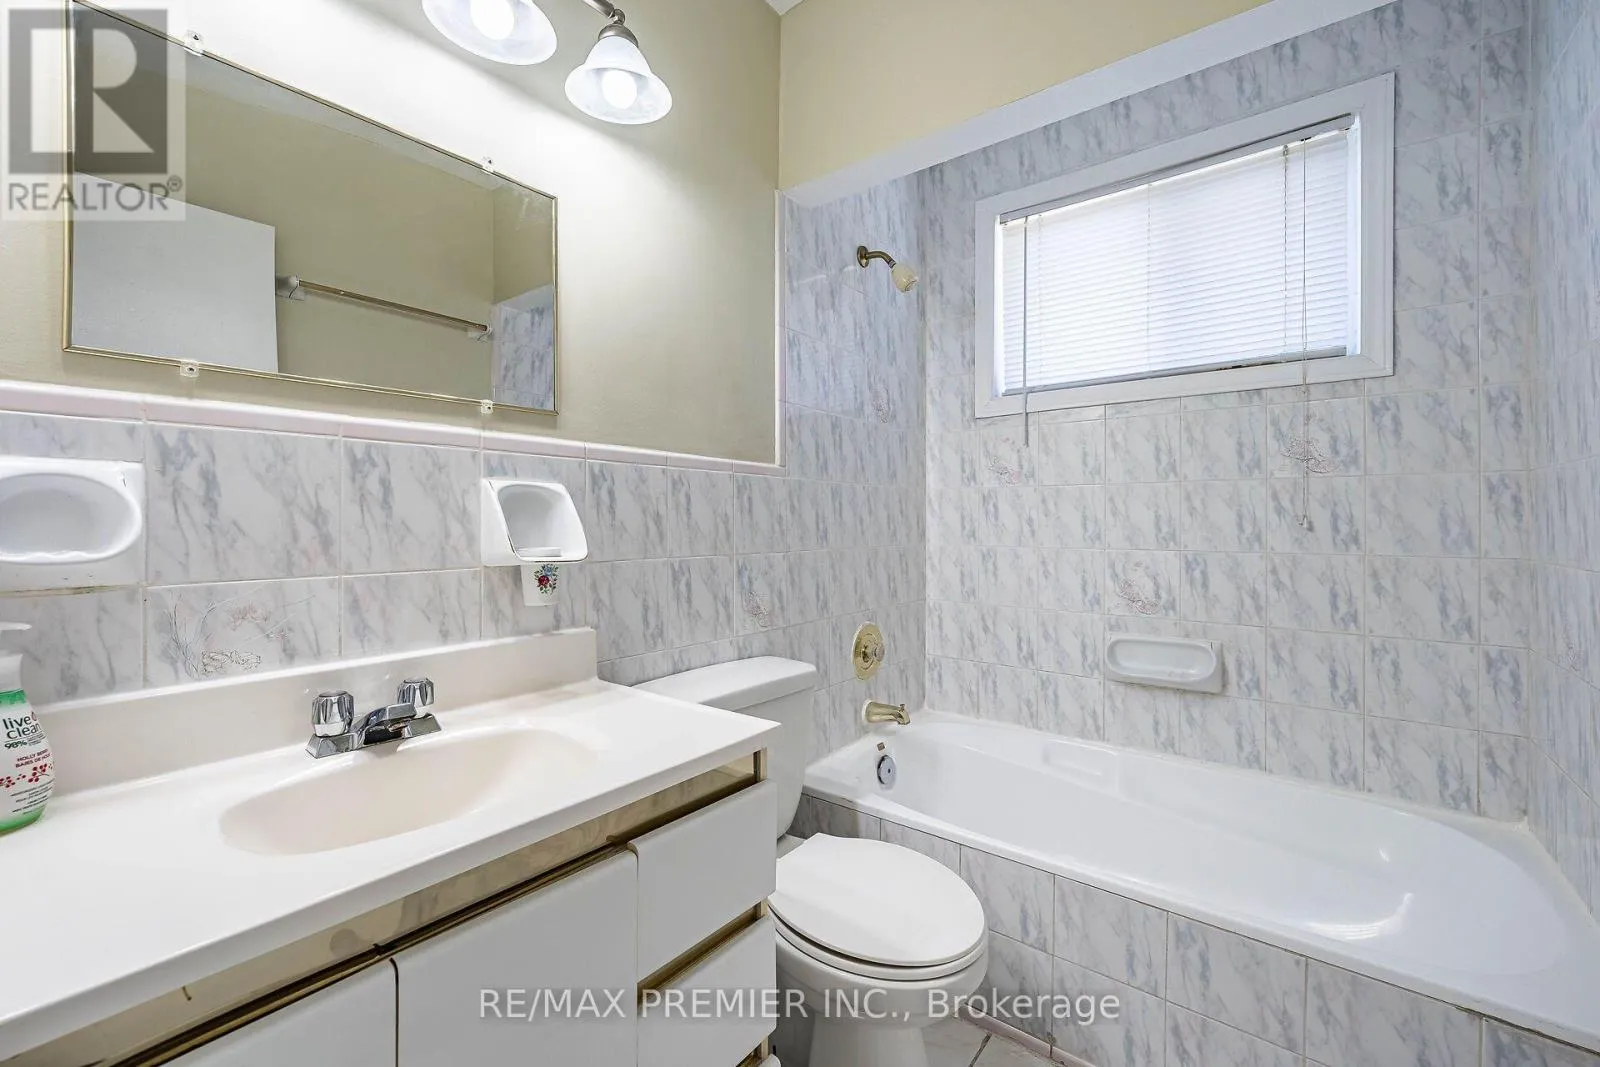
$699,900
4 beds
2 baths
Listed 3 days ago
House for rent: 5 Valois Court, Toronto, Ontario M9V 2Z4

View all 25 photos

About

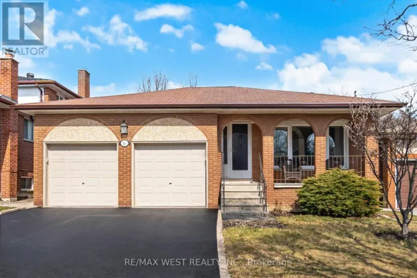
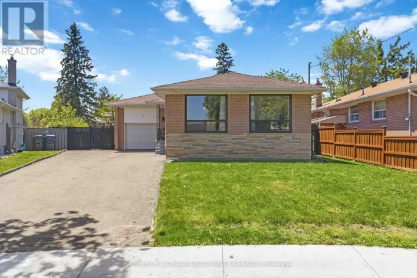
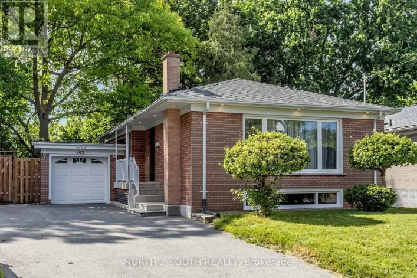
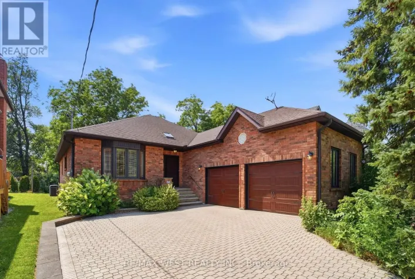
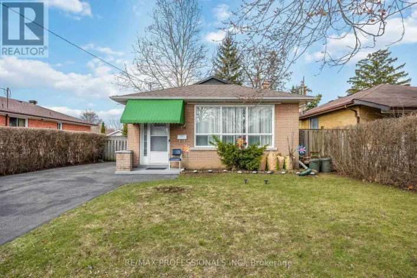
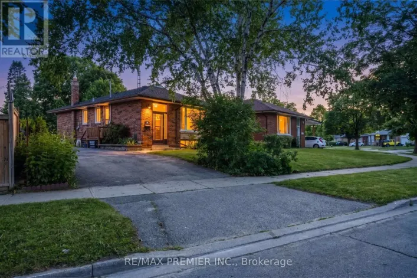
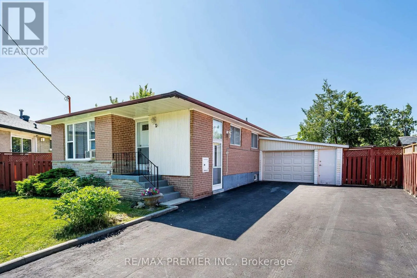
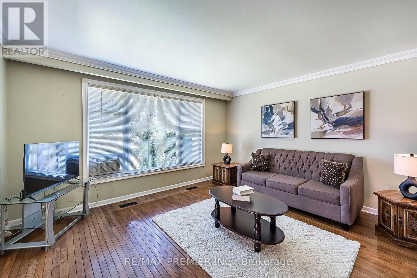
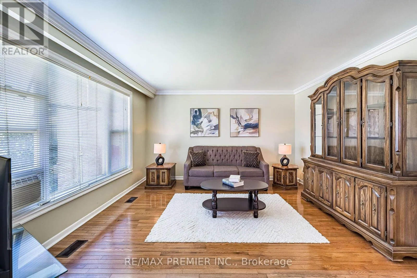
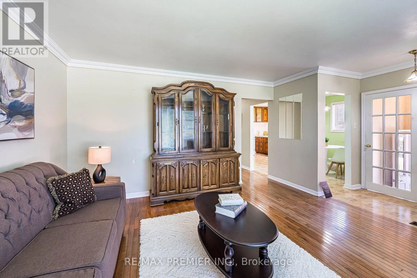
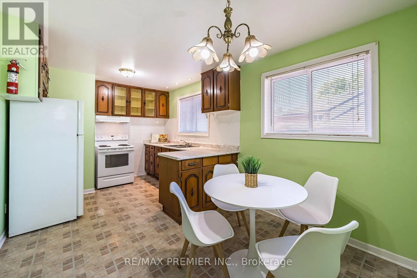
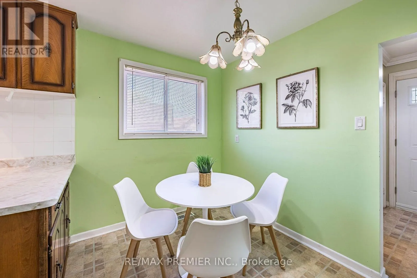
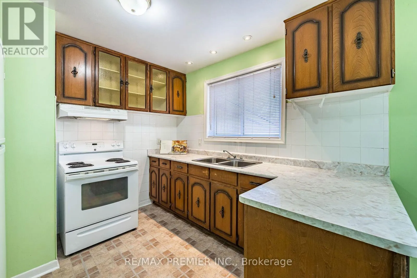
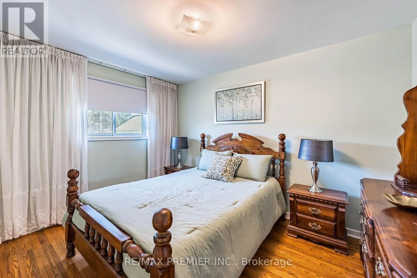
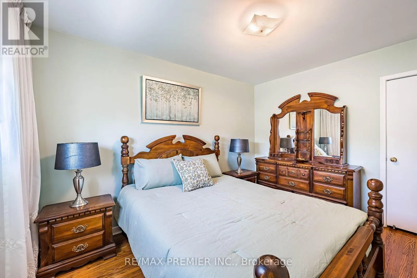
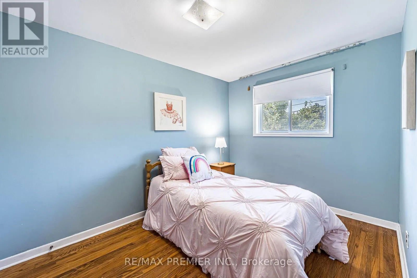
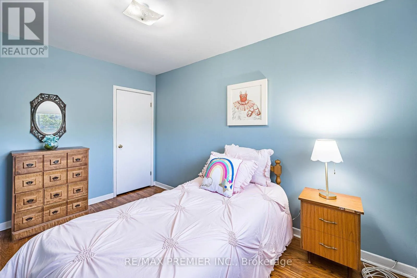
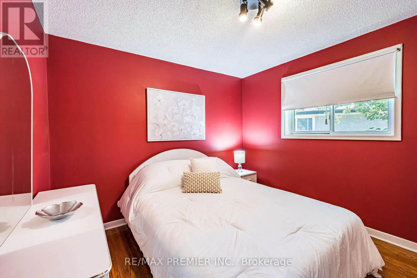
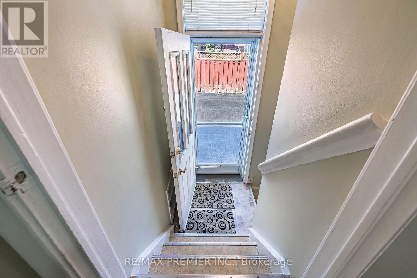
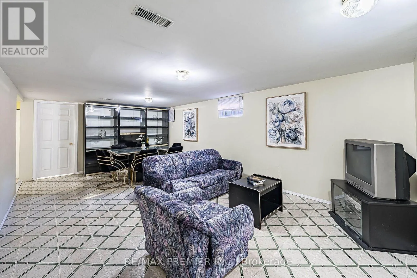
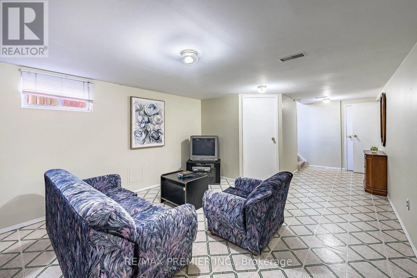
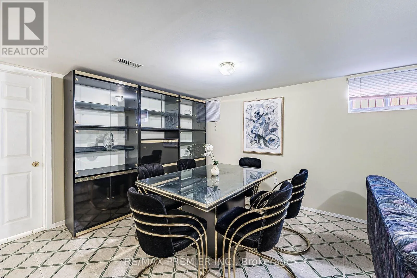
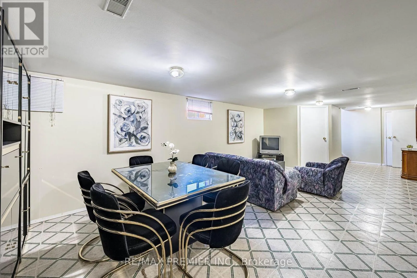
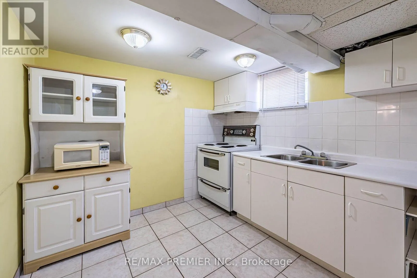
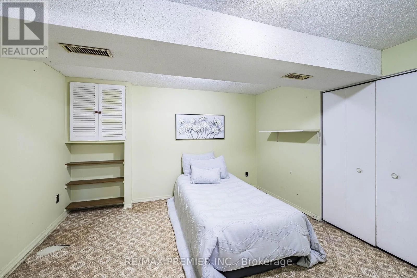
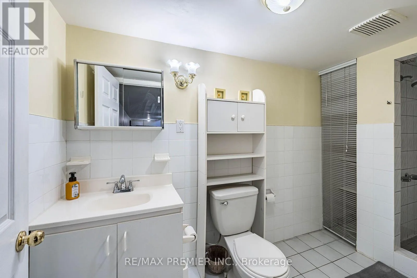
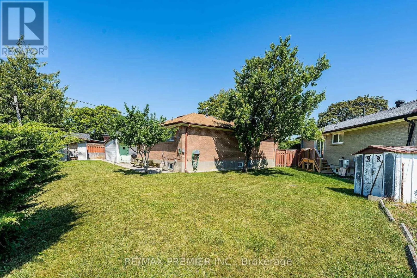
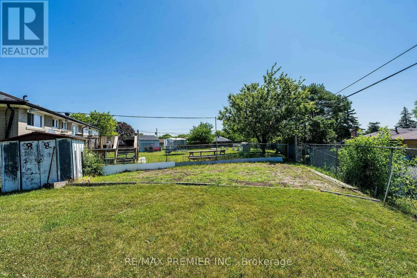
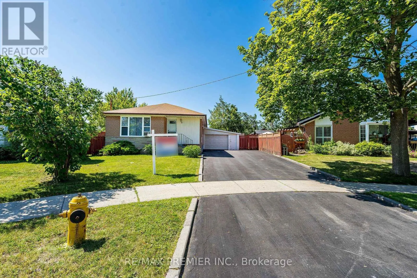
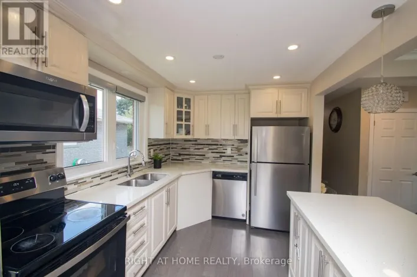
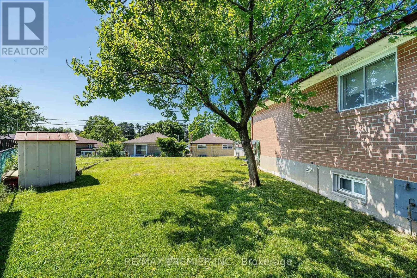
Cross Streets: Albion Rd / Kipling Ave. ** Directions: North of Albion Rd / East of Kipling Ave. Nestled at the end of a quiet, family-friendly cul-de-sac, this beautifully maintained bungalow sits on a generous, private, pie-shaped lot. Meticulously cared for, this home exudes pride of ownership inside and out. The exterior boasts a spacious driveway with parking for six vehicles and a versatile garage, while the expansive backyard offers a tranquil, private retreat perfect for hosting large family gatherings. This home is well-suited for multi-generational living, featuring a convenient side entrance that leads to a fully finished, self-contained basement apartment complete with a bedroom, recreation room, second kitchen, and full bath. The sun-filled main floor offers a spacious eat-in kitchen and a large living/dining area featuring warm hardwood floors. With three bedrooms and abundant closet space, this turn-key bungalow is a rare find in a prime location. (id:27476)

Property Highlights

MLS® Number
W13602678
Type
Single Family
Community Name
Thistletown-Beaumonde Heights
Ownership Type
Freehold
Land Size
30 x 105.8 FT ; 112.75 (r); 122.52 (w)
Parking Space Total
7

Building

Building Type
House
Storeys
1.00
Square Footage
700 - 1100 sqft
Bathrooms Total
2
Bedrooms Above Ground
3
Bedrooms Total
4
Exterior Finish
Brick
Fireplace Present
No
Basement Type
N/A (Finished), N/A
Basement Features
Separate entrance
Building Heating Type
Forced air
Heating Fuel
Natural gas
Building Cooling Type
Window air conditioner

Utilities

Water
Municipal water
Utility Sewer
Sanitary sewer

Room Layout

Bedroom 4
Basement
3.53 m x 3.23 m
Recreational, Games room
Basement
6.57 m x 3.82 m
Kitchen
Basement
3.45 m x 2.69 m
Kitchen
Main level
5.15 m x 3 m
Eating area
Main level
5.15 m x 3 m
Living room
Main level
4.37 m x 4.04 m
Dining room
Main level
4.37 m x 4.04 m
Primary Bedroom
Main level
3.82 m x 3 m
Bedroom 2
Main level
3.83 m x 3.25 m
Bedroom 3
Main level
3.28 m x 3.24 m

Location

Learn more about this property
Listing provided by:
RE/MAX PREMIER INC.
MLS® number:
W13602678
Agent:
Emilio Chiappetta
*Indicates required field
Name is required
Email is required
Please enter a valid phone number (e.g., 416-111-1111).

Community Spotlight: Homes For sale in Your Neighborhood