25 Larchwood Road, Toronto, Ontario M3N 1B5

Listed for:
$849,000
3 beds
2 baths
Listed 3 days ago
House for rent: 25 Larchwood Road, Toronto, Ontario M3N 1B5

View all 43 photos

About

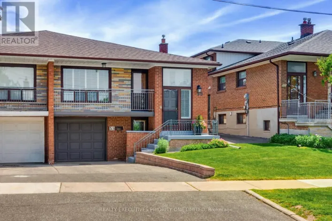
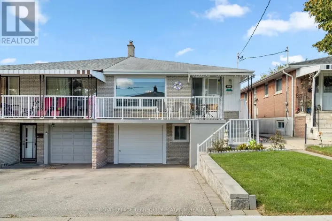
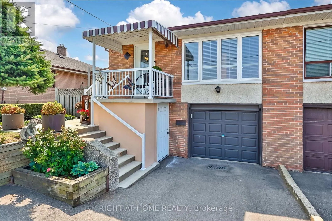
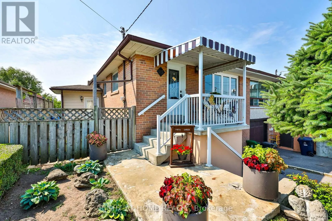
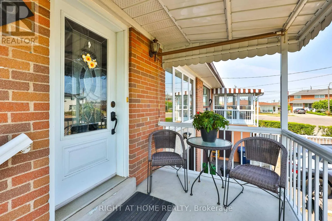
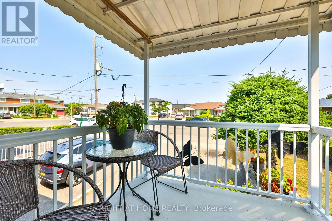
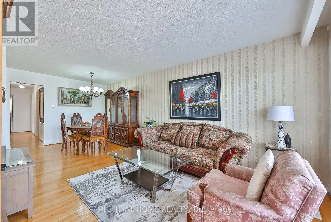
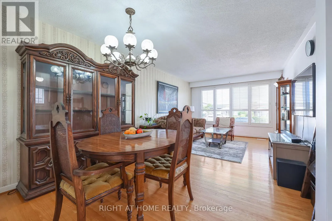
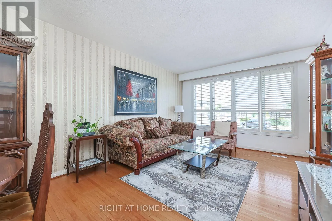
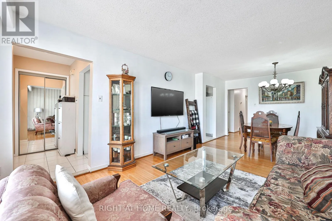
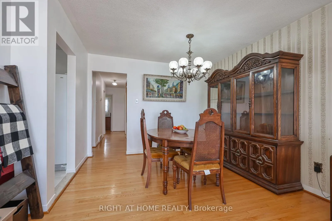
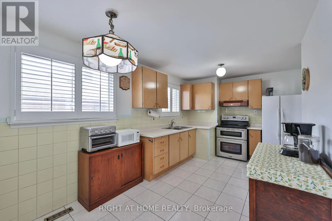
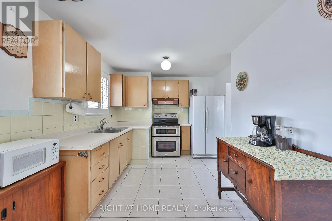
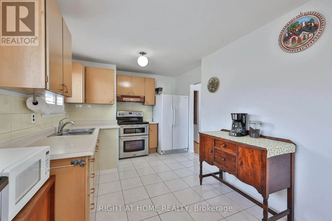
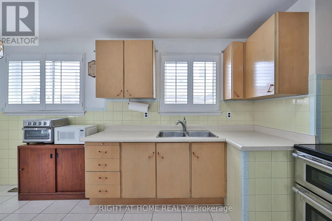
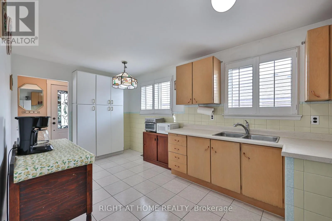
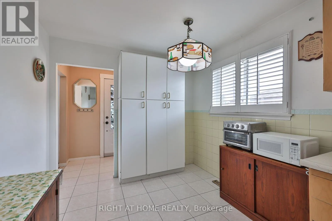
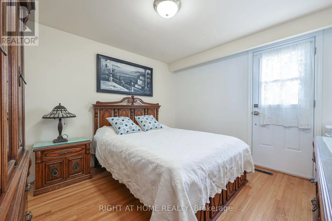
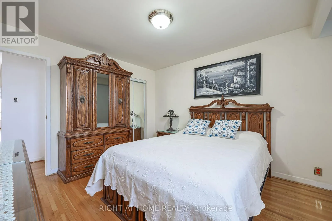
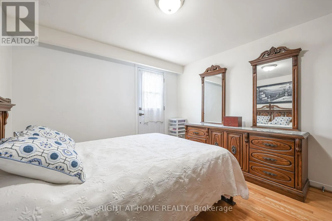
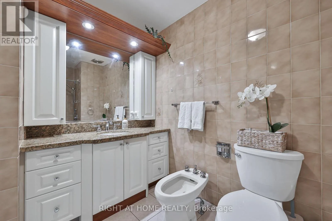
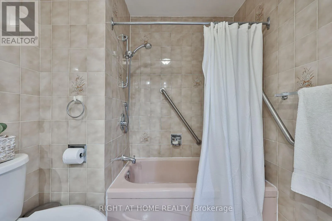
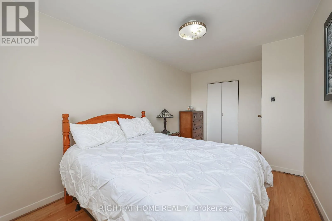
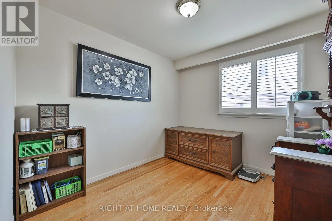
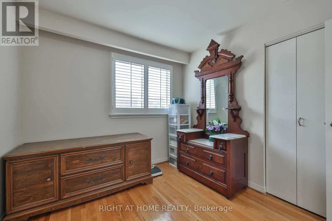
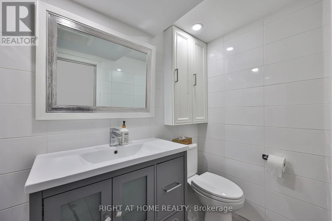
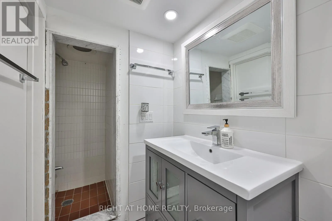
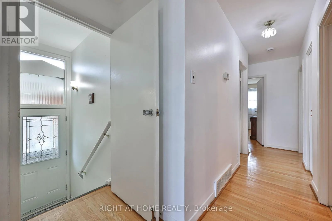
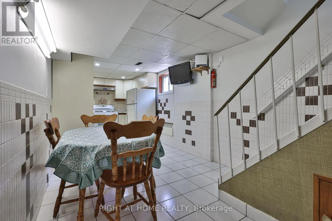
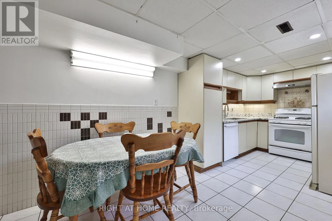
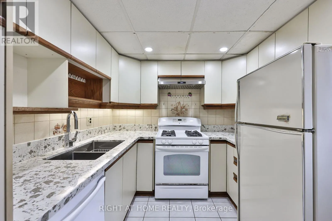
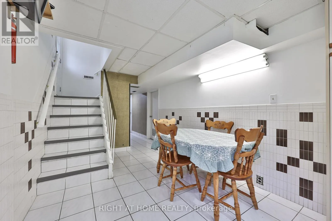
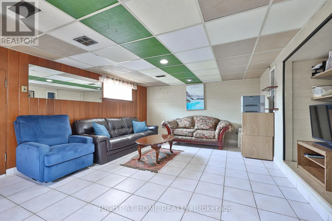
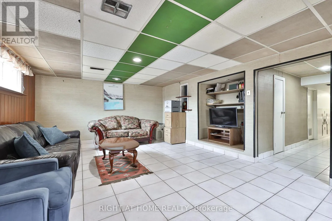
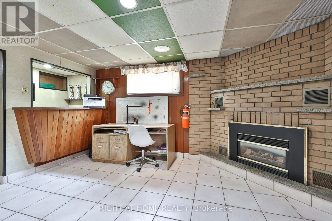
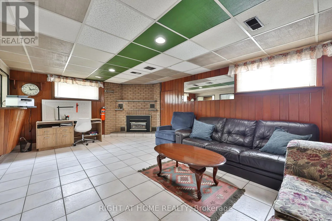
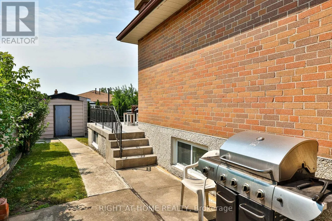
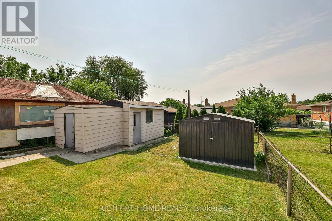
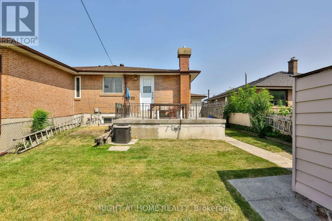
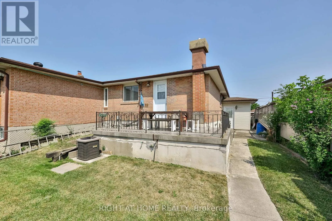
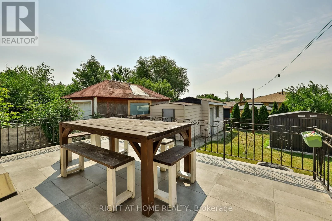
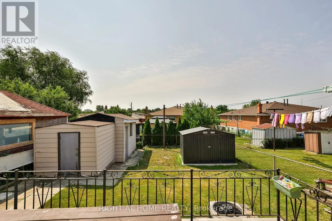
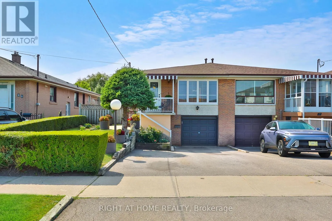
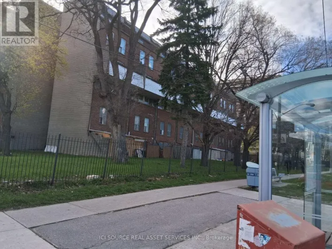
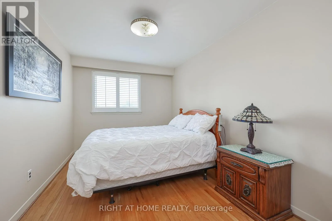
Sheppard Ave W / Lomar Drive Welcome to 25 Larchwood Rd. Proudly owned since 1965! This well-maintained semi-detached bungalow offers comfort, versatility and outstanding value in one of North York's most convenient neighbourhoods. This home features three generously sized bedrooms,two kitchens,two full bathrooms and a functional layout ideal for families, first-time buyers or investors.The finished lower level features a separate side entrance, a second kitchen and a large recreation/family room for extra living space or potential in-law suite Situated on a generous 32.36 x 131 sized lot on a cul-de-sac in a family-friendly community, this home is close to parks, schools, community centres, libraries, shopping, public transit and major highways including the 400, 401 and 407. Enjoy convenient access to York University, and nearby amenities, including Oakdale Golf & Country Club. (id:27476)

Property Highlights

MLS® Number
W13604072
Type
Single Family
Community Name
Glenfield-Jane Heights
Ownership Type
Freehold
Land Size
32.4 x 131 FT
Parking Space Total
3

Building

Building Type
House
Storeys
1.00
Square Footage
700 - 1100 sqft
Bathrooms Total
2
Bedrooms Above Ground
3
Bedrooms Total
3
Exterior Finish
Brick
Fireplace Present
No
Basement Type
N/A, N/A (Finished)
Basement Features
Separate entrance
Building Heating Type
Forced air
Heating Fuel
Natural gas
Building Cooling Type
Central air conditioning

Utilities

Water
Municipal water
Utility Sewer
Sanitary sewer

Room Layout

Recreational, Games room
Basement
55.5 m x 245.5 m
Utility room
Basement
2.39 m x 1.47 m
Furnace
Basement
3.43 m x 3.02 m
Kitchen
Basement
5.79 m x 2.54 m
Eating area
Basement
5.79 m x 2.54 m
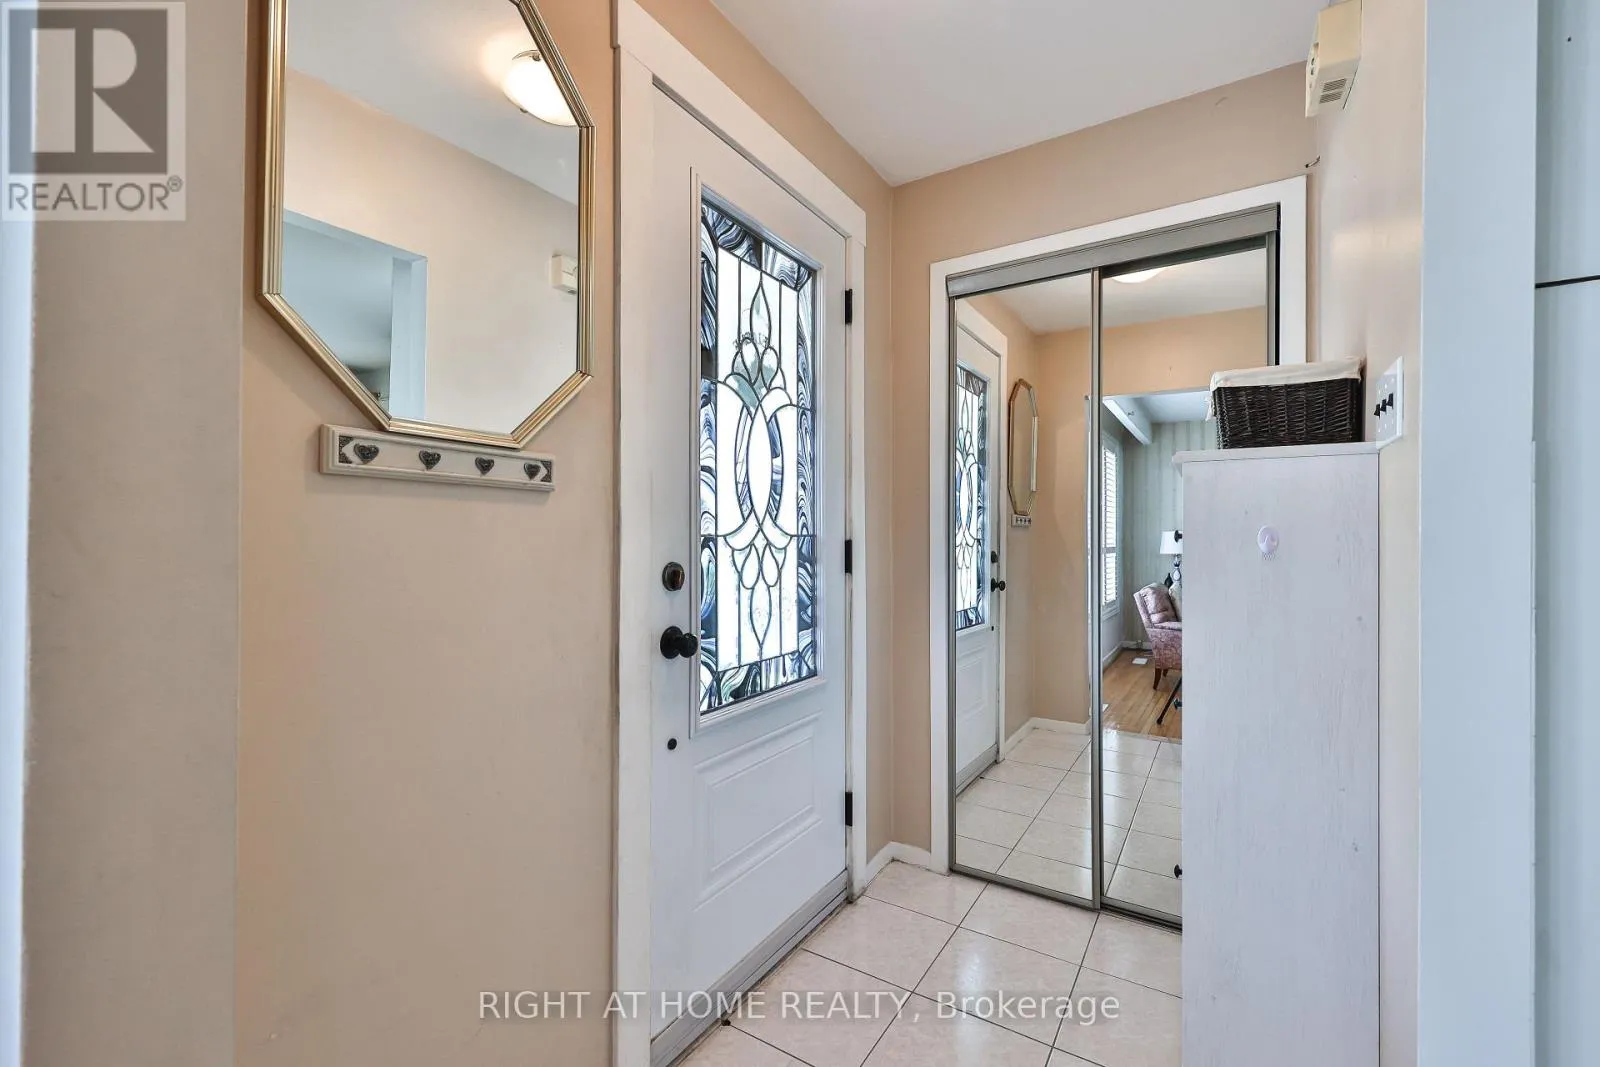
Foyer
Main level
1.96 m x 1.19 m
Kitchen
Main level
2.63 m x 4.65 m
Eating area
Main level
2.63 m x 4.65 m
Dining room
Main level
6.43 m x 3.42 m
Living room
Main level
6.43 m x 3.42 m
Primary Bedroom
Main level
3.4 m x 3.58 m
Bedroom 2
Main level
2.64 m x 4.65 m
Bedroom 3
Main level
2.97 m x 2.62 m

Location

Learn more about this property
Listing provided by:
RIGHT AT HOME REALTY
MLS® number:
W13604072
Agent:
Anthony Fasulo
*Indicates required field
Name is required
Email is required
Please enter a valid phone number (e.g., 416-111-1111).

Community Spotlight: Homes For sale in Your Neighborhood