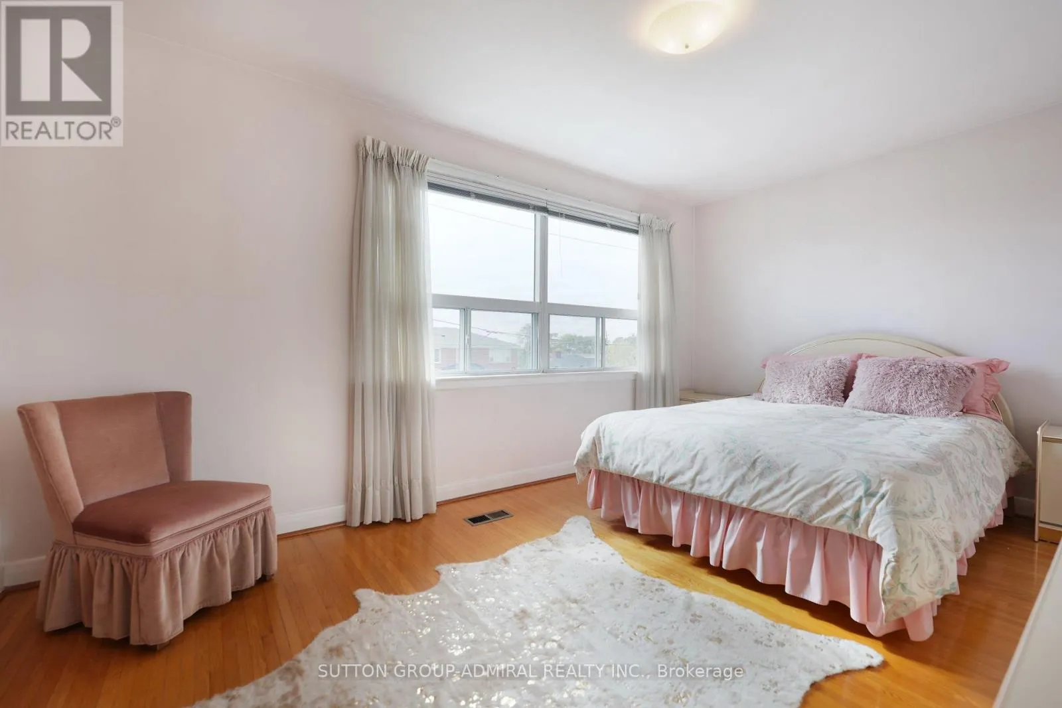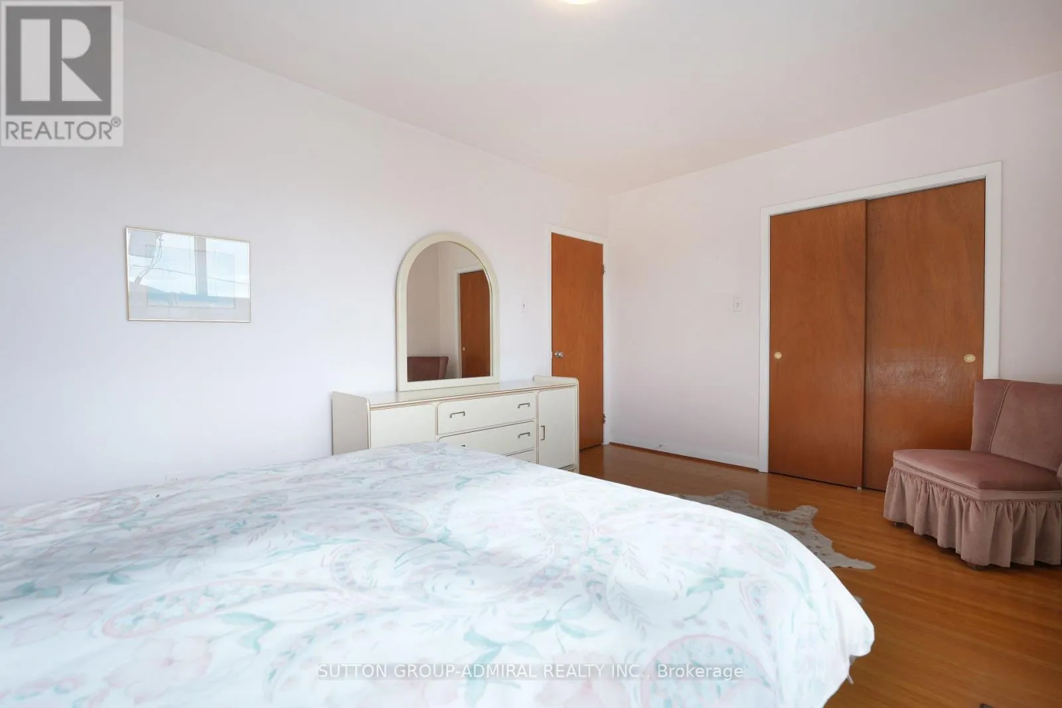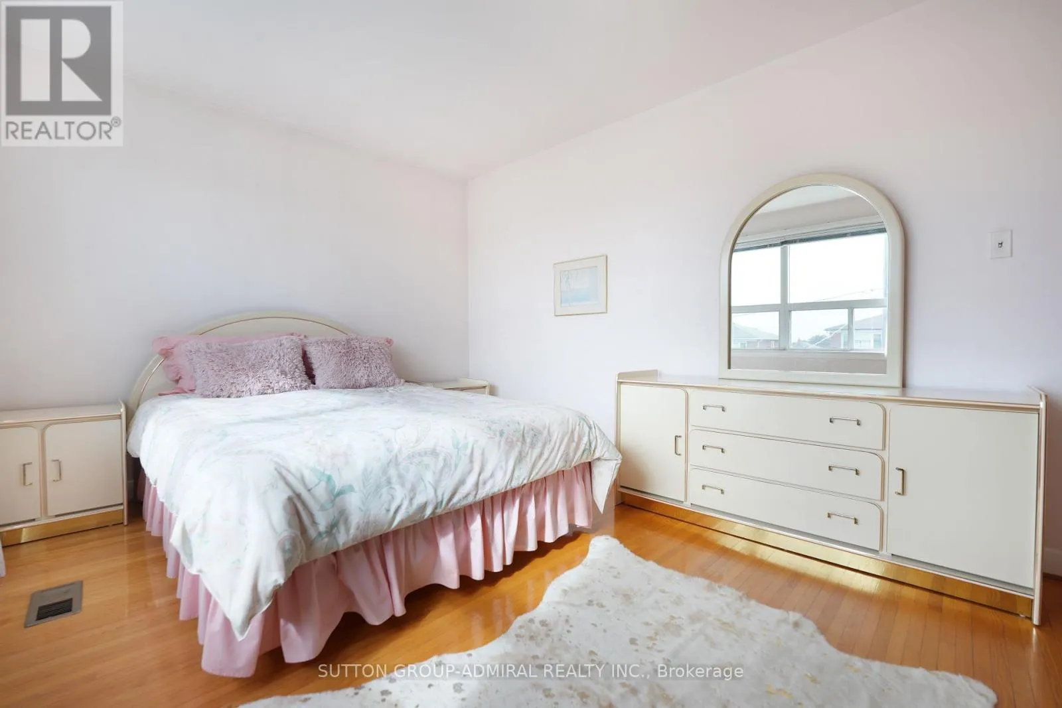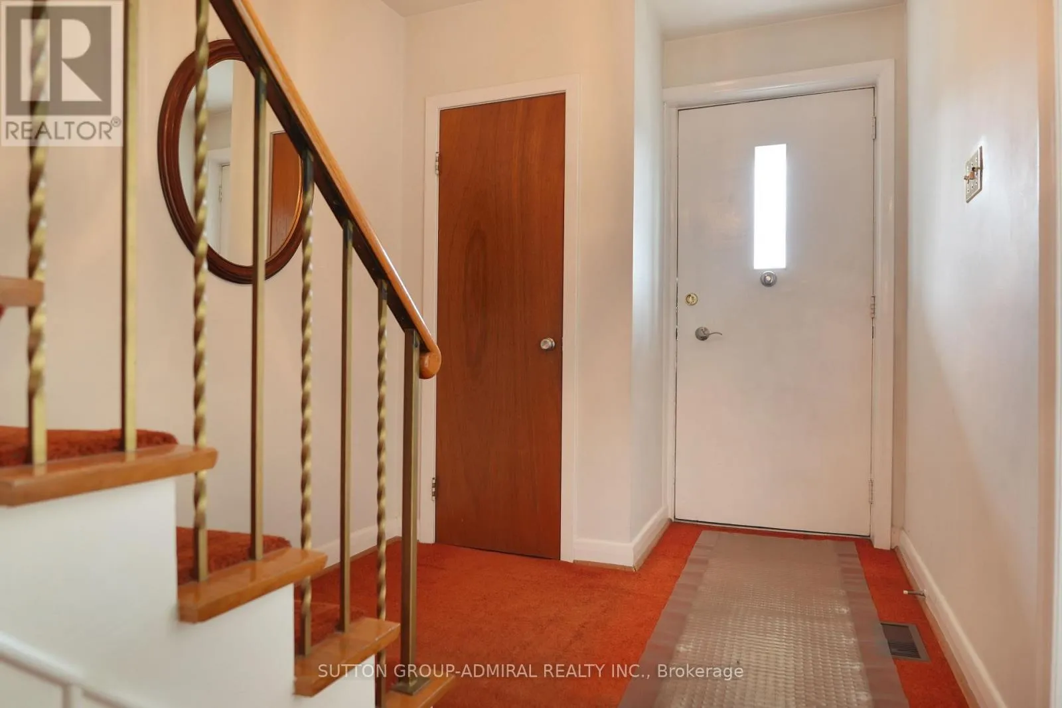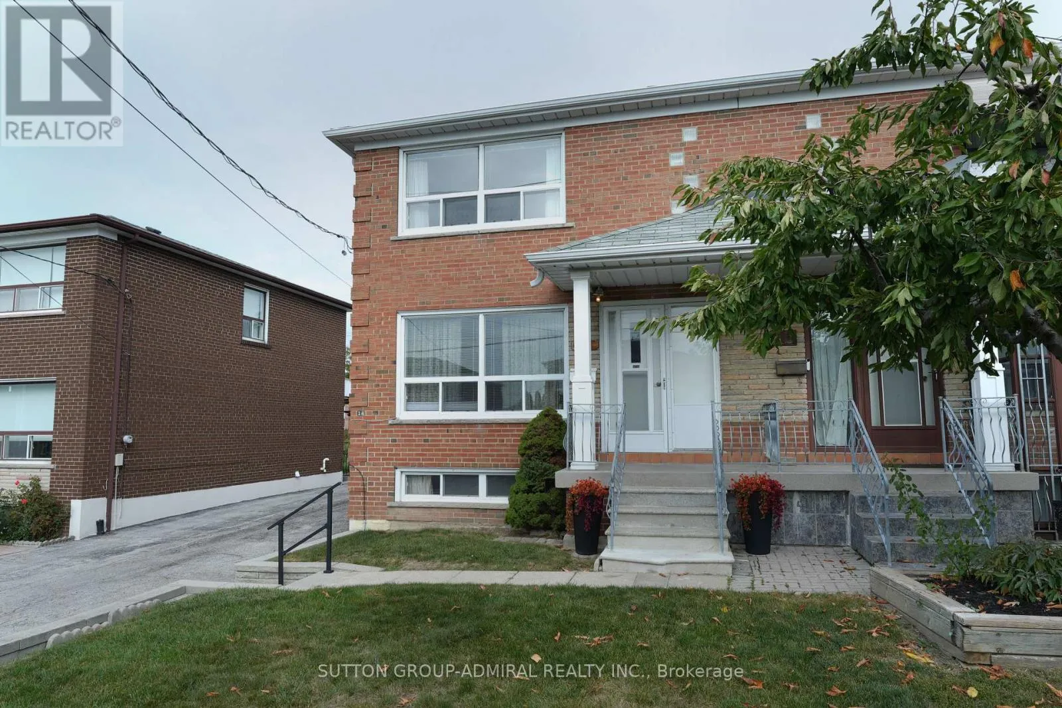
14 Thurrock Road, Toronto, Ontario M3L 1P6

Listed for:
$799,000
3 beds
2 baths
Listed 3 days ago
House for rent: 14 Thurrock Road, Toronto, Ontario M3L 1P6

View all 35 photos

About

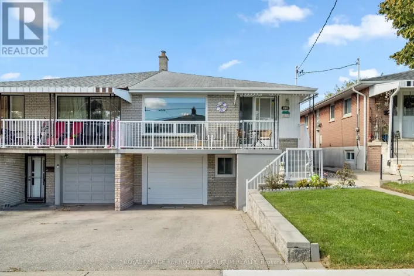
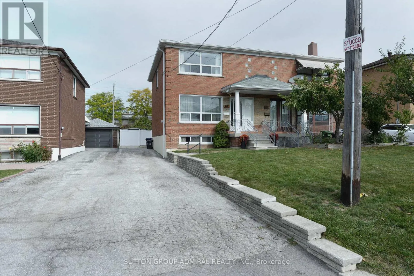
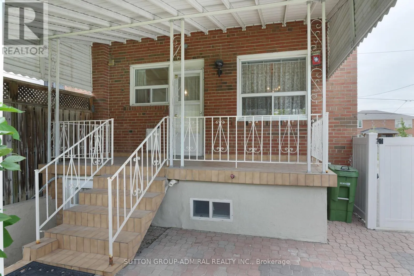
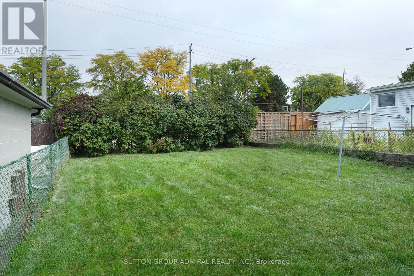
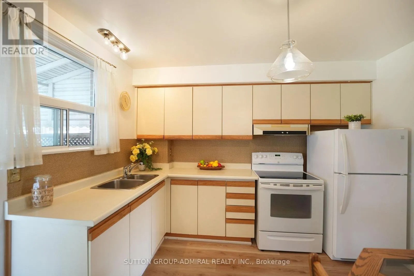
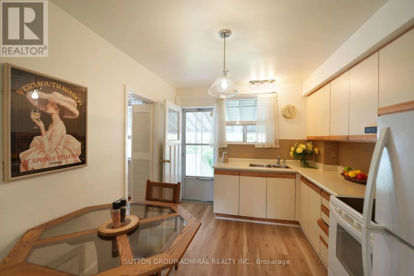
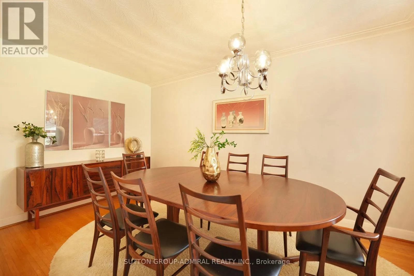
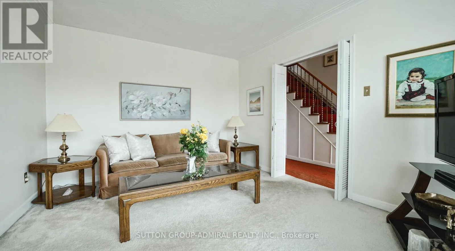
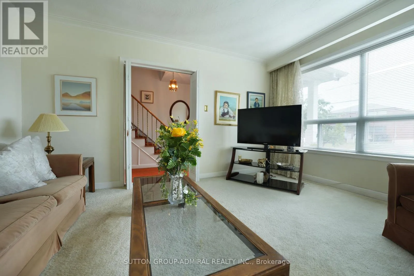
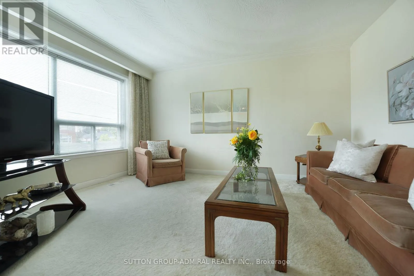
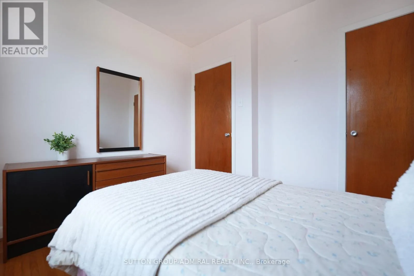
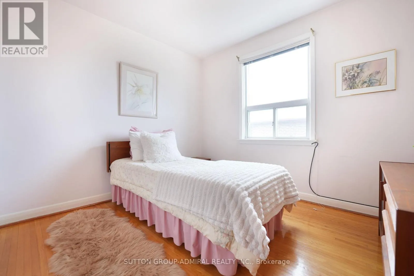
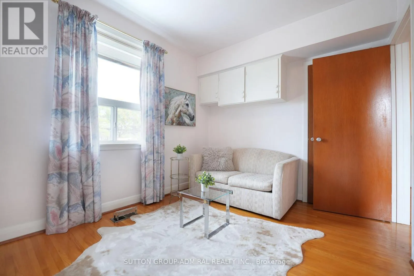
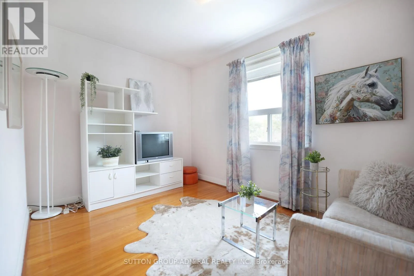
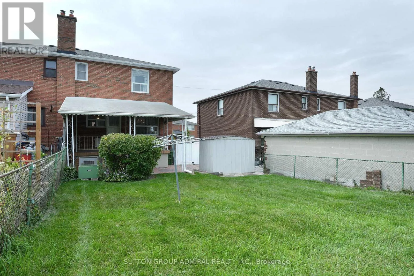
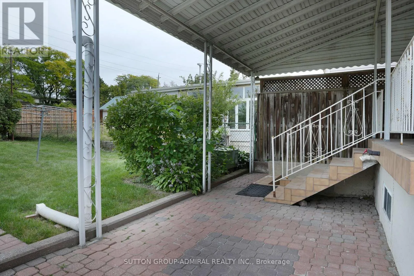
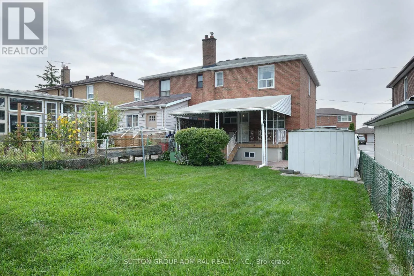
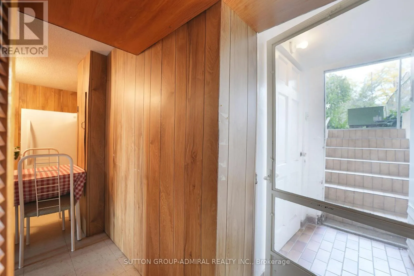
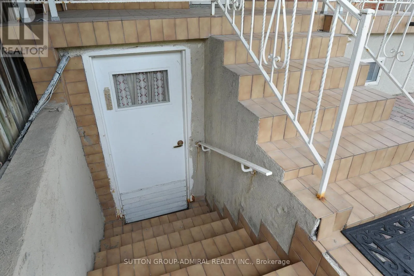
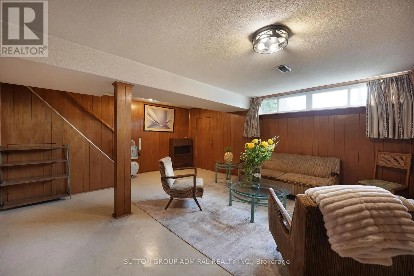
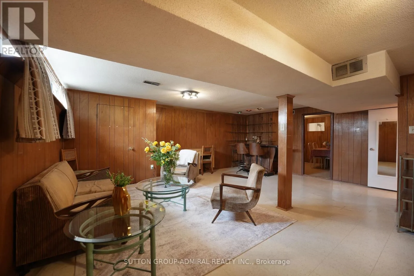
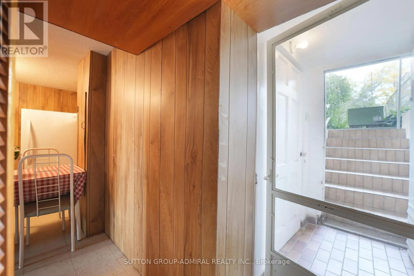
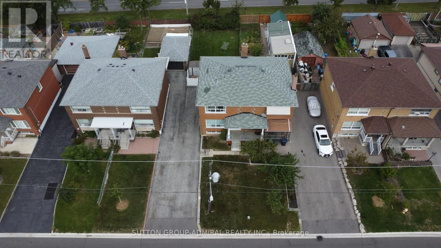
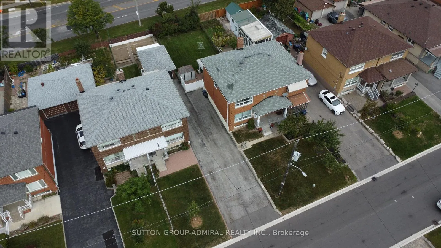
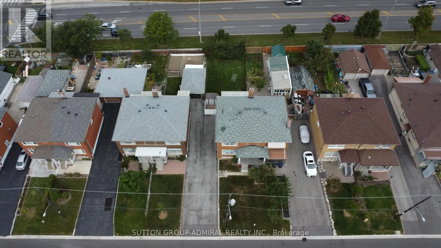
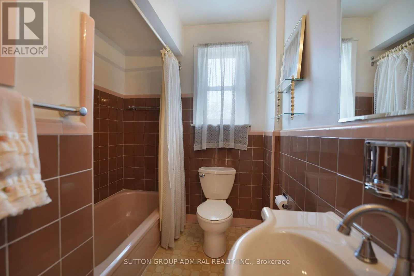
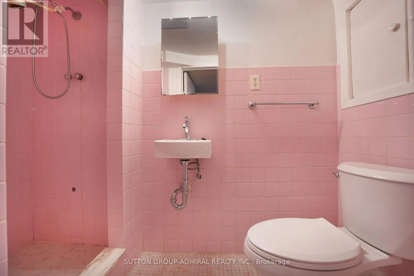
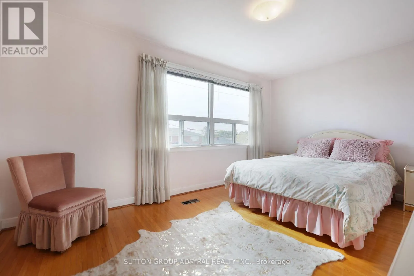
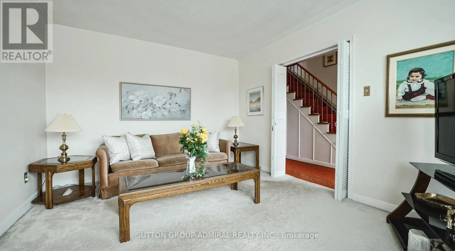
Cross Streets: Jane and Sheppard. ** Directions: East of Jane on Sheppard make a right on Magellan Dr to Thurrock. FIRST TIME ON THE MARKET - This solid brick Semi-Detached home has been lovingly cared for by the same family for over 60 years featuring 3 Bedrooms 2 bathrooms, hardwood flooring upstairs finished Spacious basement with a separate entrance (income potential).Situated on a 30 x 123 ft lot. This home offers plenty of opportunity to create something truly your own, Main level Kitchen has a walkout to your porch (veranda) excellent for morning coffees or summer dinners. Located in a family-friendly neighbourhood close access to major highways, grocery, restaurants, schools, Daycare, transit, Sheppard West Station, parks including Downsview Park with its many events and activities something for everyone. The home has been inspected and ready for your imagination and creativity-bring your vision to life and make it your own - This home has inviting and welcoming great energy! property is being sold "as is" where is. (id:27476)

Property Highlights

MLS® Number
W13844382
Type
Single Family
Community Name
Glenfield-Jane Heights
Ownership Type
Freehold
Land Size
30 x 123 FT
Parking Space Total
4

Building

Building Type
House
Storeys
2.00
Square Footage
1100 - 1500 sqft
Bathrooms Total
2
Bedrooms Above Ground
3
Bedrooms Total
3
Amenities
Park, Place of Worship, Public Transit
Exterior Finish
Brick, Concrete
Fireplace Present
No
Basement Type
N/A (Finished), N/A, N/A
Basement Features
Walk-up, Separate entrance
Building Heating Type
Forced air
Heating Fuel
Natural gas
Building Cooling Type
Central air conditioning

Utilities

Water
Municipal water
Utility Sewer
Sanitary sewer

Room Layout

Primary Bedroom
Second level
4.68 m x 3.16 m
Bedroom 2
Second level
3.13 m x 2.84 m
Bedroom 3
Second level
3.74 m x 2.65 m
Great room
Basement
5.93 m x 4.44 m
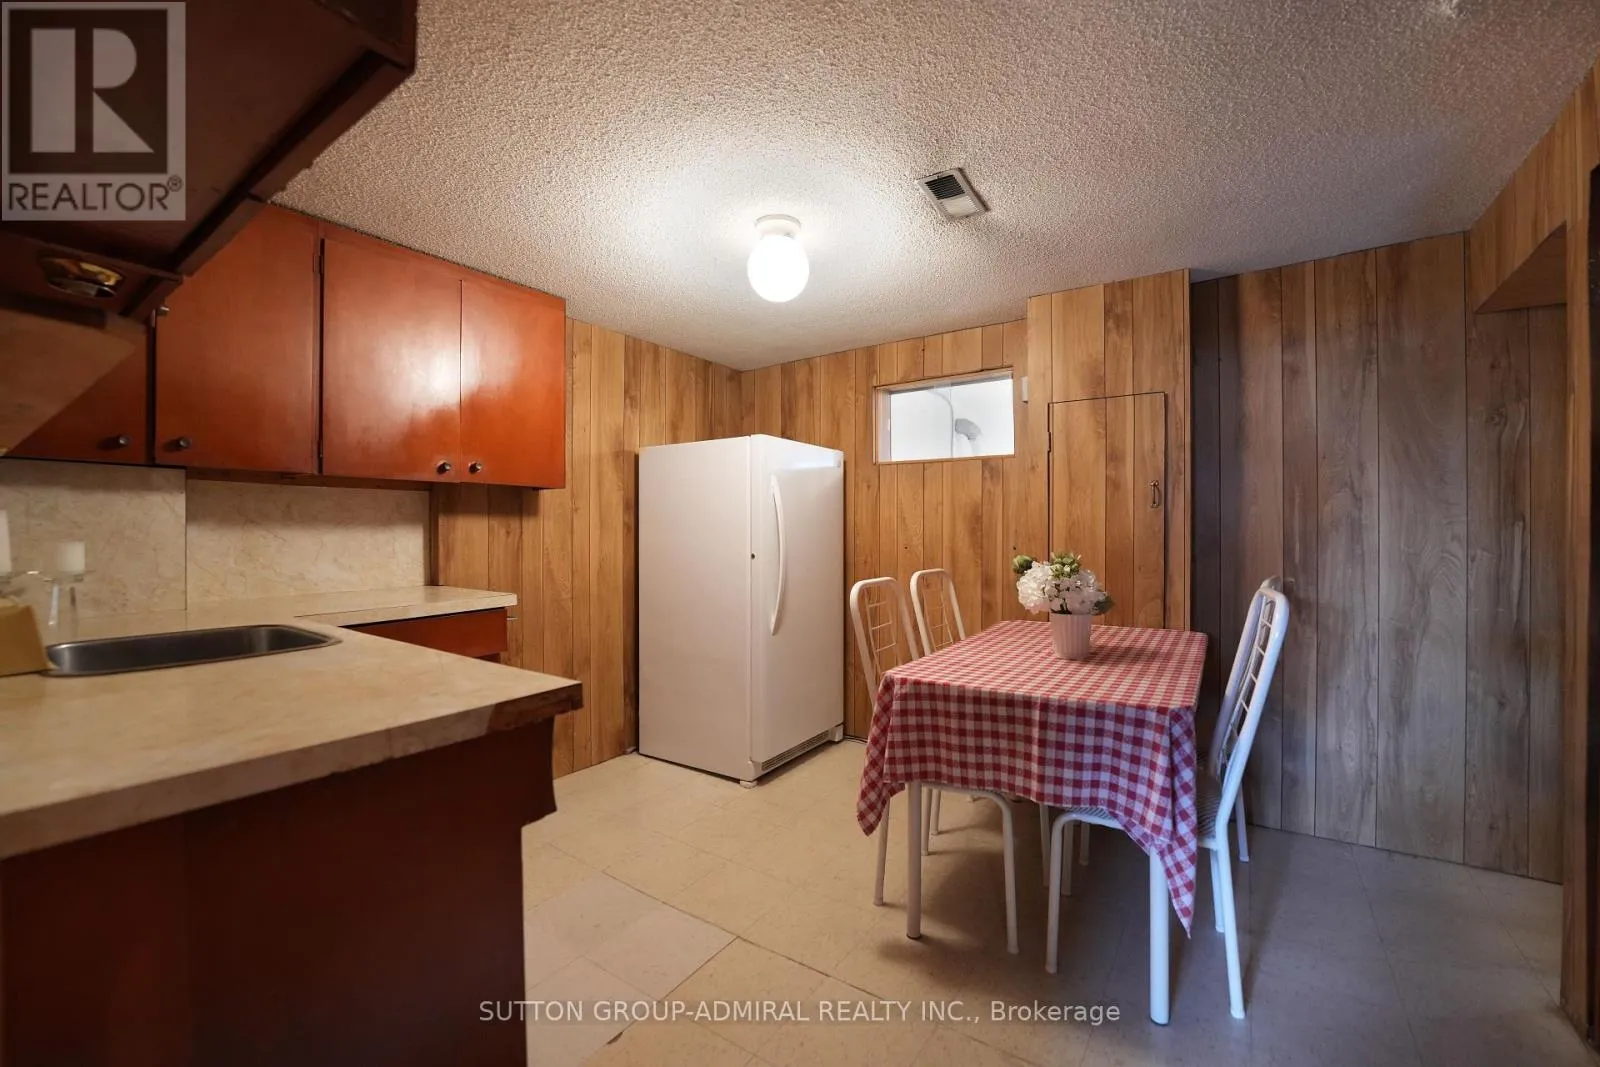
Kitchen
Basement
2.83 m x 2.77 m
Foyer
Main level
2.13 m x 2.13 m
Kitchen
Main level
3.38 m x 2.88 m
Living room
Main level
4.35 m x 3.43 m
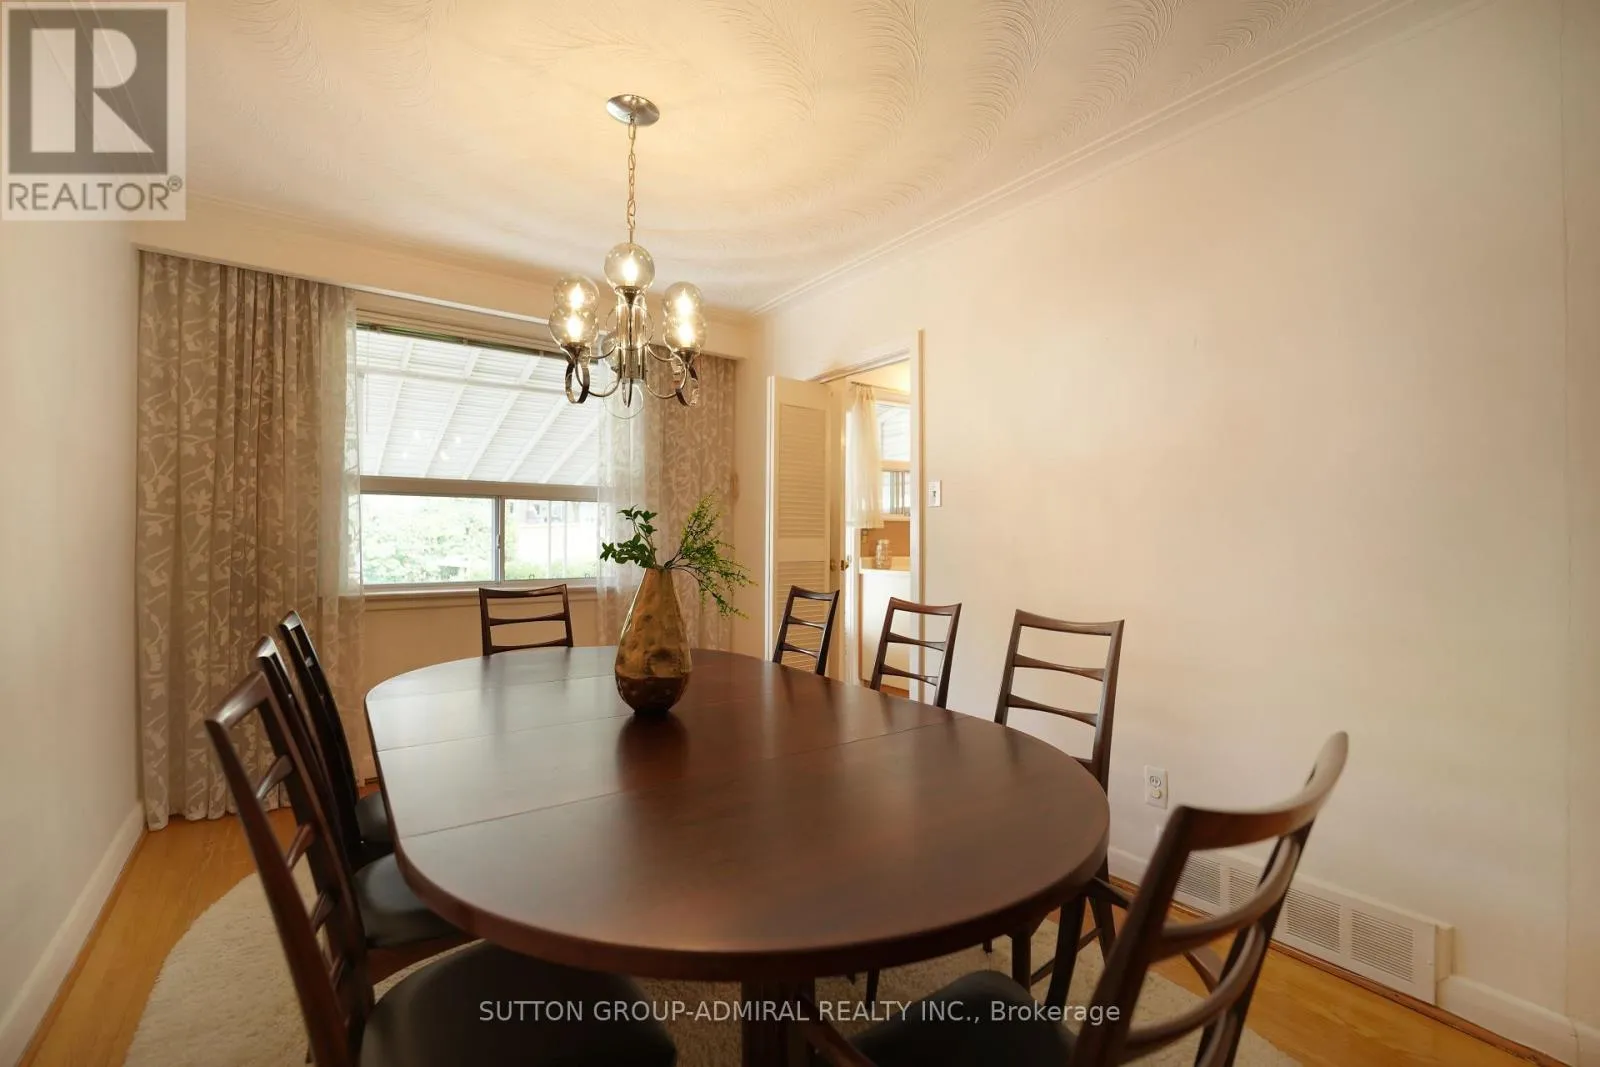
Dining room
Main level
4.6 m x 2.66 m

Location

Learn more about this property
Listing provided by:
SUTTON GROUP-ADMIRAL REALTY INC.
MLS® number:
W13844382
Agent:
Liliana Ursini-zava
*Indicates required field
Name is required
Email is required
Please enter a valid phone number (e.g., 416-111-1111).

Community Spotlight: Homes For sale in Your Neighborhood