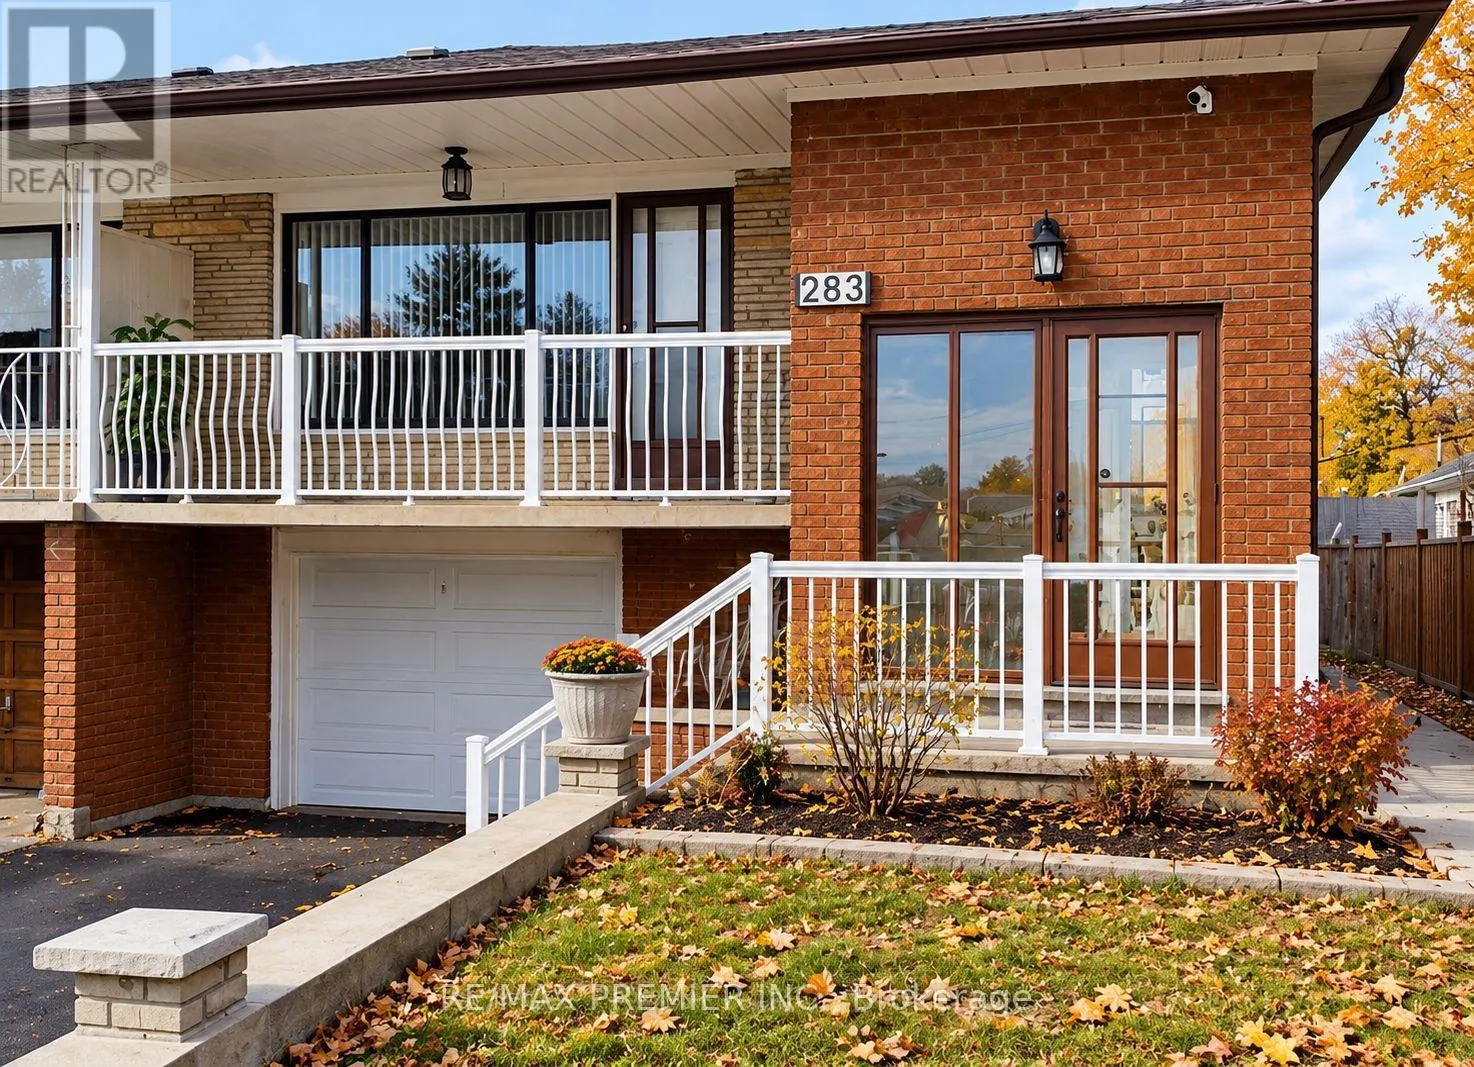
283 Firgrove Crescent, Toronto, Ontario M3N 1K9

Listed for:
$938,000
6 beds
2 baths
Listed 17 days ago
House for rent: 283 Firgrove Crescent, Toronto, Ontario M3N 1K9

View all 10 photos

About

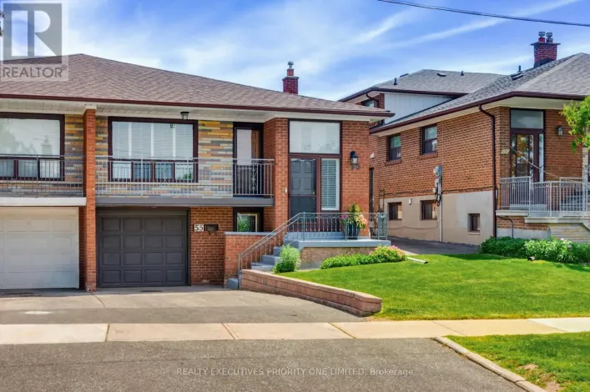
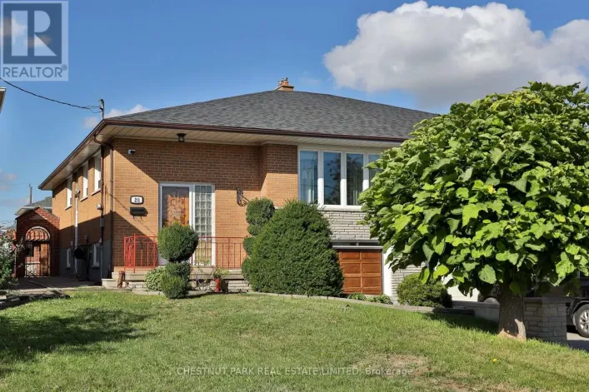
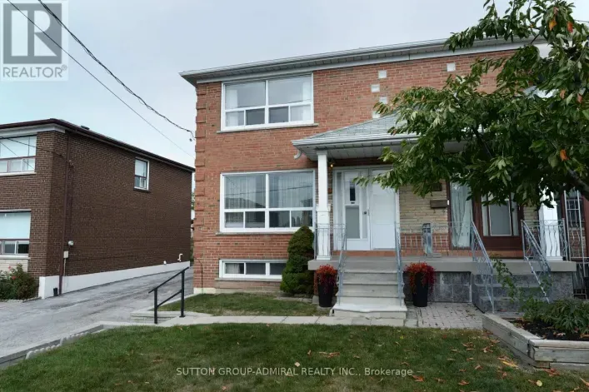
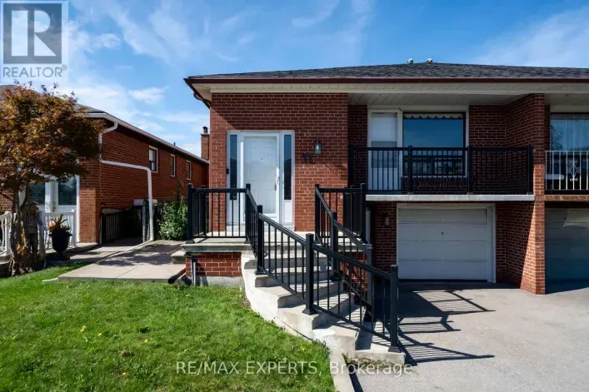
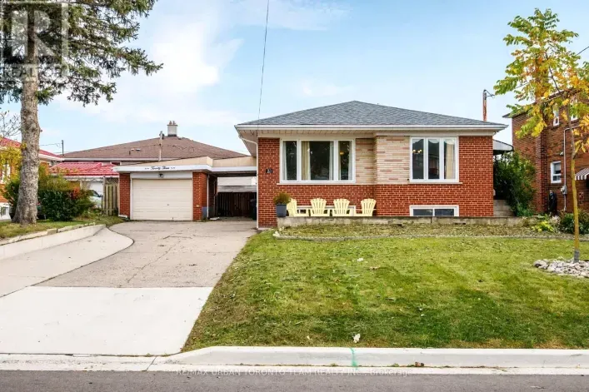
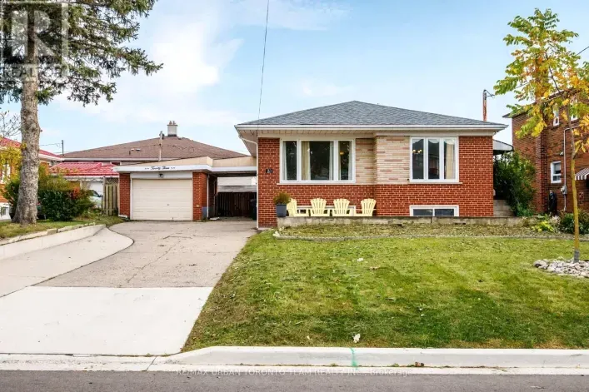
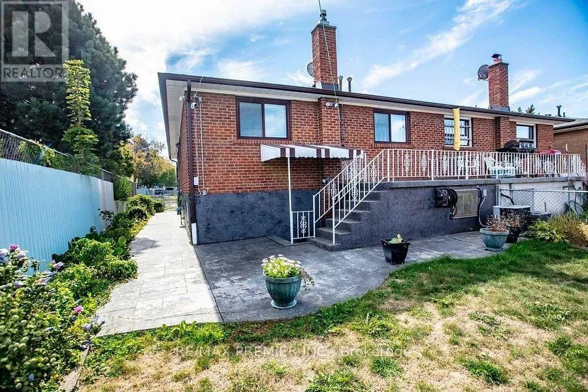
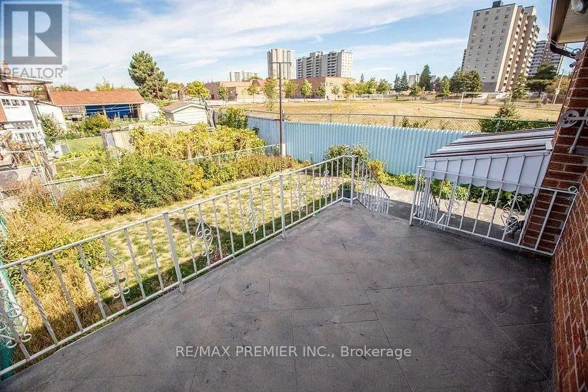
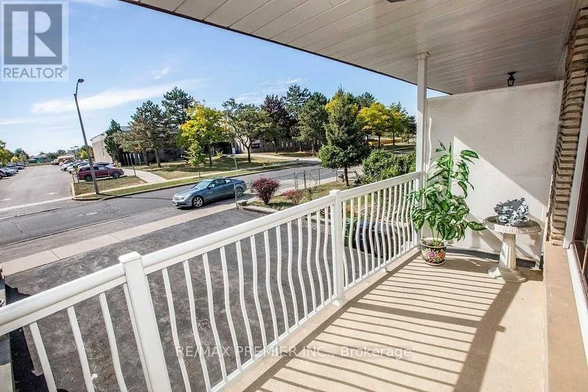
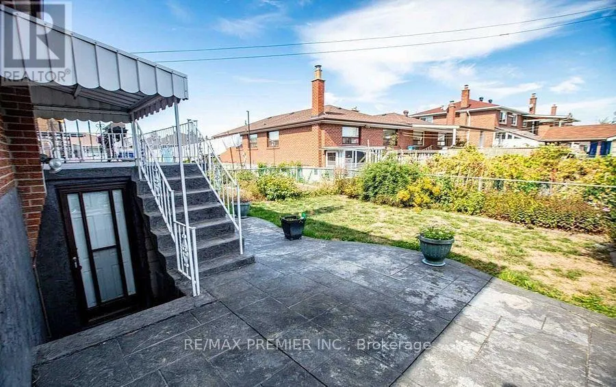
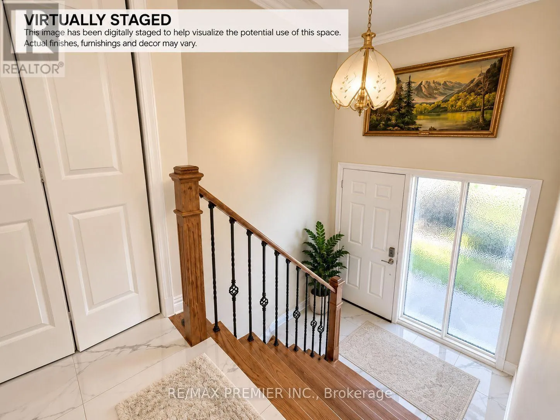
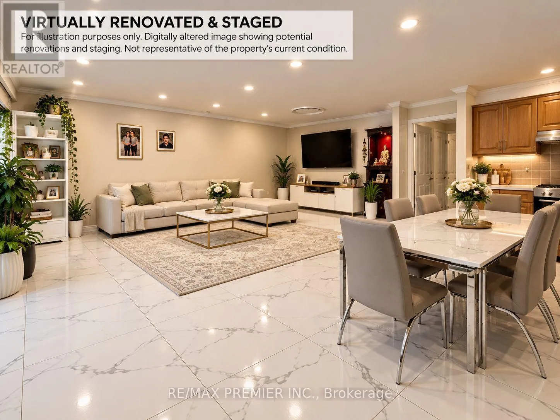
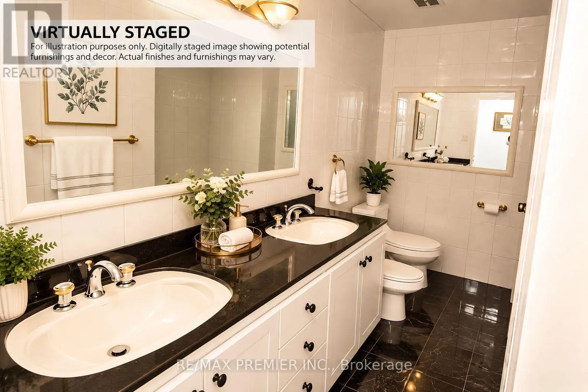
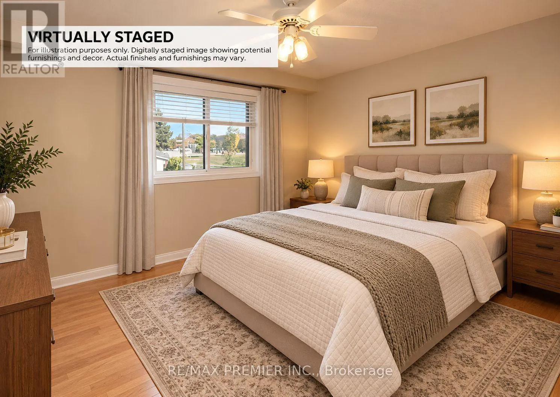
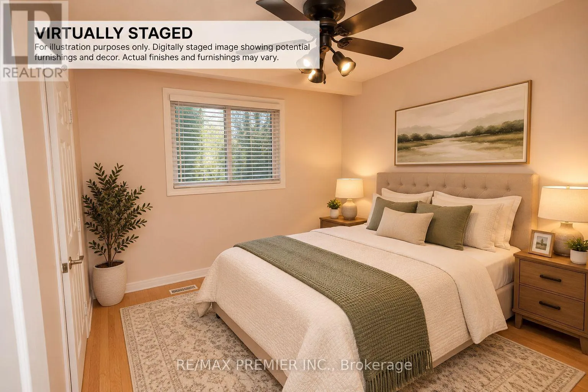
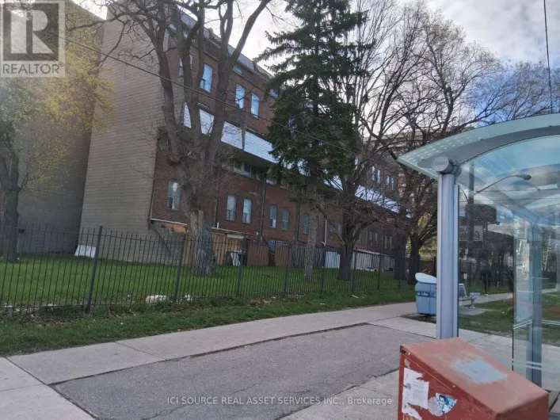
Jane/Finch **Beautiful Raised Bungalow on a Prime Corner Lot!** Welcome to 283 Firgrove Crescent! This charming home offers great curb appeal, added privacy, and a spacious layout perfect for growing families. Featuring 3 bedrooms on the main level, a bright and spacious open-concept living room with large windows, a walk-out to the balcony, and seamless flow into the kitchen and dining area. The finished basement with a separate entrance offers incredible additional living space, featuring 3 bedrooms, a second kitchen, and a 3-piece bathroom, perfect for extended family or multigenerational living. Enjoy an unbeatable location with a public school right across the street, nearby Catholic schools, Jane Finch Mall, shopping, TTC transit, York University, and quick access to Highway 400. Don't miss it!** (id:27476)

Property Highlights

MLS® Number
W14126150
Type
Single Family
Community Name
Glenfield-Jane Heights
Ownership Type
Freehold
Land Size
37.4 x 110.5 FT
Parking Space Total
4

Building

Building Type
House
Storeys
1.00
Square Footage
1100 - 1500 sqft
Bathrooms Total
2
Bedrooms Above Ground
3
Bedrooms Total
6
Amenities
Park, Place of Worship, Public Transit, Schools
Exterior Finish
Brick
Fireplace Present
No
Basement Type
N/A, N/A (Finished), N/A
Basement Features
Separate entrance, Walk-up
Building Heating Type
Forced air
Heating Fuel
Natural gas
Building Cooling Type
Central air conditioning

Utilities

Water
Municipal water
Utility Sewer
Sanitary sewer

Room Layout

Bedroom
Basement
11.35 m x 3.85 m
Kitchen
Basement
2.95 m x 3.35 m
Kitchen
Main level
4.8 m x 2.8 m
Living room
Main level
4.55 m x 4.3 m
Dining room
Main level
3.49 m x 2.8 m
Primary Bedroom
Main level
3.5 m x 4.44 m
Bedroom 2
Main level
3.83 m x 3.33 m
Bedroom 3
Main level
2.76 m x 2.8 m

Location

Learn more about this property
Listing provided by:
RE/MAX PREMIER INC.
MLS® number:
W14126150
Agent:
Lavena Pham
*Indicates required field
Name is required
Email is required
Please enter a valid phone number (e.g., 416-111-1111).

Community Spotlight: Homes For sale in Your Neighborhood