6 Hilldale Road, Toronto, Ontario M6N 3Y2

Listed for:
$649,000
2 beds
2 baths
Listed 22 days ago
House for rent: 6 Hilldale Road, Toronto, Ontario M6N 3Y2

View all 42 photos

About

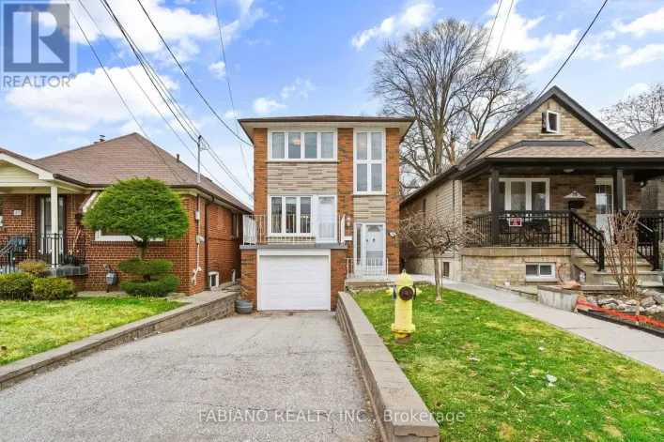
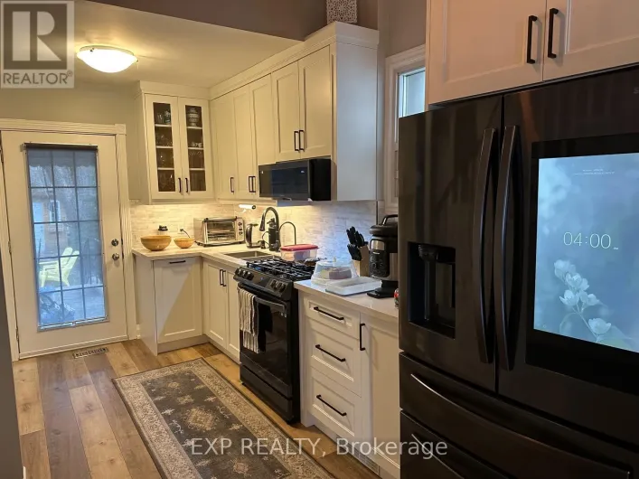
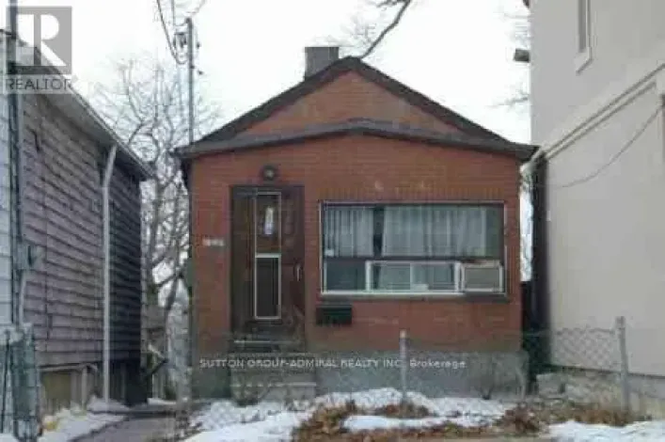
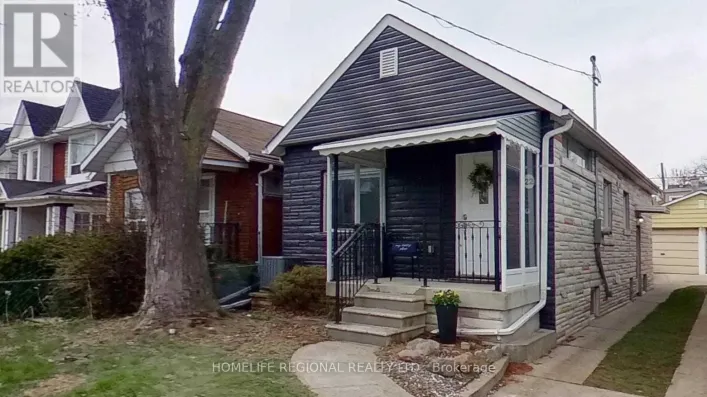
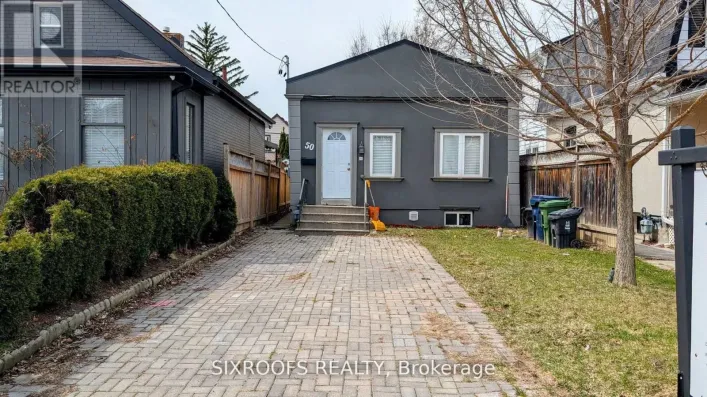
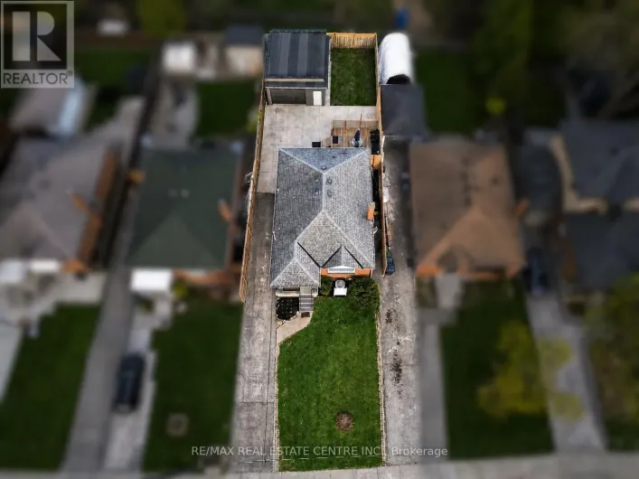
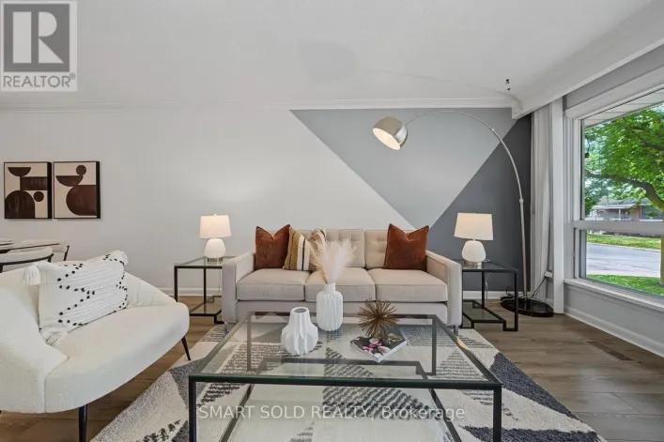
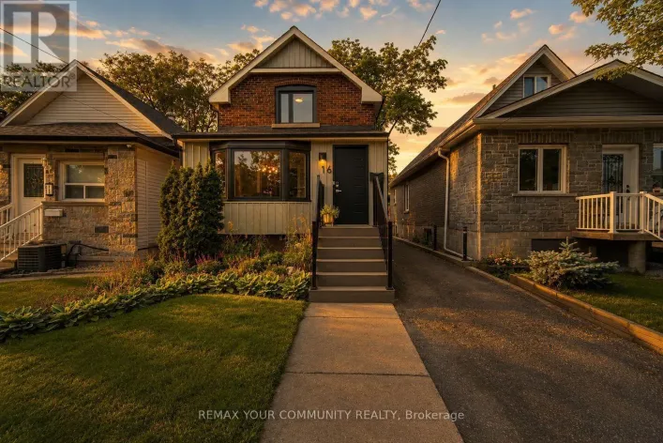
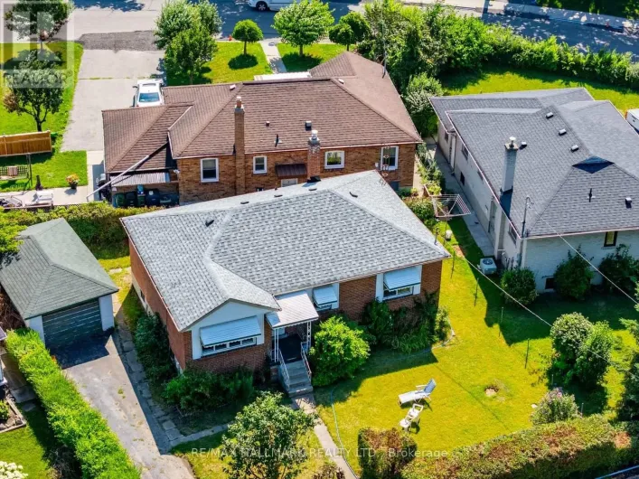
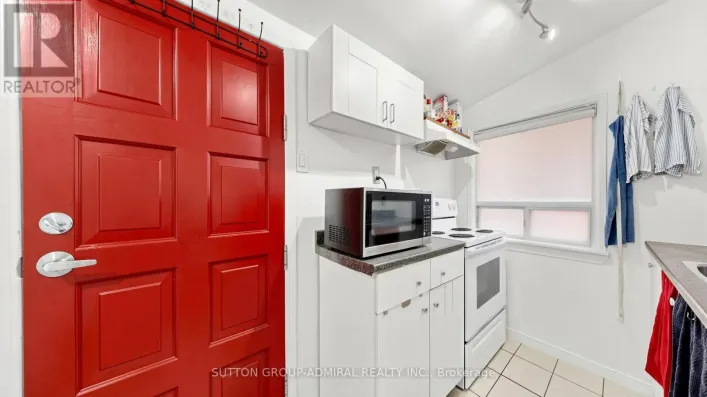
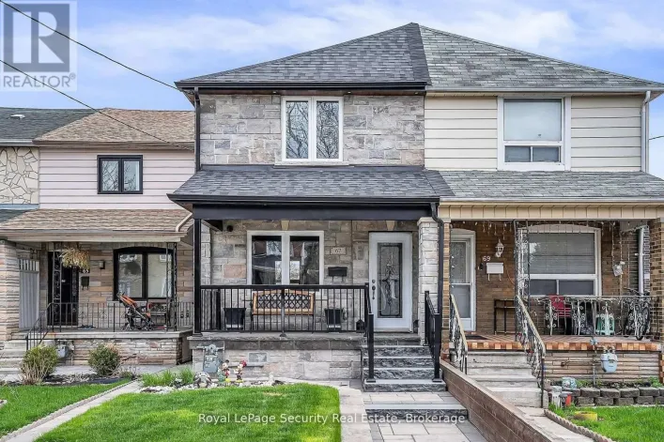
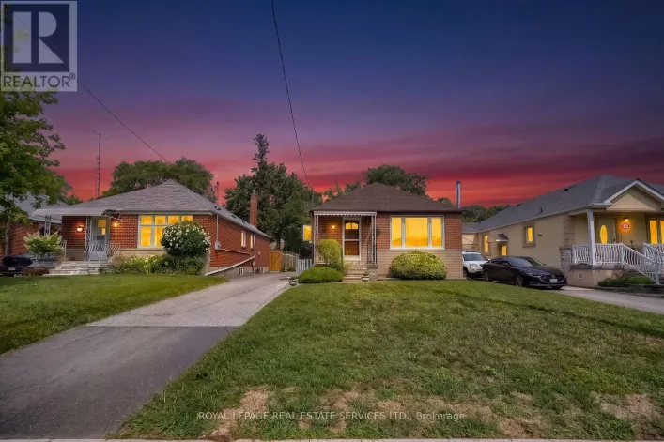
Cross Streets: Alliance and Hilldale. ** Directions: West off Weston rd.onto Humber Blvd. left on Hilldale. Welcome to this charming and well maintained bungalow, offering the perfect blend of comfort, style, and versatility with A spacious double car garage. This cozy 2-bedroom home is ideal for first-time buyers, downsizers, or savvy investors looking for additional income potential.The bright, modern eat-in kitchen features sleek grey cabinetry, contemporary finishes, and plenty of space to gather for everyday meals. The inviting main floor offers a warm and functional layout that's both comfortable and easy to maintain. Downstairs, you'll find a self-contained bachelor suite with its own private living space-ideal for rental income, extended family, or guests. This well-cared-for property, with thoughtful updates. Conveniently located close to schools, parks, shopping, transit, and major routes, this is a fantastic opportunity to own a just about move-in-ready home in a convenient Toronto neighbourhood. (id:27476)

Property Highlights

MLS® Number
W13604406
Type
Single Family
Community Name
Rockcliffe-Smythe
Ownership Type
Freehold
Land Size
20 x 100 FT
Parking Space Total
2

Building

Building Type
House
Storeys
1.00
Square Footage
700 - 1100 sqft
Bathrooms Total
2
Bedrooms Above Ground
2
Bedrooms Total
2
Amenities
Schools
Exterior Finish
Brick
Fireplace Present
No
Basement Type
N/A (Finished), N/A
Basement Features
Walk out, Separate entrance
Building Heating Type
Forced air
Heating Fuel
Natural gas
Building Cooling Type
Central air conditioning

Utilities

Water
Municipal water
Utility Sewer
Sanitary sewer

Room Layout

Bedroom
Basement
4.64 m x 2.31 m
Kitchen
Basement
3.8 m x 3.19 m
Laundry room
Basement
3.63 m x 2.53 m
Sitting room
Basement
3.6 m x 2.53 m
Living room
Main level
4.81 m x 2.78 m
Dining room
Main level
4.81 m x 2.78 m
Kitchen
Main level
4.51 m x 4.06 m
Primary Bedroom
Main level
3.53 m x 3.38 m
Bedroom 2
Main level
3.47 m x 2.28 m

Location

Learn more about this property
Listing provided by:
SUTTON GROUP OLD MILL REALTY INC.
MLS® number:
W13604406
Agent:
Norman Scott
*Indicates required field
Name is required
Email is required
Please enter a valid phone number (e.g., 416-111-1111).

Community Spotlight: Homes For sale in Your Neighborhood