200 The Bridle Path, Toronto, Ontario M3C 2P5

Listed for:
$14,900
5 beds
6 baths
Listed 21 days ago
House for rent: 200 The Bridle Path, Toronto, Ontario M3C 2P5

View all 20 photos

About

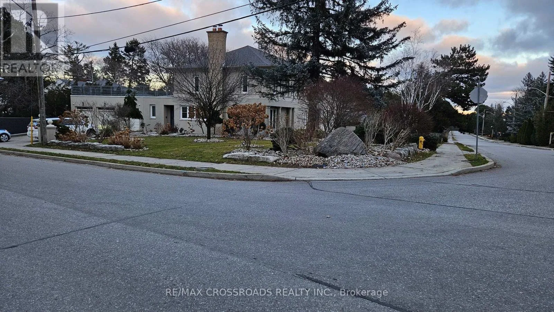
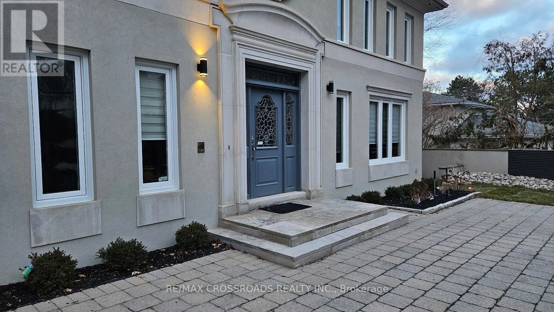
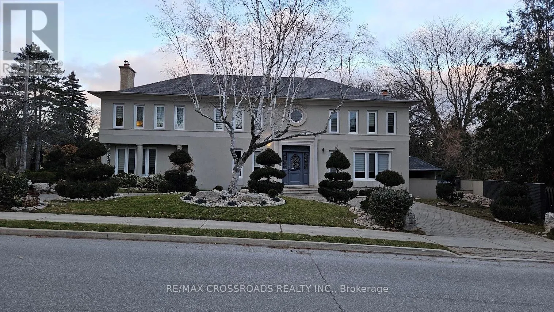
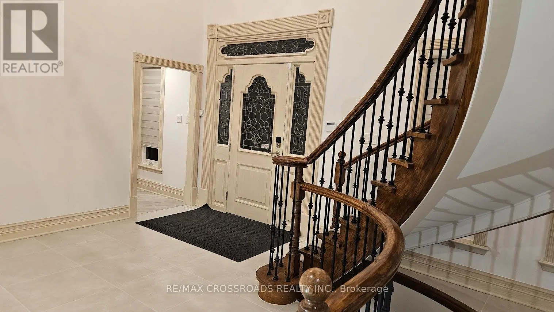
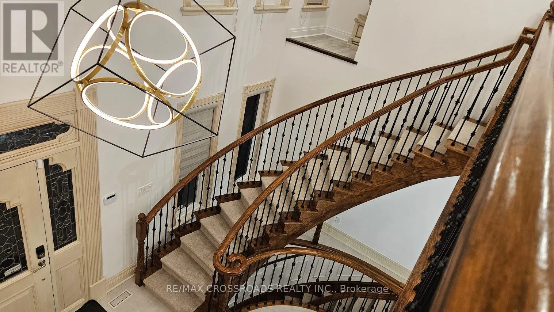
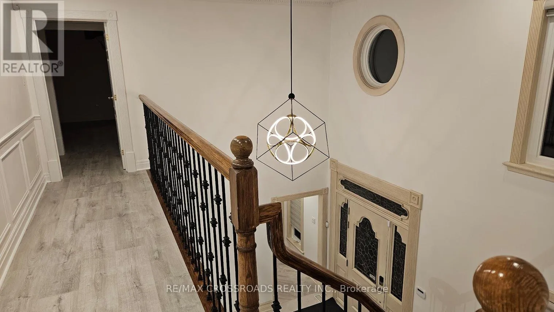
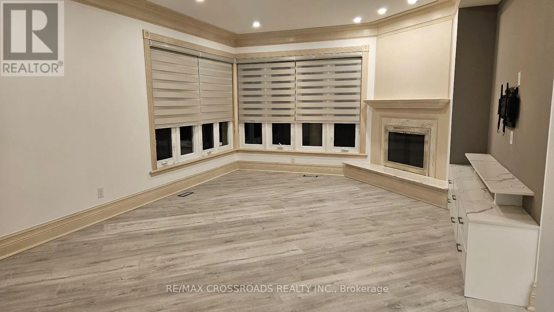
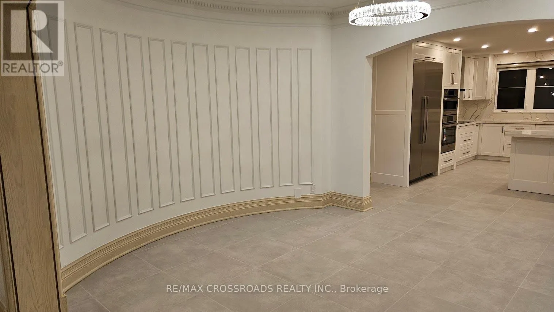
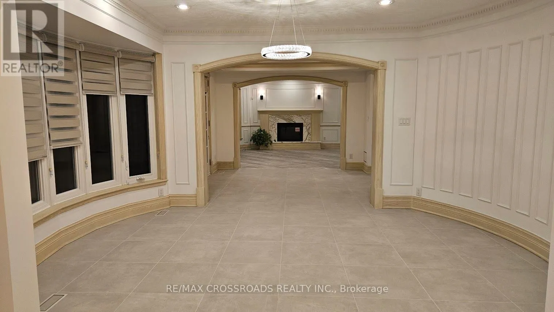
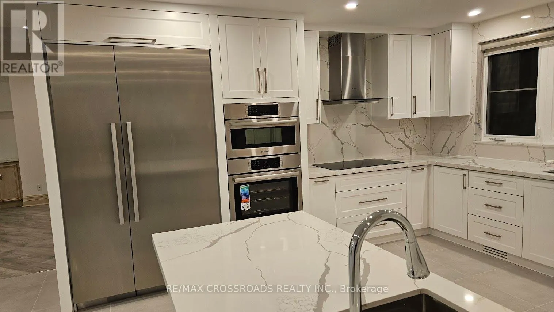
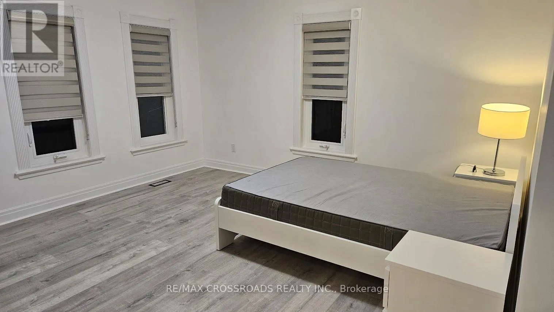
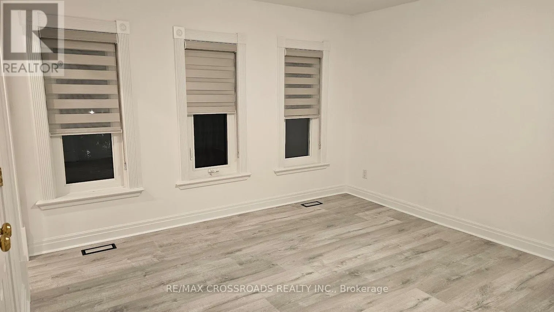
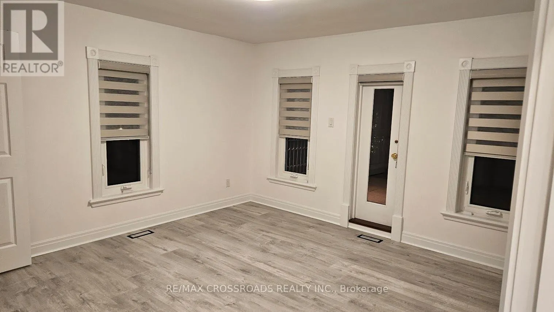
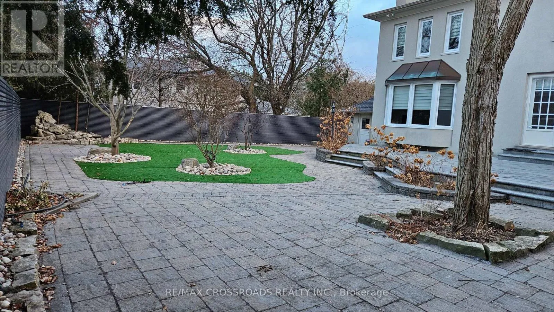
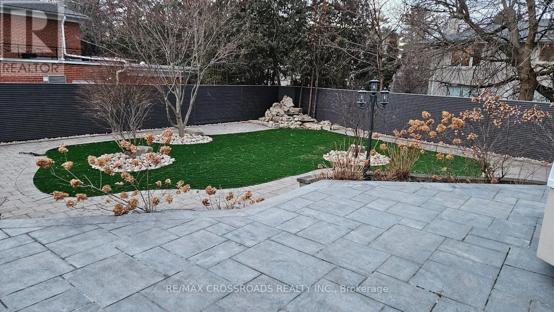
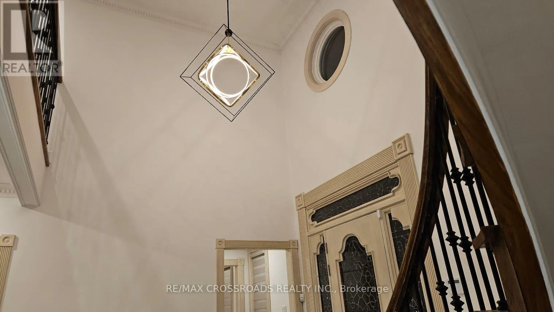
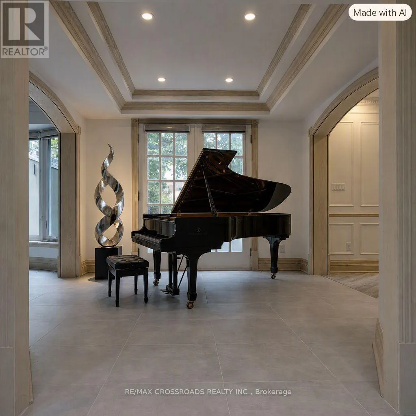
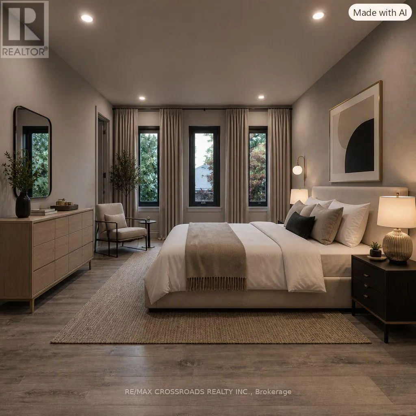
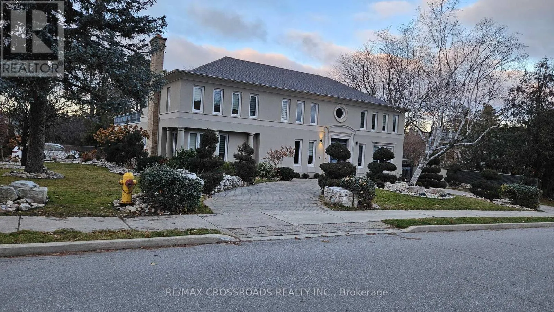
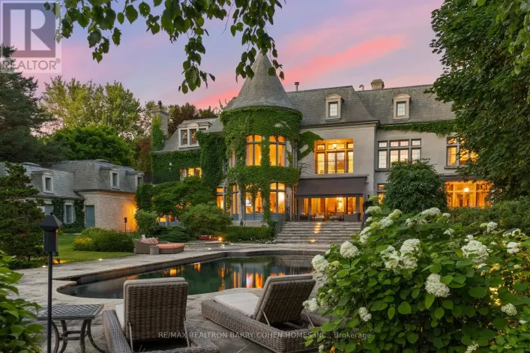
Cross Streets: The Bridle Path & Lawrence. ** Directions: The Bridle Path & Salonica. Nestled within the serene and unique Sunnybrook Park setting, this property offers an exceptional living experience. As you step into the foyer, you will be greeted by soaring ceilings, creating an impressive entrance. The neighborhood boasts prestigious amenities, including the Granite Club, renowned private schools such as Crestwood, Crescent School, Havergal College, and the Toronto French School, along with proximity to York University. For public education, St. Andrew JHS and York Mills Collegiate are nearby. Enjoy leisurely walks through Edwards Gardens, Sunnybrook Park and the tranquil pathways, all while being conveniently close to Don Mills Shopping, the DVP, and Highway 401.This charming residence features a French garden with a newly fenced yard. The recent renovations include brand-new windows, window coverings, and appliances. Inside, the primary room boasts His & Her walk-in closets, while the split bedrooms offer privacy. The generous hallway leads to additional bedrooms and a spacious recreation room. This remarkable residence combines quiet living with unparalleled convenience- a true gem in the heart of Toronto. (id:27476)

Property Highlights

MLS® Number
C13607214
Type
Single Family
Community Name
Bridle Path-Sunnybrook-York Mills
Ownership Type
Freehold
Parking Space Total
6

Building

Building Type
House
Storeys
2.00
Square Footage
3500 - 5000 sqft
Bathrooms Total
6
Bedrooms Above Ground
4
Bedrooms Total
5
Amenities
Fireplace(s)
Exterior Finish
Brick
Fireplace Present
Yes
Basement Type
N/A (Finished)
Basement Features
Building Heating Type
Forced air
Heating Fuel
Natural gas
Building Cooling Type
Central air conditioning

Utilities

Water
Municipal water
Utility Sewer
Sanitary sewer

Room Layout

Primary Bedroom
Second level
8.75 m x 3.91 m
Bedroom 2
Second level
4.46 m x 3.43 m
Bedroom 3
Second level
3.88 m x 3.66 m
Bedroom 4
Second level
4.35 m x 3.86 m
Bedroom
Basement
8.24 m x 3.6 m
Recreational, Games room
Basement
9.76 m x 7.5 m
Foyer
Ground level
3 m x 3.57 m
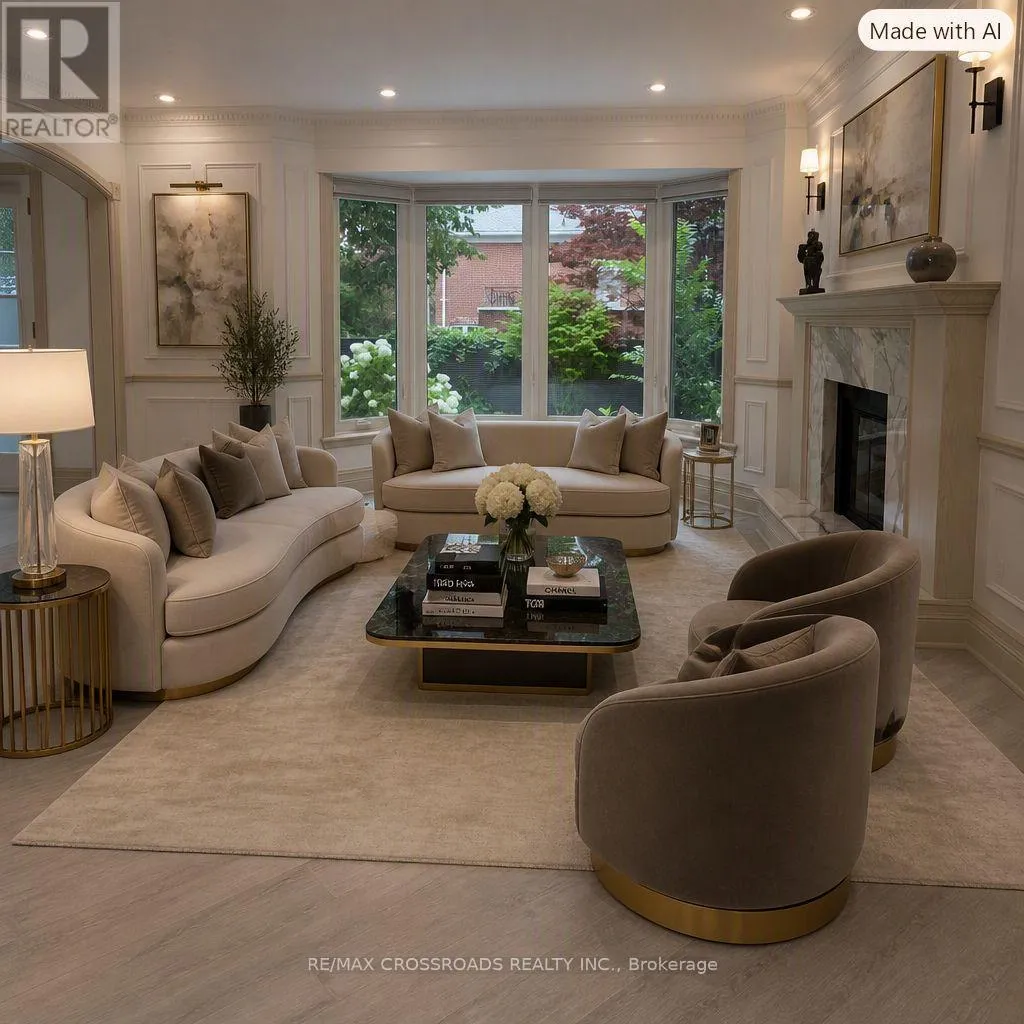
Living room
Ground level
6.37 m x 4.88 m
Dining room
Ground level
3.5 m x 3.7 m
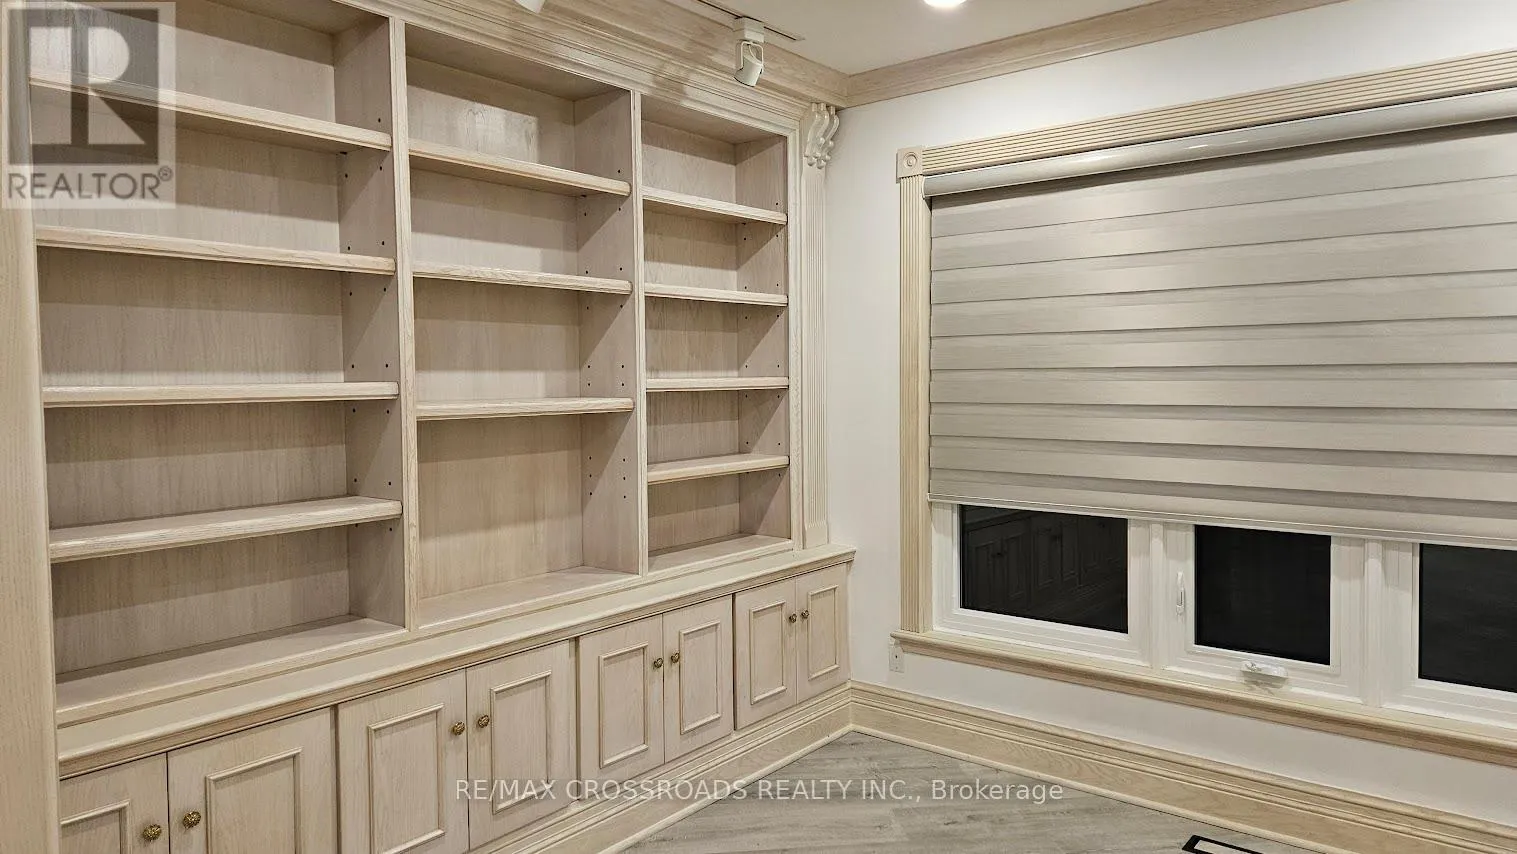
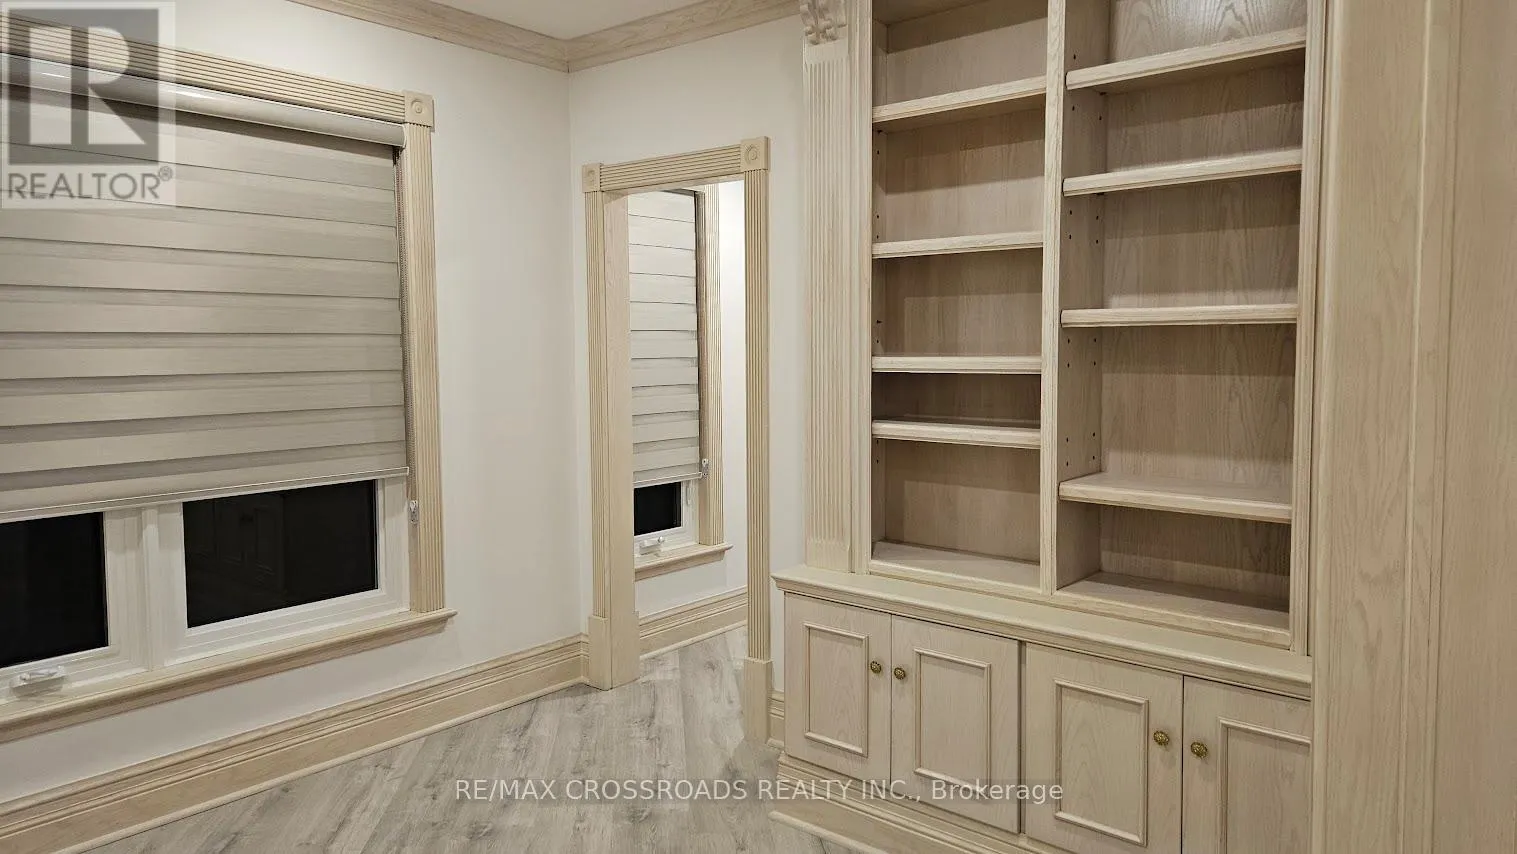
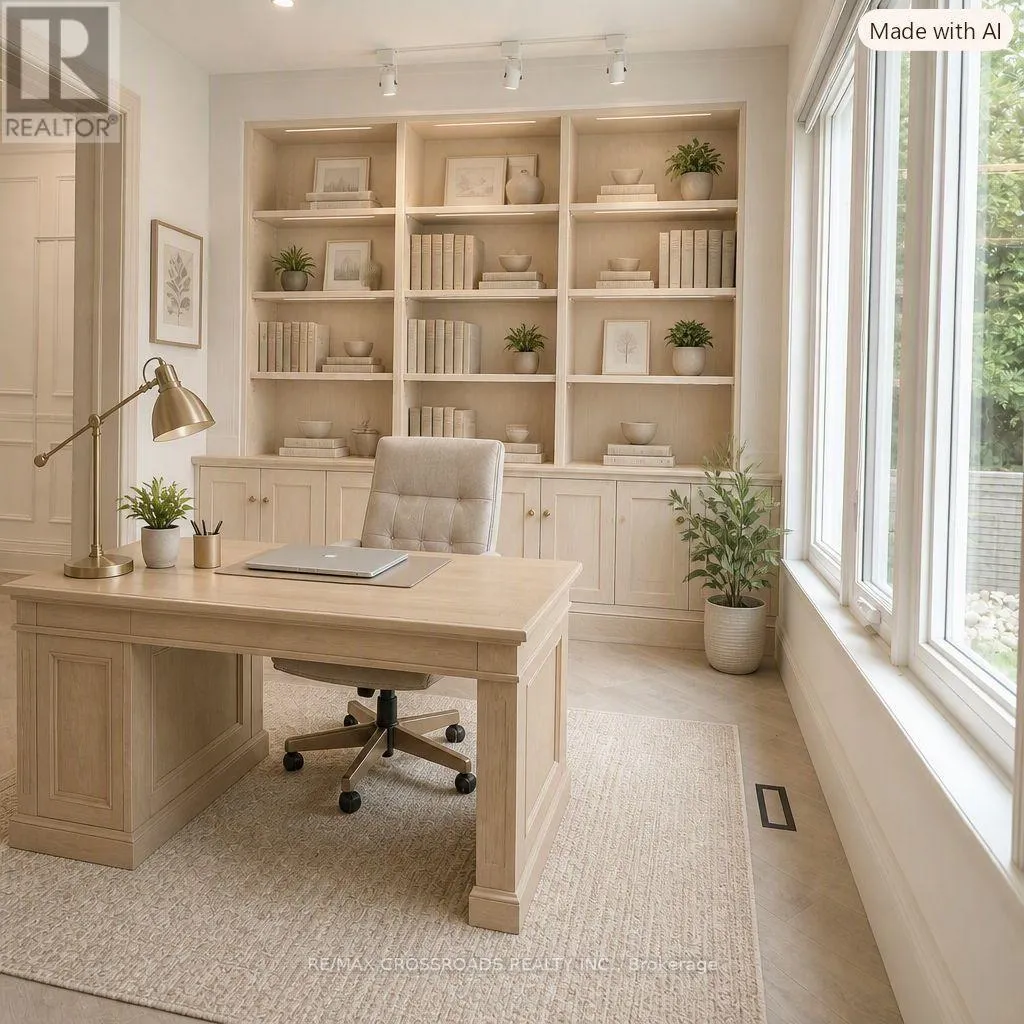
Study
Ground level
3.26 m x 3.47 m
Family room
Ground level
4.26 m x 6.96 m
Kitchen
Ground level
6.72 m x 5.09 m

Location

Learn more about this property
Listing provided by:
RE/MAX CROSSROADS REALTY INC.
MLS® number:
C13607214
Agent:
Margaret Miao-dai
*Indicates required field
Name is required
Email is required
Please enter a valid phone number (e.g., 416-111-1111).