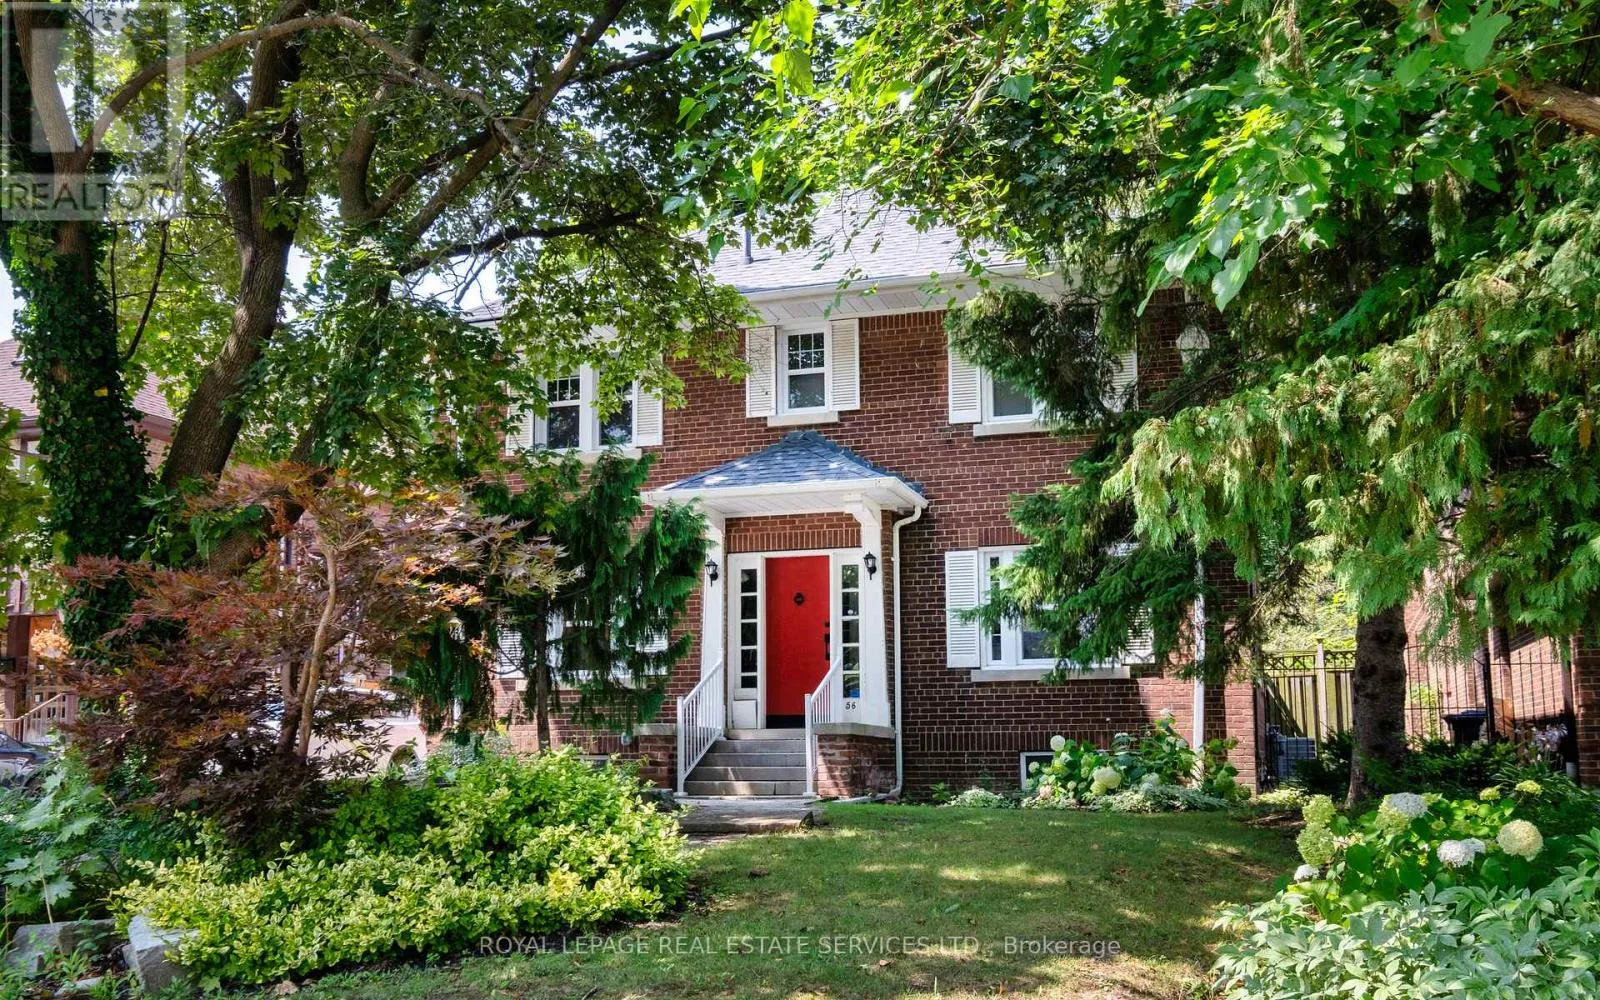
56 Ridley Boulevard, Toronto, Ontario M5M 3L4

Listed for:
$6,500
5 beds
4 baths
Listed 20 days ago
House for rent: 56 Ridley Boulevard, Toronto, Ontario M5M 3L4

View all 28 photos

About

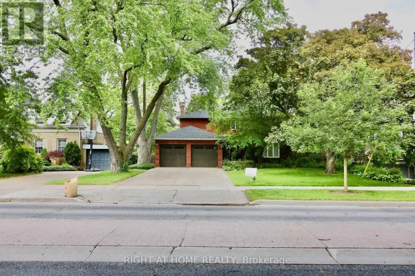
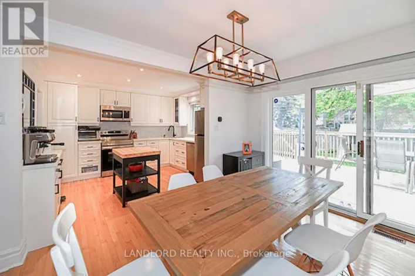
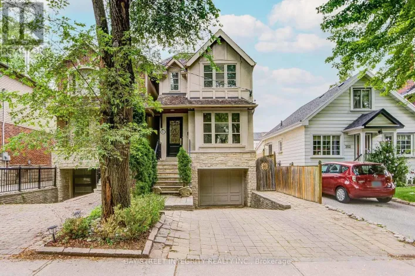
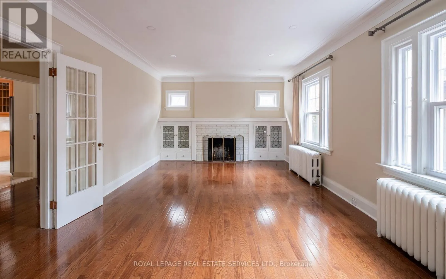
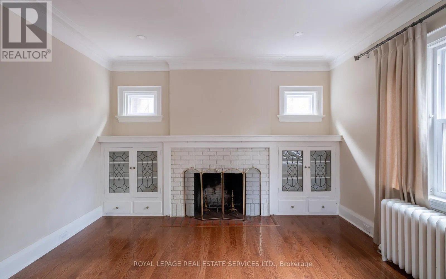
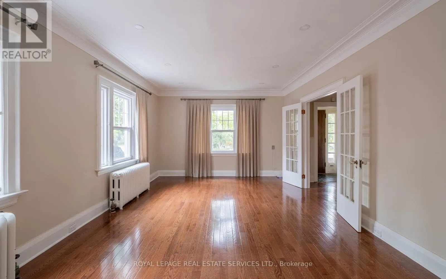
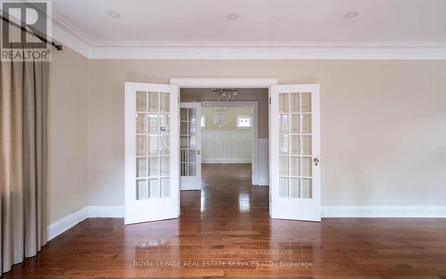
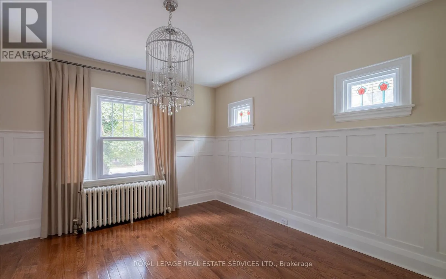
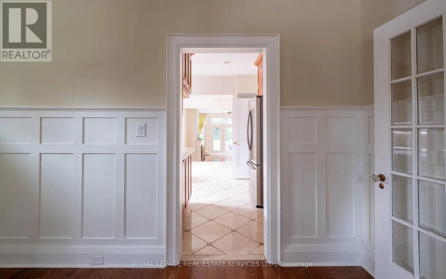
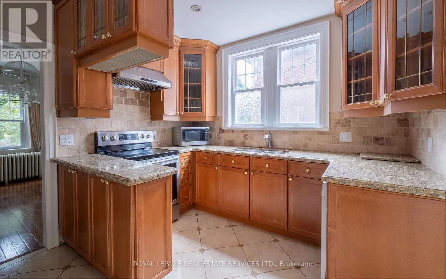
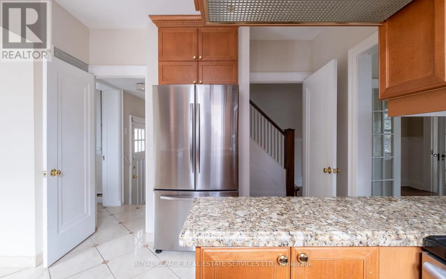
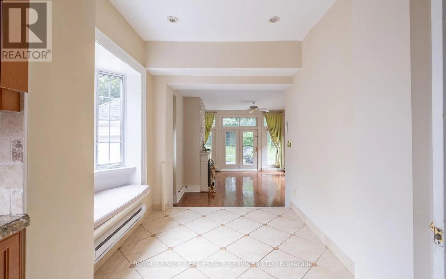
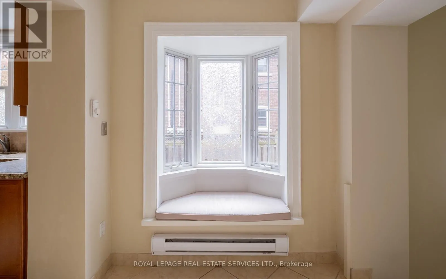
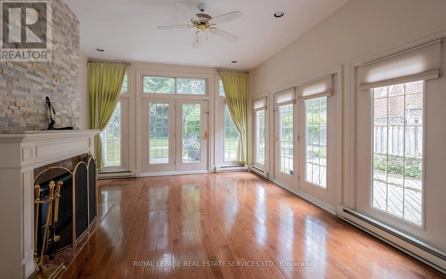
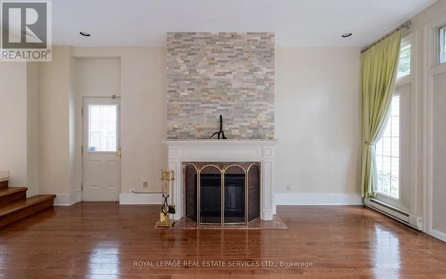
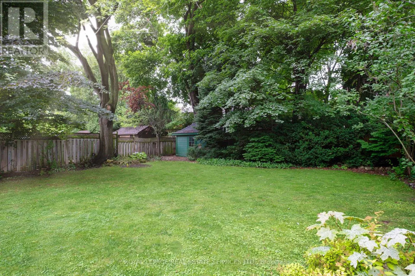
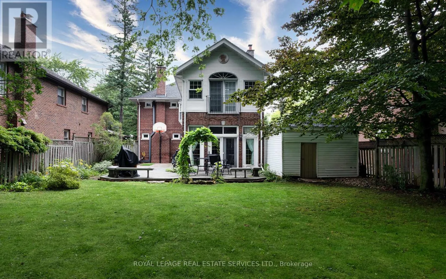
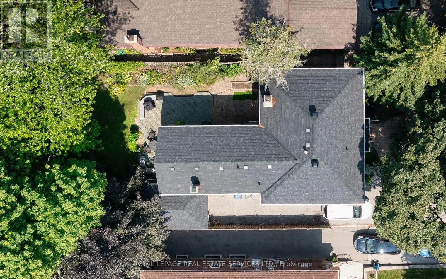
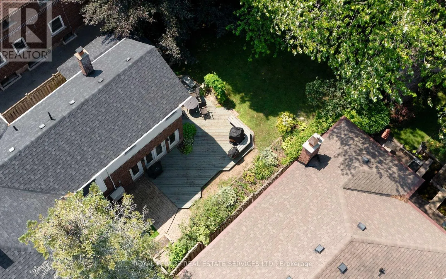
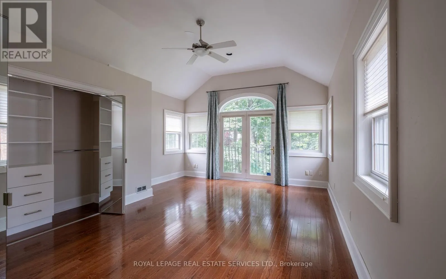
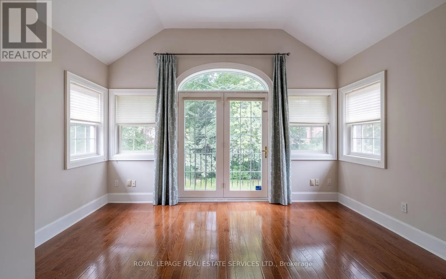
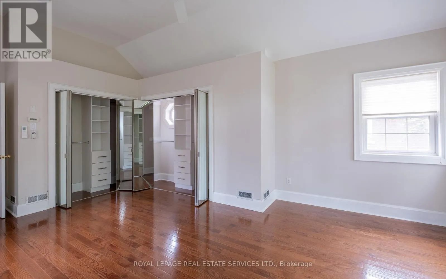
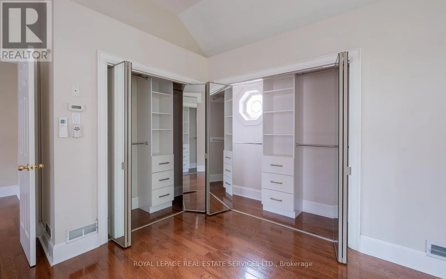
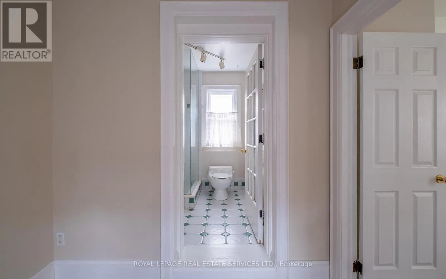
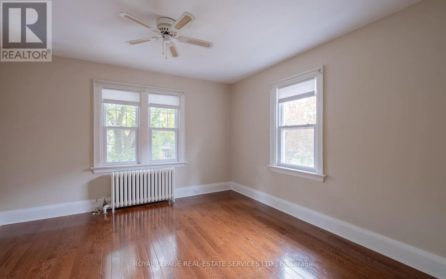
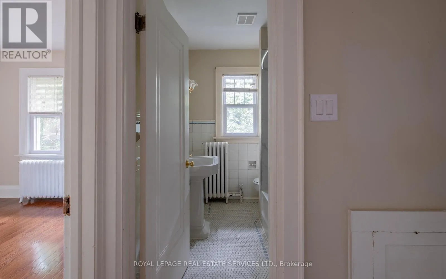
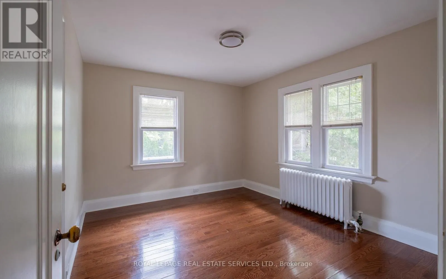
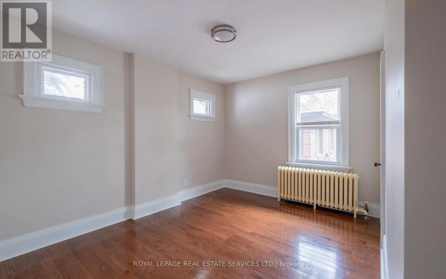
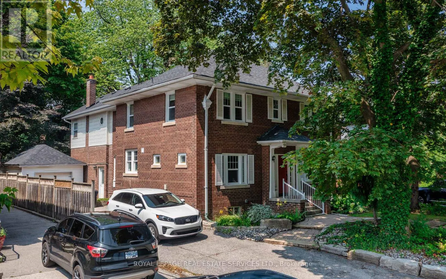
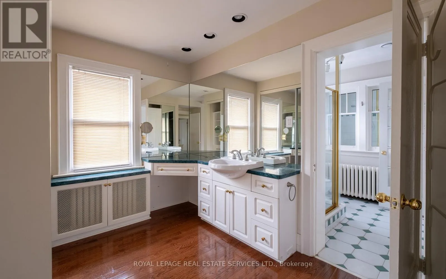
Yonge/Yonge Bvld Your dream home awaits! Luxurious 4-bed, 4-bath, 2-storey brick detached home in the sought-after Bedford Park neighbourhood. Large lot with 52' frontage & 155.75' depth, located on a fantastic street, just two blocks from Yonge St, with restaurants, shops, and entertainment at your fingertips. Stunning interiors with pristine hardwood, marble, and impressively high ceilings. The huge family room is flooded with natural light & cozy electric fireplace. Large private West-facing backyard oasis resembling a park-like setting, plus a basketball net - perfect for family fun! Enjoy the afternoon on the terrific backyard terrace, surrounded by lush greenery and landscaping that will make you feel like you're in a private retreat. Private driveway for five cars and detached garage. Lease available from Sept 17th. Don't miss this exceptional opportunity to call this exquisite and well-maintained home your own! (id:27476)

Property Highlights

MLS® Number
C13608836
Type
Single Family
Community Name
Bedford Park-Nortown
Ownership Type
Freehold
Land Size
52 x 155.8 FT
Parking Space Total
6

Building

Building Type
House
Storeys
2.00
Square Footage
2500 - 3000 sqft
Bathrooms Total
4
Bedrooms Above Ground
4
Bedrooms Total
5
Amenities
Park, Public Transit, Schools, Place of Worship
Exterior Finish
Brick, Concrete
Fireplace Present
Yes
Basement Type
N/A (Finished)
Basement Features
Building Heating Type
Radiant heat
Heating Fuel
Electric, Natural gas
Building Cooling Type
Wall unit

Utilities

Water
Municipal water
Utility Sewer
Sanitary sewer

Room Layout

Bedroom 5
Basement
3.75 m x 2.97 m
Laundry room
Basement
3.5 m x 3.86 m
Recreational, Games room
Basement
5.66 m x 3.81 m
Dining room
Main level
3.81 m x 4.01 m
Living room
Main level
4.01 m x 6.78 m
Kitchen
Main level
3.99 m x 3.53 m
Eating area
Main level
3.1 m x 9 m
Family room
Main level
6.47 m x 4.36 m
Recreational, Games room
Main level
6.45 m x 3.14 m
Bedroom 2
Main level
5.36 m x 3.83 m
Bedroom 3
Main level
3.99 m x 3.3 m
Bedroom 4
Main level
3.78 m x 3.6 m

Location

Learn more about this property
Listing provided by:
ROYAL LEPAGE REAL ESTATE SERVICES LTD.
MLS® number:
C13608836
Agent:
Shane Carslake
*Indicates required field
Name is required
Email is required
Please enter a valid phone number (e.g., 416-111-1111).

Community Spotlight: Homes For rent in Your Neighborhood