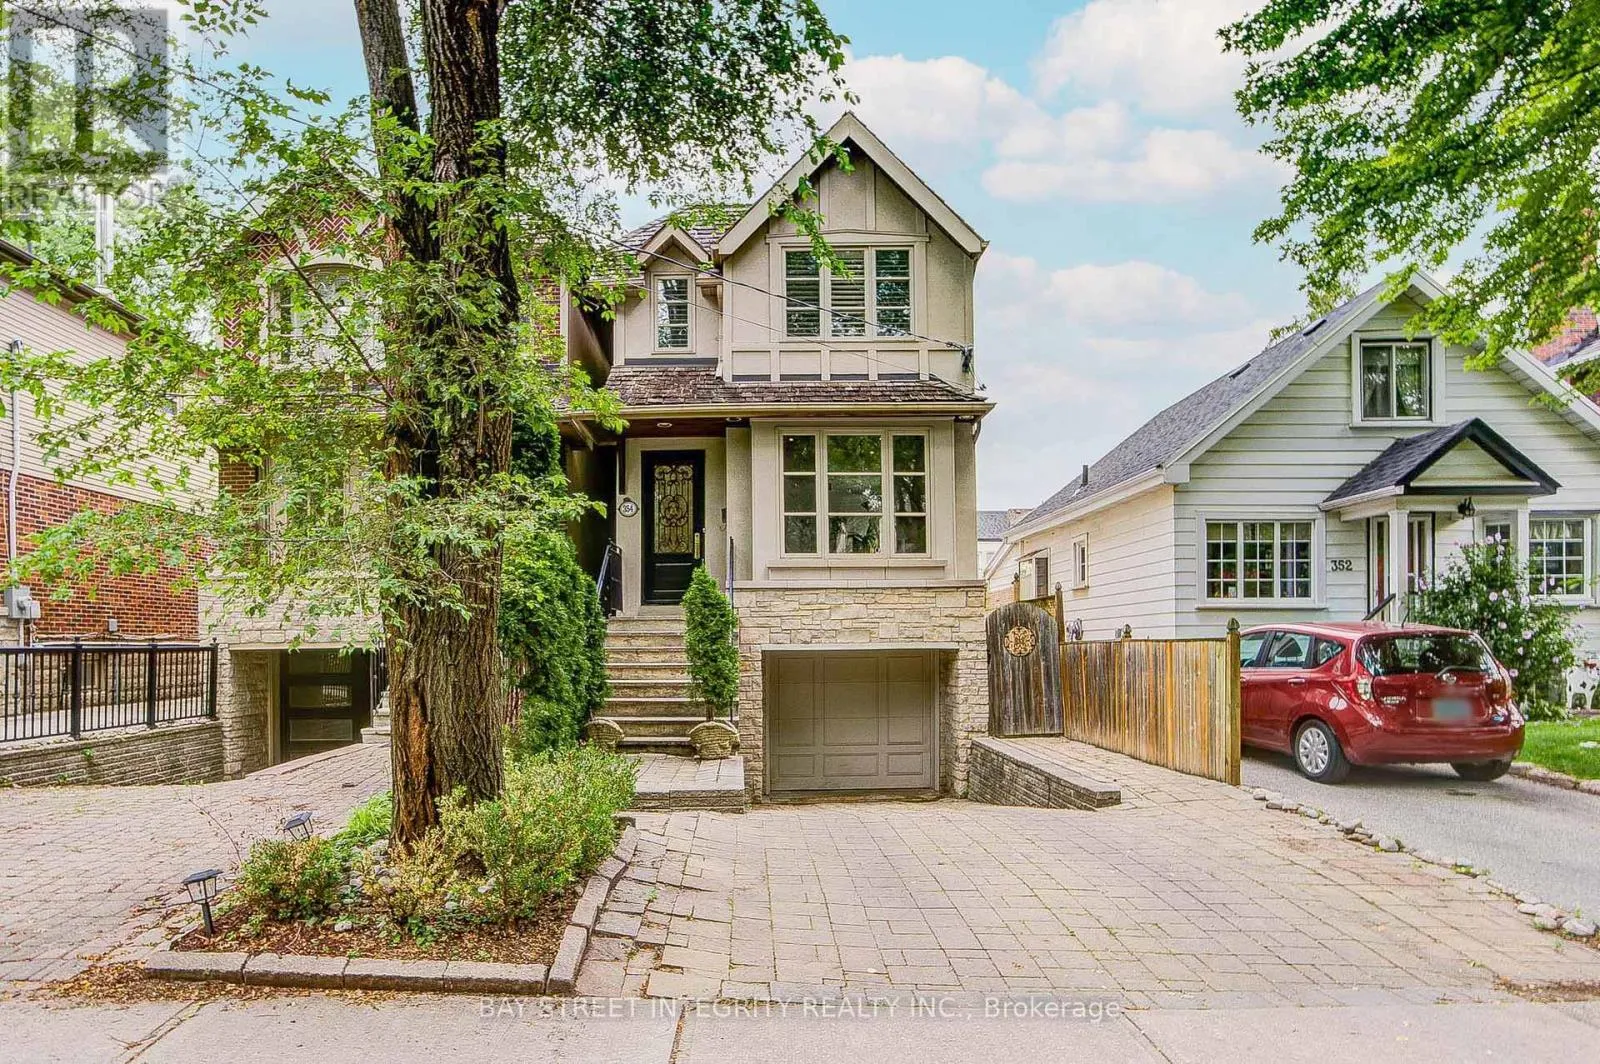
354 Old Orchard Grove, Toronto, Ontario M5M 2E9

Listed for:
$7,200
3 beds
4 baths
Listed 3 days ago
House for rent: 354 Old Orchard Grove, Toronto, Ontario M5M 2E9

View all 49 photos

About

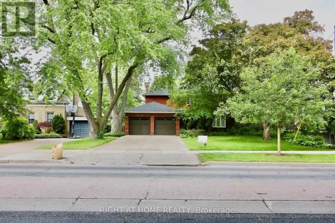
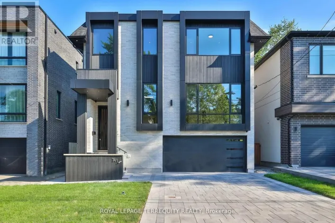
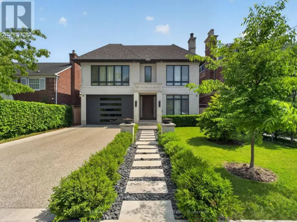
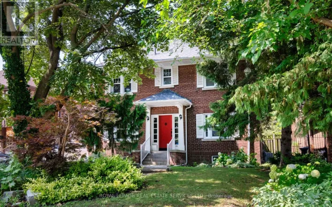
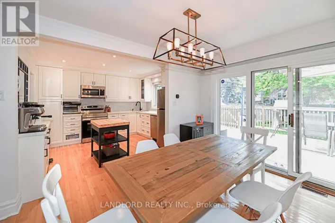
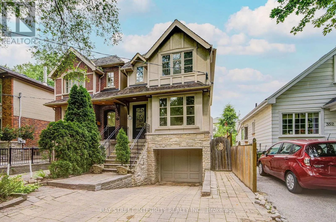
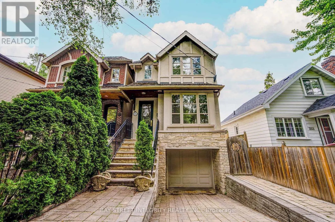
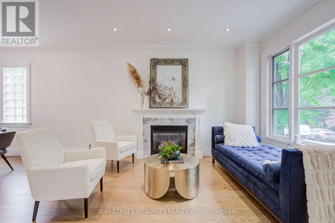
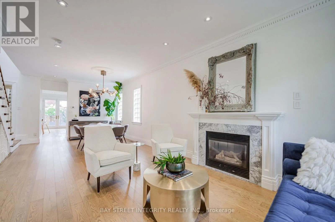
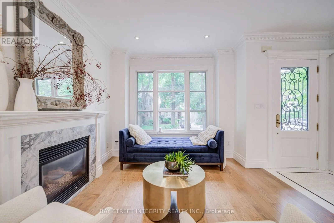
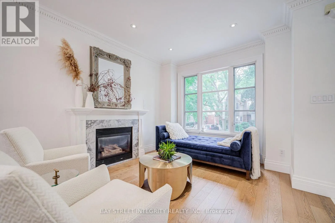
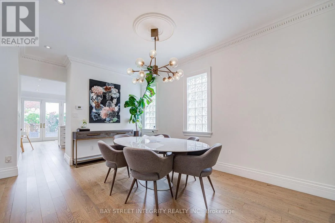
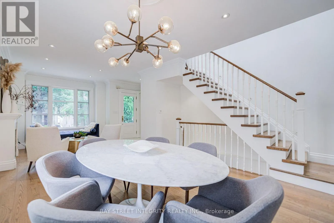
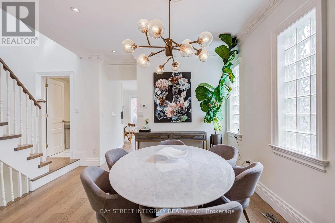
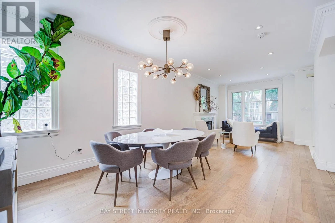
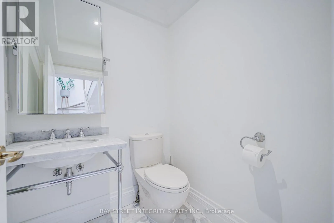
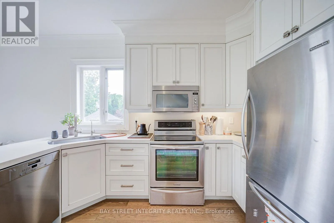
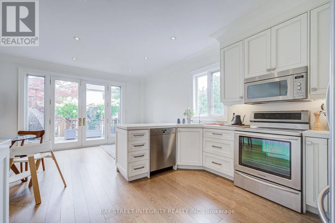
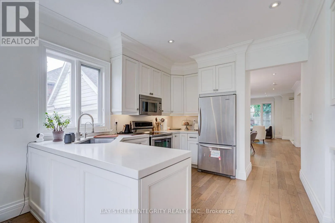
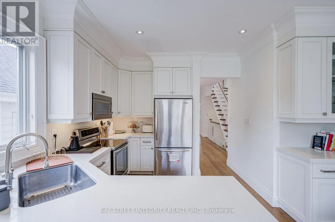
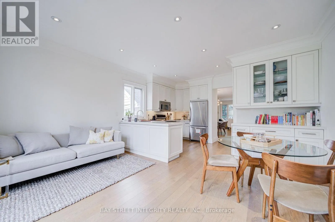
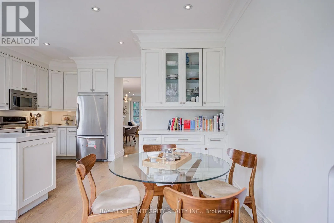
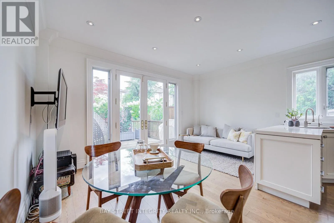
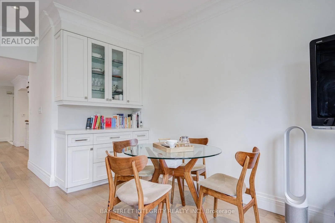
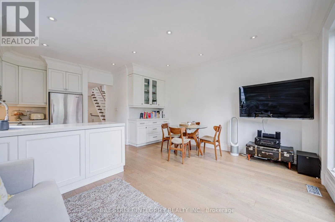
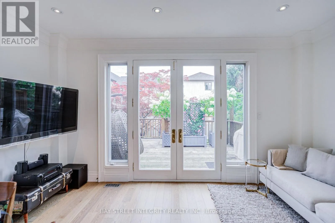
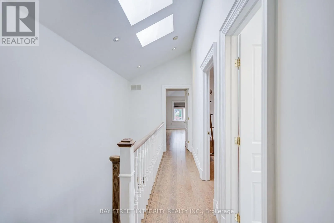
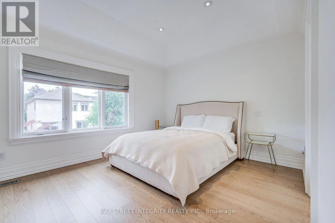
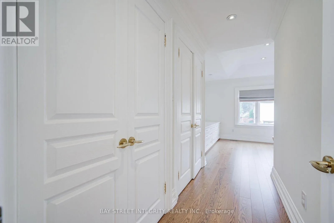
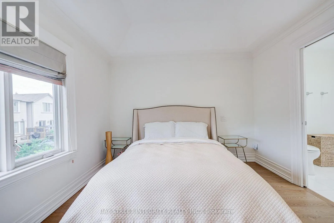
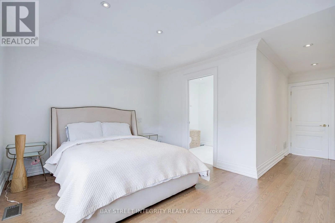
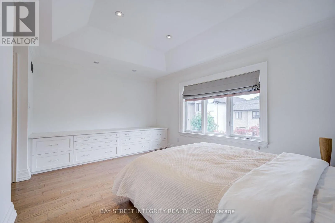
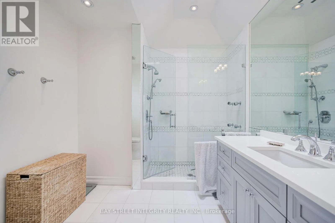
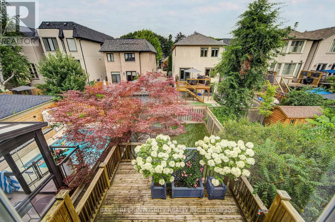
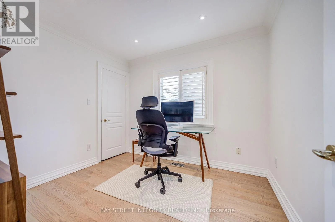
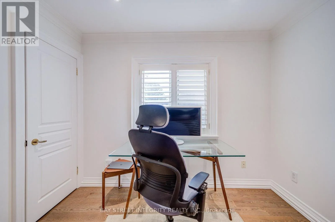
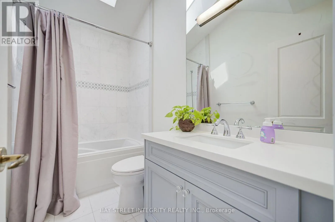
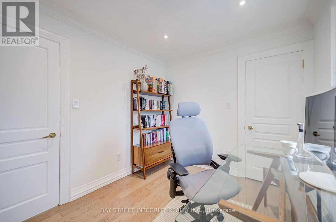
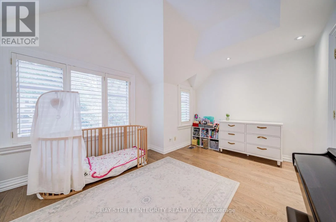

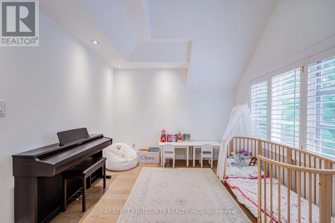
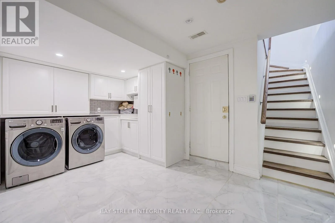
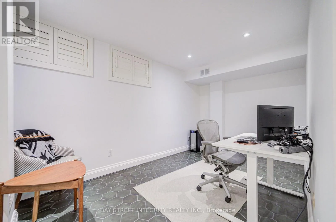
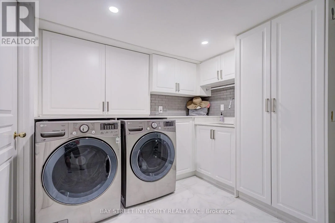
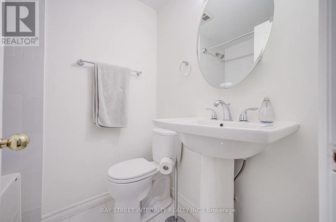
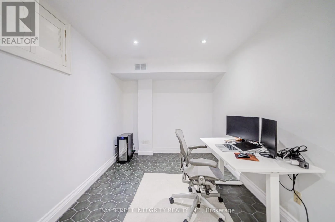
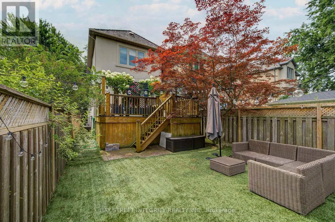
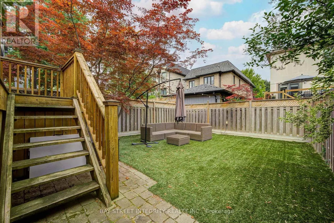
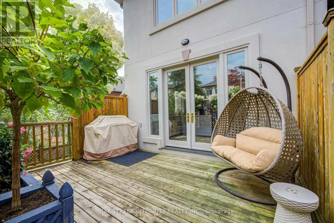
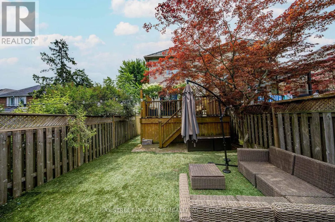
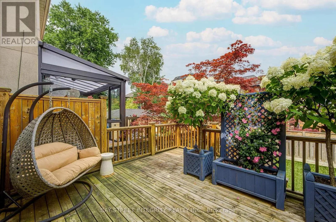
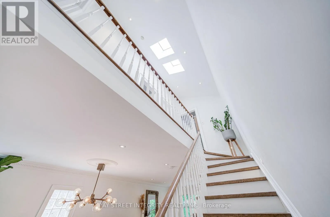
Avenue Rd / Lawrence Ave W Welcome To 354 Old Orchard Grove, A Fabulous Detached Home Nestled In The Highly Sought-After Bedford Park-Nortown Community! This Bright And Inviting Home Features A Functional Open-Concept Main Floor With A Spacious Family Room And Dining Area, Perfect For Everyday Living And Entertaining. The Gourmet Kitchen Is Equipped With Stainless Steel Appliances, A Breakfast Area, And Convenient Walk-Out Access To The Deck. The 2nd Floor Offers 3 Generously Sized Bedrooms With Plenty Of Natural Light. The Finished Basement Provides Additional Living Space With A Recreation Area And 4-Pc Bathroom. Step Outside To Enjoy The Peaceful Backyard - Perfect For Morning Coffee, Summer BBQs, And Outdoor Gatherings. Ideally Located Close To Top-Rated Schools, Parks, Public Transit, Grocery Stores, Yorkdale Shopping Centre, And Hwy 401. A Wonderful Opportunity To Enjoy Comfort, Space, And Unbeatable Everyday Convenience In One Of Toronto's Most Desirable Neighbourhoods! (id:27476)

Property Highlights

MLS® Number
C13673486
Type
Single Family
Community Name
Bedford Park-Nortown
Ownership Type
Freehold
Land Size
22.3 x 10⁵ FT
Parking Space Total
4

Building

Building Type
House
Storeys
2.00
Square Footage
1500 - 2000 sqft
Bathrooms Total
4
Bedrooms Above Ground
3
Bedrooms Total
3
Exterior Finish
Brick, Stucco
Fireplace Present
Yes
Basement Type
N/A (Finished)
Basement Features
Building Heating Type
Forced air
Heating Fuel
Natural gas
Building Cooling Type
Central air conditioning

Utilities

Water
Municipal water
Utility Sewer
Sanitary sewer

Room Layout

Primary Bedroom
Second level
4.77 m x 6.08 m
Bedroom 2
Second level
4.77 m x 3.34 m
Bedroom 3
Second level
3.09 m x 2.61 m
Recreational, Games room
Lower level
4.91 m x 2.71 m
Family room
Main level
8.41 m x 3.65 m
Dining room
Main level
8.41 m x 3.65 m
Kitchen
Main level
4.71 m x 3.49 m
Living room
Main level
4.71 m x 2.74 m

Location

Learn more about this property
Listing provided by:
BAY STREET INTEGRITY REALTY INC.
MLS® number:
C13673486
Agent:
Stephanie Lu
*Indicates required field
Name is required
Email is required
Please enter a valid phone number (e.g., 416-111-1111).

Community Spotlight: Homes For rent in Your Neighborhood