80 North Heights Road, Toronto, Ontario M9B 2T8

Listed for:
$1,950,000
5 beds
5 baths
Listed 20 days ago
House for rent: 80 North Heights Road, Toronto, Ontario M9B 2T8

View all 40 photos

About

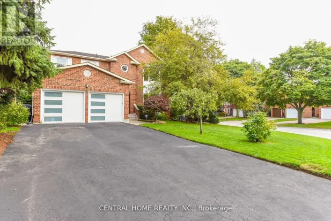
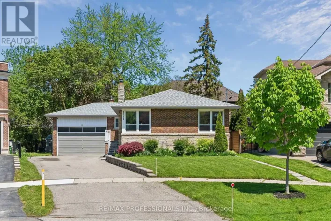
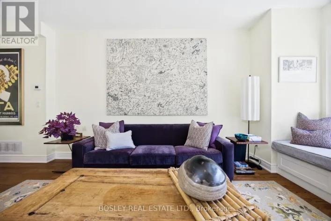
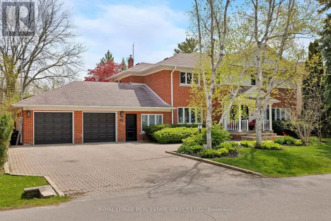
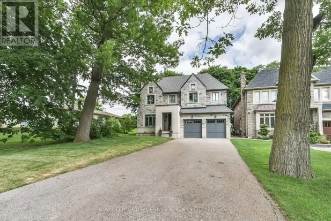
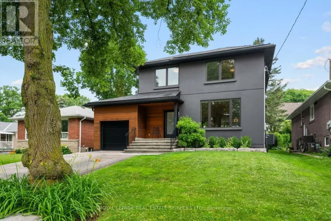
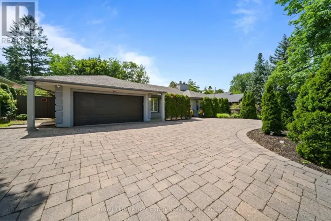
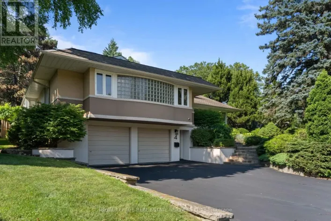
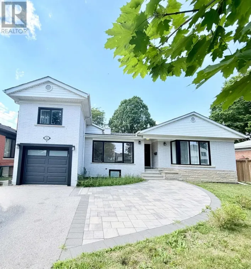
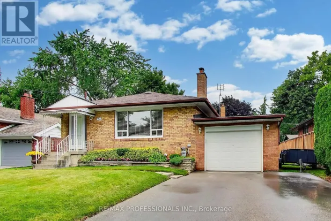
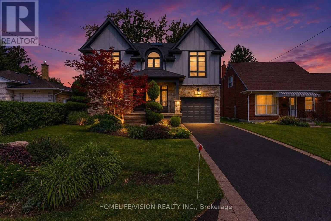
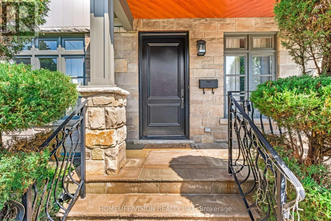
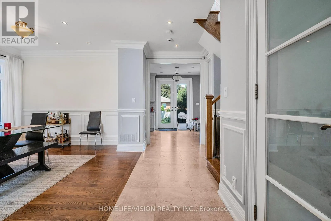
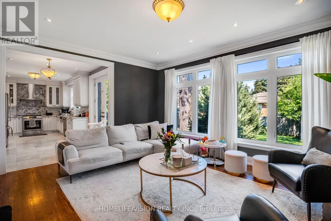
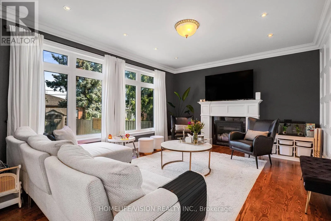
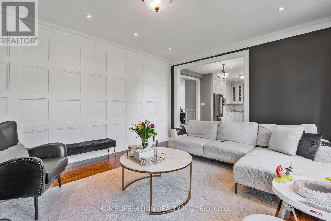
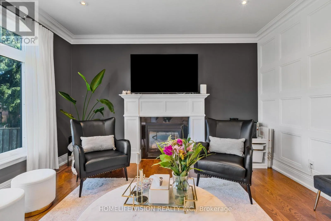
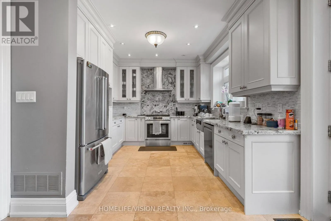
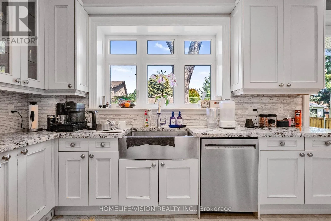
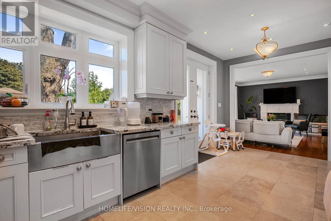
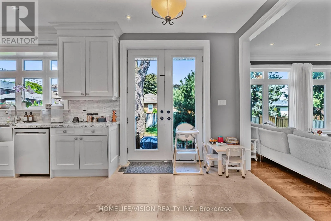
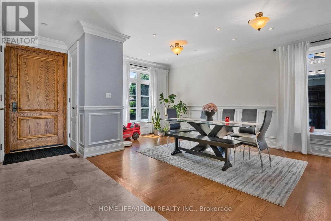
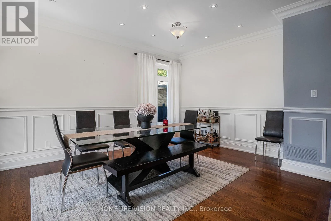
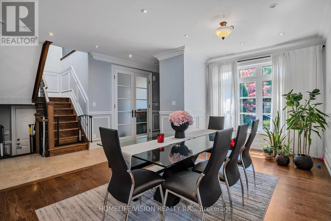
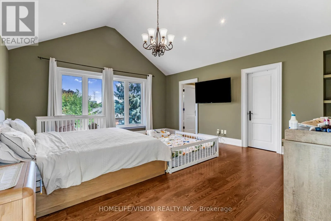
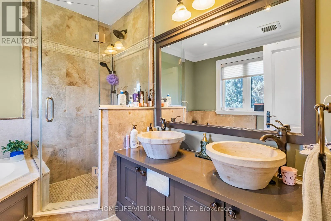
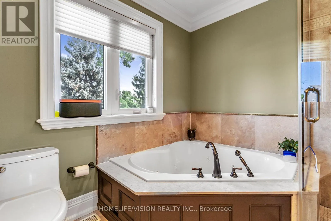
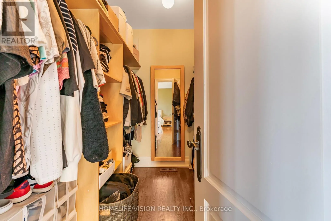
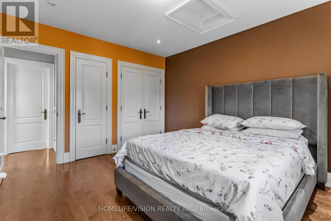
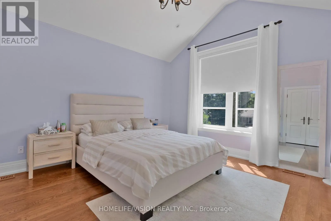
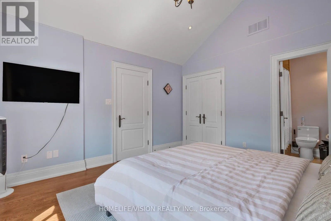
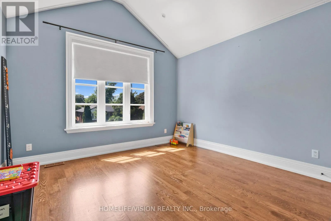
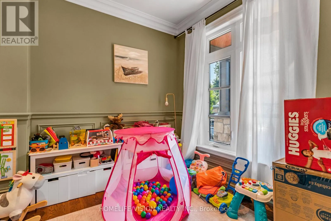
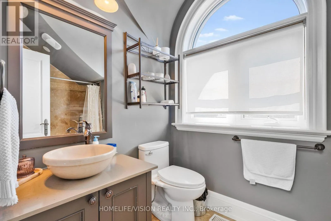
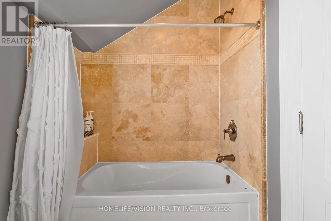
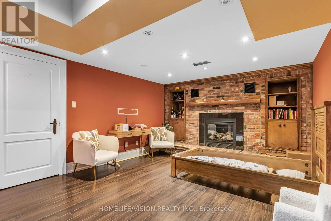
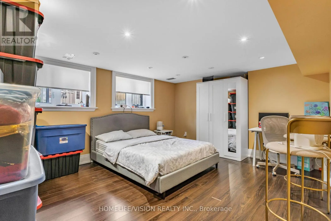
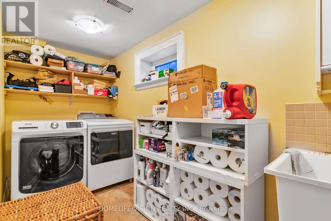
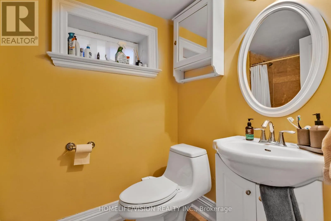
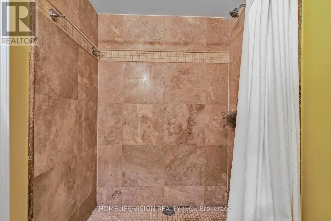
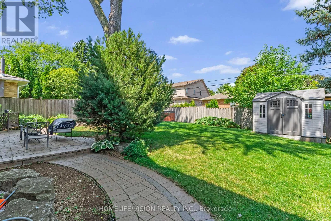
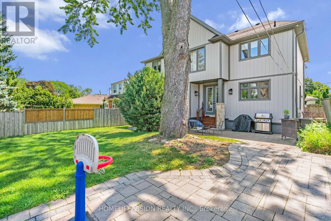
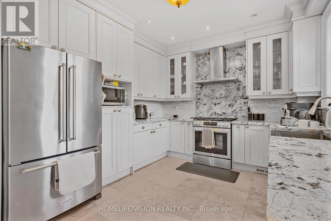
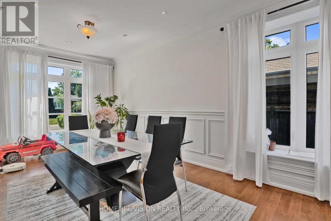
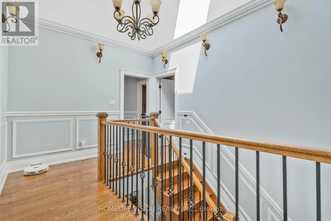
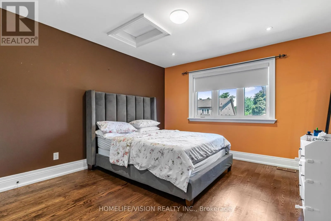
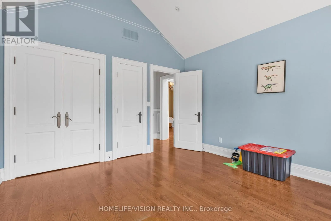
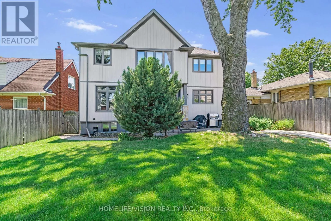
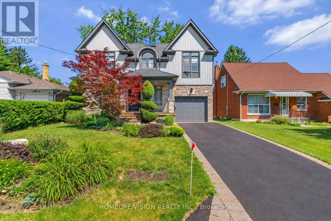
Rathburn / Princ Margaret / Kipling This Princess-Rosethorn home offers bright, functional spaces that feel warm,welcoming, and easy to live in.The main floor features a seamless flow between the living, dining, and kitchen areas, with custom millwork, oversized windows, and carefully selected finishes throughout. The kitchen offers plenty of storage, a casual eat-in area, and a walkout to the patio and spacious backyard, creating an easy connection between indoor and outdoor living.Upstairs, you'll find four generous bedrooms, including a spacious primary suite with a walk-in closet and a beautifully renovated ensuite.The finished lower level adds an impressive amount of living space, with plenty of room for a family room, playroom, home gym, office, or an in-law suite.Outside, the peaceful backyard offers plenty of space to relax, entertain, or simply enjoy the quiet setting.Located on a tree-lined street in the heart of Princess-Rosethorn, you're close to excellent schools, parks, golf courses, local shops, and everyday amenities, with convenient access to Pearson Airport, downtown Toronto, and major highways. Beautifully updated and move-in ready, this is a home that balances thoughtful designwith comfortable family living. (id:27476)

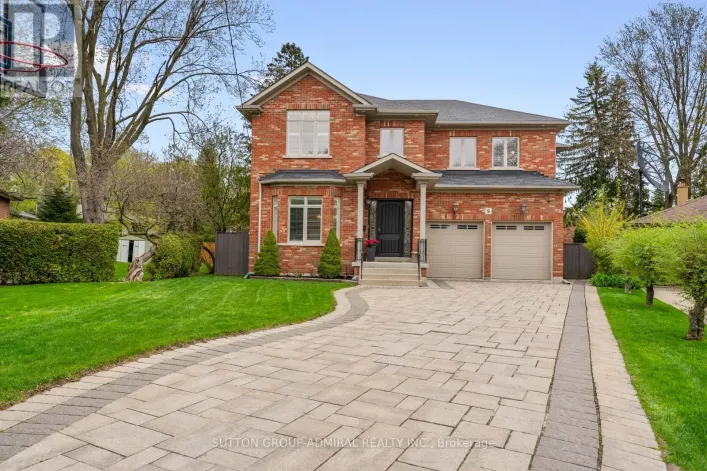
Property Highlights

MLS® Number
W13609498
Type
Single Family
Community Name
Princess-Rosethorn
Ownership Type
Freehold
Land Size
50 x 110 FT
Parking Space Total
3

Building

Building Type
House
Storeys
2.00
Square Footage
2500 - 3000 sqft
Bathrooms Total
5
Bedrooms Above Ground
4
Bedrooms Total
5
Fireplace Present
Yes
Basement Type
N/A (Finished)
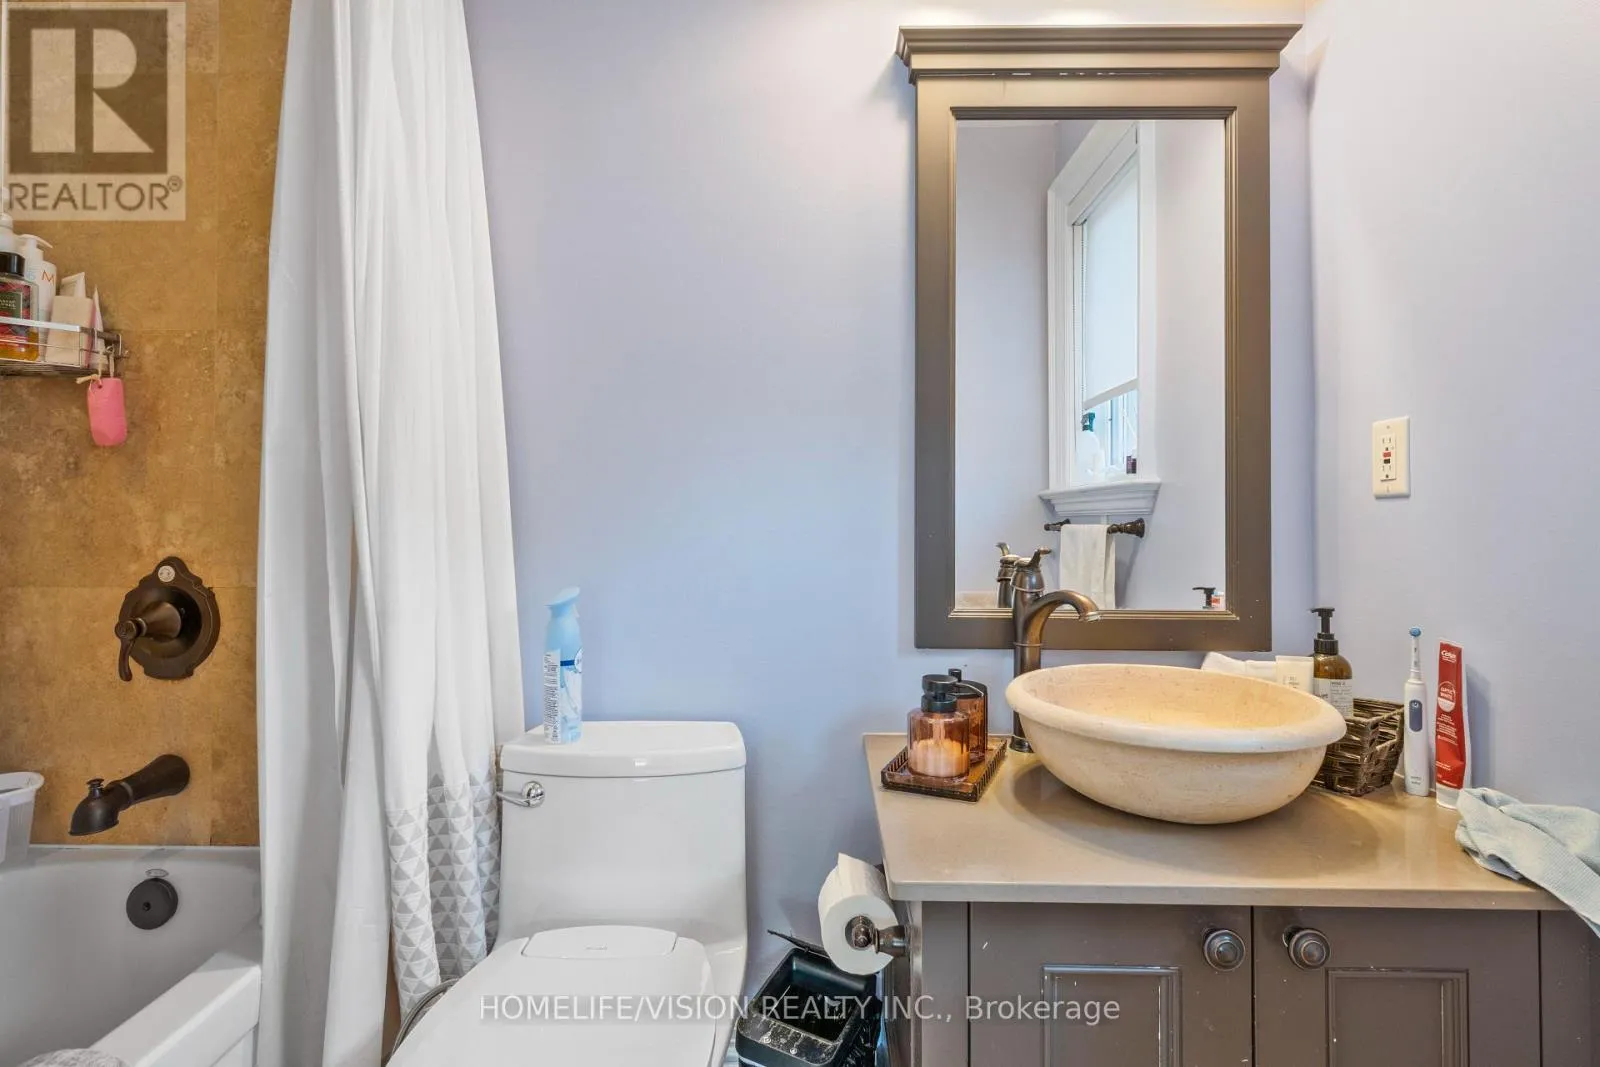
Basement Features
Building Heating Type
Forced air
Heating Fuel
Natural gas
Building Cooling Type
Central air conditioning

Utilities

Water
Municipal water
Utility Sewer
Sanitary sewer

Room Layout

Family room
Basement
4.15 m x 3.75 m
Recreational, Games room
Basement
6.75 m x 3.95 m
Kitchen
Main level
4.95 m x 3.55 m
Family room
Main level
5.45 m x 4.15 m
Dining room
Main level
5.6 m x 3.75 m
Office
Main level
2.95 m x 2.5 m
Primary Bedroom
Upper Level
5.85 m x 5.15 m
Bedroom 2
Upper Level
4.05 m x 3.75 m
Bedroom 3
Upper Level
4.05 m x 3.95 m
Bedroom 4
Upper Level
3.85 m x 3.75 m

Location

Learn more about this property
Listing provided by:
HOMELIFE/VISION REALTY INC.
MLS® number:
W13609498
Agent:
Irit Cohen
*Indicates required field
Name is required
Email is required
Please enter a valid phone number (e.g., 416-111-1111).

Community Spotlight: Homes For sale in Your Neighborhood