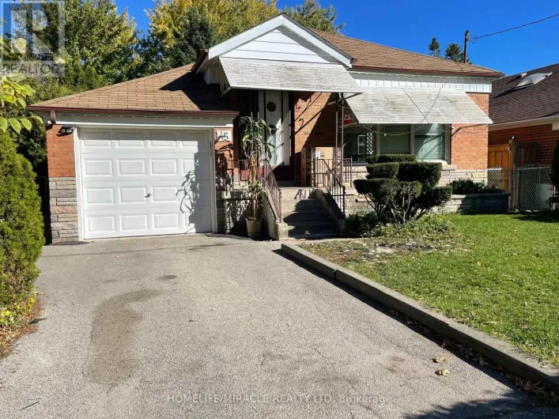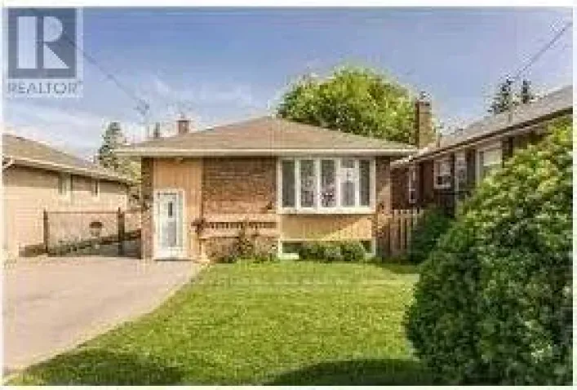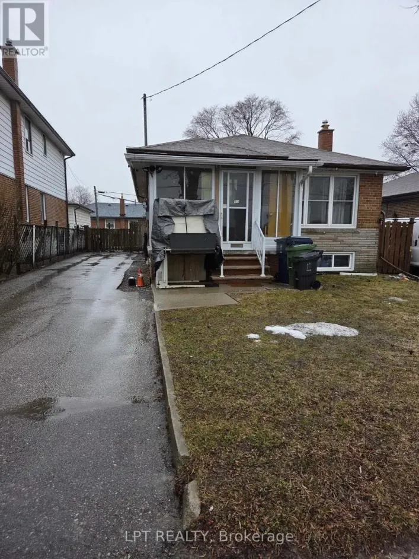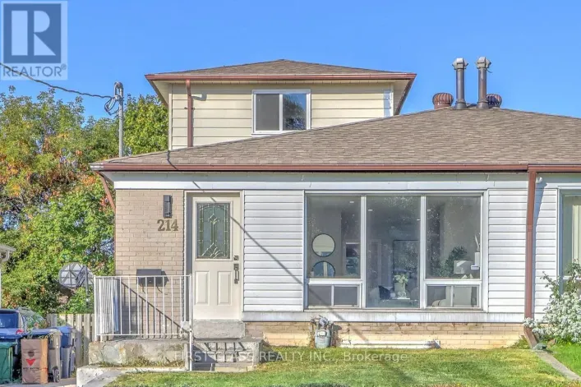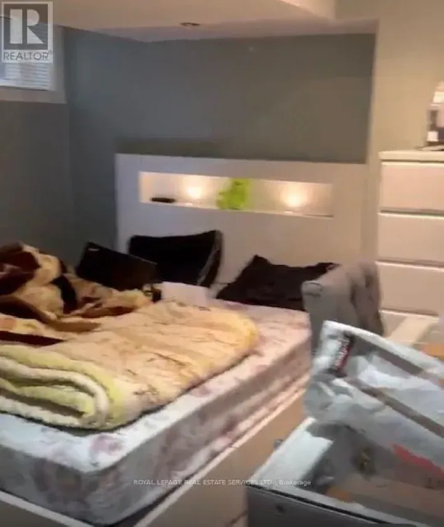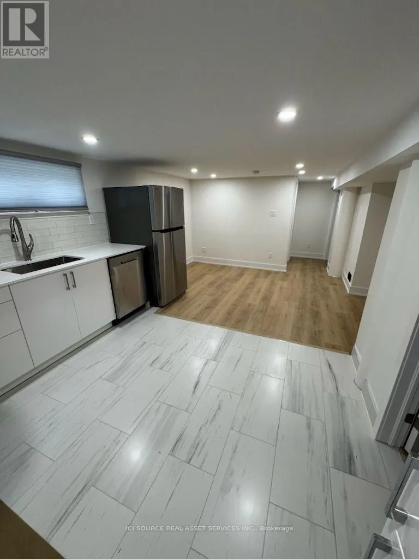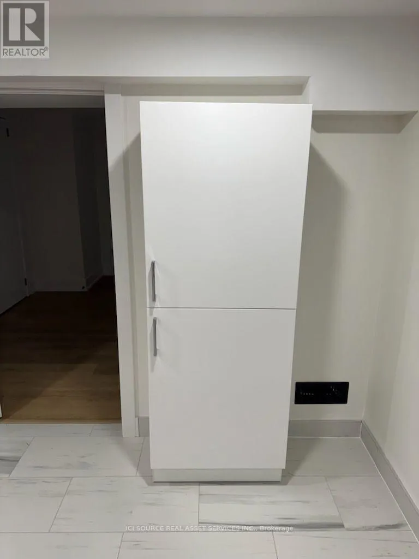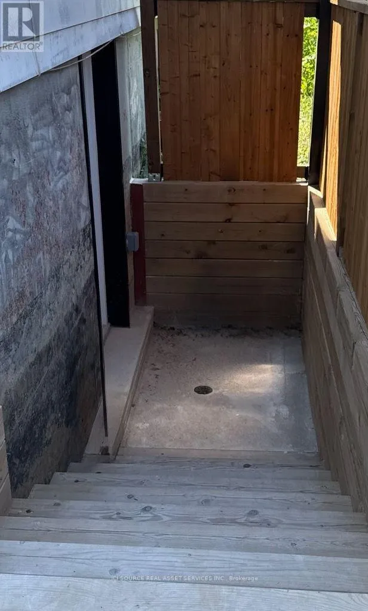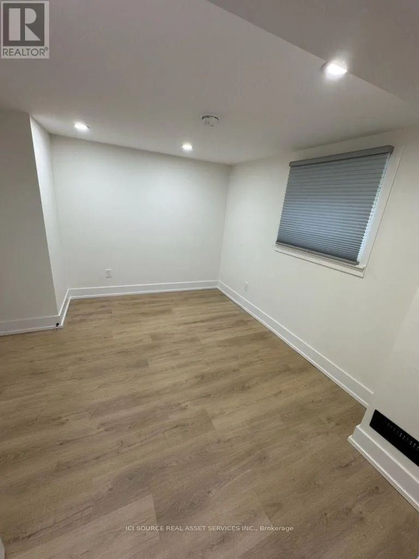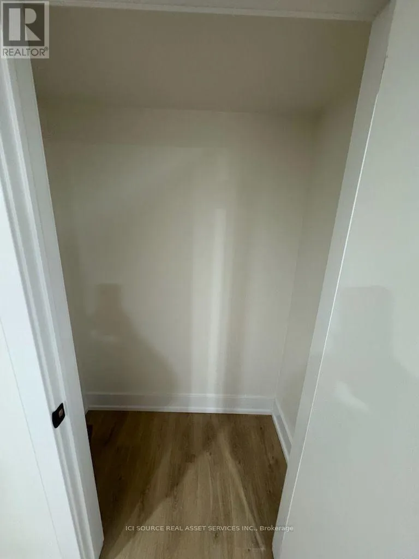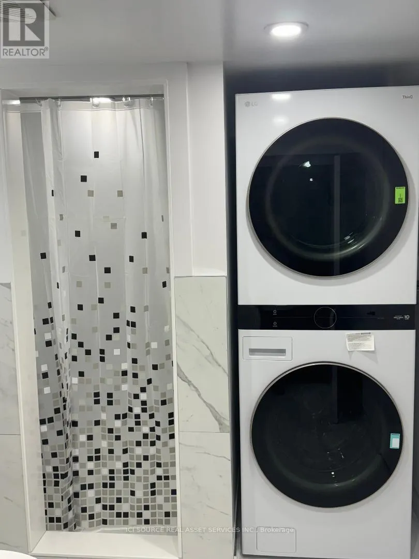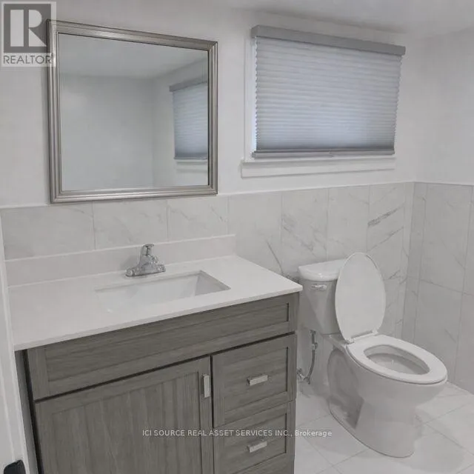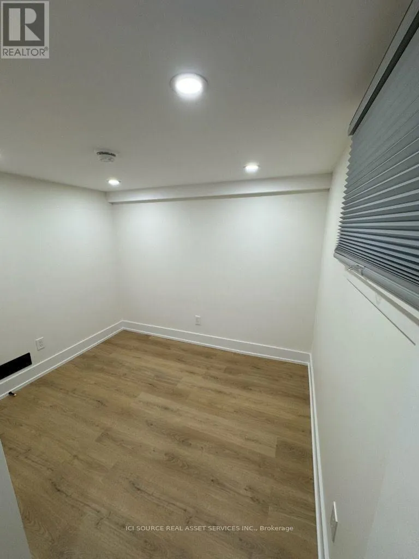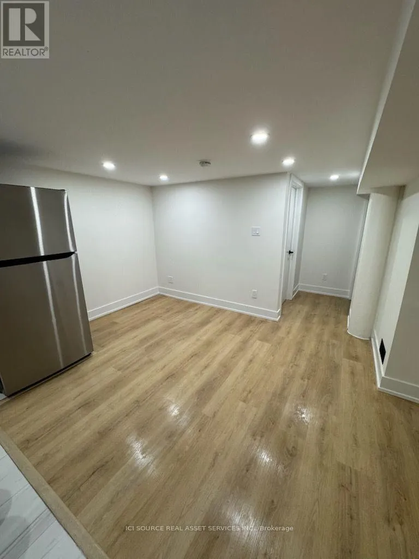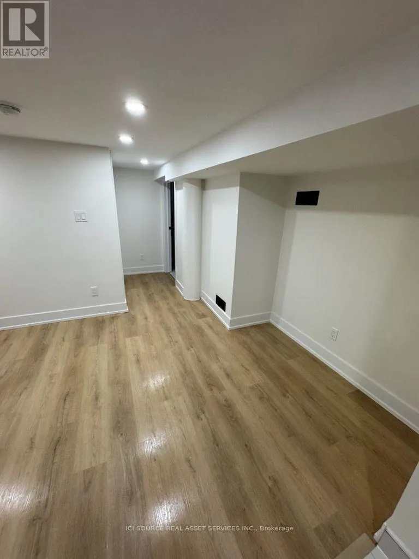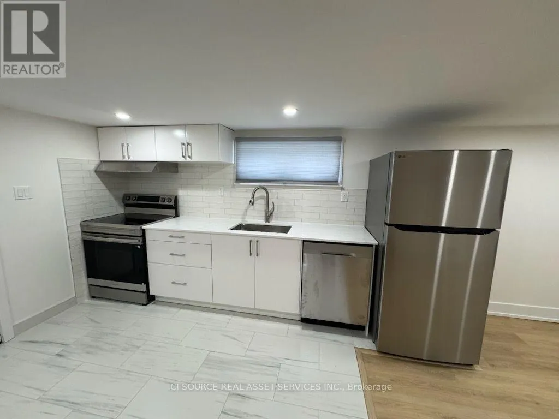
Cross Streets: Kennedy Rd and Summer Drive. ** Directions: Major intersection is Kennedy and St. Clair. BRAND NEW (LEGALIZED) - Bright and Modern 2 Bedroom Basement Apartment (Kennedy Rd & St. Clair), in a quiet, family friendly neighborhood. Excellent location with easy access to transit, schools, parks, shopping, and major highways. Home Features:- Private side entrance- Vinyl & Tile floors throughout- Full Kitchen (fridge, stove and dishwasher)- Full Bathroom- Private in unit laundry room with Washer & Dryer- Great natural lighting- 1 Parking Spot on Driveway (included) Rent:- $1750.00 per month, includes: Cable and Internet.- Hydro is separately metered for your unit, and you are responsible for your own consumption. All other household utilities are (water and gas) shared, with your portion set at 35%. Requirements:- No smoking, no pets- Full credit report- Employment letter- Recent pay stubs from the last 3 months- Driver's Licence or Photo ID Card- References- First & last month's deposit Location & Transit:- Steps to TTC bus routes (16 McCowan Warden Station / 113 Danforth Kennedy Station)- New LRT Line 5 (Eglinton Line) from Kennedy Station- Close to Scarborough GO & Kennedy GO - Short drive to DVP, Hwy 401, and nearby shopping centers. *For Additional Property Details Click The Brochure Icon Below* (id:27476)