15 Huntsmoor Road, Toronto, Ontario M9W 3R4

Listed for:
$769,000
3 beds
2 baths
Listed 26 days ago
House for rent: 15 Huntsmoor Road, Toronto, Ontario M9W 3R4

View all 22 photos

About

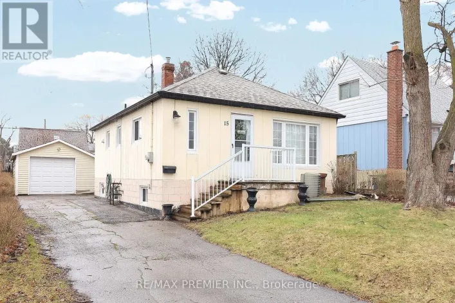
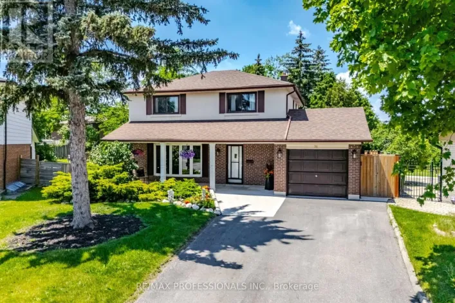
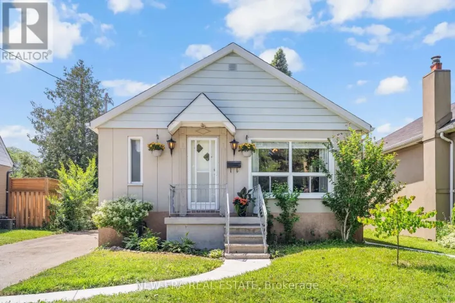
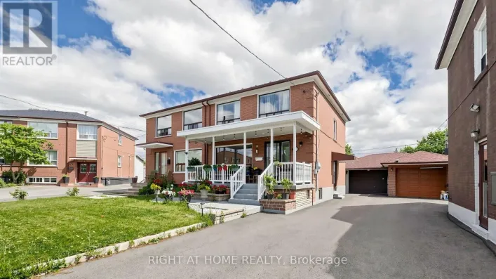
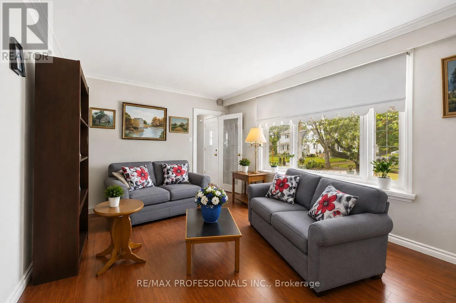
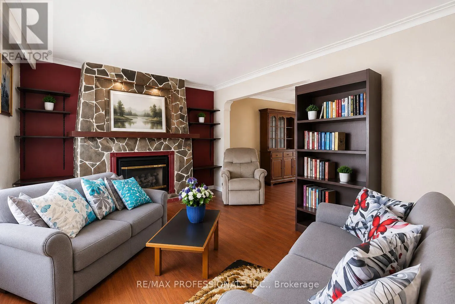
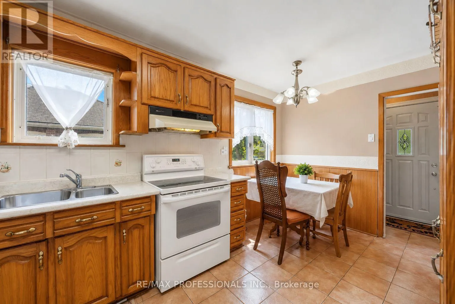
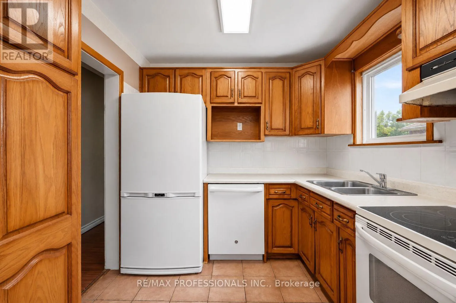
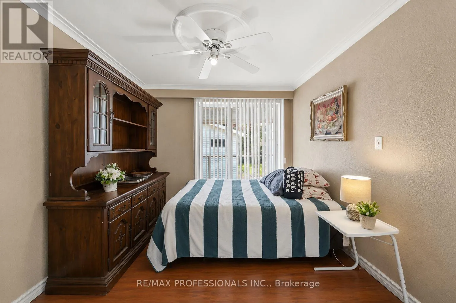
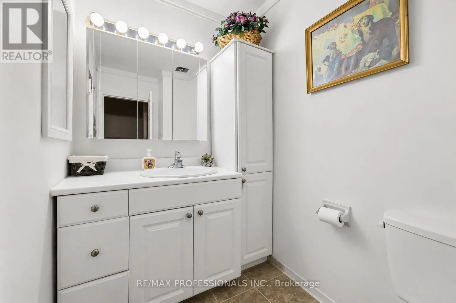
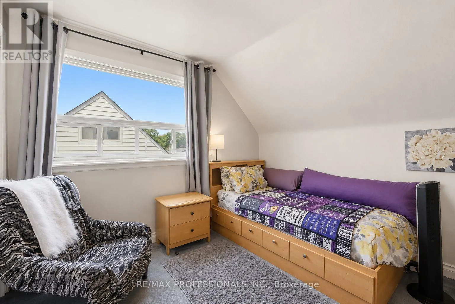
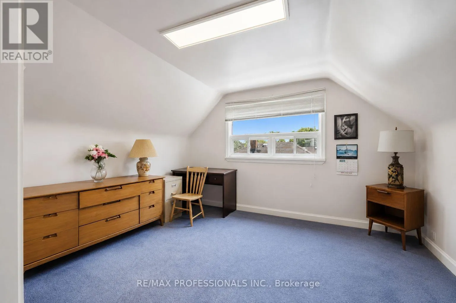
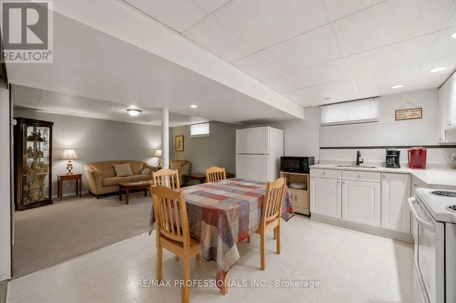
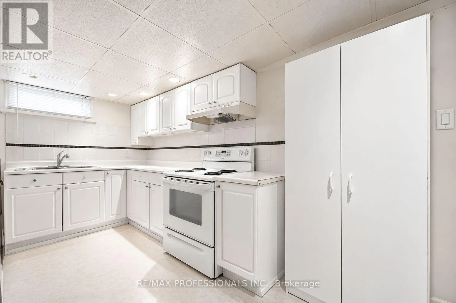
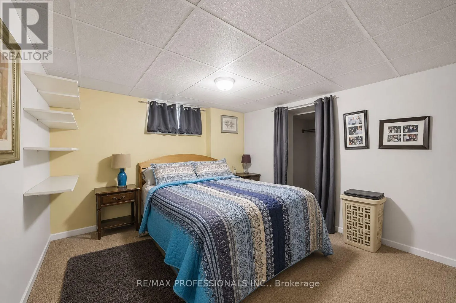
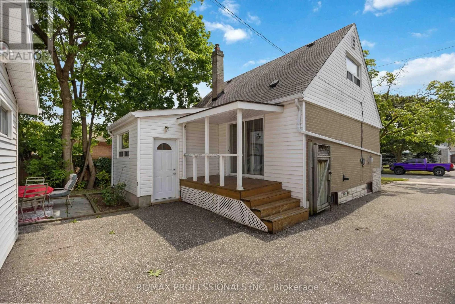
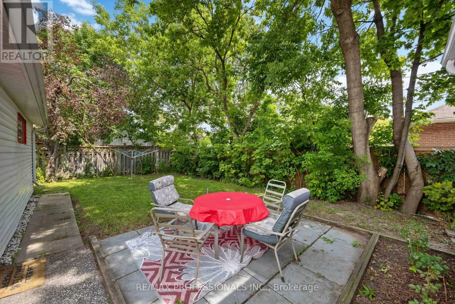
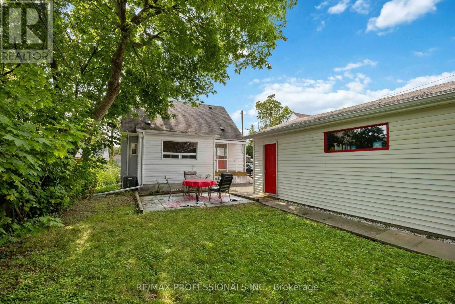
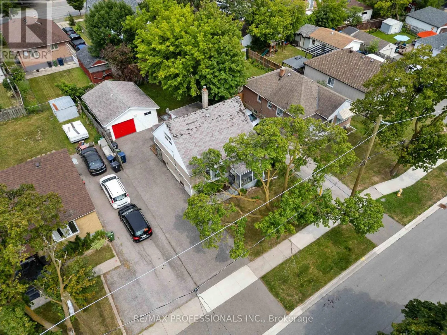
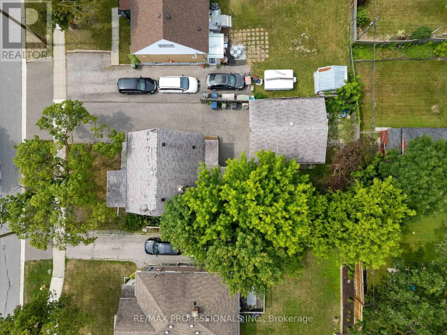
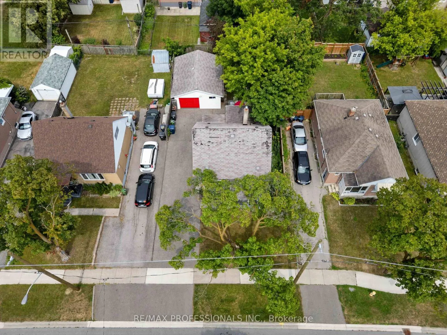
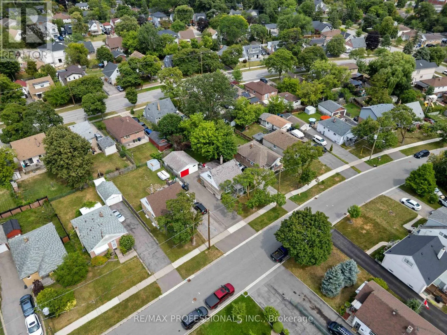
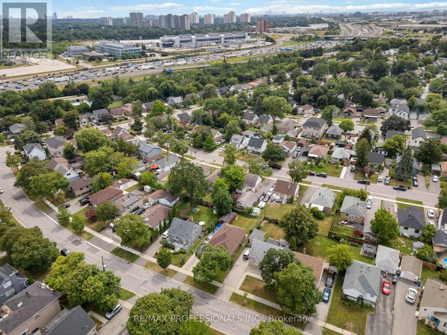
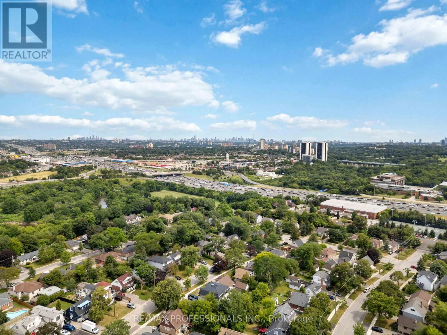
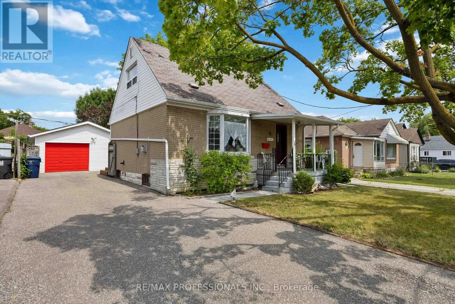
Cross Streets: 401 & Islington Ave. ** Directions: Allenby Ave & Huntsmoor Rd. Smoking good deal on this 1.5-storey detached home that smells like opportunity. Main floor has a full bathroom and a large living and dining space which could be closed in to offer a third bedroom. Two large upstairs bedrooms have lots of light and storage. An addition at the back serves as a separate entrance to a basement apartment, making this property ideal for multi-generational living, generating rental income, or creating a private space for extended family or guests. Fantastic Large garage at the back is ready for your next project, classic car or storage. Ideally located just minutes from Highway 401 making your commute anywhere across the GTA quick and easy. Minutes from everyday essentials like Costco, Walmart and shopping. Outdoor enthusiasts will love the abundance of nearby parks, trails, and the scenic Humber River, offering endless opportunities for walking, cycling, and enjoying nature. Whether you're a first-time buyer or an investor, this location offers an exceptional balance of urban convenience and green space. Don't miss your chance to own in one of Etobicoke's most accessible and well-connected communities. (id:27476)

Property Highlights

MLS® Number
W13617604
Type
Single Family
Community Name
Elms-Old Rexdale
Ownership Type
Freehold
Land Size
47 x 107 FT
Parking Space Total
6

Building

Building Type
House
Storeys
1.50
Square Footage
1100 - 1500 sqft
Bathrooms Total
2
Bedrooms Above Ground
2
Bedrooms Total
3
Exterior Finish
Brick
Fireplace Present
No
Basement Type
N/A
Basement Features
Apartment in basement
Building Heating Type
Forced air
Heating Fuel
Natural gas
Building Cooling Type
Central air conditioning

Utilities

Water
Municipal water
Utility Sewer
Sanitary sewer

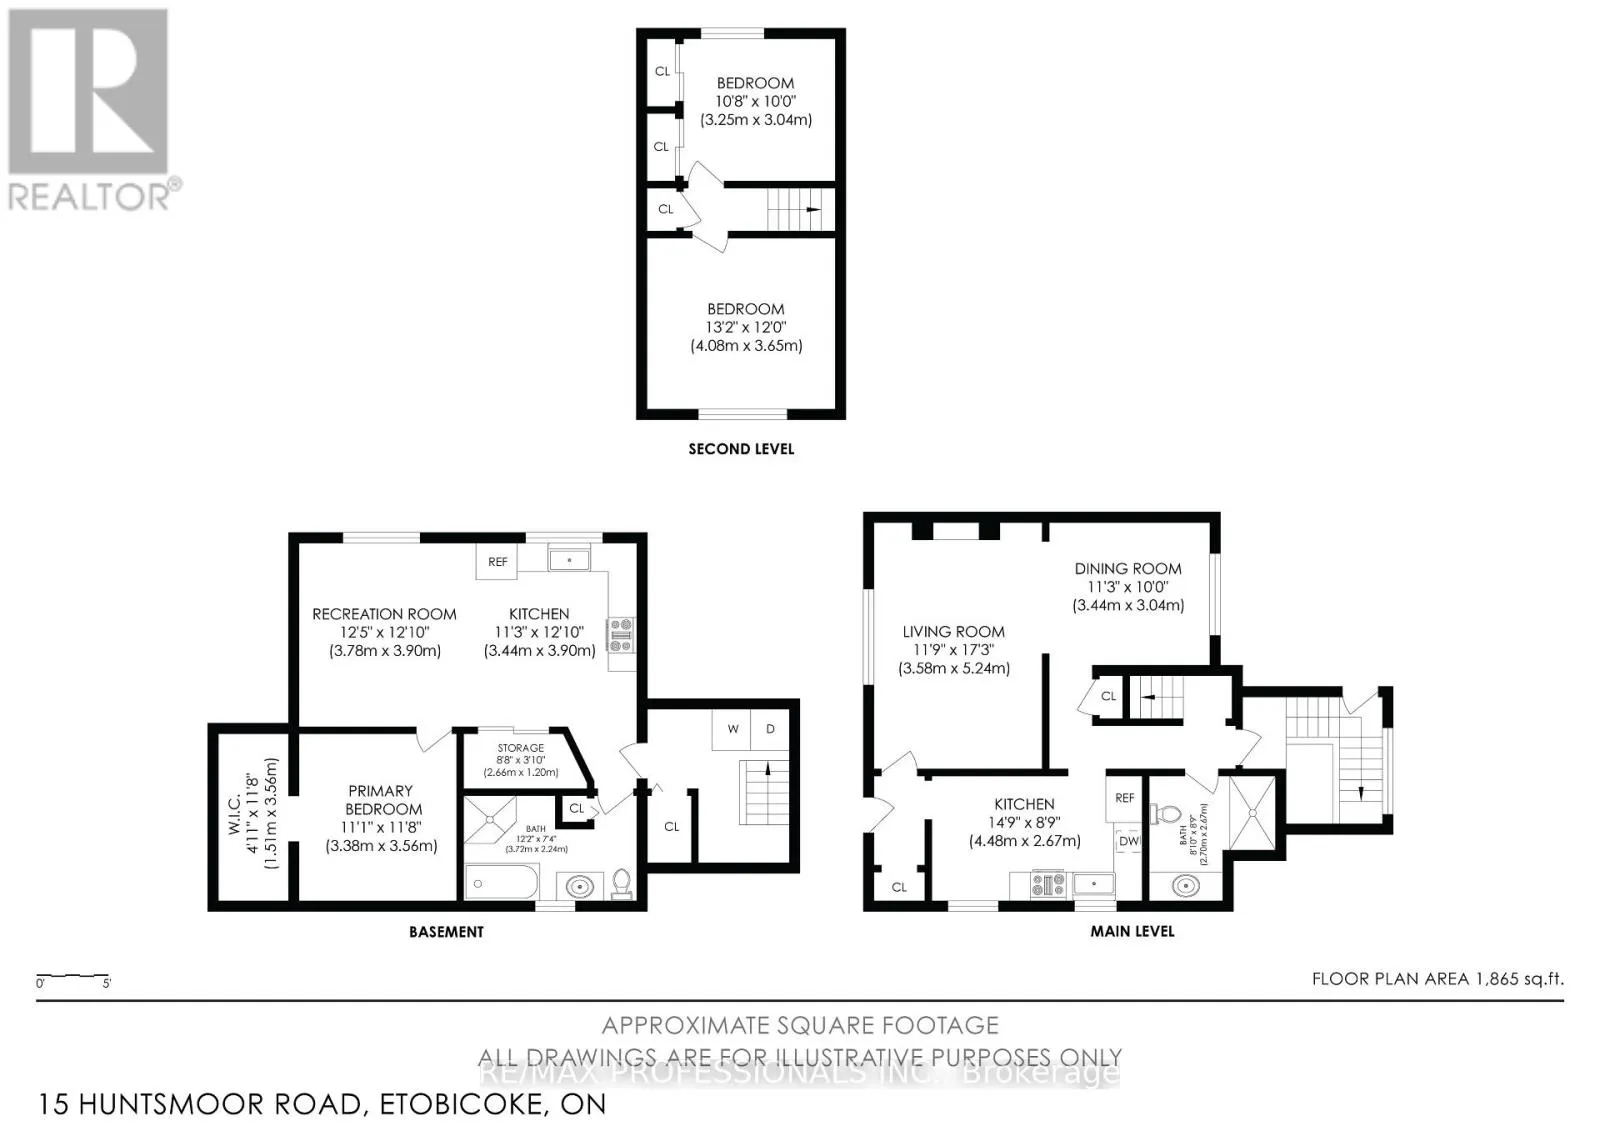
Room Layout

Bedroom
Second level
4.08 m x 3.65 m
Bedroom 2
Second level
3.25 m x 3.04 m
Living room
Basement
3.78 m x 3.9 m
Kitchen
Basement
3.44 m x 3.9 m
Bedroom
Basement
3.38 m x 3.56 m
Living room
Main level
3.58 m x 5.24 m
Kitchen
Main level
4.48 m x 2.67 m
Dining room
Main level
3.44 m x 3.04 m

Location

Learn more about this property
Listing provided by:
RE/MAX PROFESSIONALS INC.
MLS® number:
W13617604
Agent:
Kevin Stoddart
*Indicates required field
Name is required
Email is required
Please enter a valid phone number (e.g., 416-111-1111).

Community Spotlight: Homes For sale in Your Neighborhood