9 Calderon Crescent, Toronto, Ontario M2R 2E4

Listed for:
$2,600,000
8 beds
7 baths
Listed 15 days ago
House for rent: 9 Calderon Crescent, Toronto, Ontario M2R 2E4

View all 41 photos

About

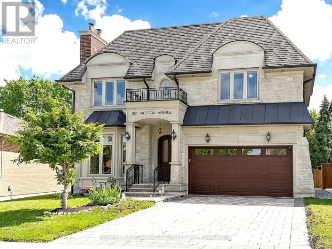
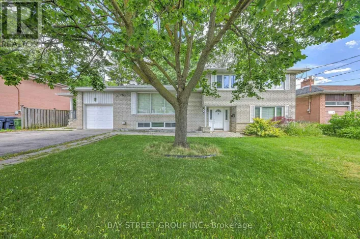
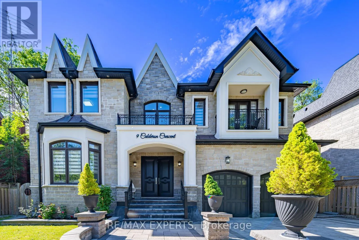
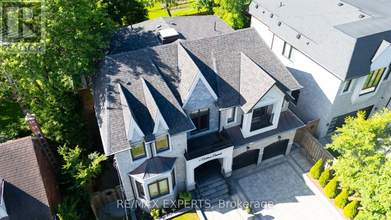
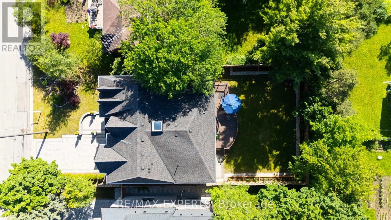
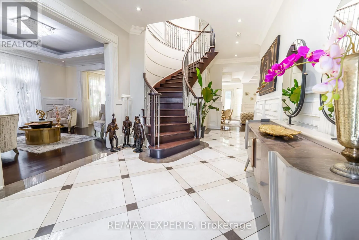

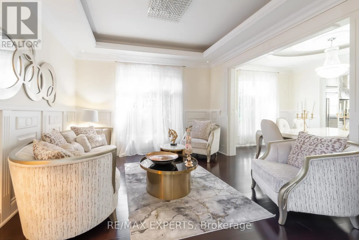
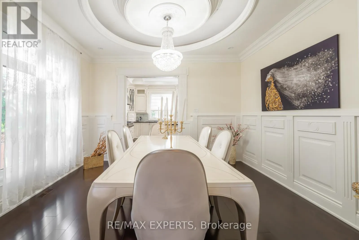
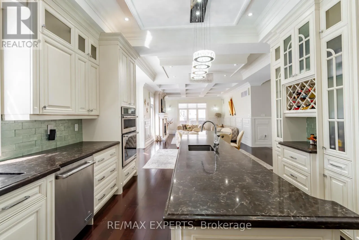
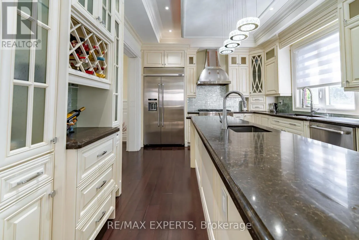
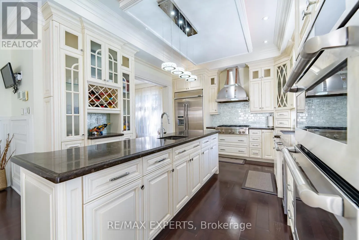
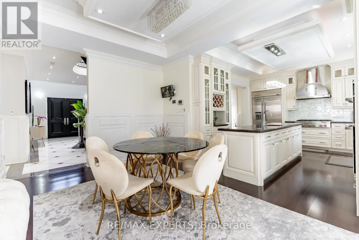
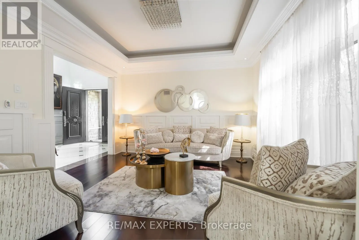
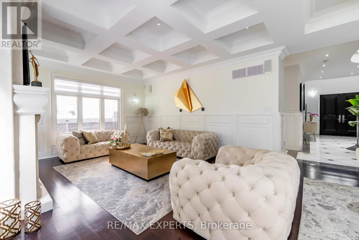
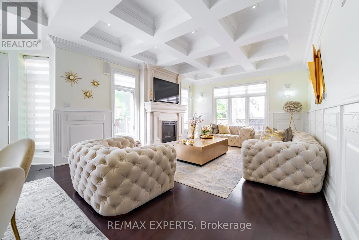
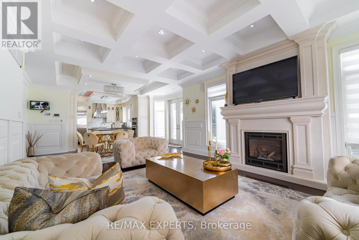
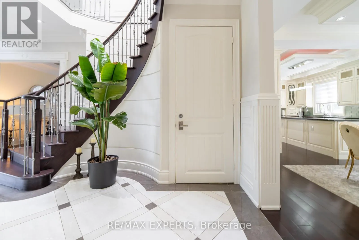
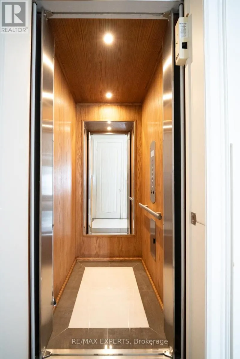
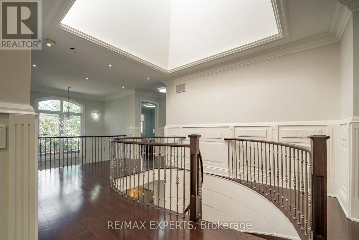
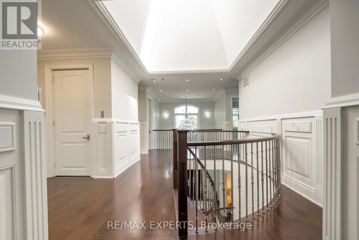
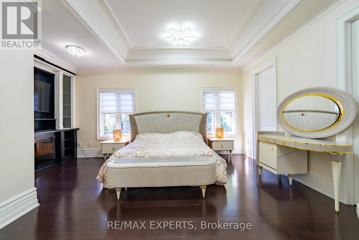
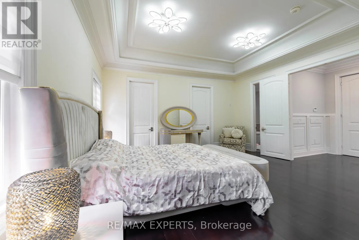
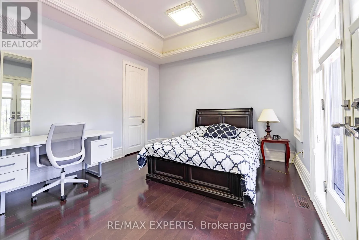
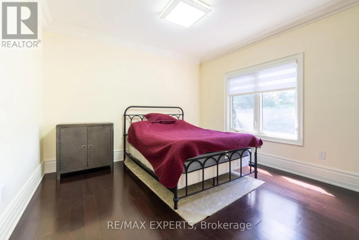
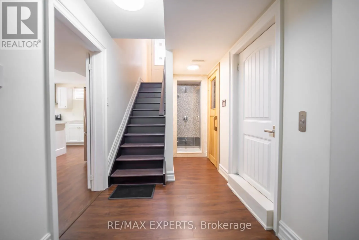
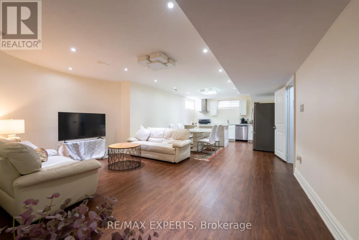
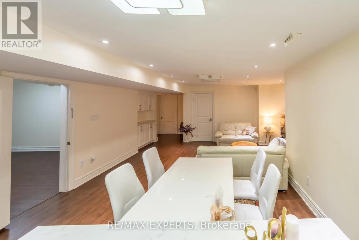
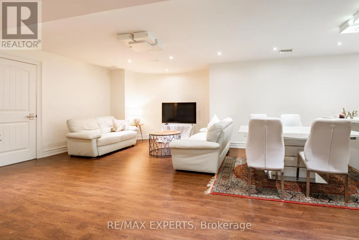
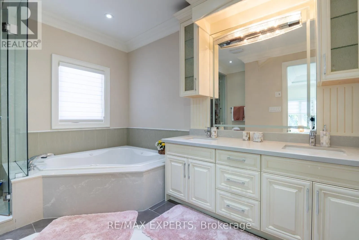
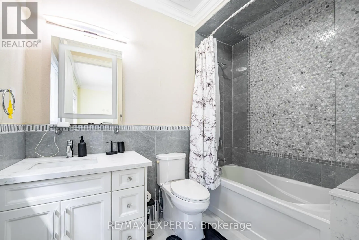
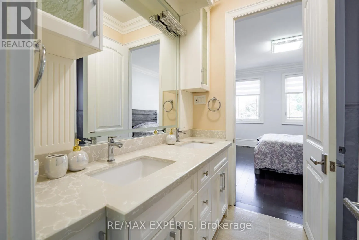
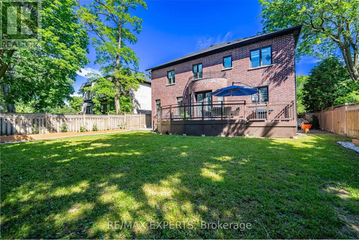
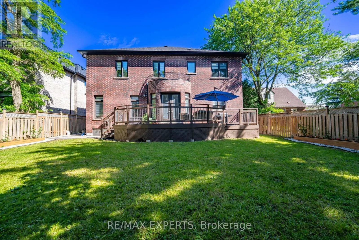
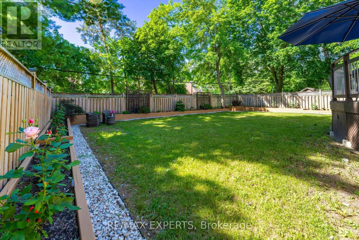
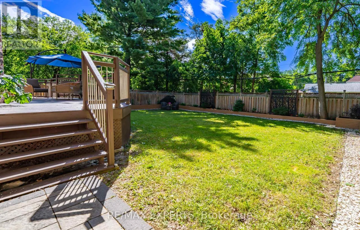
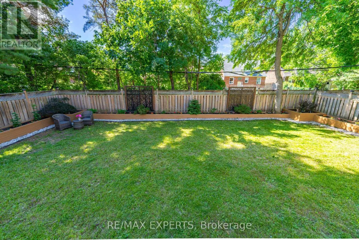
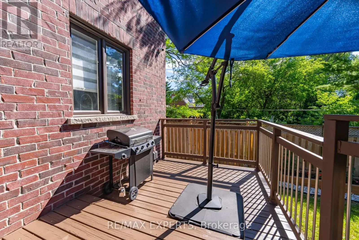
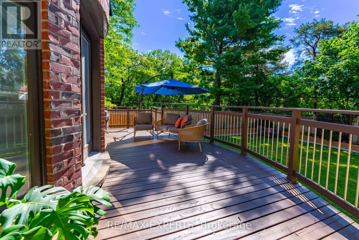
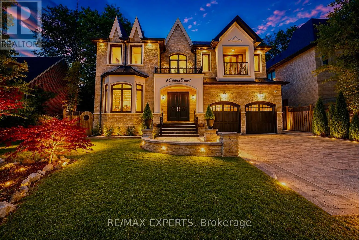
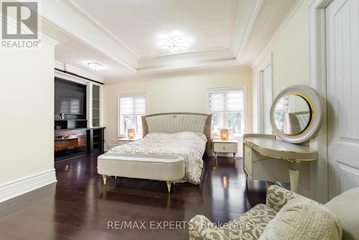
Cross Streets: Yonge St & Finch Ave W. ** Directions: Finch Ave W / Grantbrook St / Calderon. A perfect blend of luxury, style, sophistication and location, this beautifully upgraded custom residence offers exceptional design and craftsmanship throughout. Ideally situated on a 61-ft-wide lot with no sidewalk, the home features a sun-filled interior, elegant principal spaces, and a thoughtfully designed layout. The main level showcases 10 ft ceilings, while the second level offers 9 ft ceilings, enhancing the sense of space and openness. A grand foyer with 19-ft ceiling height and decorative flooring sets the tone for the refined finishes found throughout, including hardwood flooring, wood-panelled feature walls, and designer coffered, drop, and waffle ceilings accented by statement lighting. The chef-inspired kitchen is appointed with Jenn-Air appliances and granite countertops, and it seamlessly connects to the formal living, dining, and family rooms, making it ideal for both everyday living and entertaining. A private home office overlooks the front yard, adding functionality and elegance. This exceptional home also includes an elevator connecting all three levels for ultimate convenience, 2 furnaces, an owned water tank, and a separate entrance to a finished basement. Too many upgrades to list-please refer to the attached schedule of improvements for full details. (id:27476)

Property Highlights

MLS® Number
C13619914
Type
Single Family
Community Name
Newtonbrook West
Ownership Type
Freehold
Land Size
61.1 x 125.1 FT
Parking Space Total
8

Building

Building Type
House
Storeys
2.00
Square Footage
3500 - 5000 sqft
Bathrooms Total
7
Bedrooms Above Ground
5
Bedrooms Total
8
Amenities
Park, Public Transit, Schools
Exterior Finish
Brick, Stone
Fireplace Present
Yes
Basement Type
N/A, N/A (Finished)
Basement Features
Separate entrance
Building Heating Type
Forced air
Heating Fuel
Natural gas
Building Cooling Type
Central air conditioning

Utilities

Water
Municipal water
Utility Sewer
Sanitary sewer

Room Layout

Bedroom 4
Second level
4.06 m x 3.66 m
Bedroom 5
Second level
3.96 m x 3.76 m
Primary Bedroom
Second level
4.9 m x 4.67 m
Bedroom 2
Second level
5.36 m x 3.61 m
Bedroom 3
Second level
3.91 m x 3.81 m
Library
Main level
4.09 m x 3.45 m
Living room
Main level
4.12 m x 4.06 m
Dining room
Main level
4.06 m x 3.43 m
Kitchen
Main level
4.75 m x 3.7 m
Eating area
Main level
5.79 m x 3.2 m
Family room
Main level
5.24 m x 4.42 m
Foyer
Main level
7.72 m x 3.35 m

Location

Learn more about this property
Listing provided by:
RE/MAX EXPERTS
MLS® number:
C13619914
Agent:
Aydin Rahimy Khorasani
*Indicates required field
Name is required
Email is required
Please enter a valid phone number (e.g., 416-111-1111).

Community Spotlight: Homes For sale in Your Neighborhood