73 Thornbeck Drive, Toronto, Ontario M1G 2J7

Listed for:
$899,888
5 beds
2 baths
Listed 17 days ago
House for rent: 73 Thornbeck Drive, Toronto, Ontario M1G 2J7

View all 43 photos

About

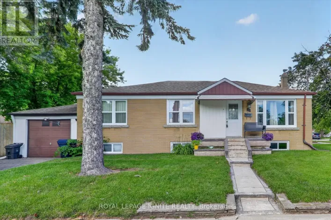
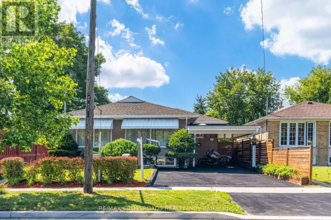
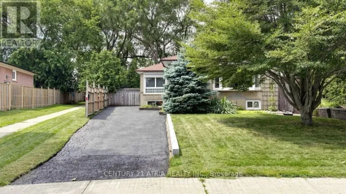
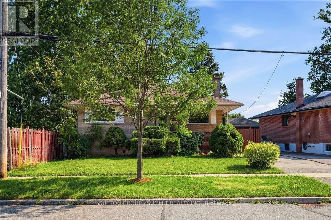
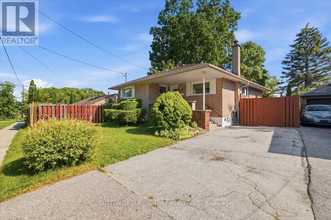
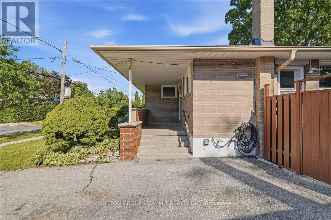
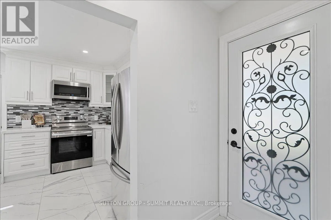
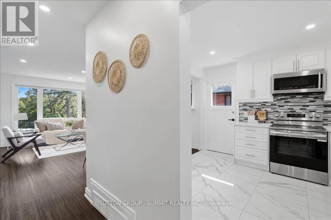
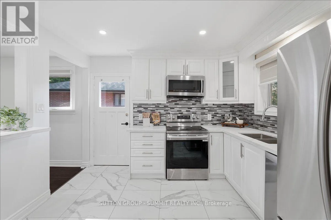
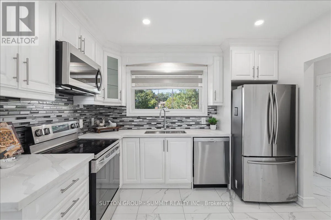
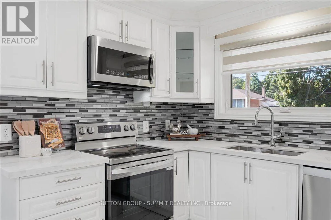
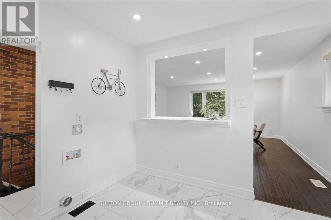
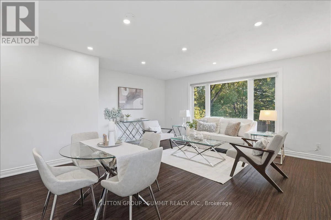
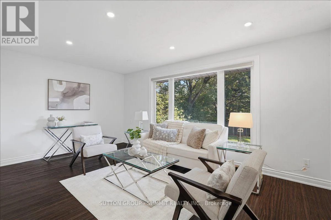
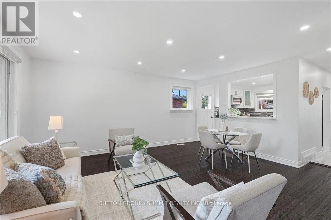
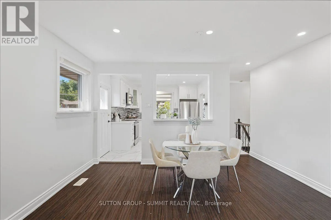
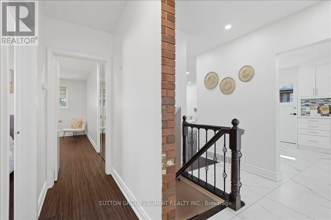
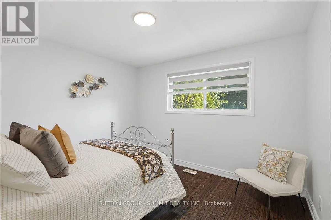
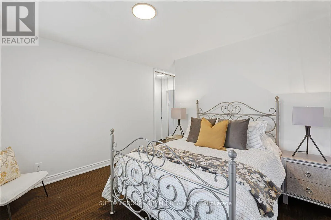
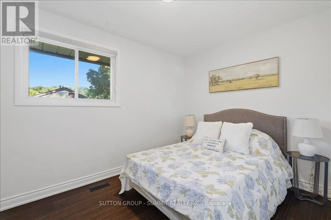
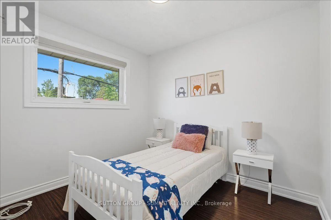
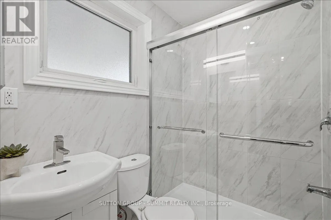
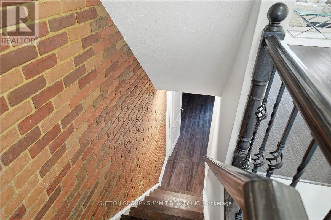
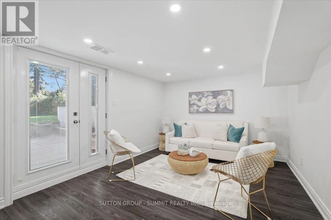
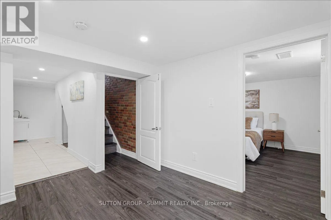
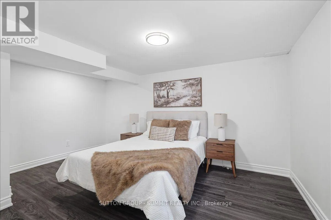
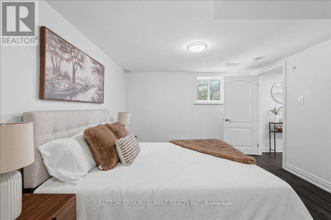
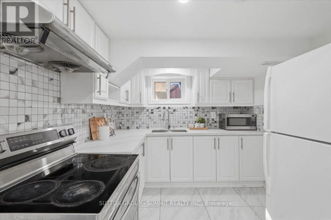
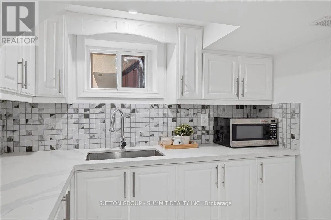
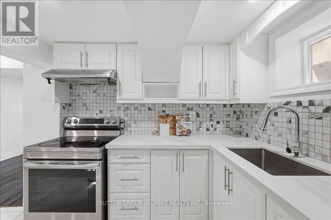
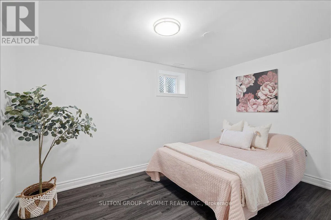
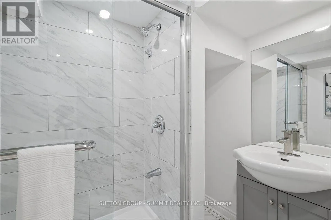
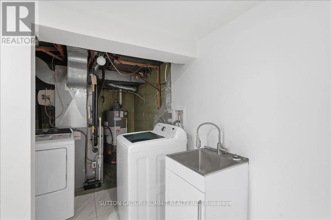
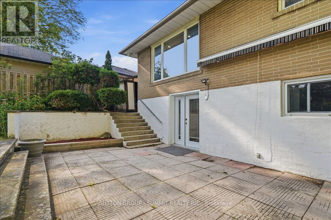
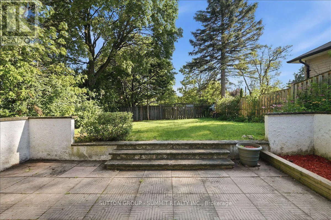
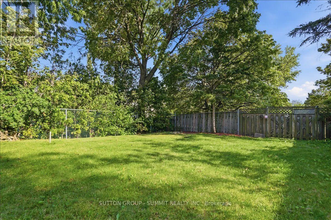
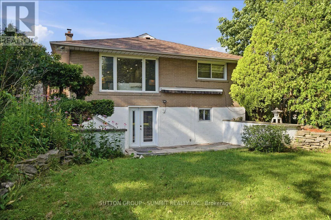
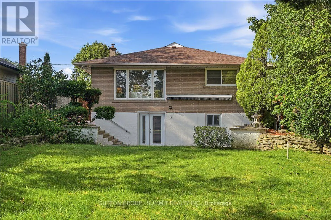
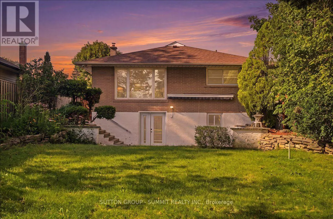
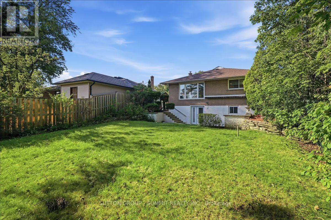
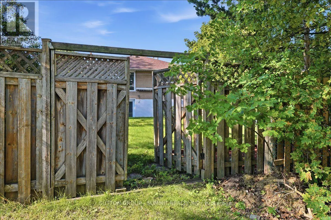
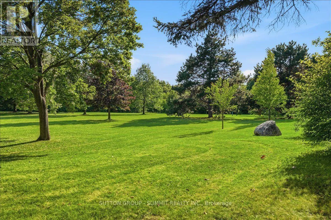
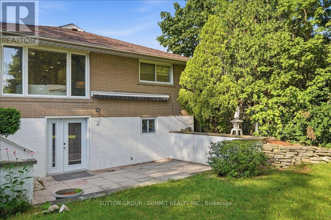
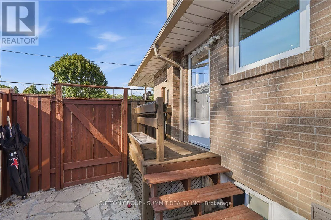
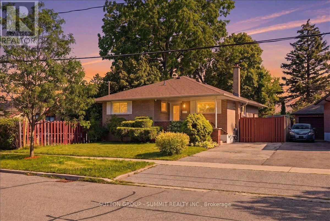
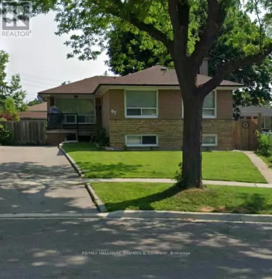
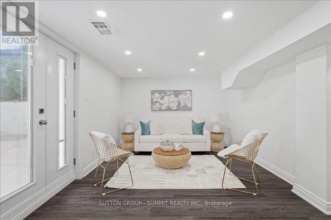
Cross Streets: Orton Park Road And Lawrence. ** Directions: Orton Park Road to Thornbeck Drive. Beautifully updated 3+2 bedroom home situated on a premium ravine lot backing onto Curran Hall Park in a desirable family-friendly neighbourhood. The modern kitchen features quartz countertops, stainless steel appliances, and ample cabinetry. Recent upgrades include a renovated kitchen and bathroom, pot lights, fresh paint, and numerous additional improvements throughout.The fully finished walkout basement offers excellent in-law or income potential with a separate apartment featuring its own kitchen, quartz countertops, and separate washer and dryer. Walk out to the private backyard with no rear neighbours and enjoy peaceful ravine views.Ideally located close to schools, TTC, shopping, parks, and everyday amenities. Minutes to Hwy 401, Scarborough Town Centre, the University of Toronto Scarborough campus, and Centennial College. A fantastic opportunity for families, investors, or multi-generational living! (id:27476)

Property Highlights

MLS® Number
E13622570
Type
Single Family
Community Name
Woburn
Ownership Type
Freehold
Land Size
50 x 119 FT
Parking Space Total
3

Building

Building Type
House
Storeys
1.00
Square Footage
700 - 1100 sqft
Bathrooms Total
2
Bedrooms Above Ground
3
Bedrooms Total
5
Amenities
Park, Place of Worship, Public Transit, Schools
Exterior Finish
Brick
Fireplace Present
No
Basement Type
N/A, N/A (Finished)
Basement Features
Apartment in basement, Walk out
Building Heating Type
Forced air
Heating Fuel
Natural gas
Building Cooling Type
Central air conditioning

Utilities

Water
Municipal water
Utility Sewer
Sanitary sewer

Room Layout

Kitchen
Basement
3.25 m x 3.35 m
Recreational, Games room
Basement
4.15 m x 4.5 m
Bedroom 4
Basement
5.05 m x 4.45 m
Bedroom 5
Basement
5 m x 4.4 m
Living room
Main level
5.18 m x 5.18 m
Dining room
Main level
5.18 m x 5.18 m
Kitchen
Main level
3.2 m x 3.35 m
Eating area
Main level
2.55 m x 3.35 m
Primary Bedroom
Main level
3.35 m x 3.66 m
Bedroom 2
Main level
3.5 m x 2.59 m
Bedroom 3
Main level
2.9 m x 2.59 m

Location

Learn more about this property
Listing provided by:
SUTTON GROUP - SUMMIT REALTY INC.
MLS® number:
E13622570
Agent:
Ash Alles
*Indicates required field
Name is required
Email is required
Please enter a valid phone number (e.g., 416-111-1111).

Community Spotlight: Homes For sale in Your Neighborhood