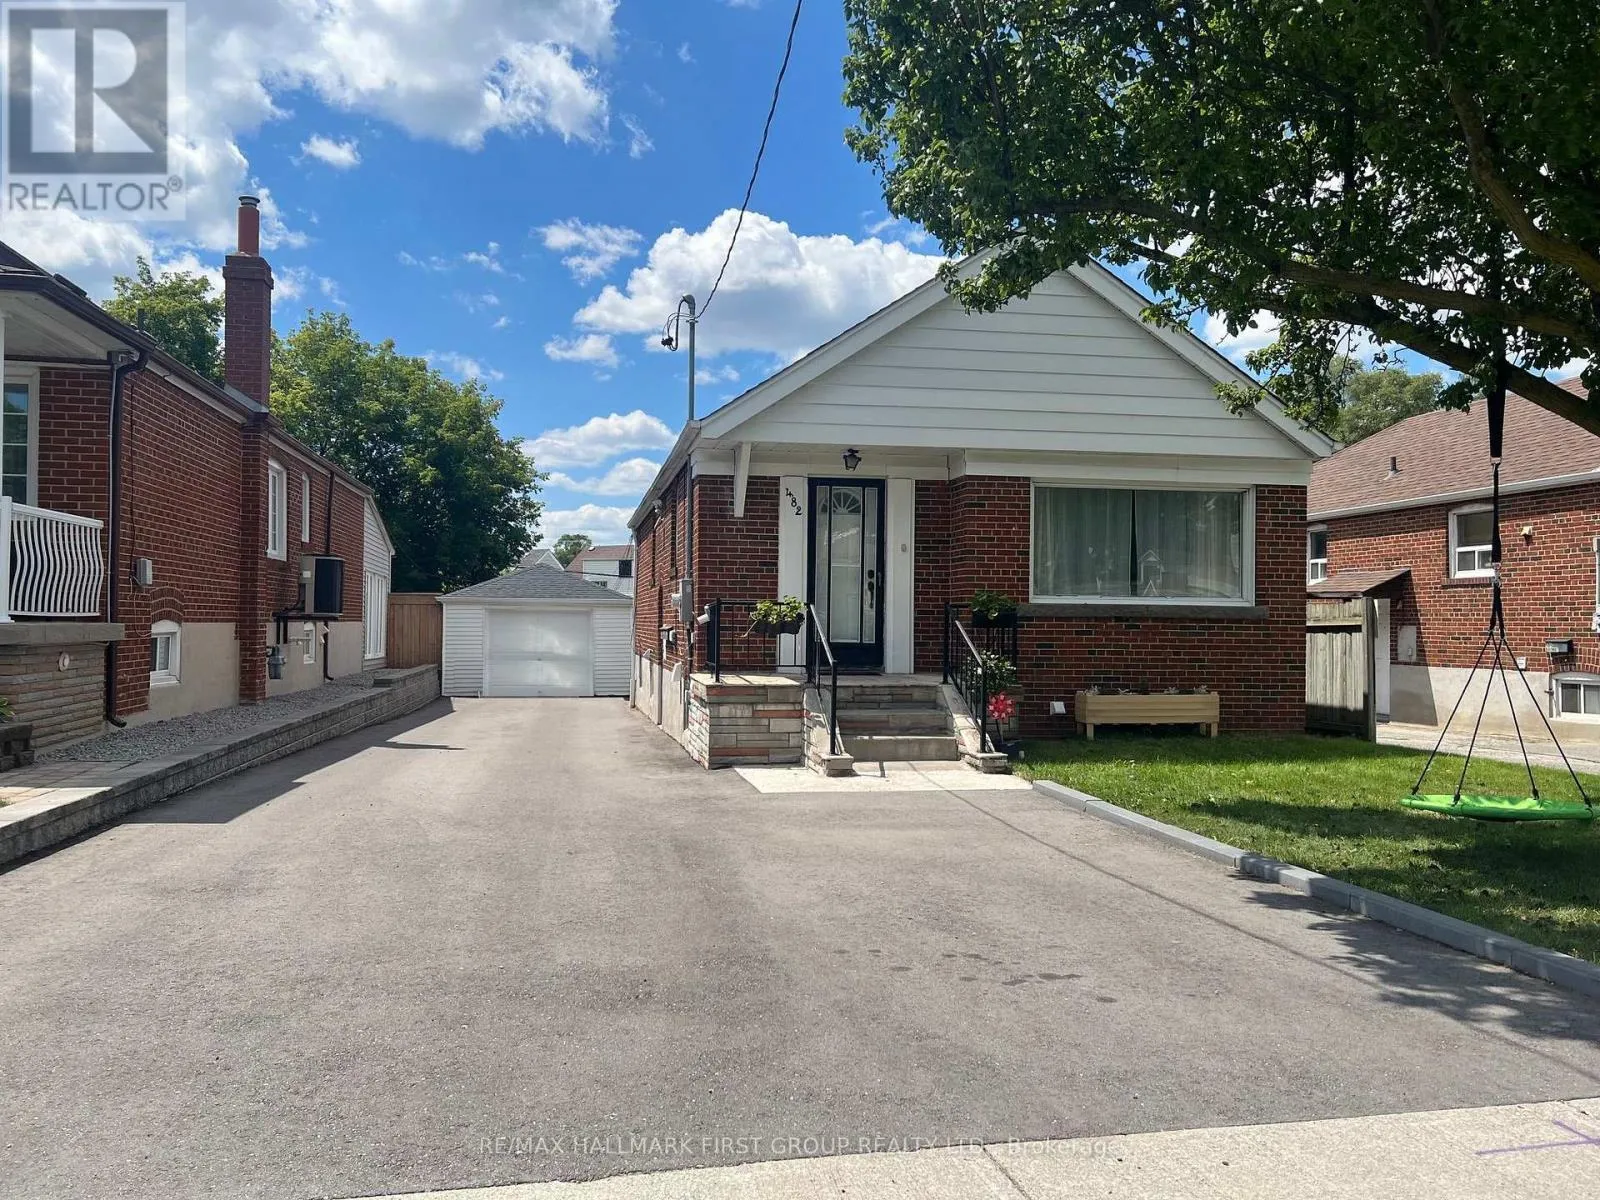
482 Warden Avenue, Toronto, Ontario M1L 3Z1

Listed for:
$879,000
4 beds
2 baths
Listed 17 days ago
House for rent: 482 Warden Avenue, Toronto, Ontario M1L 3Z1

View all 29 photos

About

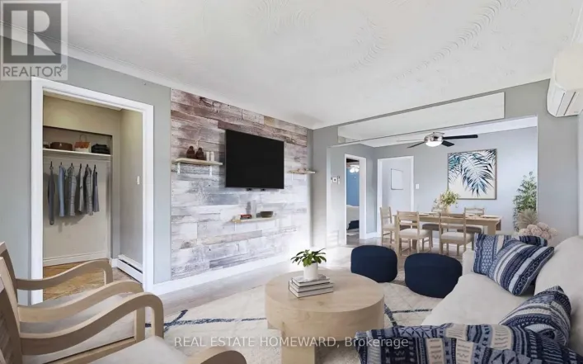
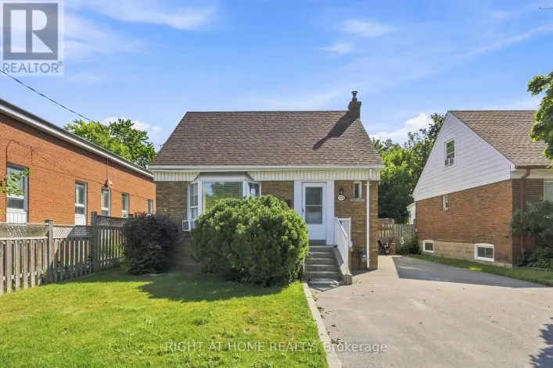
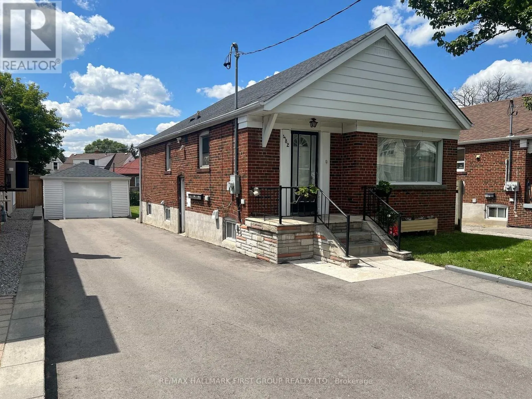
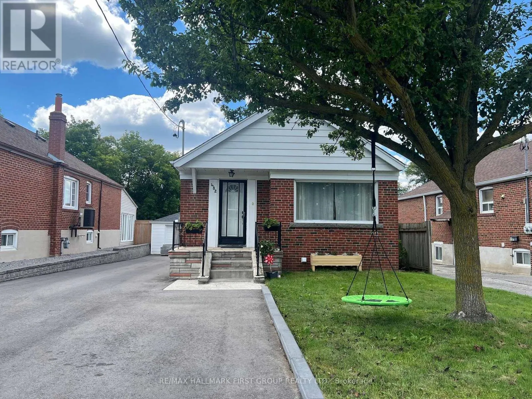
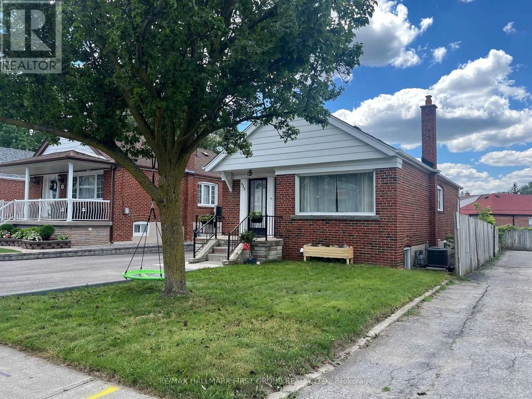
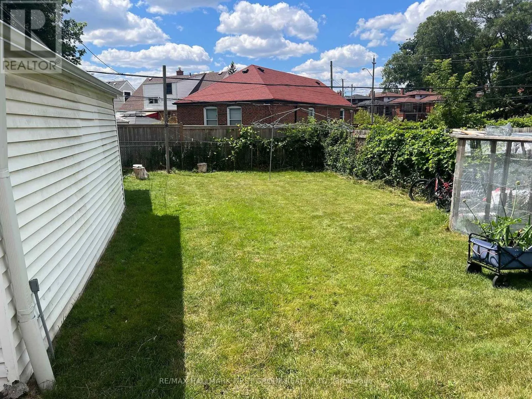
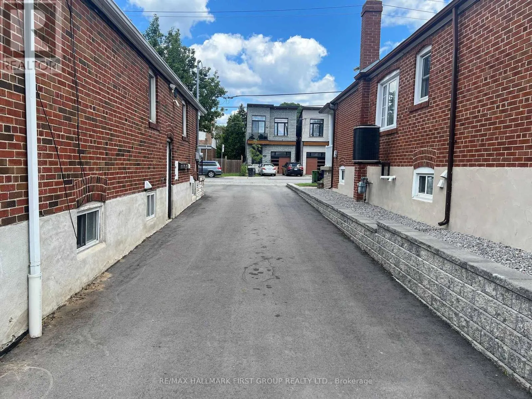
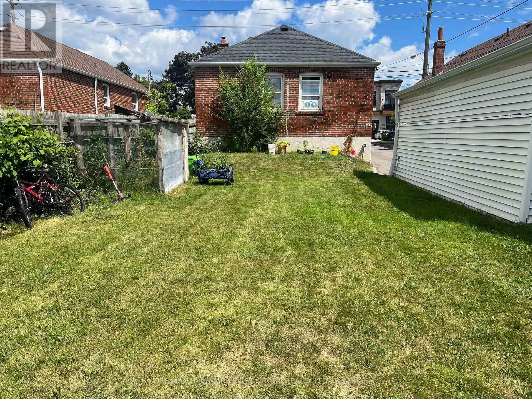
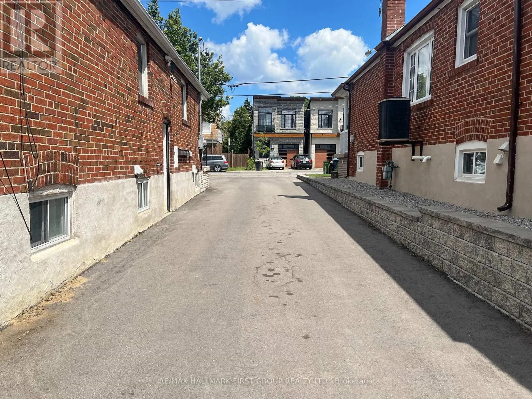
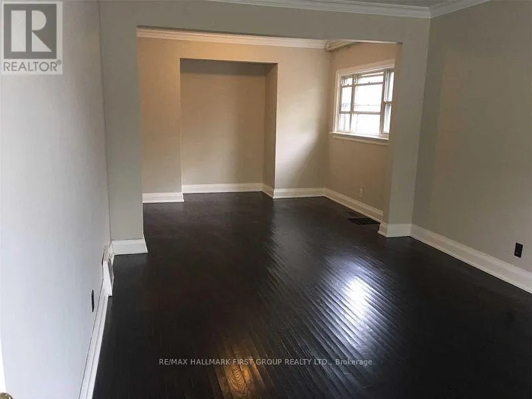
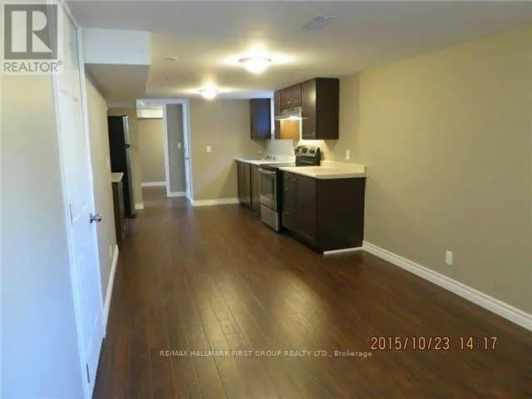
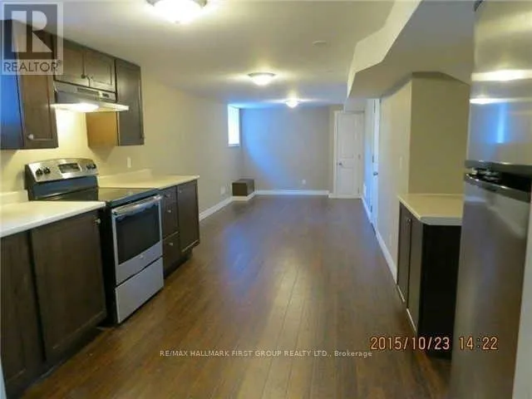
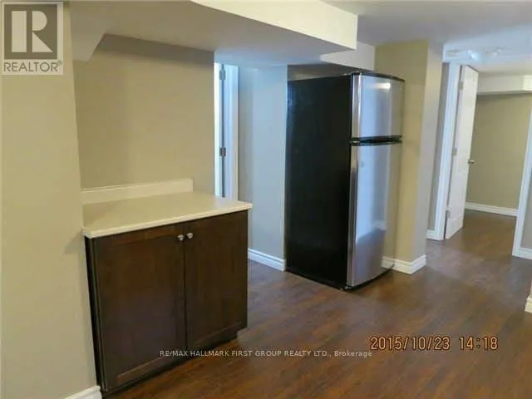
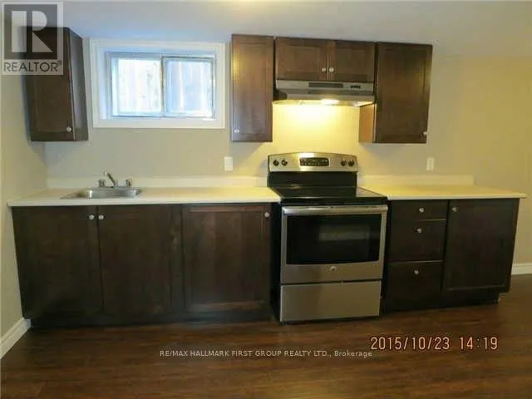
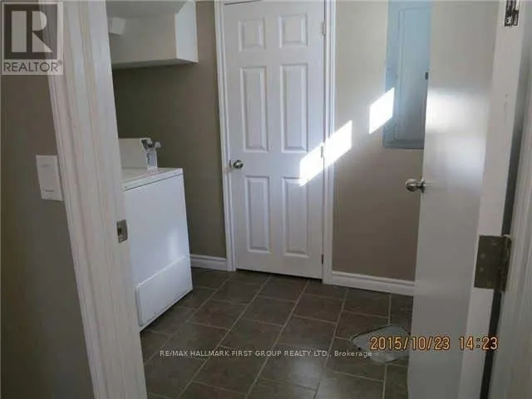
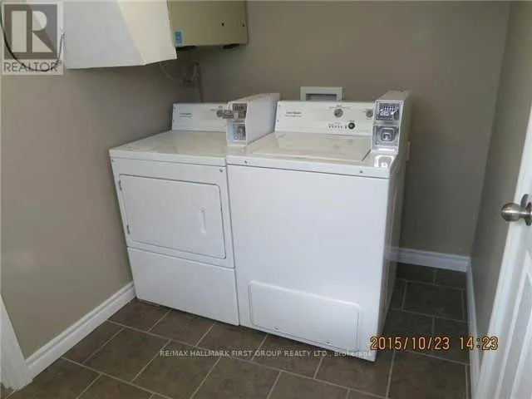
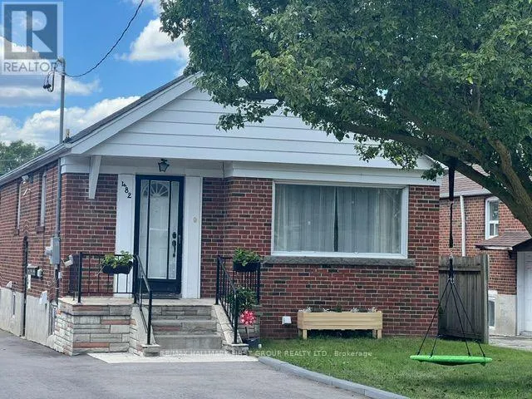
Warden Avenue/Danforth Road ***Legal Basement Apartment! *Ideal For First-Time Buyers, Investors Or Multi-Generational Families! *Many Lenders Consider Income From A Legal Apartment When Calculating Mortgage Affordability! *A Legal Basement Apartment Like This One May Help You Afford More Home Than You Think! ***Current Combined Rental Income Totals $3,618.70 Per Month + Utilities! *Main Floor Currently Rented For $1,978.70/Month + 65% Utilities! *Legal Basement Apartment Currently Rented For $1,640/Month + 35% Utilities! * Detached Brick Bungalow Sits On A 40' x 120' Lot And Features A Good Sized Front Yard & Large Backyard! *New Driveway (2005) That Easily Fits 5 Cars! *New Central Air Conditioner (2025) ! *Detached Garage With New Garage Door (2025) ! *Shared Laundry With Coin-Operated Washer & Dryer! *Walking Distance To Public School, Catholic School & Birchmount Park Collegiate Institute! *Great Location On The Bus Line To 3 Subway Stations - Warden, Victoria Park & Main Street! *This Home Can Use Some TLC, But The Potential Is Tremendous! (id:27476)

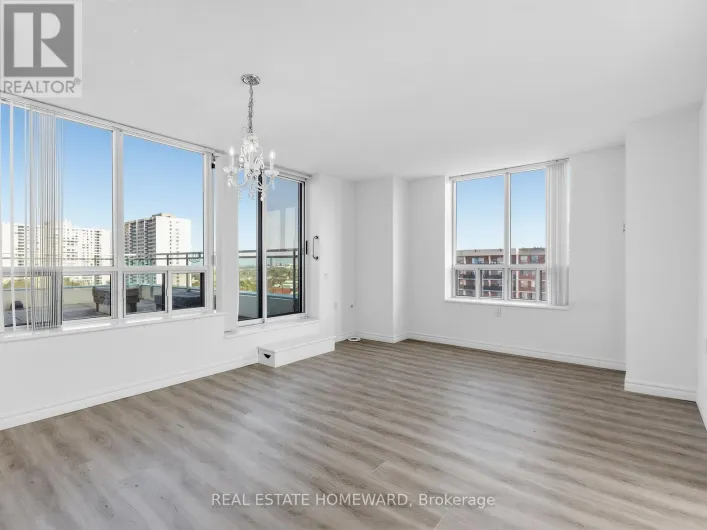
Property Highlights

MLS® Number
E13622968
Type
Single Family
Community Name
Oakridge
Ownership Type
Freehold
Land Size
40 x 120 FT
Parking Space Total
6

Building

Building Type
House
Storeys
1.00
Square Footage
700 - 1100 sqft
Bathrooms Total
2
Bedrooms Above Ground
2
Bedrooms Total
4
Exterior Finish
Brick
Fireplace Present
No
Basement Type
N/A, N/A
Basement Features
Apartment in basement, Separate entrance
Building Heating Type
Forced air
Heating Fuel
Natural gas
Building Cooling Type
Central air conditioning

Utilities

Water
Municipal water
Utility Sewer
Sanitary sewer

Room Layout

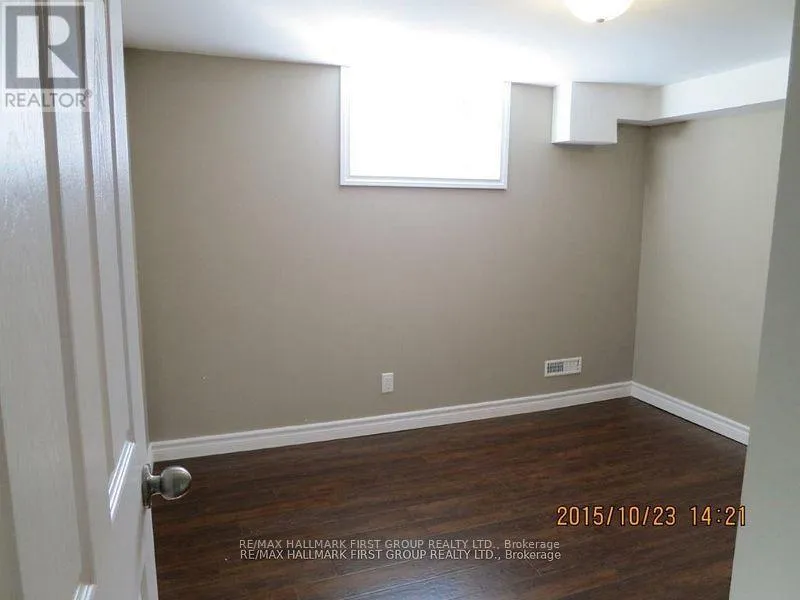
Bedroom
Basement
3.07 m x 2.28 m
Laundry room
Basement
2.26 m x 1.86 m
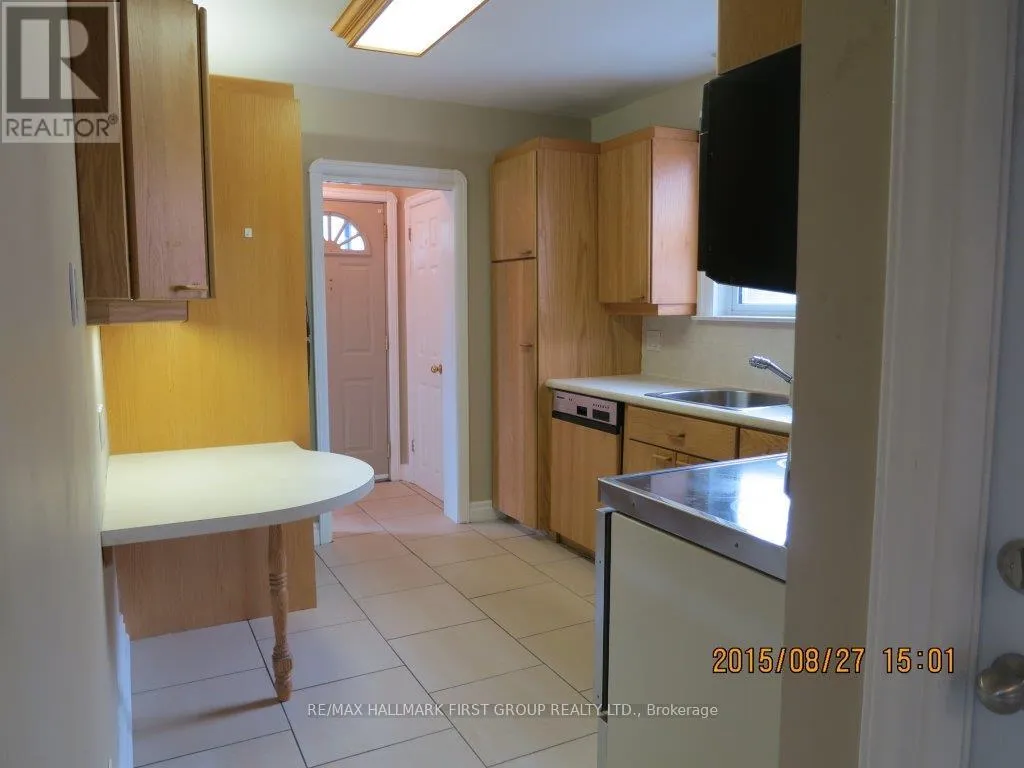
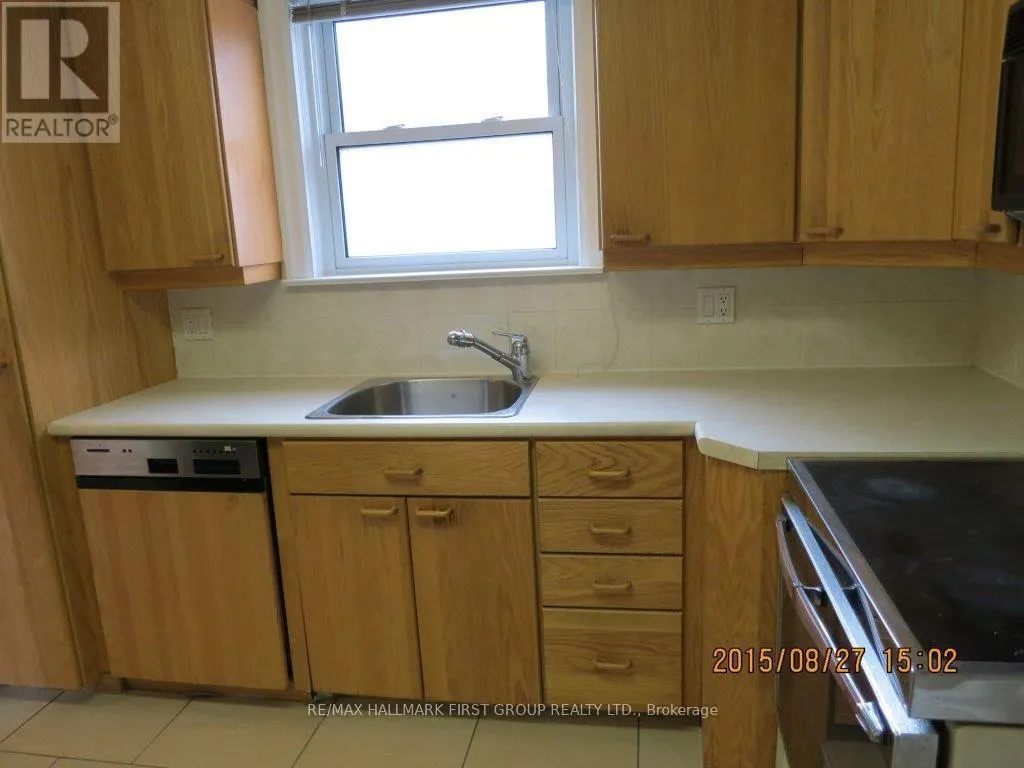
Kitchen
Basement
4.67 m x 2.93 m
Living room
Basement
3.91 m x 2.81 m
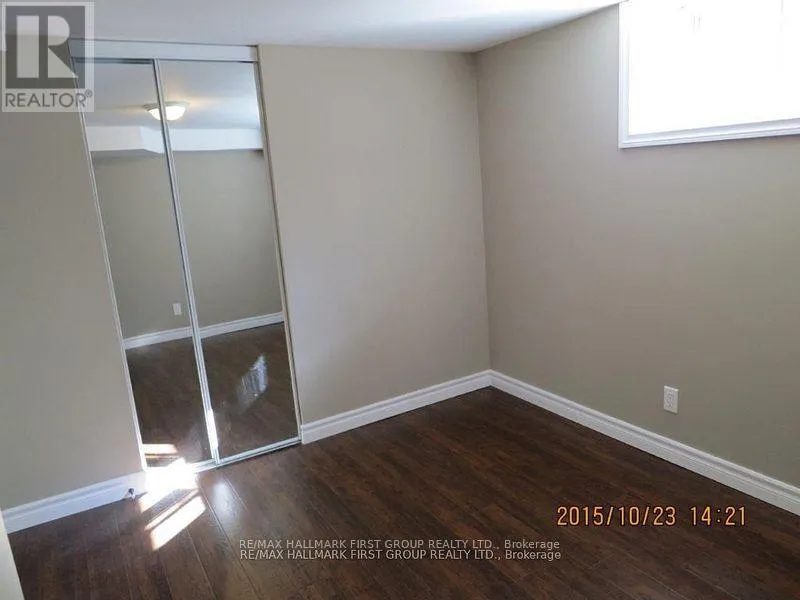
Bedroom
Basement
3.17 m x 2.57 m
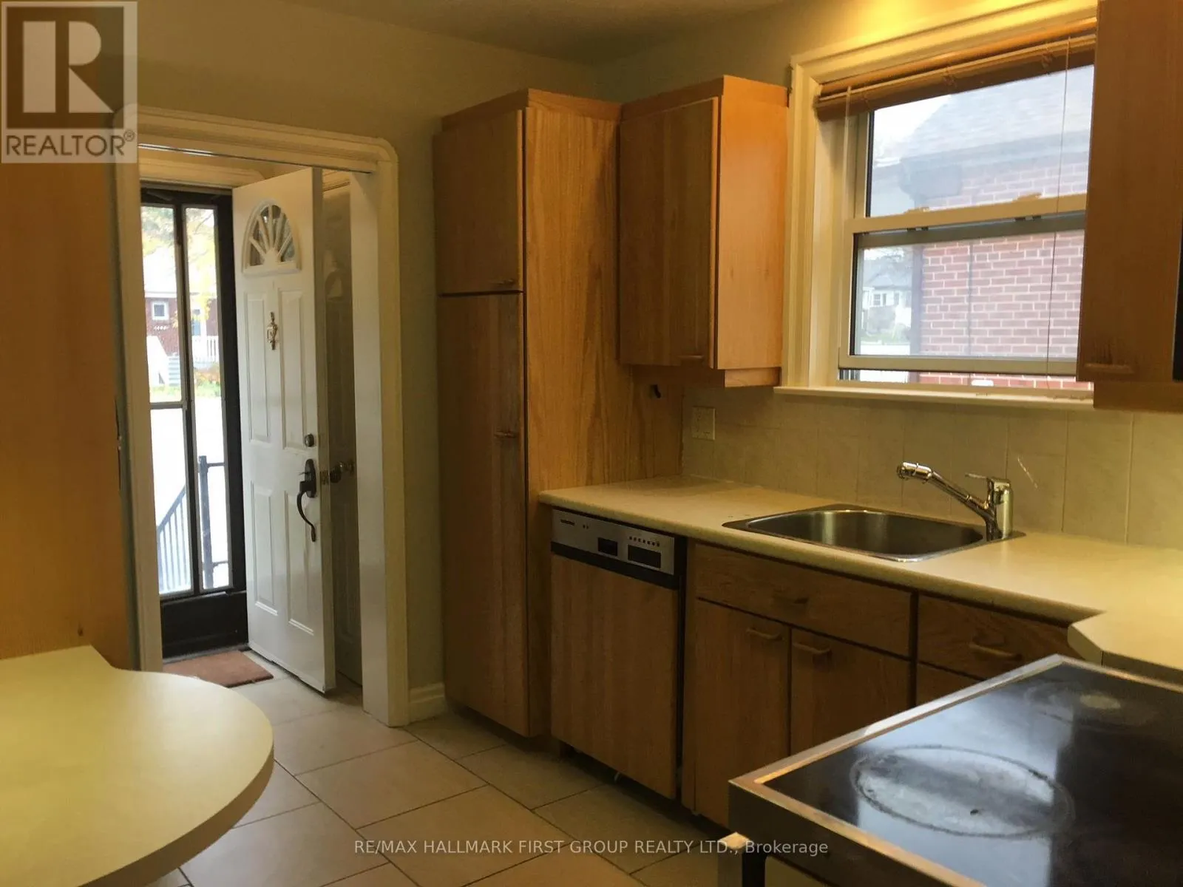
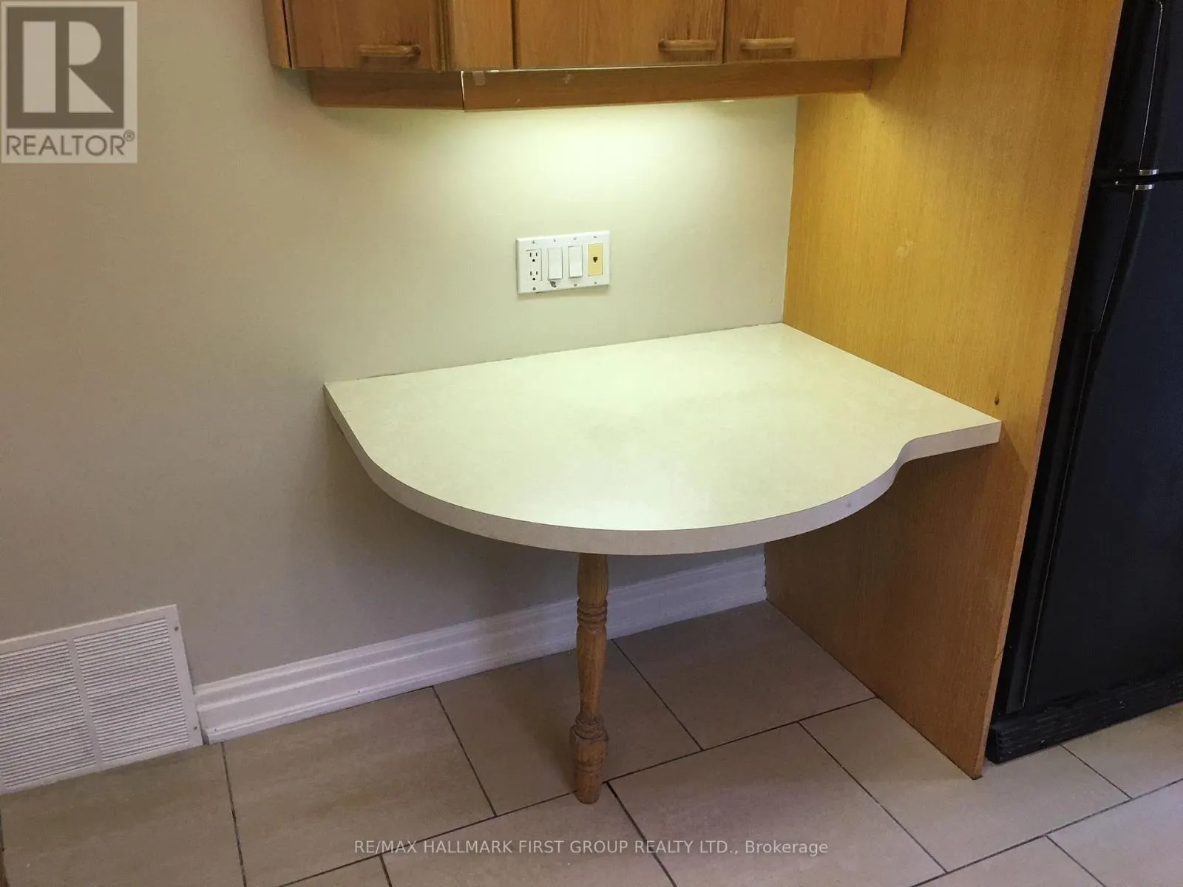
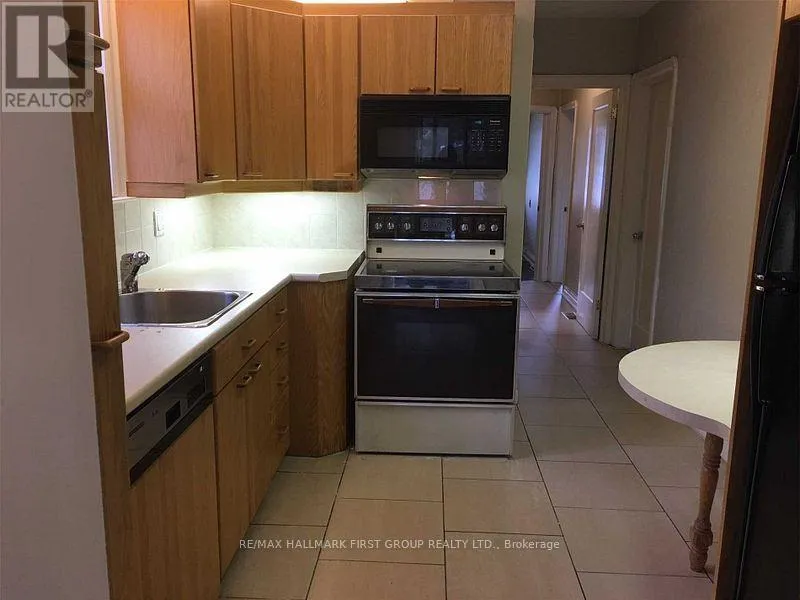
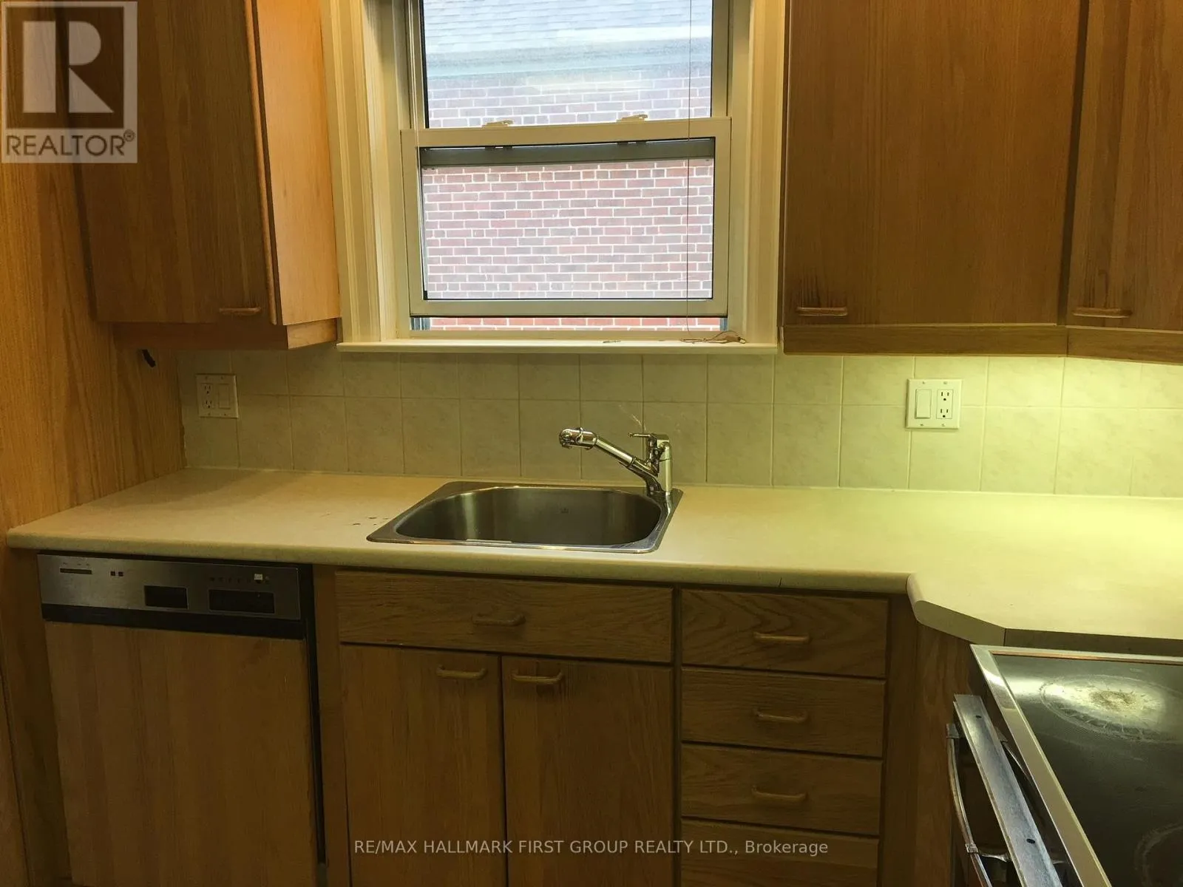
Kitchen
Main level
3.02 m x 2.81 m
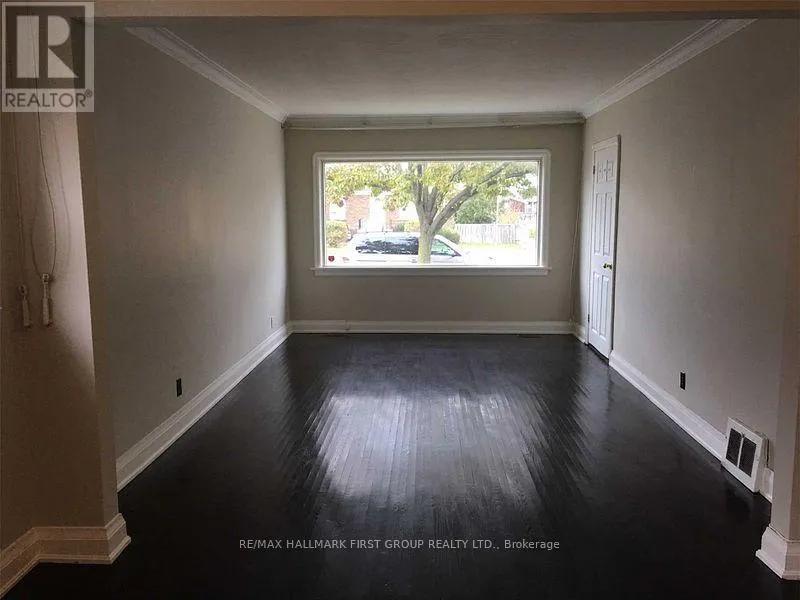
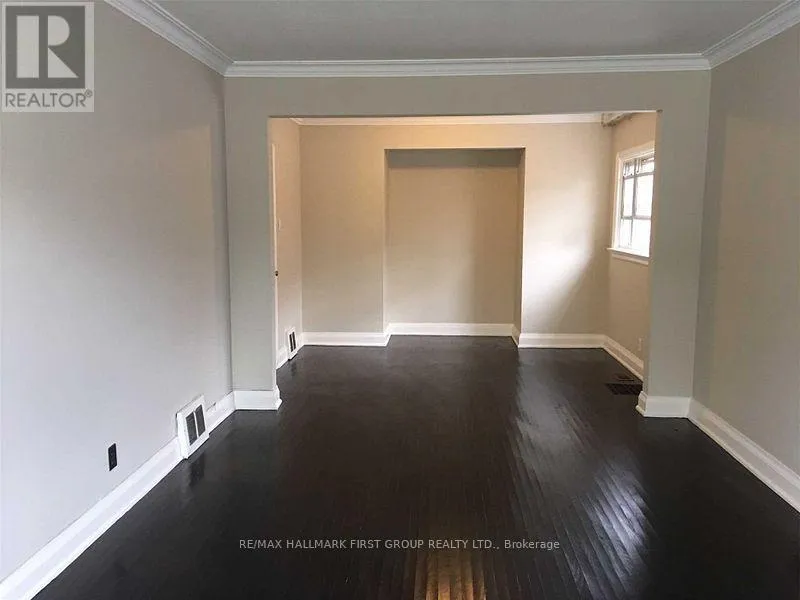
Living room
Main level
5.17 m x 3.37 m
Dining room
Main level
3.07 m x 2.4 m
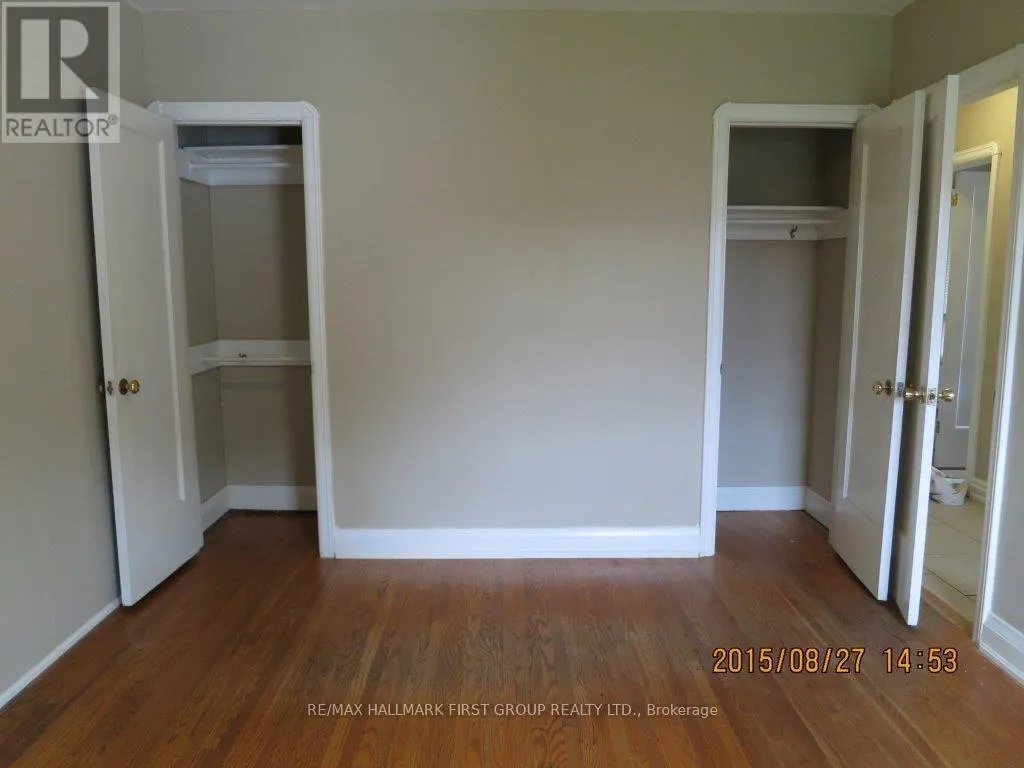
Primary Bedroom
Main level
3.87 m x 3.32 m
Bedroom 2
Main level
3.42 m x 2.75 m
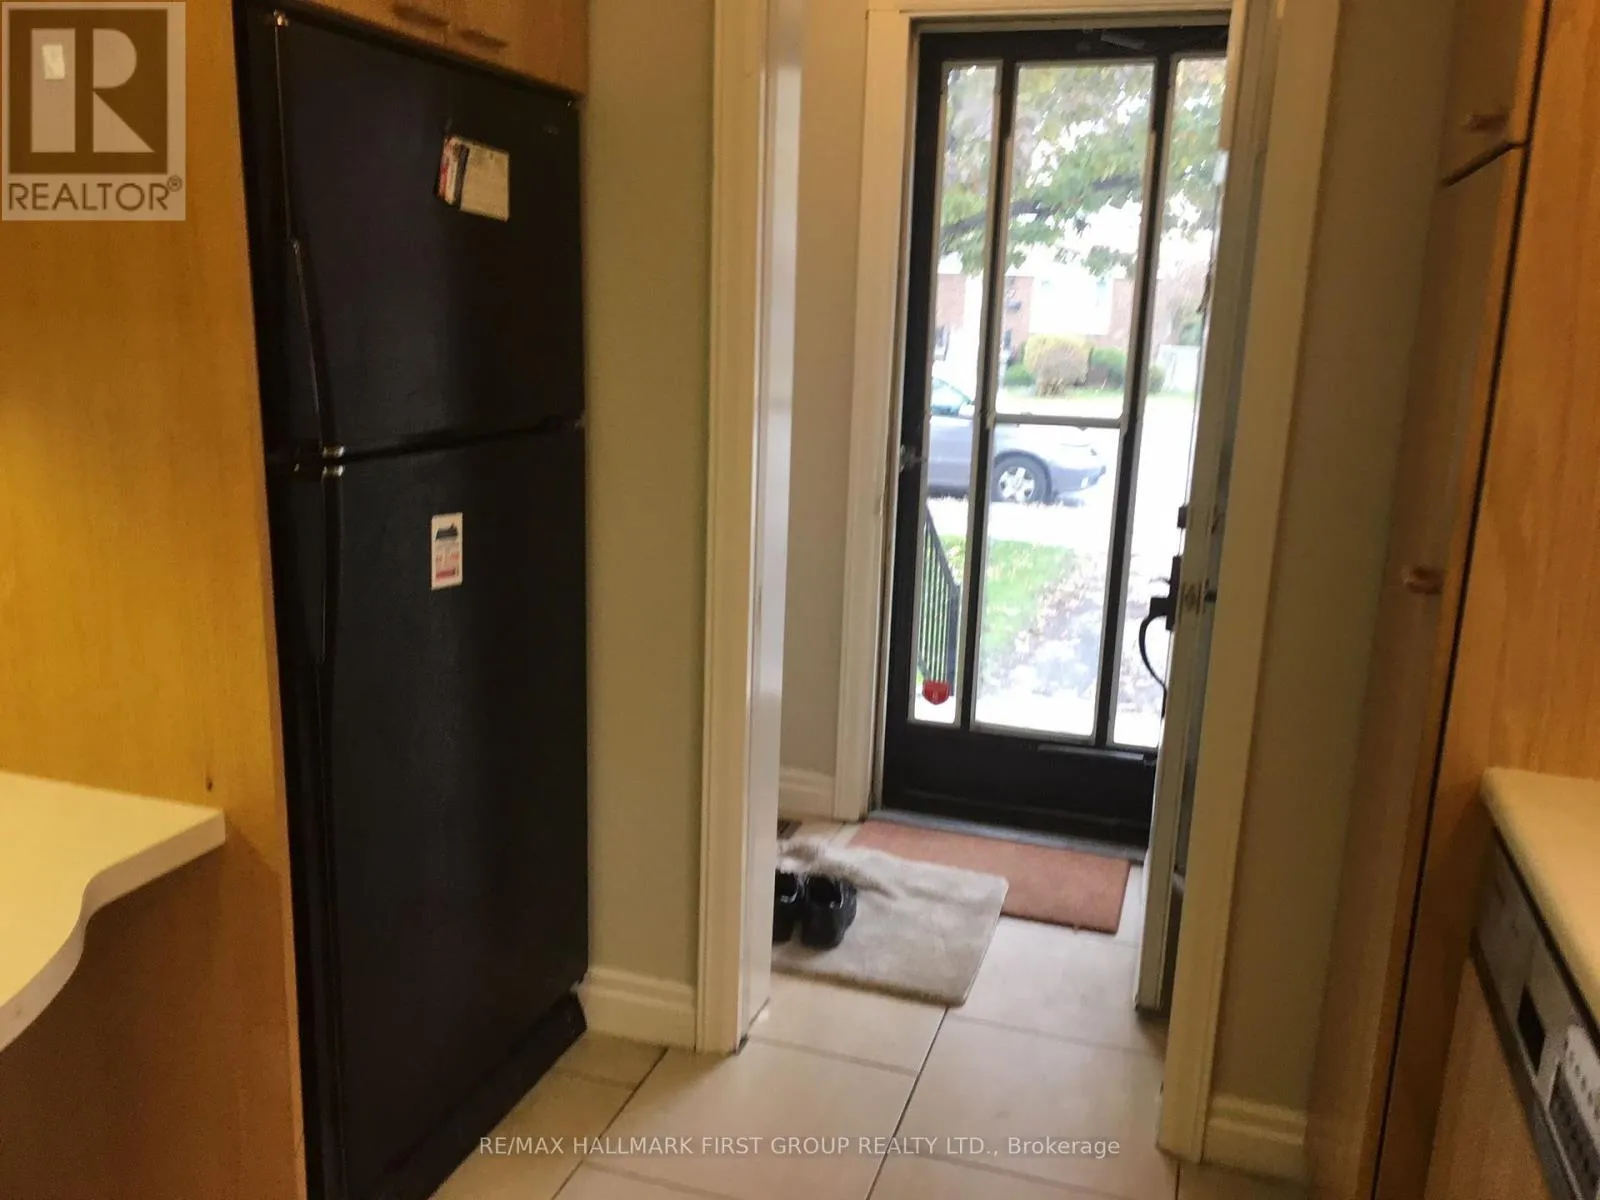
Foyer
Main level
2.08 m x 1.01 m

Location

Learn more about this property
Listing provided by:
RE/MAX HALLMARK FIRST GROUP REALTY LTD.
MLS® number:
E13622968
Agent:
Brian Kondo
*Indicates required field
Name is required
Email is required
Please enter a valid phone number (e.g., 416-111-1111).

Street Spotlight - For sale