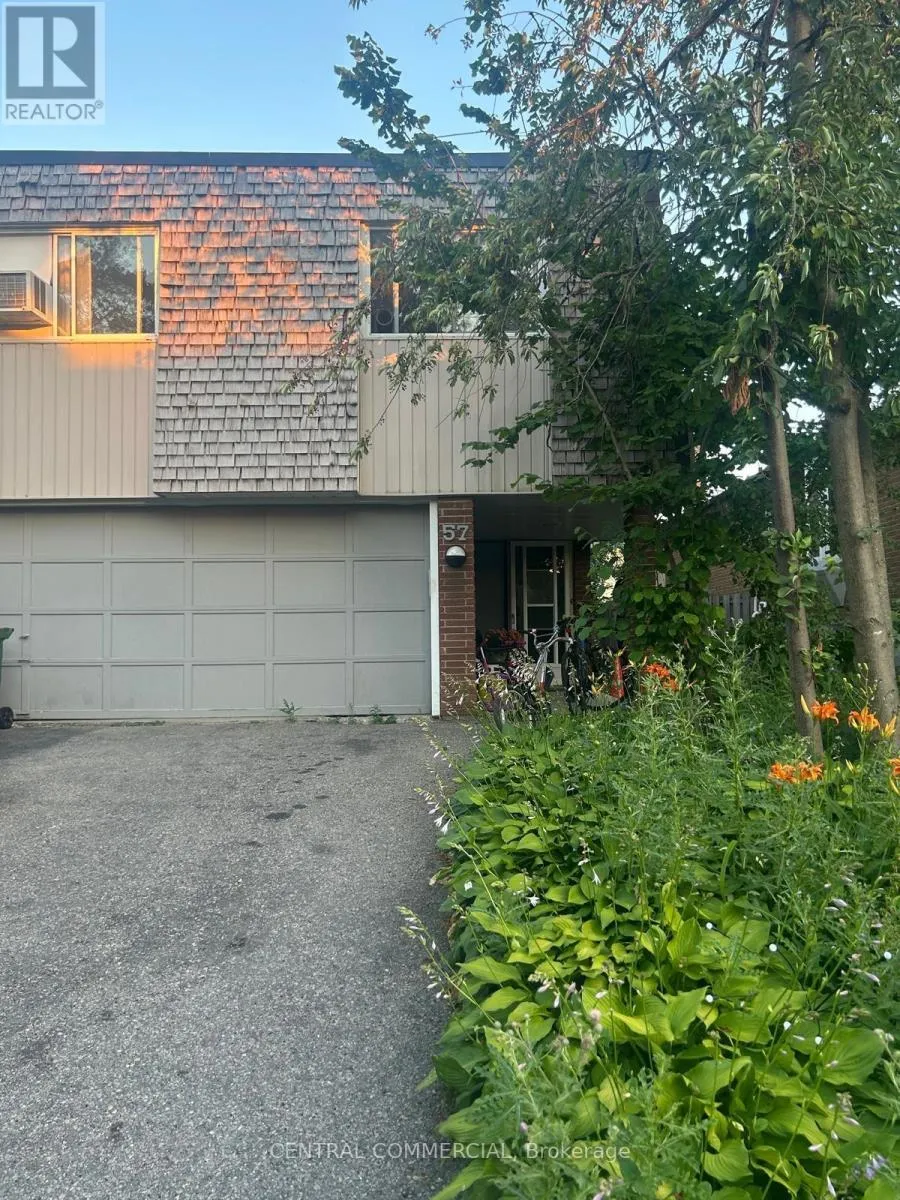
57 Lynch Road, Toronto, Ontario M2J 2V6

Listed for:
$998,000
3 beds
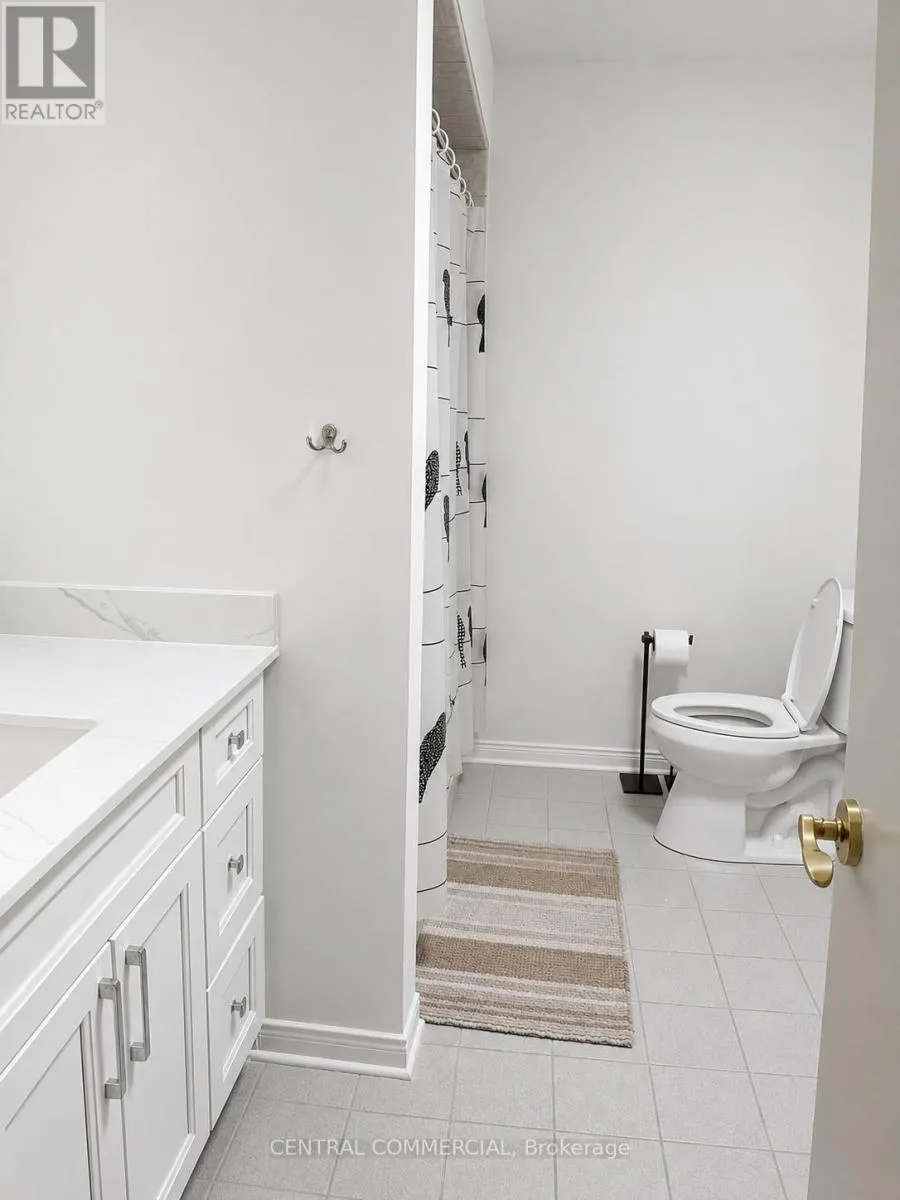
2 baths
Listed 14 days ago
House for rent: 57 Lynch Road, Toronto, Ontario M2J 2V6

View all 12 photos

About

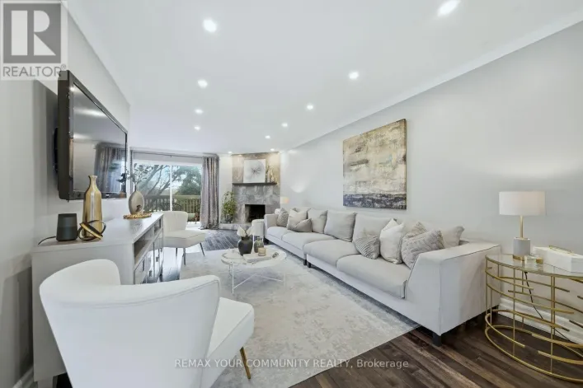
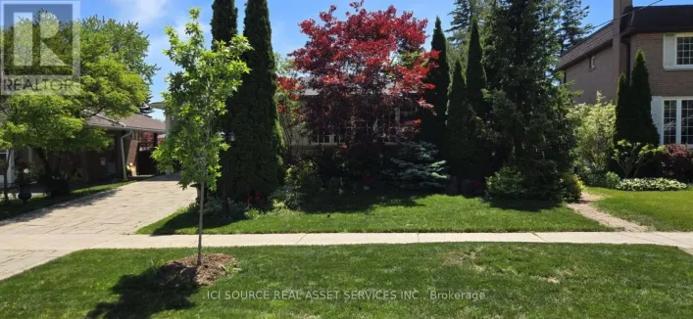
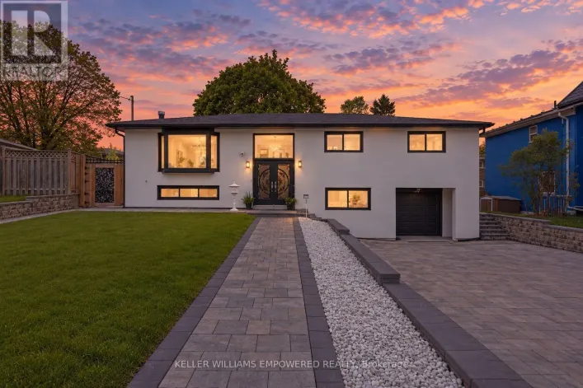
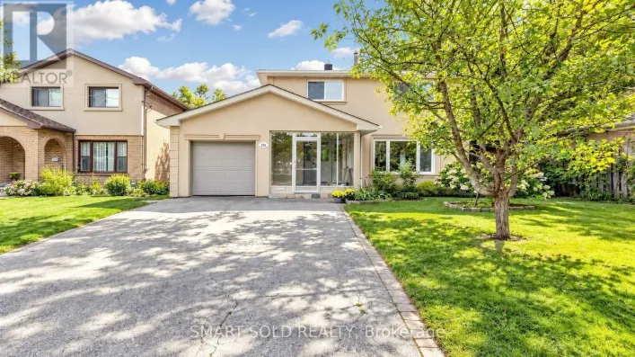
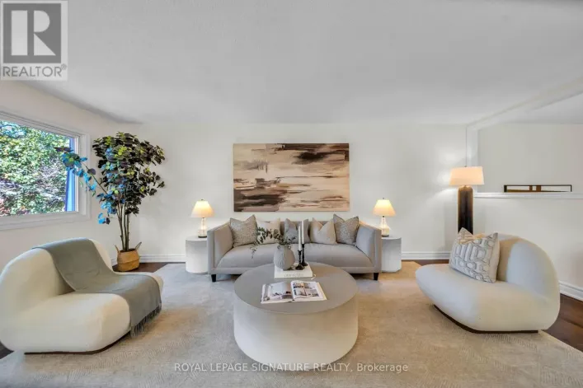
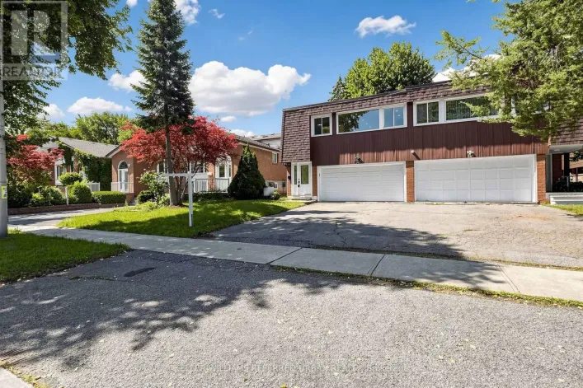
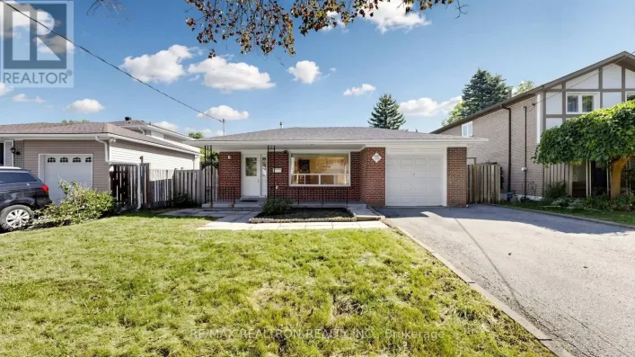
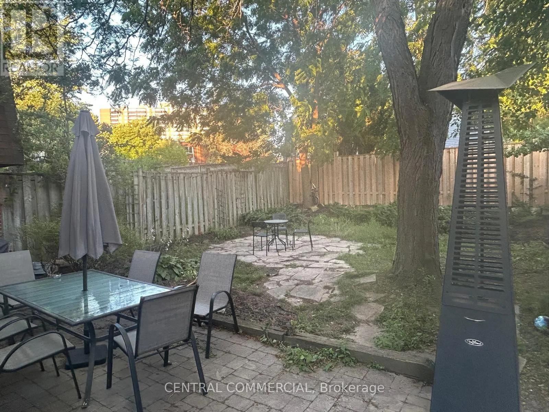
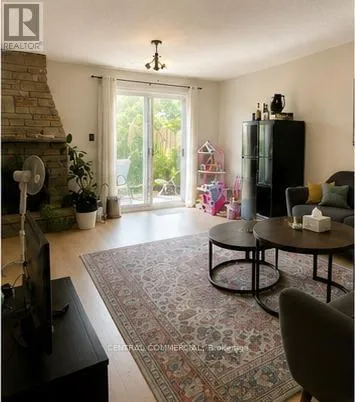
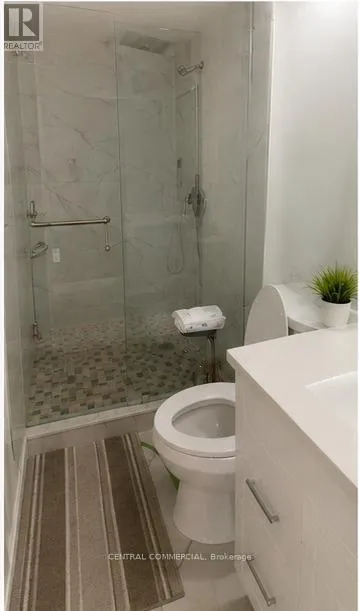
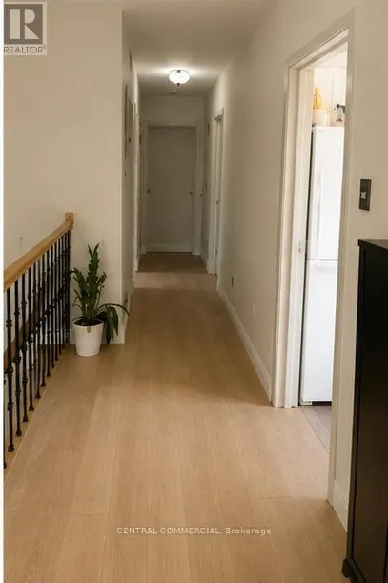
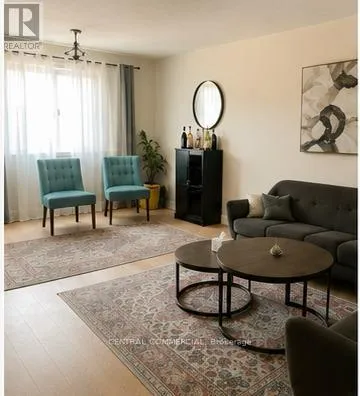
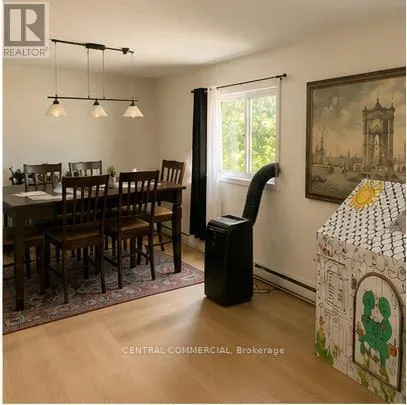
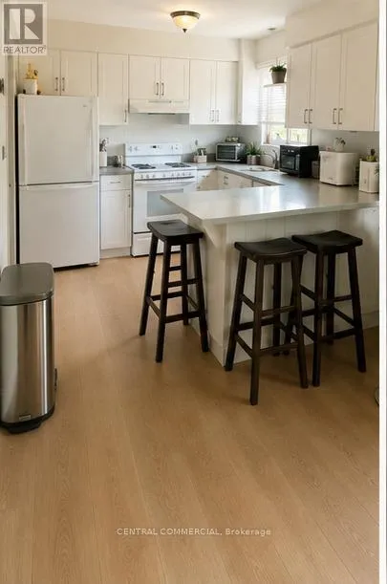
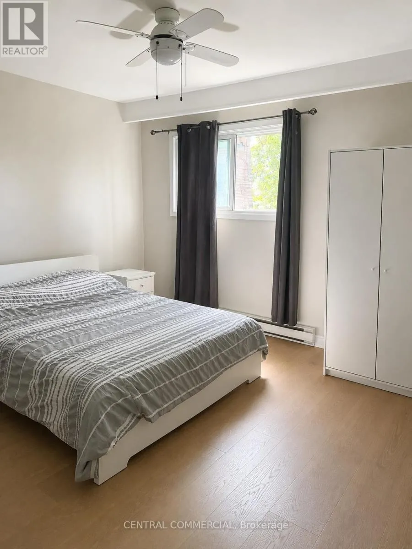
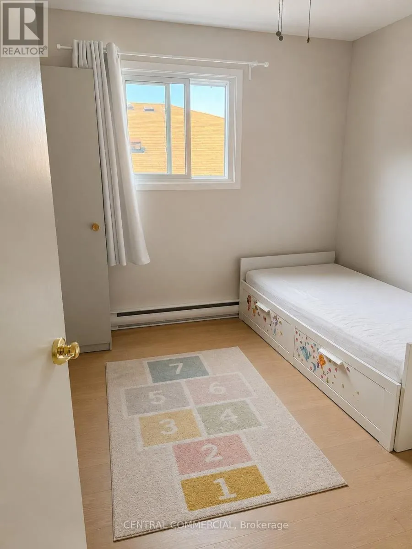
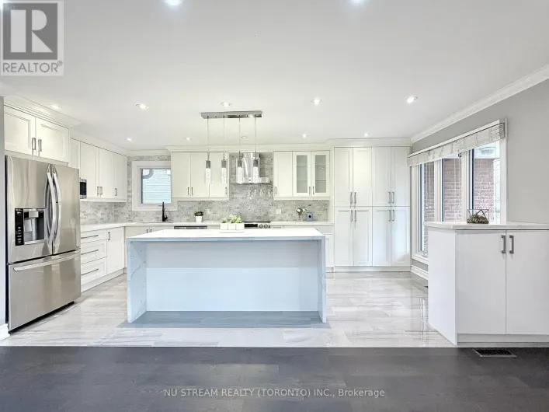
Cross Streets: Don Mills Road & Van Horne Avenue. ** Directions: Silas Hill Drive. Welcome to 57 Lynch Road! This bright and spacious semi-detached raised bungalow is nestled in the highly sought-after Don Valley Village. An incredible opportunity for first-time buyers, growing families, or investors, this home features 3 generous bedrooms and a highly functional layout. The main floor boasts an open-concept living and dining area flooded with natural light, alongside a family-sized kitchen. Step down to the fully finished basement, complete with a walk-out to the expansive 30 x 120 ft south-facing backyard-ideal for summer entertaining, gardening, or a safe play area for children. Enjoy the convenience of an attached garage and a private driveway with ample parking space. Located in a quiet, family-friendly pocket, you are just minutes away from top-rated schools, parks, Fairview Mall, the TTC Subway, and major highways (404, 401, and DVP) for a seamless commute. A fantastic home in a vibrant community-don't miss your chance to make it yours! (id:27476)

Property Highlights

MLS® Number
C13630784
Type
Single Family
Community Name
Don Valley Village
Ownership Type
Freehold
Land Size
30 x 120 FT
Parking Space Total
3

Building

Building Type
House
Storeys
1.00
Square Footage
2000 - 2500 sqft
Bathrooms Total
2
Bedrooms Above Ground
3
Bedrooms Total
3
Exterior Finish
Brick, Shingles
Fireplace Present
Yes
Basement Type
N/A (Finished)
Basement Features
Walk out
Building Heating Type
Baseboard heaters
Heating Fuel
Electric
Building Cooling Type
Central air conditioning

Utilities

Water
Municipal water
Utility Sewer
Sanitary sewer

Room Layout

Living room
Main level
6.37 m x 3.95 m
Dining room
Main level
3.17 m x 3.14 m
Kitchen
Main level
4.83 m x 3.04 m
Primary Bedroom
Main level
4.79 m x 3.95 m
Bedroom 2
Main level
4.63 m x 3.03 m
Bedroom 3
Main level
3.03 m x 2.88 m
Family room
Ground level
6.98 m x 6.94 m
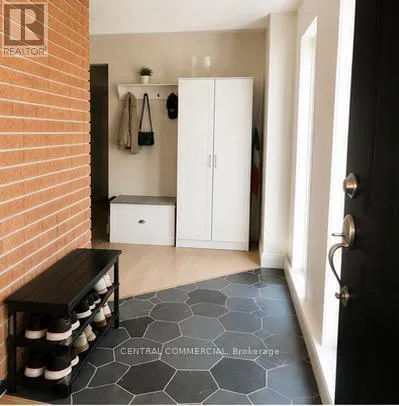
Foyer
Ground level
4.33 m x Measurements not available

Location

Learn more about this property
Listing provided by:
CENTRAL COMMERCIAL
MLS® number:
C13630784
Agent:
Morteza Sedighian
*Indicates required field
Name is required
Email is required
Please enter a valid phone number (e.g., 416-111-1111).

Community Spotlight: Homes For sale in Your Neighborhood