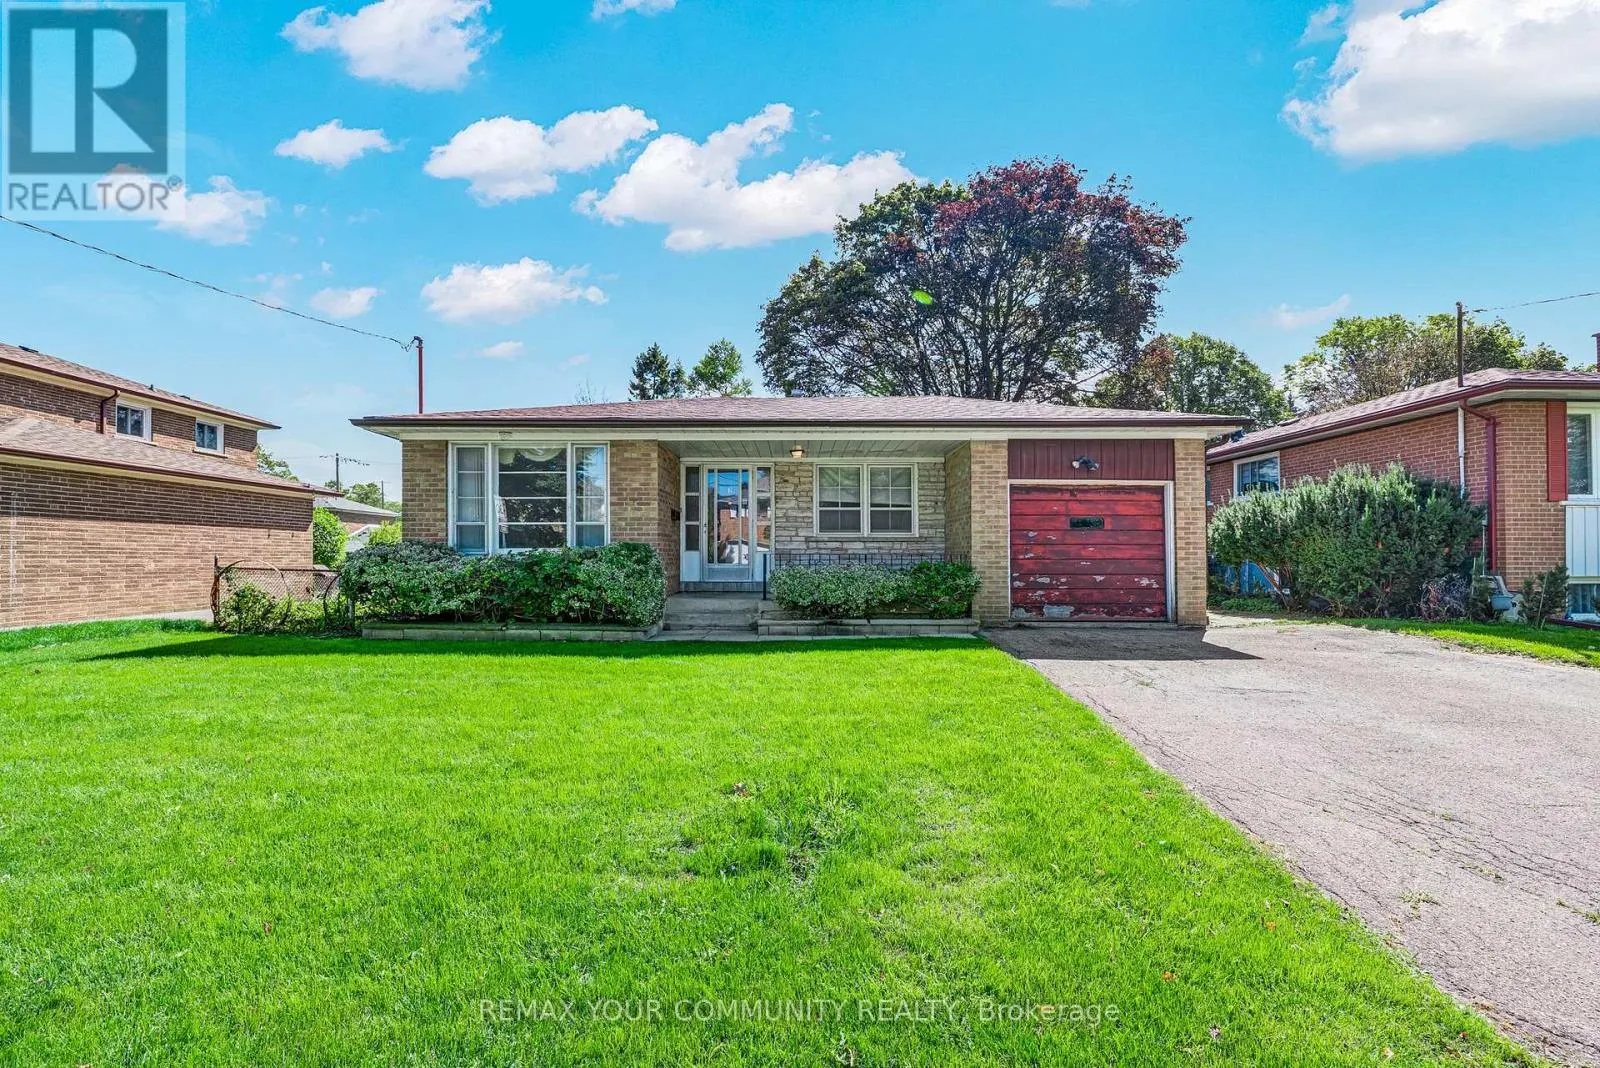
6 Houston Crescent, Toronto, Ontario M2J 3H8

Listed for:
$888,000
4 beds
2 baths
Listed 8 days ago
House for rent: 6 Houston Crescent, Toronto, Ontario M2J 3H8

View all 24 photos

About

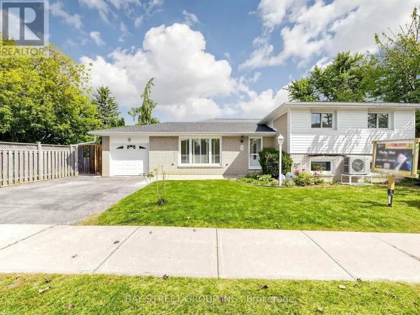
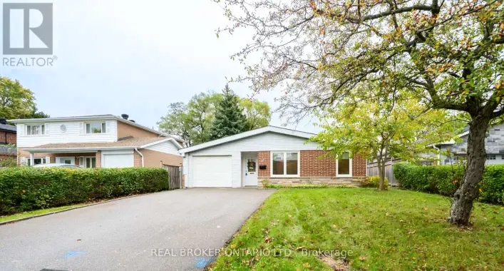
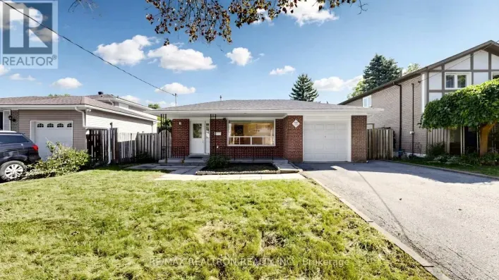
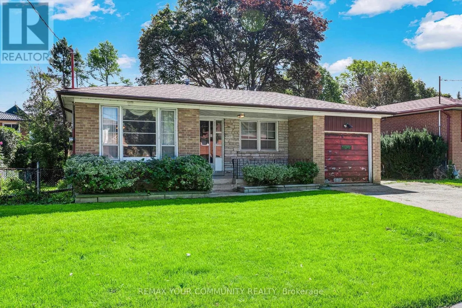
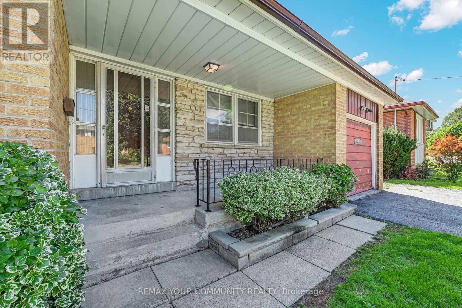
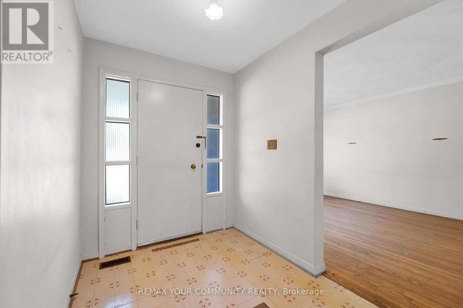
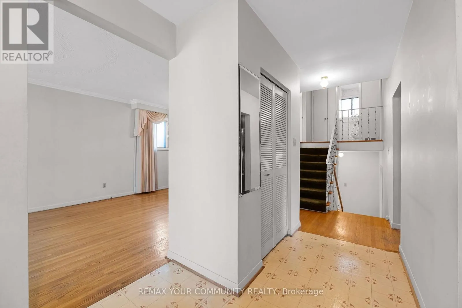
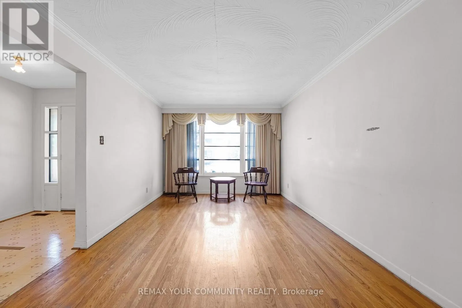
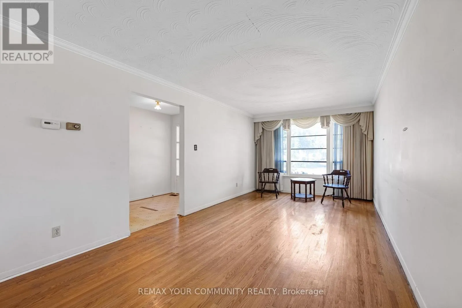
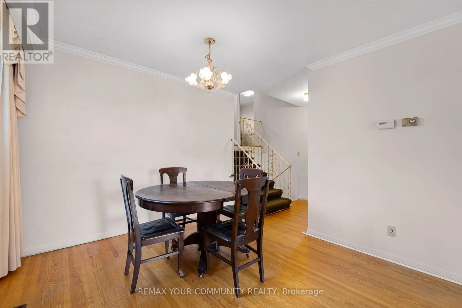
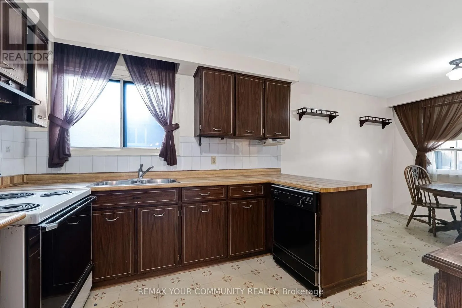
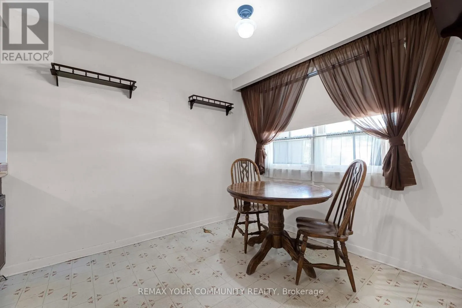
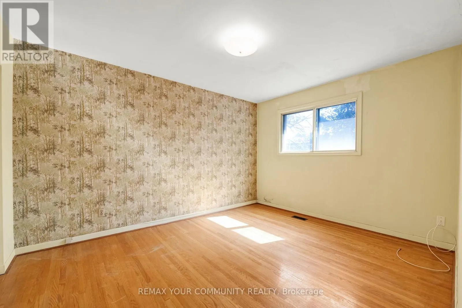
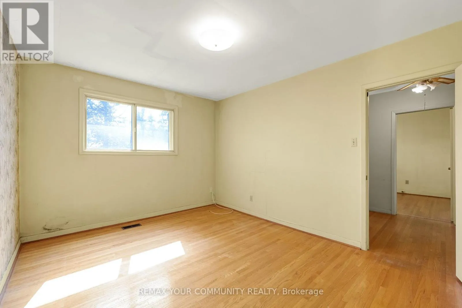
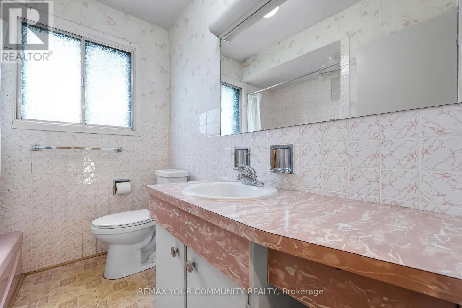
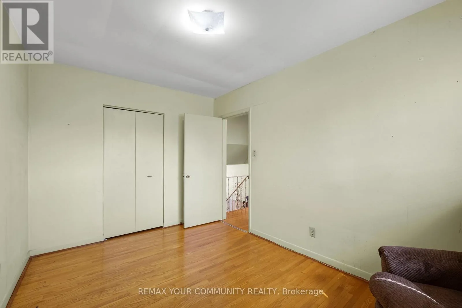
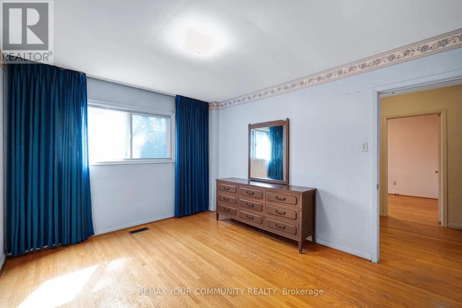
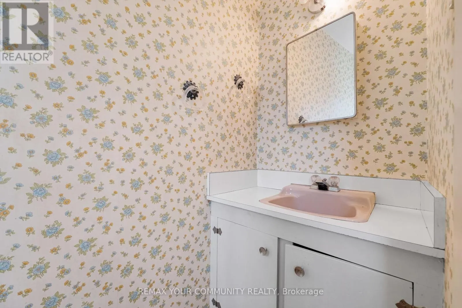
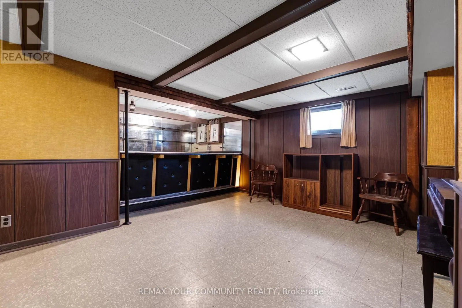
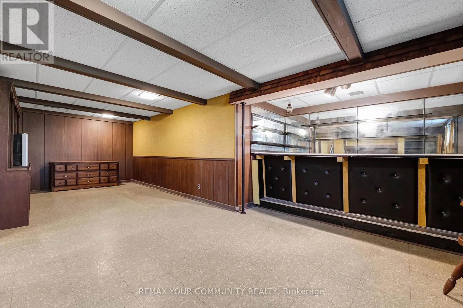
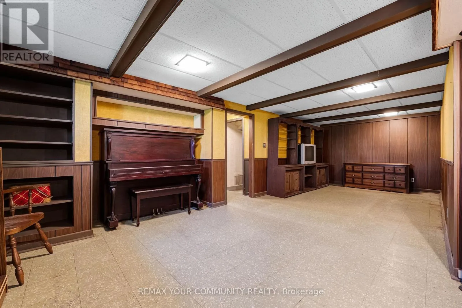
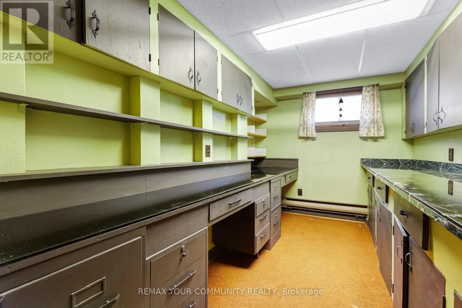
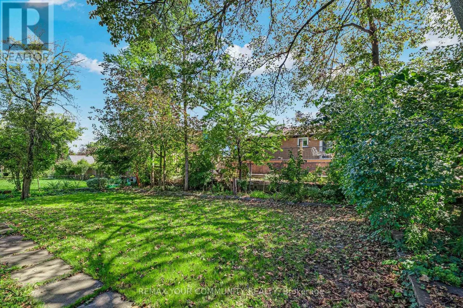
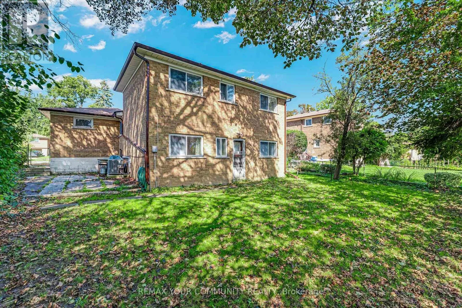
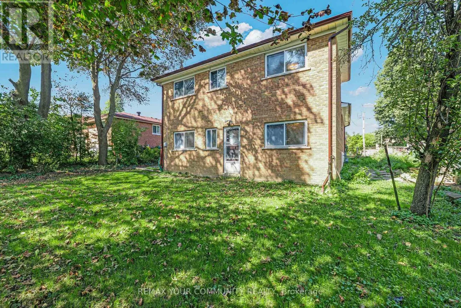
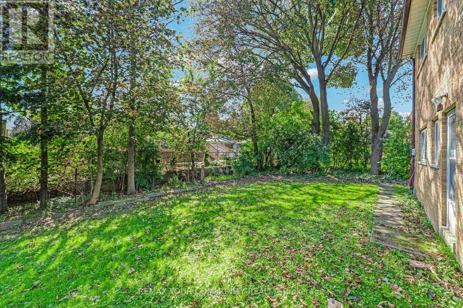
Cross Streets: Don Mills /Finch. ** Directions: 404/Finch/Don Mills/ Van Horne Ave/Houston Cres. Calling all investors, contractors and decorators. What a G-G-Great Buy! This spacious 4 bedroom, 2 bathroom backsplit is situated on a lovely 60x100 ft. mature lot in prime Don Valley Village community. This residence is loaded with possibilities. Elbow grease needed. Invest a little & reap the rewards! This home offers a bright & functional layout ideal for today's family living. The spacious living room is filled with natural light from a large picture window & flows right into the combined dining room. The large family sized eat-in kitchen serves as the heart of the home. You will find four well-sized bedrooms with large closets & large windows ideal for growing families. The fully finished lower level extends the living space with a generous recreation area, office, laundry room & huge crawl space providing extra storage.Conveniently located near the subway station, Hwy 404/DVP, schools including Seneca College, Fairview Mall, parks, restaurants & so much more. (id:27476)

Property Highlights

MLS® Number
C14157224
Type
Single Family
Community Name
Don Valley Village
Ownership Type
Freehold
Land Size
60 x 100 FT
Parking Space Total
5

Building

Building Type
House
Square Footage
1500 - 2000 sqft
Bathrooms Total
2
Bedrooms Above Ground
4
Bedrooms Total
4
Amenities
Schools, Public Transit
Exterior Finish
Brick
Fireplace Present
No
Basement Type
Crawl space (Finished)
Basement Features
Building Heating Type
Forced air
Heating Fuel
Natural gas
Building Cooling Type
Central air conditioning

Utilities

Water
Municipal water
Utility Sewer
Sanitary sewer

Room Layout

Office
Lower level
3.31 m x 2.34 m
Recreational, Games room
Lower level
8.12 m x 4.9 m
Laundry room
Lower level
3.84 m x 2.72 m
Living room
Main level
3.79 m x 3.25 m
Dining room
Main level
3.98 m x 3.25 m
Kitchen
Main level
5.99 m x 2.75 m
Primary Bedroom
Upper Level
4.07 m x 2.63 m
Bedroom 2
Upper Level
4.04 m x 3.2 m
Bedroom 3
In between
3.99 m x 2.72 m
Bedroom 4
In between
4.02 m x 3.17 m

Location

Learn more about this property
Listing provided by:
REMAX YOUR COMMUNITY REALTY
MLS® number:
C14157224
Agent:
Jayne Anne Zahra
*Indicates required field
Name is required
Email is required
Please enter a valid phone number (e.g., 416-111-1111).

Community Spotlight: Homes For sale in Your Neighborhood