36 Riverdale Drive, Toronto, Ontario M9V 2T3

Listed for:
$1,799,000
5 beds
3 baths
Listed 11 days ago
House for rent: 36 Riverdale Drive, Toronto, Ontario M9V 2T3

View all 45 photos

About

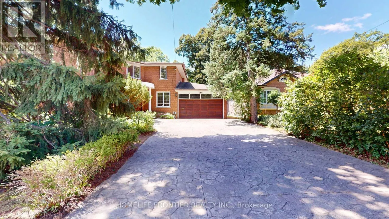
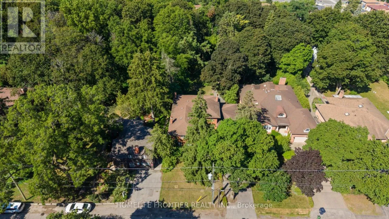
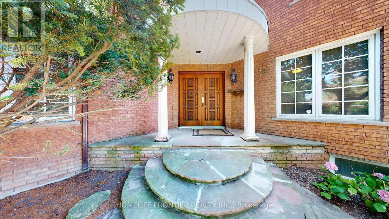
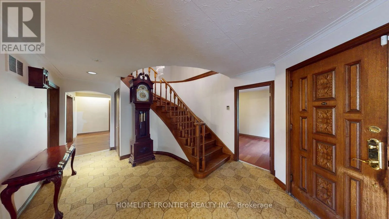
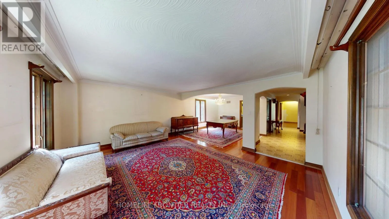
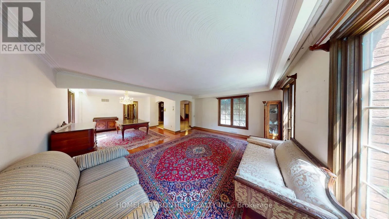
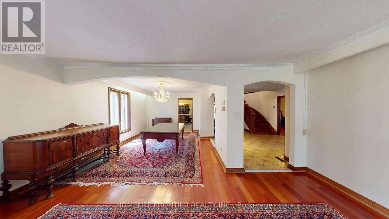
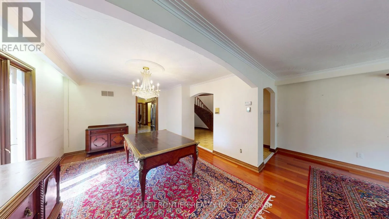
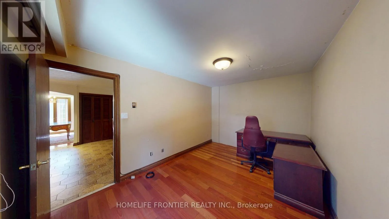
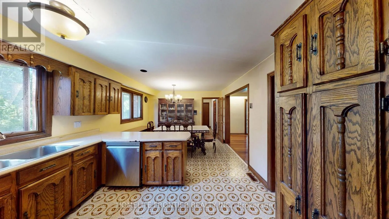
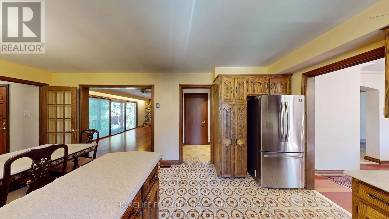
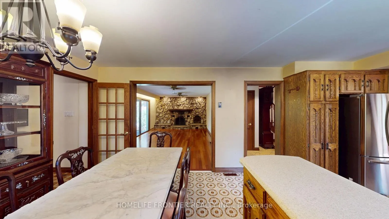
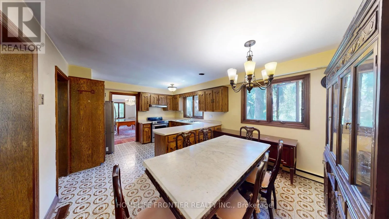
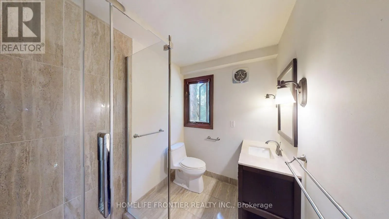
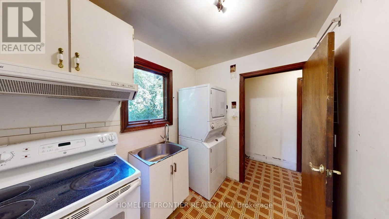
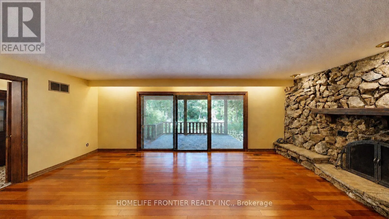
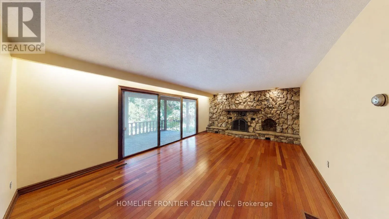
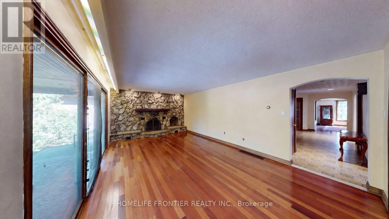
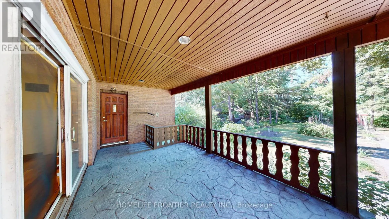
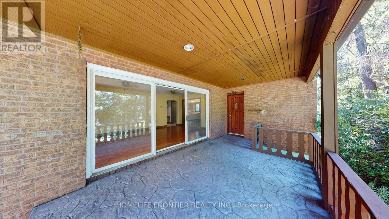
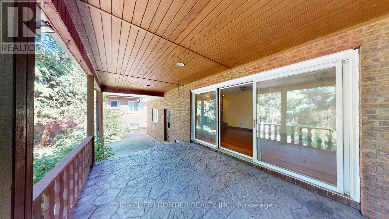
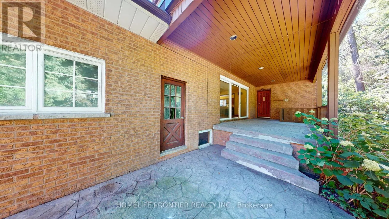
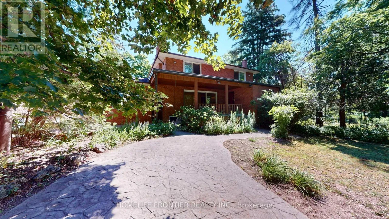
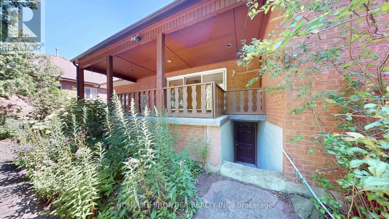
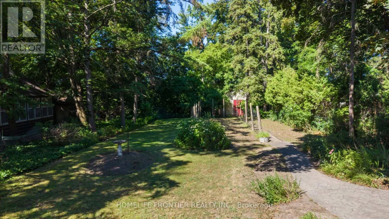
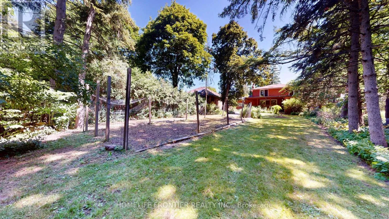
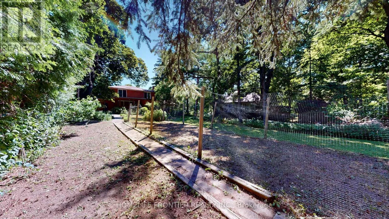
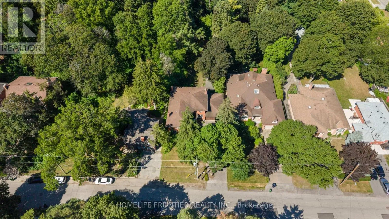
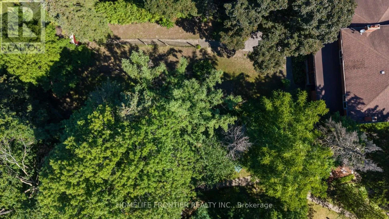
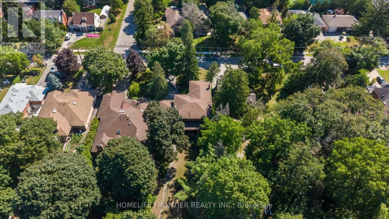
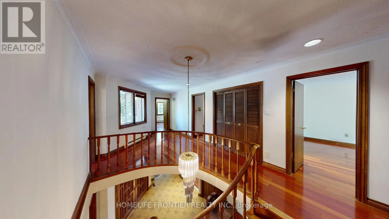
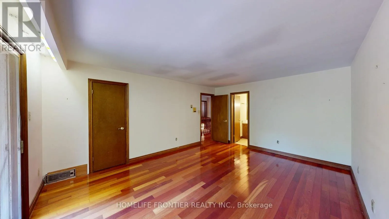
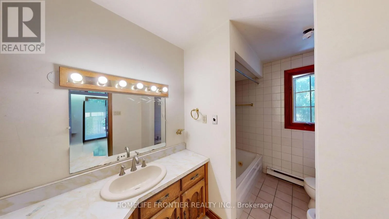
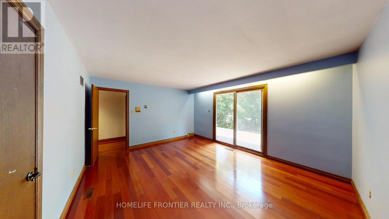
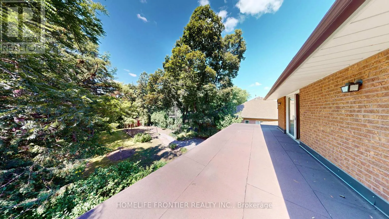
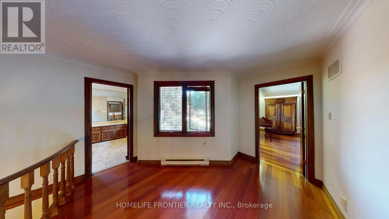
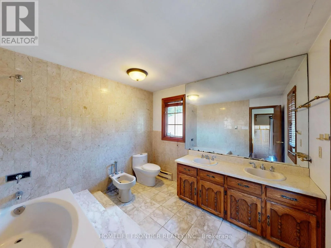
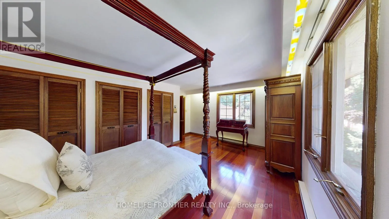
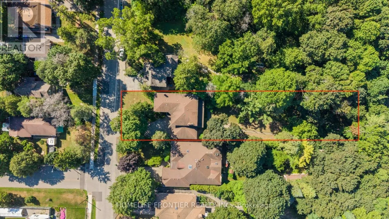
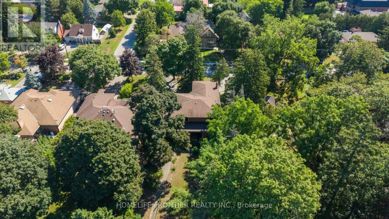
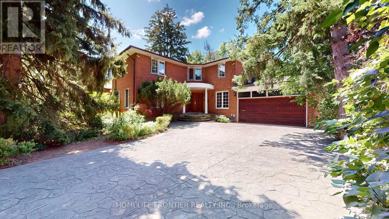
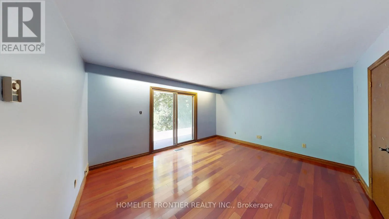
Islington / Albion 1st Time Offered By The Original Owner This Beautiful Two Story Detached Oasis, Located in Old Thistletown, Situated In A Cottage-Like Residential Neighbourhood, The Property is Tucked Away on a Private Nearly Half an Acre Lot. Offering a Long, Sprawling Driveway Featuring a Double Car Garage, the Grand Entrance Leads to a Huge Living and Dining Area, Open Concept Eat-In Kitchen and a Family Room Backing onto Your Private Ravine Backyard. The Home Offers 4 Large Principal Rooms, a Main Floor Office and 3 Full Bathrooms. A Walk Up Basement For Future Rental Income. The Location Cannot Be Beat - Food Basics, Shoppers Drug Mart, Public & Catholic Schools, Thistletown Community Centre & Franklin Carmichael Art Centre, Curtain Park, All Walking Distance! Highways, Restaurants, Stores & Public Transit & Newly Built COSTCO Minutes Away! This Oasis Awaits Your Personal Touch. A Dream For Investors and End-Users Alike - Endless Opportunity Exists to Create a Masterpiece on This Truly One-Of-A-Kind Canvas. (id:27476)

Property Highlights

MLS® Number
W13633170
Type
Single Family
Community Name
Thistletown-Beaumonde Heights
Ownership Type
Freehold
Land Size
62.5 x 313.9 FT
Parking Space Total
10

Building

Building Type
House
Storeys
2.00
Square Footage
3000 - 3500 sqft
Bathrooms Total
3
Bedrooms Above Ground
4
Bedrooms Total
5
Amenities
Park
Exterior Finish
Brick
Fireplace Present
Yes
Basement Type
N/A (Unfinished)
Basement Features
Building Heating Type
Forced air
Heating Fuel
Natural gas
Building Cooling Type
Central air conditioning

Utilities

Water
Municipal water
Utility Sewer
Sanitary sewer

Room Layout

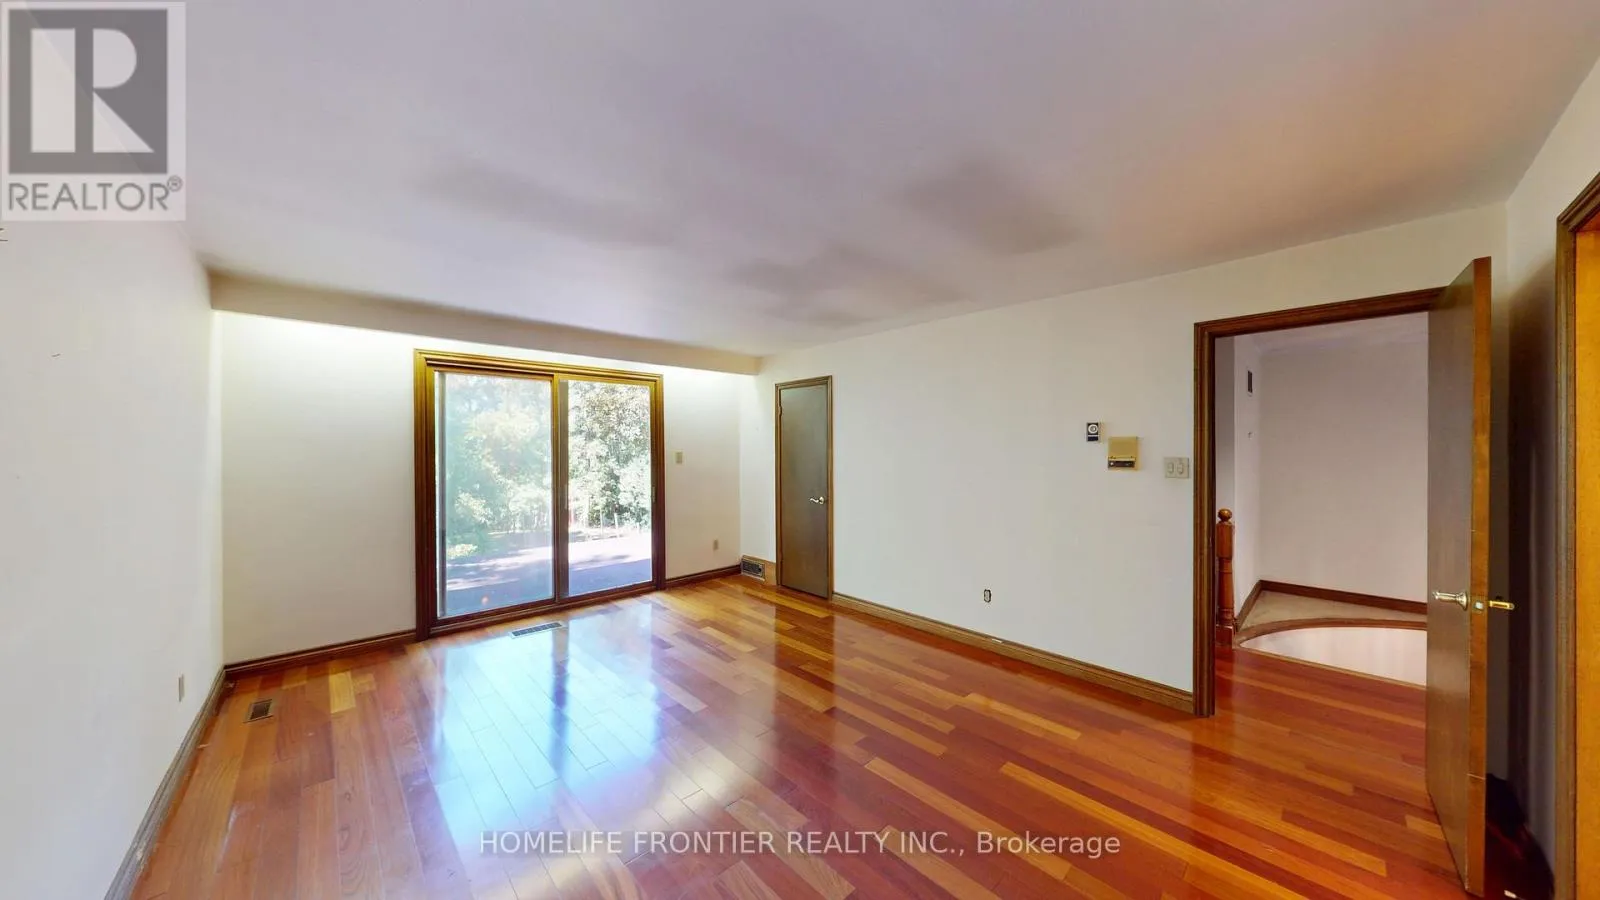
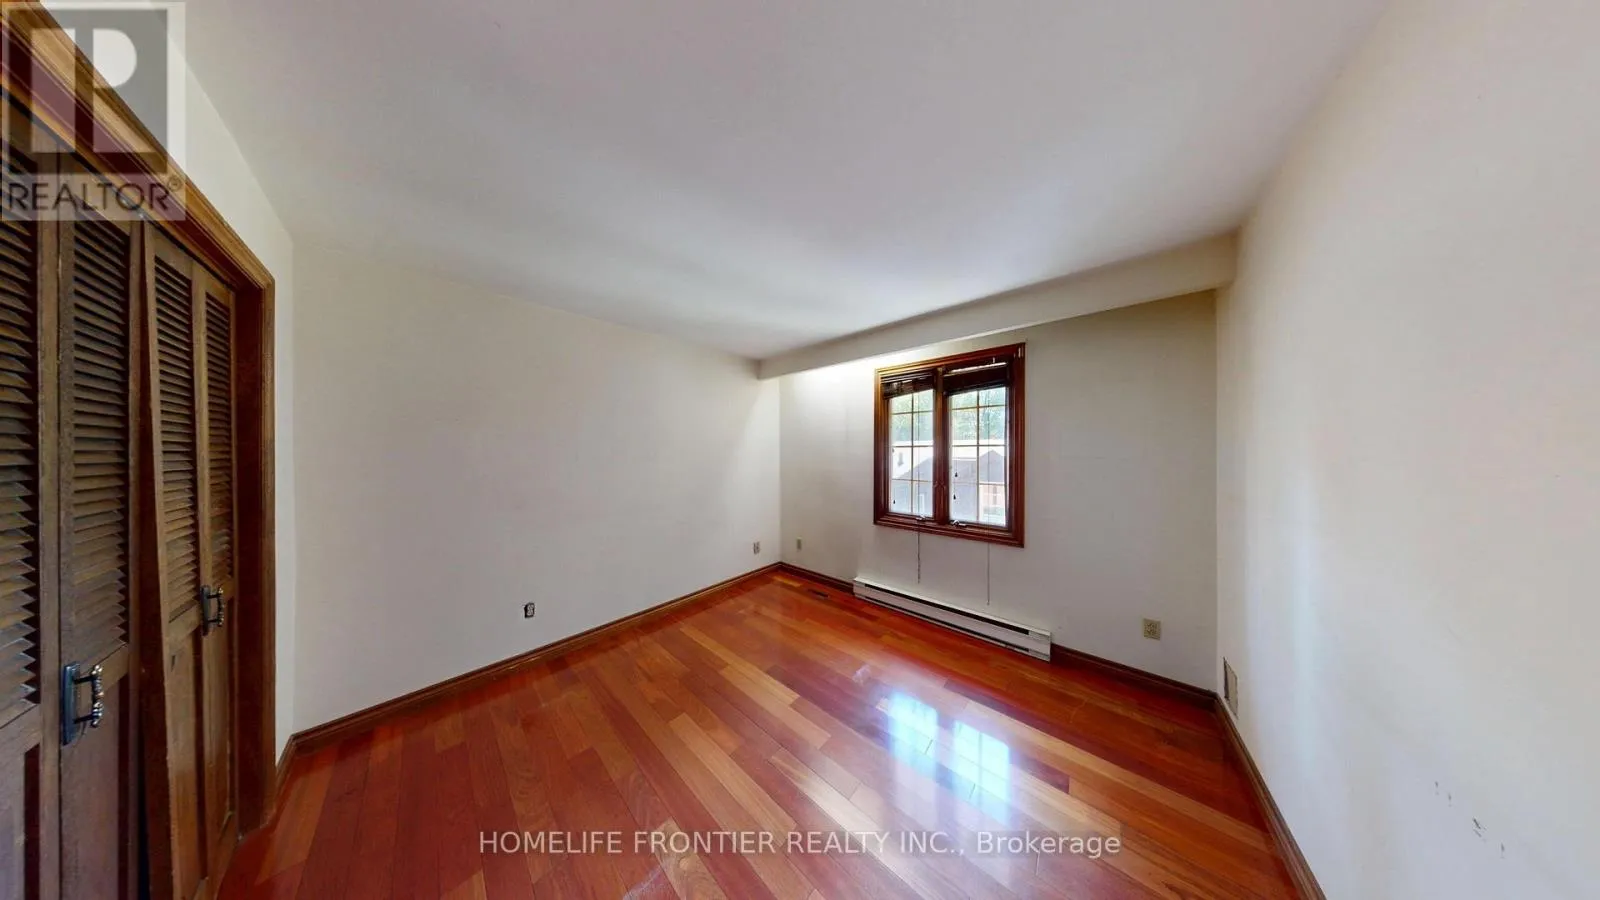
Bedroom 4
Second level
4.29 m x 5.49 m
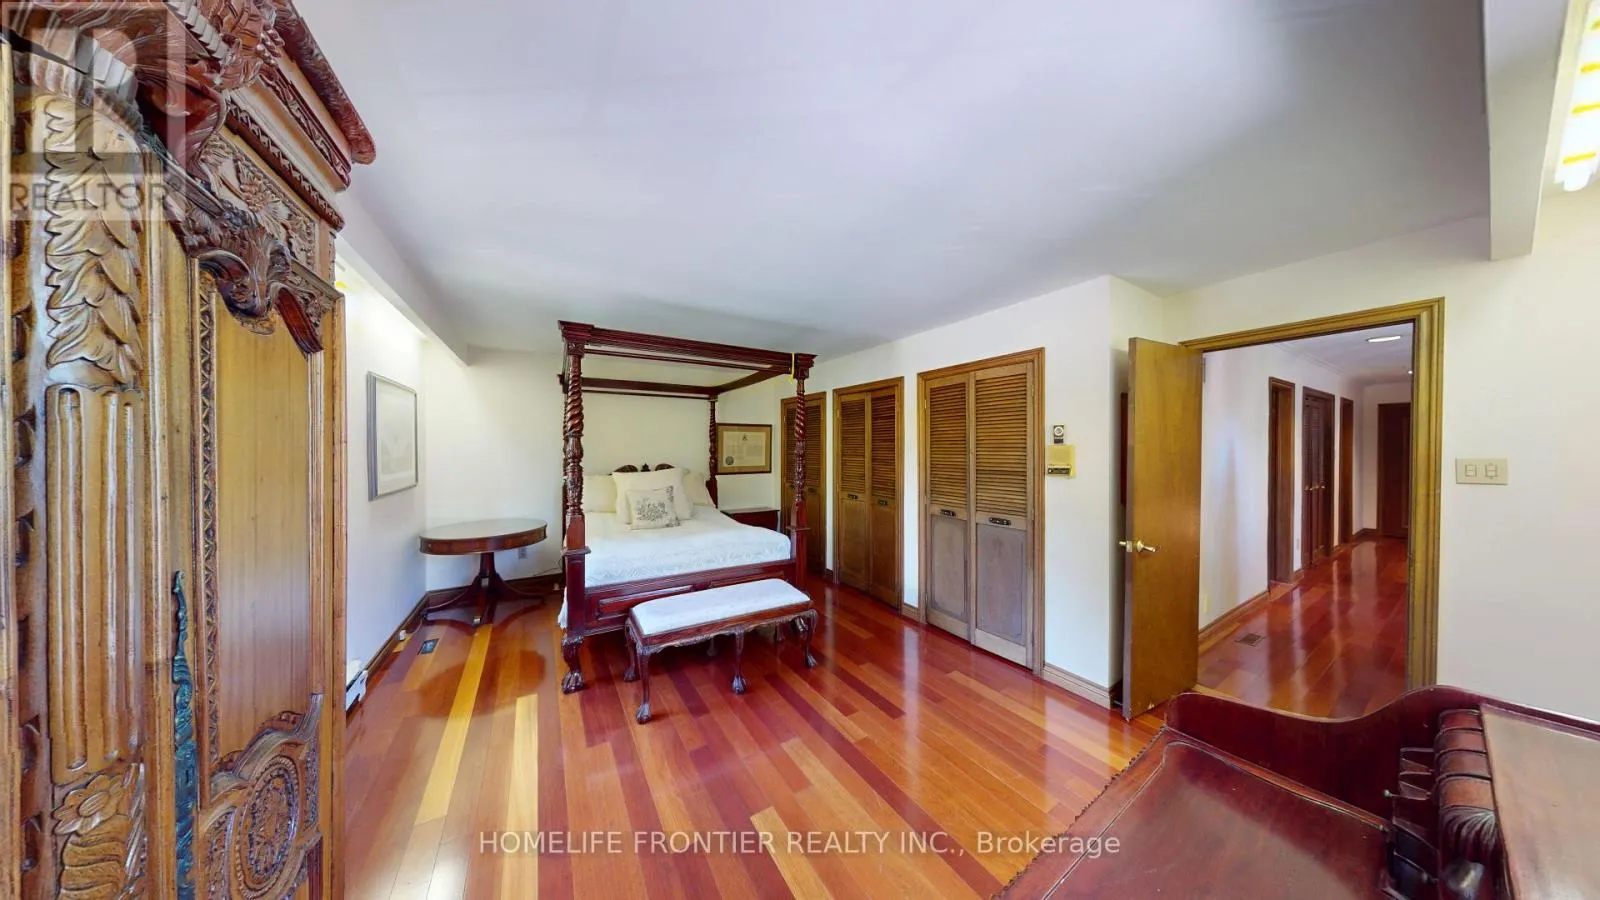
Primary Bedroom
Second level
5.16 m x 3.94 m
Bedroom 2
Second level
3.89 m x 4.72 m
Bedroom 3
Second level
3.28 m x 3.94 m
Recreational, Games room
Basement
11.1 m x 5.33 m
Utility room
Basement
4.32 m x 2.97 m
Other
Basement
3.86 m x 3.51 m
Other
Basement
3.2 m x 3.51 m
Living room
Main level
4.57 m x 5.36 m
Dining room
Main level
3.99 m x 3.66 m
Kitchen
Main level
3.07 m x 3.66 m
Eating area
Main level
5.59 m x 3.66 m
Family room
Main level
3.91 m x 6.58 m
Office
Main level
4.39 m x 2.9 m
Foyer
Main level
6.48 m x 3.53 m

Location

Learn more about this property
Listing provided by:
HOMELIFE FRONTIER REALTY INC.
MLS® number:
W13633170
Agent:
Tanya Hancock
*Indicates required field
Name is required
Email is required
Please enter a valid phone number (e.g., 416-111-1111).