20 Taysham Crescent, Toronto, Ontario M9V 1X2

Listed for:
$1,068,000
3 beds
2 baths
Listed 20 days ago
House for rent: 20 Taysham Crescent, Toronto, Ontario M9V 1X2

View all 26 photos

About

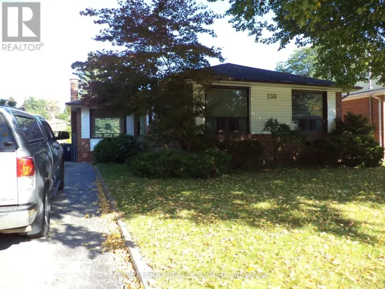
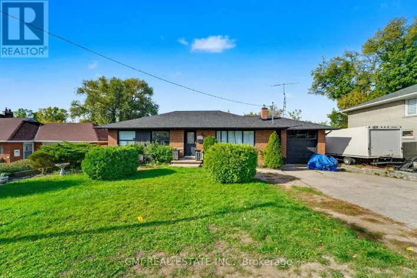
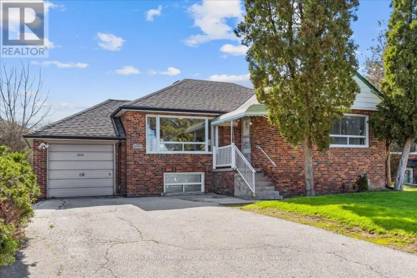
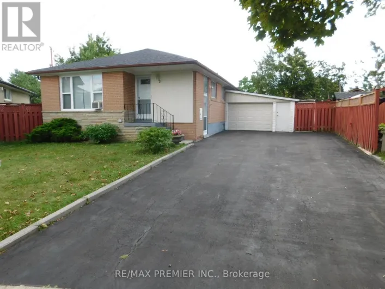
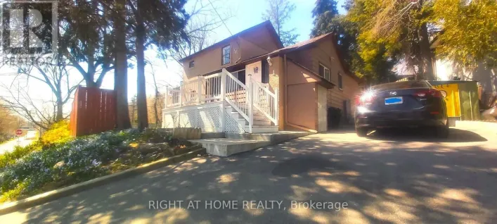
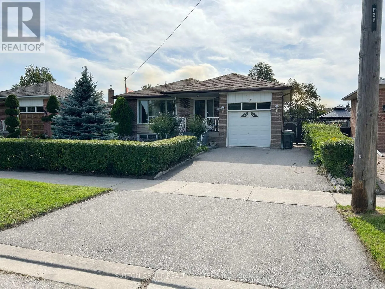
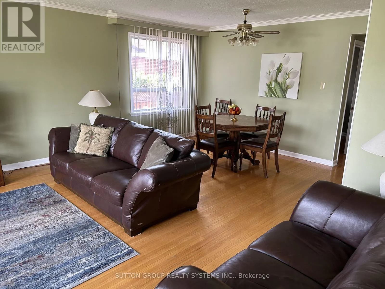
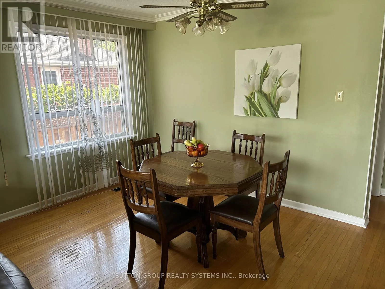
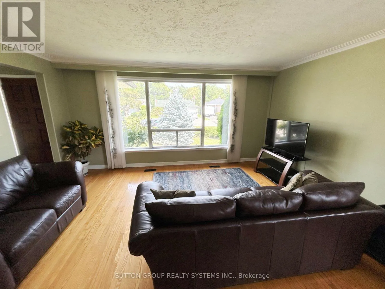
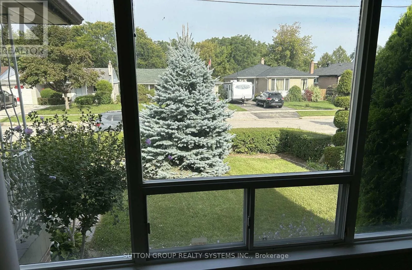
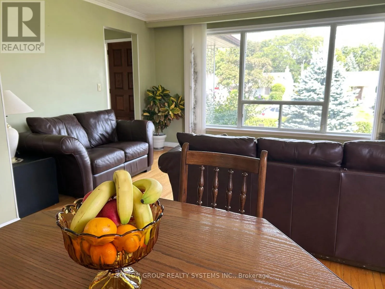
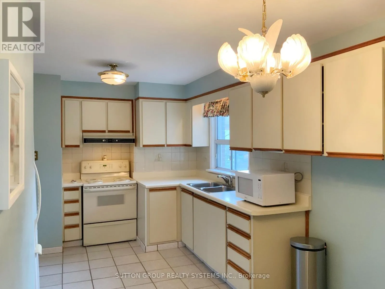
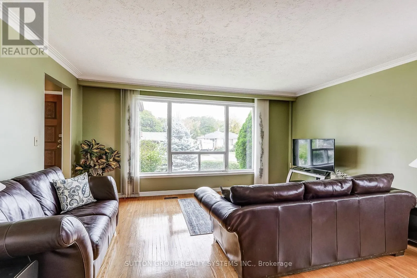
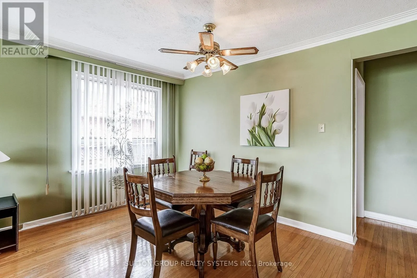
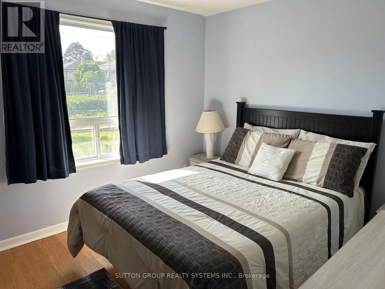
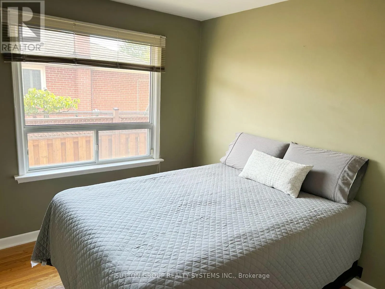
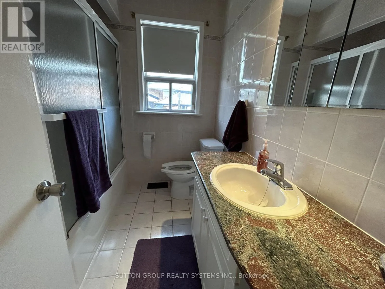
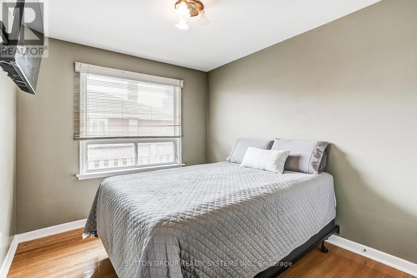
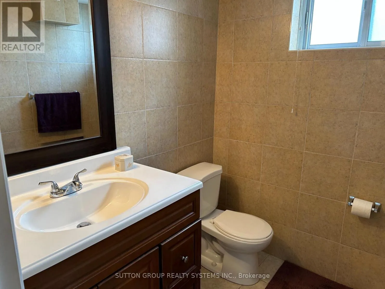
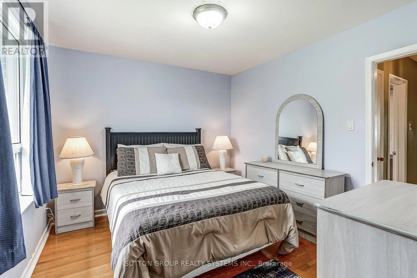
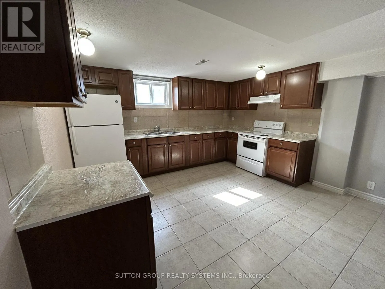
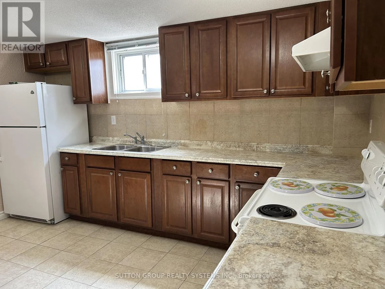
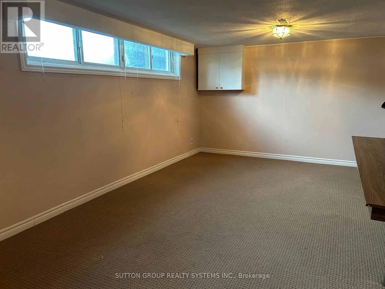
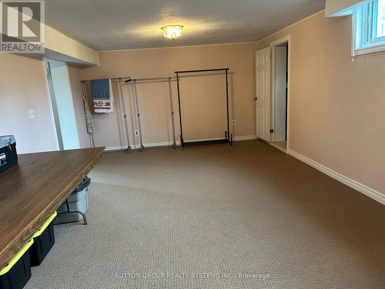
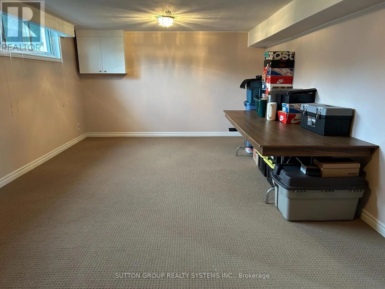
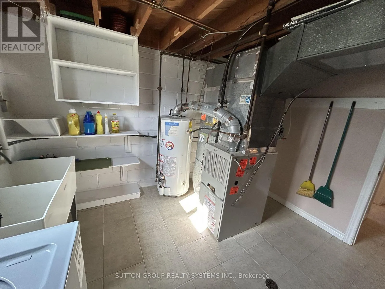
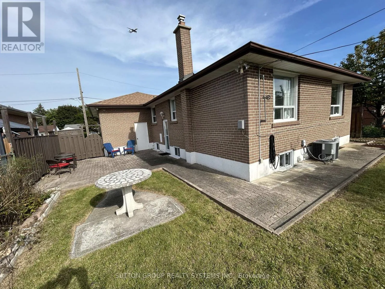
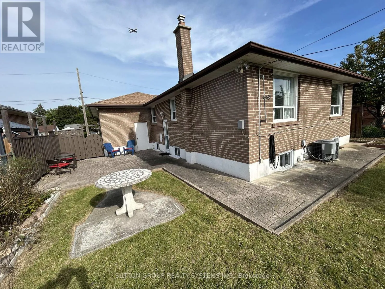
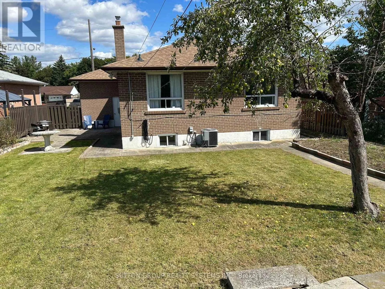
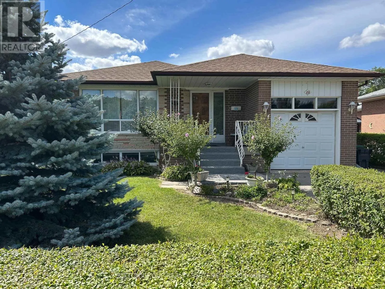
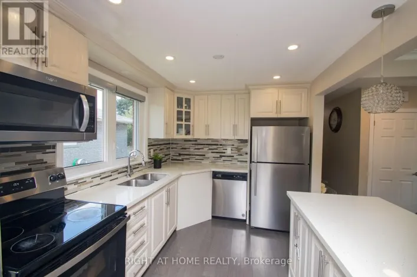
Cross Streets: Islington south of Finch. ** Directions: Off of Islington. Welcome to 20 Taysham - Come to see and experience the amount of natural light radiating through this sun-filled bungalow nestled in a quiet, family-friendly neighbourhood. This well-maintained home offers excellent curb appeal, generous room sizes and ample storage. All situated on a premium 52' x 122' lot.The main floor includes 3 well-proportioned bedrooms, a full bathroom, and a large eat-in kitchen combined with living and Dining Room. The lower level includes a second very large eat-in kitchen, an expansive recreation room with potential for additional bedrooms. Don't miss the cold cellar and two-piece bathroom. A separate side entrance provides ideal privacy and flexibility - perfect for in-laws and multi-generational living.Step outside to a sunny, west-facing fenced backyard, ideal for outdoor living and entertaining. Well Located on a quiet residential street. Close to Albion Mall, Library, Medical Building, community centre, parks, schools, TTC and the newly built Finch West LRT. This home presents a fantastic opportunity for first-time buyers, down-sizers, or anyone seeking space and versatility. (id:27476)

Property Highlights

MLS® Number
W13768576
Type
Single Family
Community Name
Thistletown-Beaumonde Heights
Ownership Type
Freehold
Land Size
52 x 122.5 FT
Parking Space Total
3

Building

Building Type
House
Storeys
1.00
Square Footage
1100 - 1500 sqft
Bathrooms Total
2
Bedrooms Above Ground
3
Bedrooms Total
3
Amenities
Public Transit, Schools
Exterior Finish
Brick
Fireplace Present
No
Basement Type
N/A (Finished), N/A
Basement Features
Separate entrance
Building Heating Type
Forced air
Heating Fuel
Natural gas
Building Cooling Type
Central air conditioning

Utilities

Water
Municipal water
Utility Sewer
Sanitary sewer

Room Layout

Kitchen
Basement
8.78 m x 4 m
Recreational, Games room
Basement
7.35 m x 3.93 m
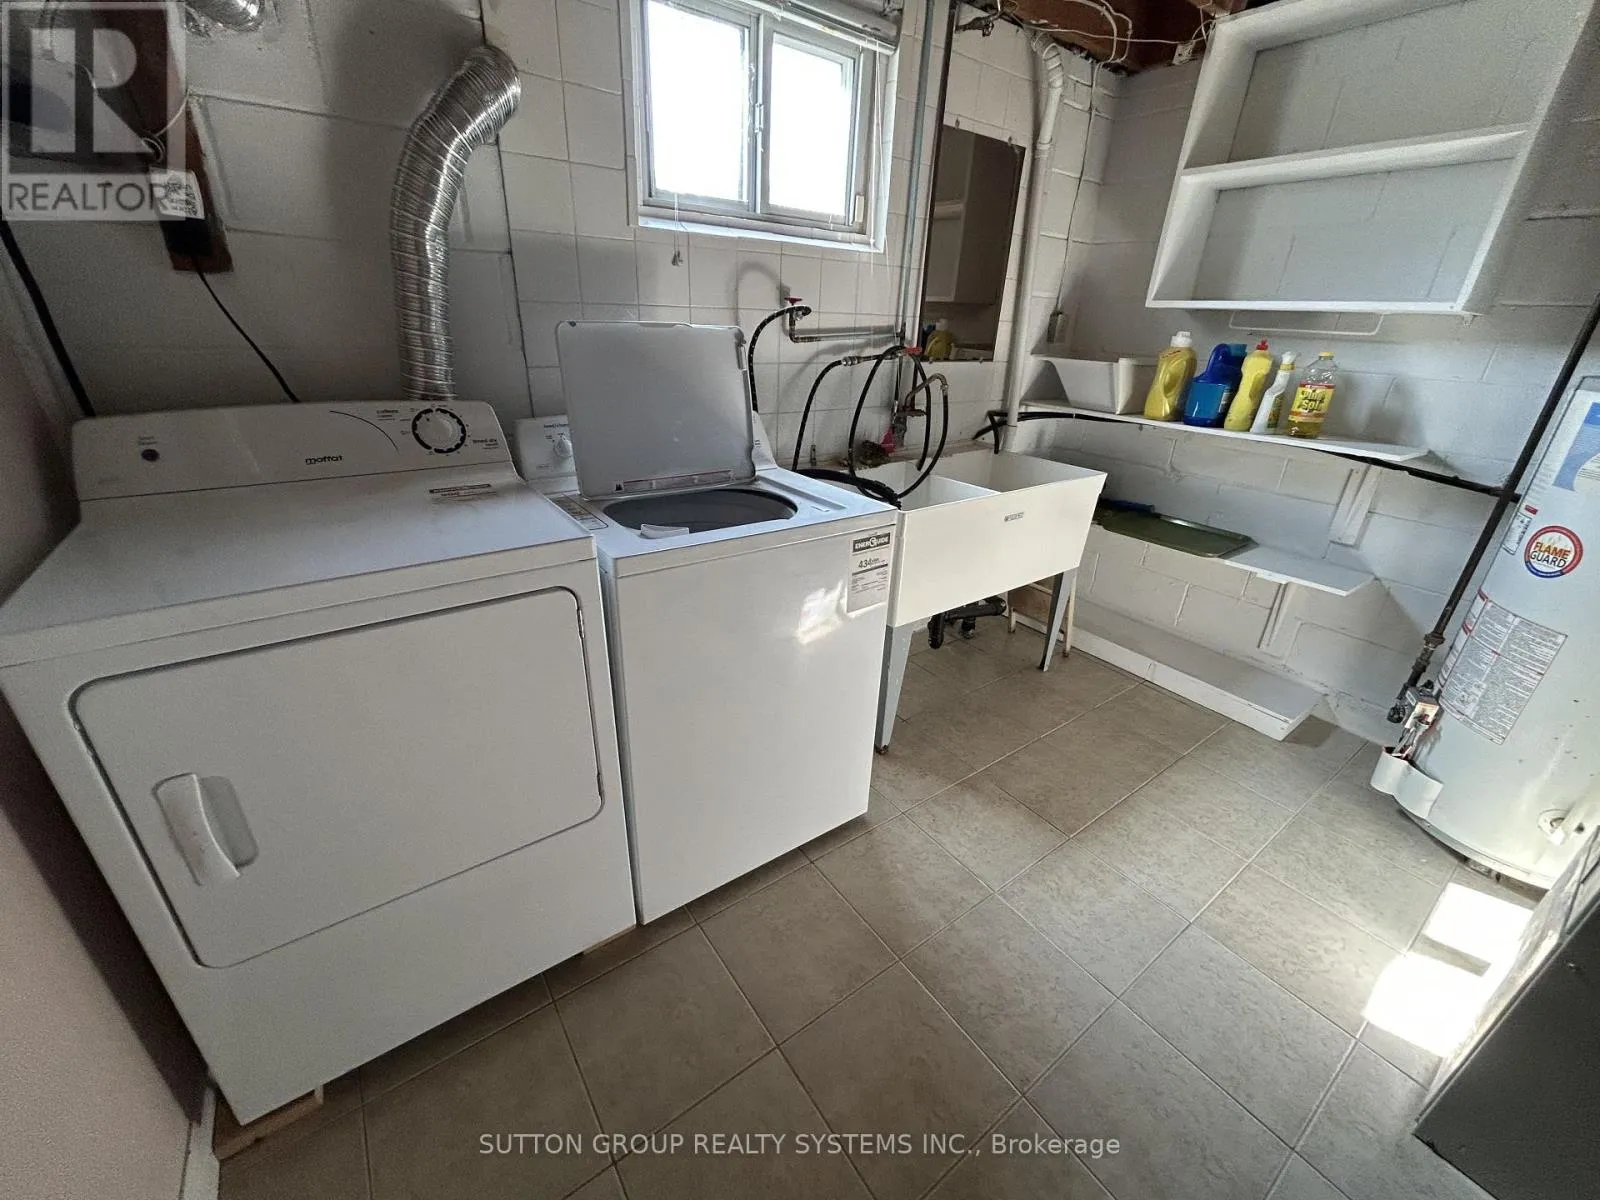
Laundry room
Basement
3.4 m x 3.25 m
Living room
Main level
4.94 m x 3.6 m
Dining room
Main level
4.09 m x 2.31 m
Kitchen
Main level
4.75 m x 2.38 m
Primary Bedroom
Main level
4.13 m x 3.09 m
Bedroom 2
Main level
3.43 m x 3.03 m
Bedroom 3
Main level
3.09 m x 2.76 m

Location

Learn more about this property
Listing provided by:
SUTTON GROUP REALTY SYSTEMS INC.
MLS® number:
W13768576
Agent:
Fiorella Cribari
*Indicates required field
Name is required
Email is required
Please enter a valid phone number (e.g., 416-111-1111).

Community Spotlight: Homes For sale in Your Neighborhood