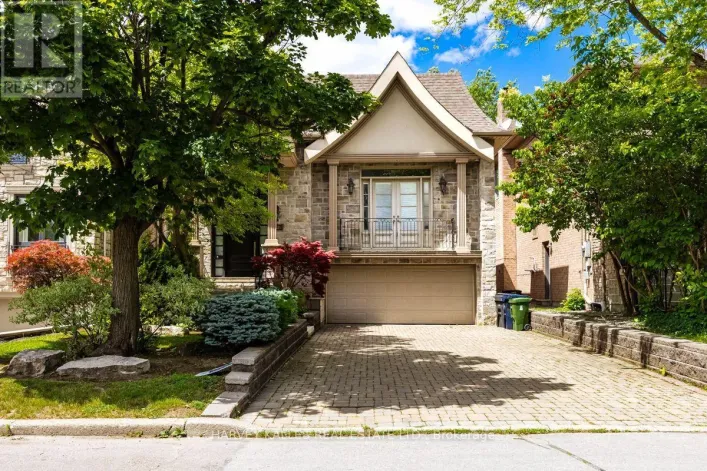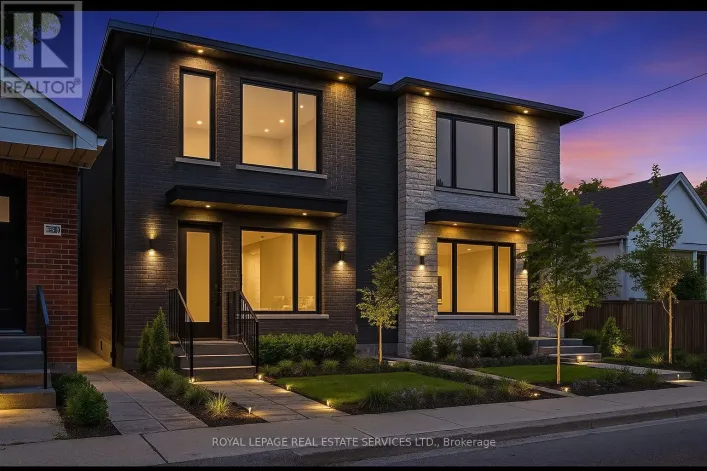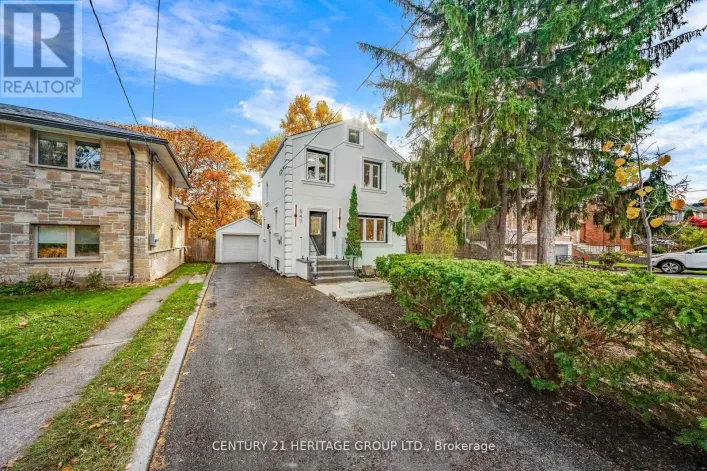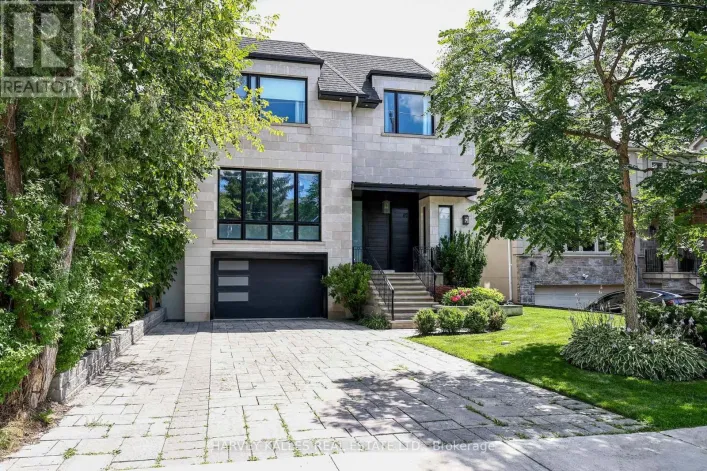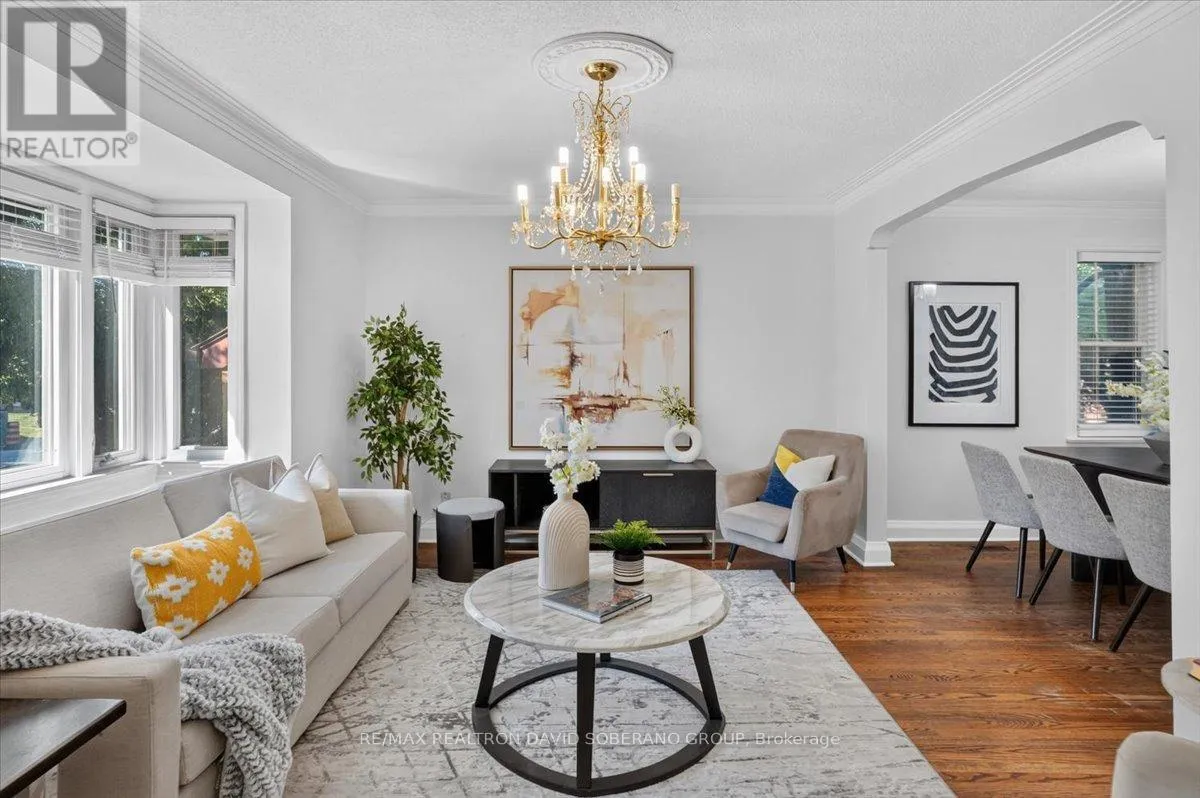
122 Mcgillivray Avenue, Toronto, Ontario M5M 2Y6

Listed for:
$999,900
5 beds
3 baths
Listed 12 days ago
House for rent: 122 Mcgillivray Avenue, Toronto, Ontario M5M 2Y6

View all 39 photos

About

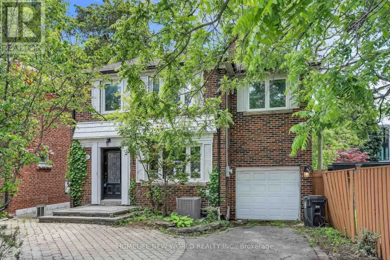
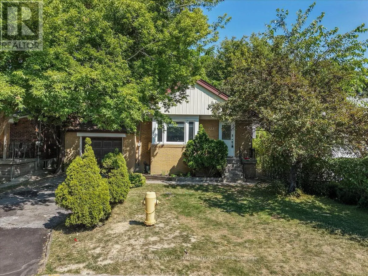
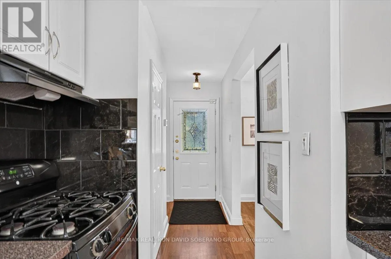
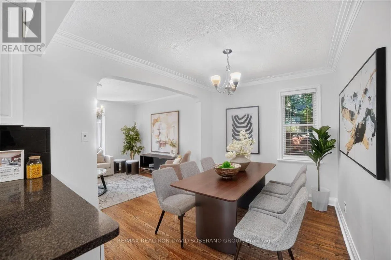
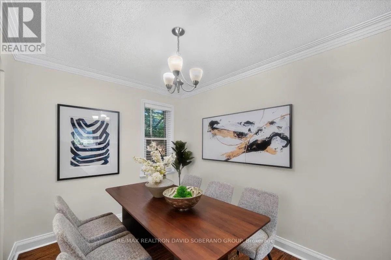
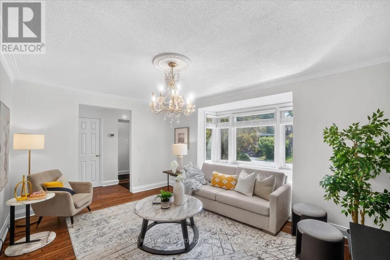
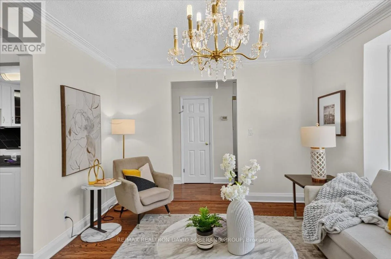
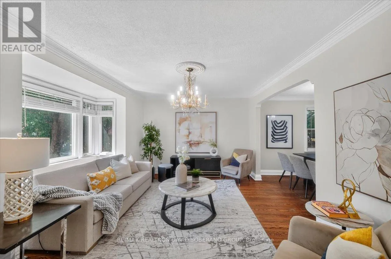
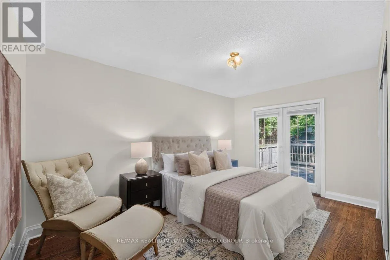
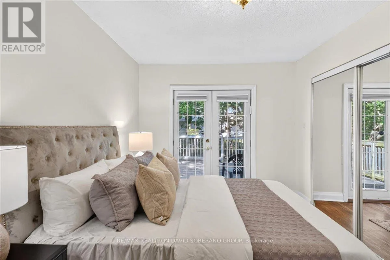
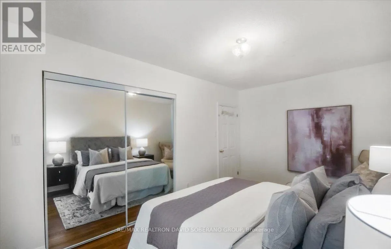
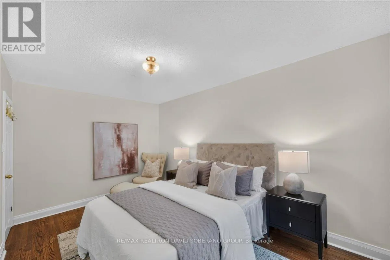
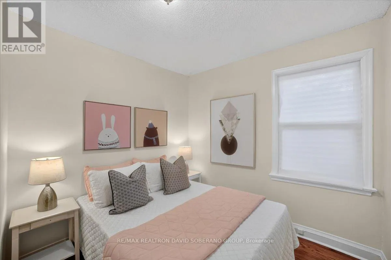
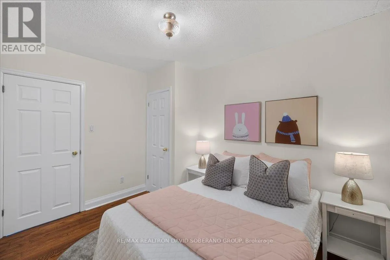
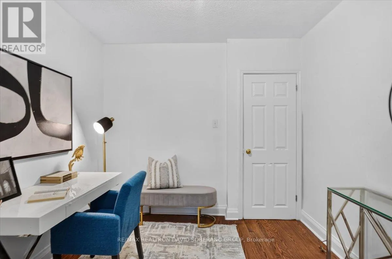
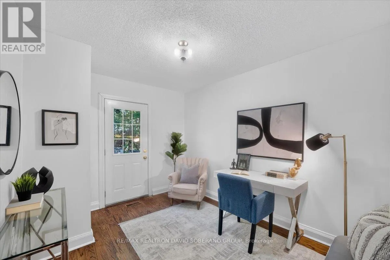
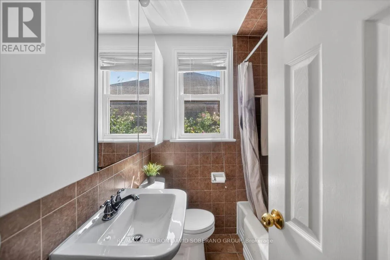
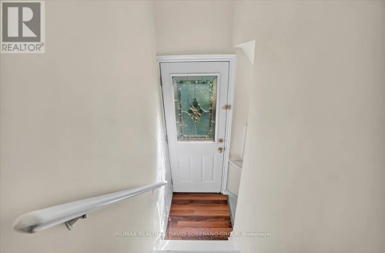
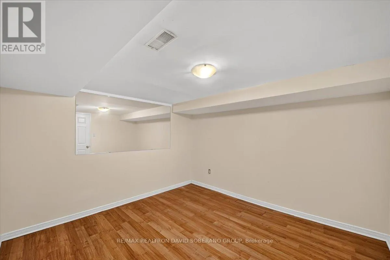
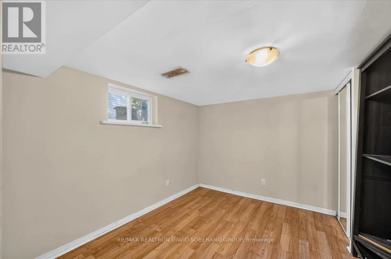
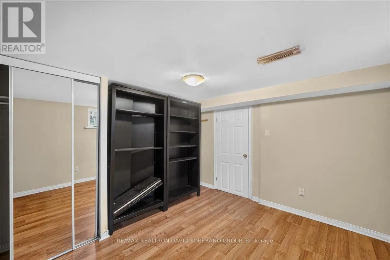
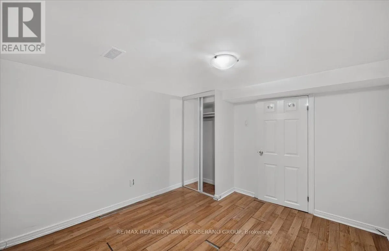
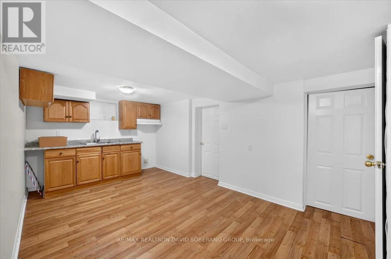
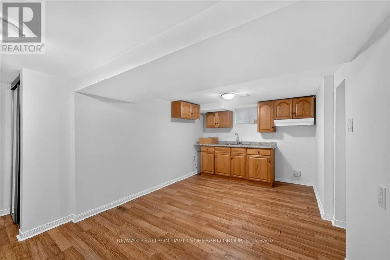
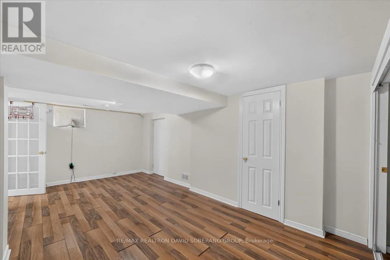
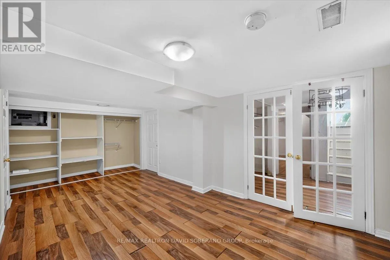
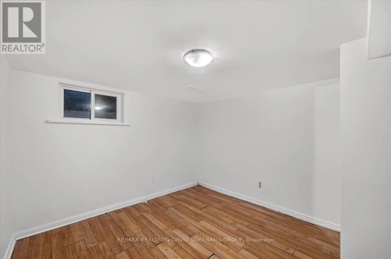
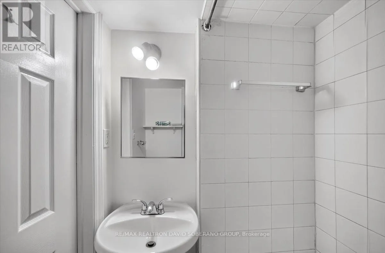
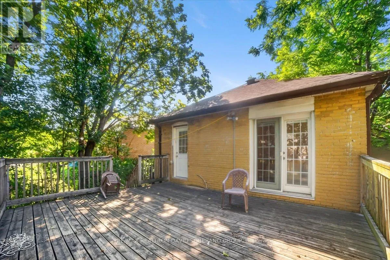
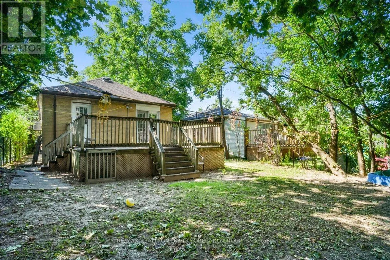
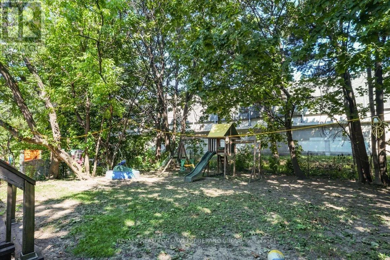
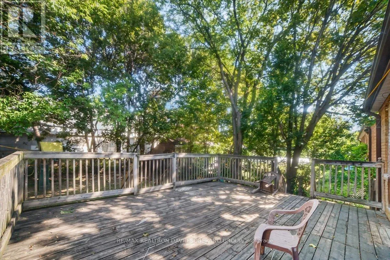
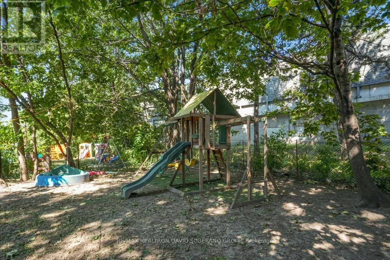
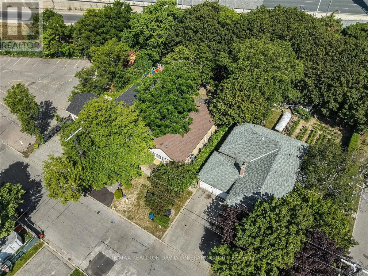
Wilson & Bathurst Discover the possibilities at 122 McGillivray Avenue, a spacious 3+2 bedroom bungalow situated on a desirable 41 x 115 ft lot in Bedford Park. Offering a rare combination of comfort, flexibility, and future potential, this well-maintained home is ideal for families, renovators, builders, and investors alike. The main level features generously sized principal rooms, hardwood flooring, abundant natural light, and a functional layout ready to be enjoyed or personalized. The finished lower level offers exceptional additional living space with a separate entrance, second kitchen, two bedrooms, and plenty of room for extended family, guests, or a private work-from-home setup. Move in today, renovate to suit your style, or explore the potential to create a custom residence among the impressive luxury homes that continue to transform the neighbourhood. The expansive lot and highly regarded location make this an opportunity with lasting appeal. Enjoy the convenience of being moments from excellent schools, places of worship, parks, shopping, restaurants, transit, and major commuter routes. Whether you are searching for a family home, an income-supporting layout, or your next building project, 122 McGillivray Avenue offers the space, location, and versatility to bring your plans to life. (id:27476)

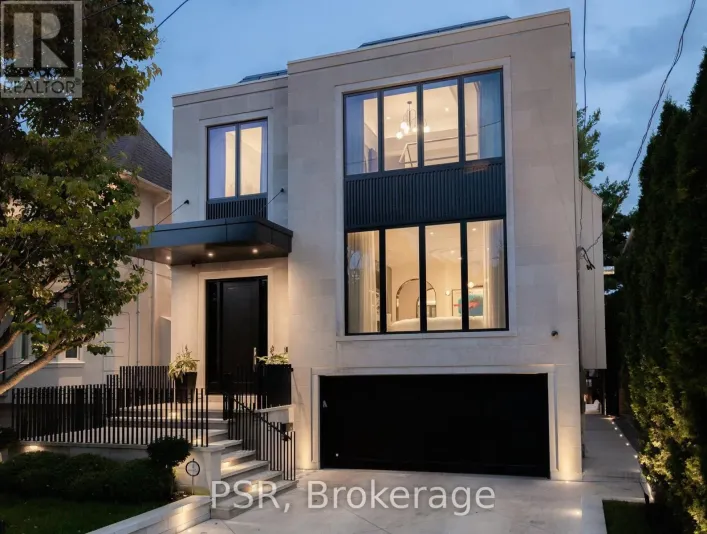
Property Highlights

MLS® Number
C13636750
Type
Single Family
Community Name
Bedford Park-Nortown
Ownership Type
Freehold
Land Size
41 x 115 FT
Parking Space Total
3

Building

Building Type
House
Storeys
1.00
Square Footage
700 - 1100 sqft
Bathrooms Total
3
Bedrooms Above Ground
3
Bedrooms Total
5
Exterior Finish
Brick
Fireplace Present
No
Basement Type
N/A (Finished), N/A
Basement Features
Separate entrance
Building Heating Type
Forced air
Heating Fuel
Natural gas
Building Cooling Type
Central air conditioning

Utilities

Water
Municipal water
Utility Sewer
Sanitary sewer

Room Layout

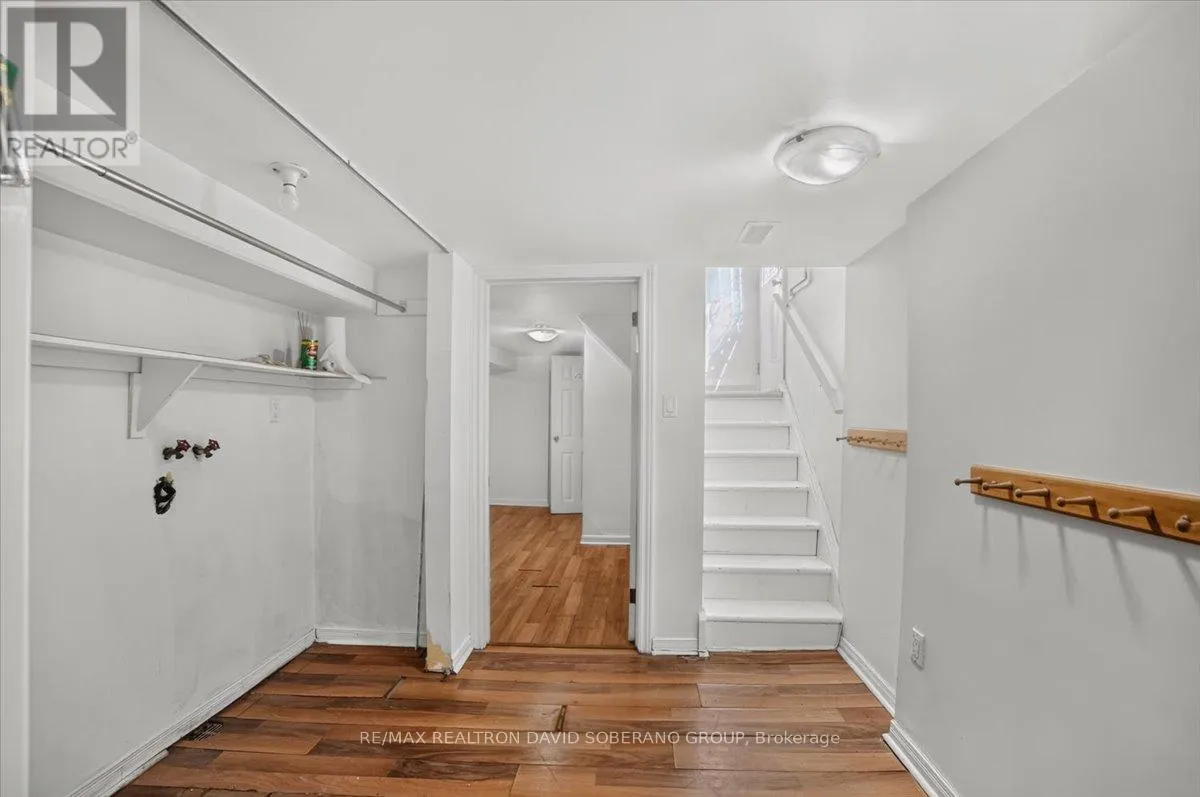
Laundry room
Basement
2.91 m x 3.74 m
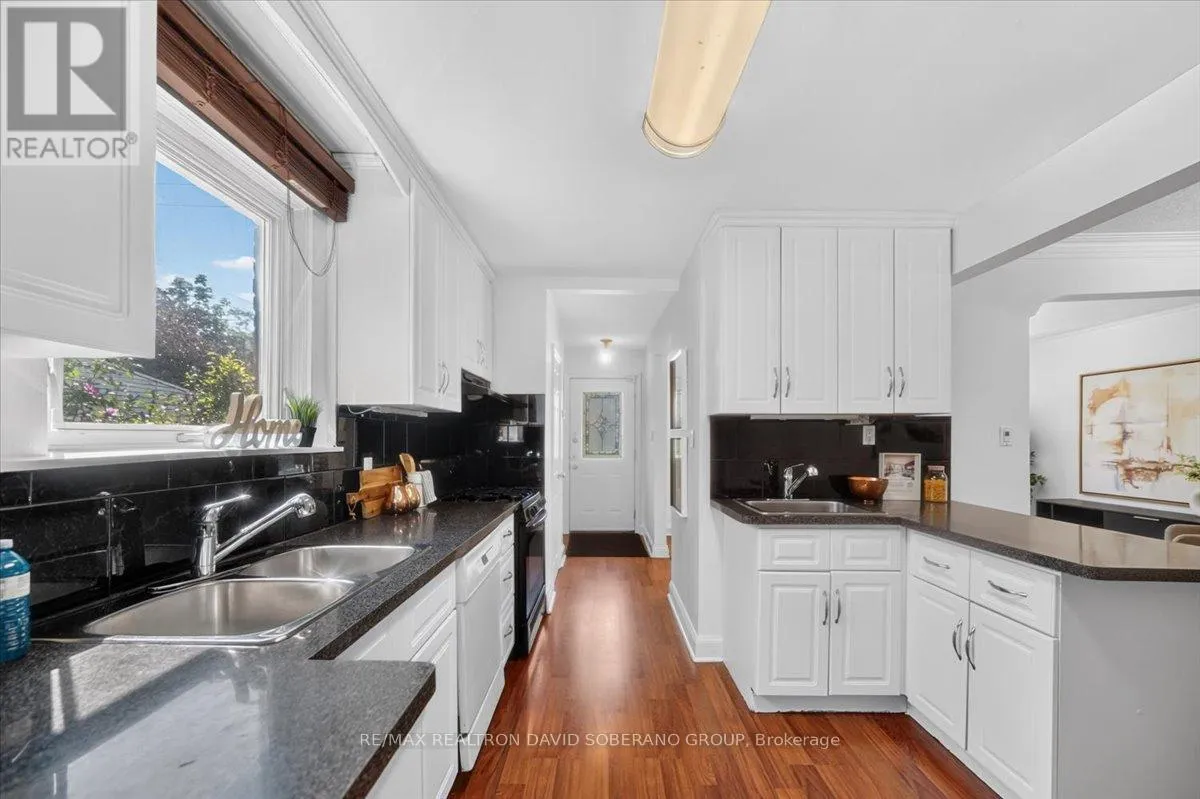
Kitchen
Basement
3.31 m x 3.38 m
Bedroom
Basement
4.38 m x 5.06 m
Bedroom 2
Basement
4.86 m x 3.37 m
Living room
Main level
3.24 m x 5.19 m
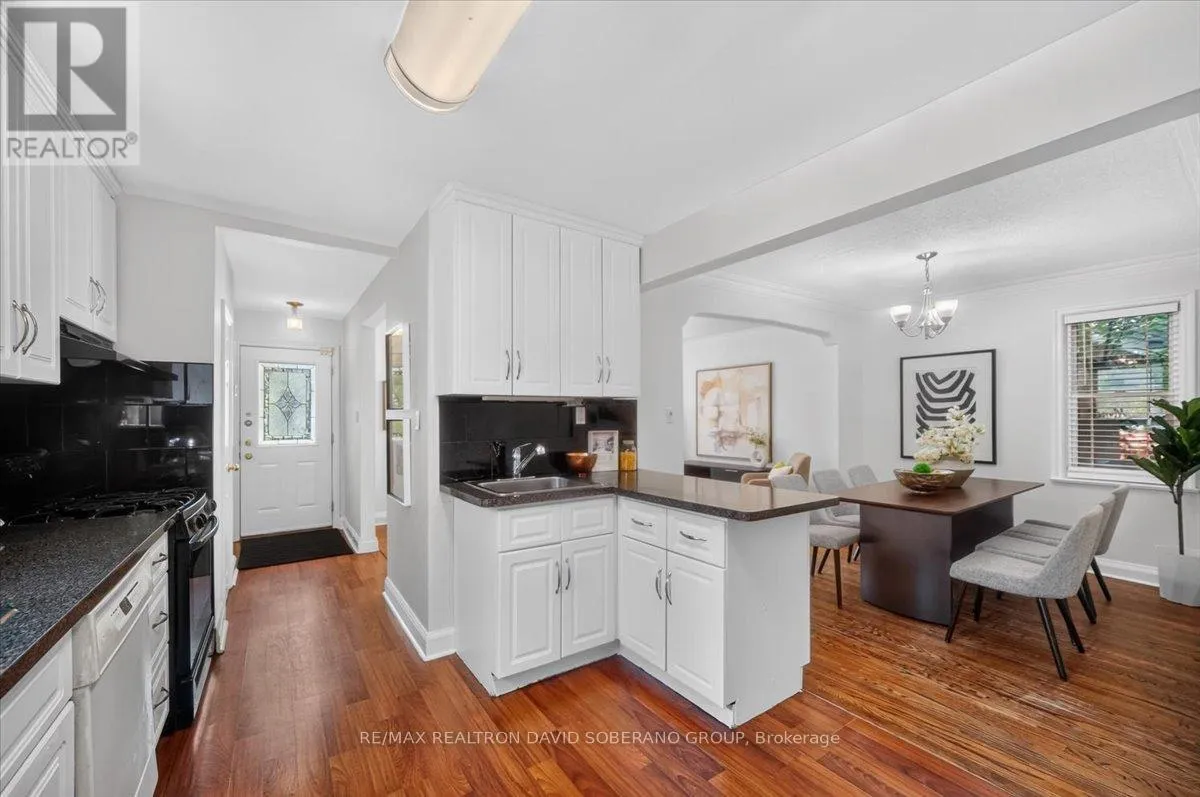
Dining room
Main level
3.47 m x 2.92 m
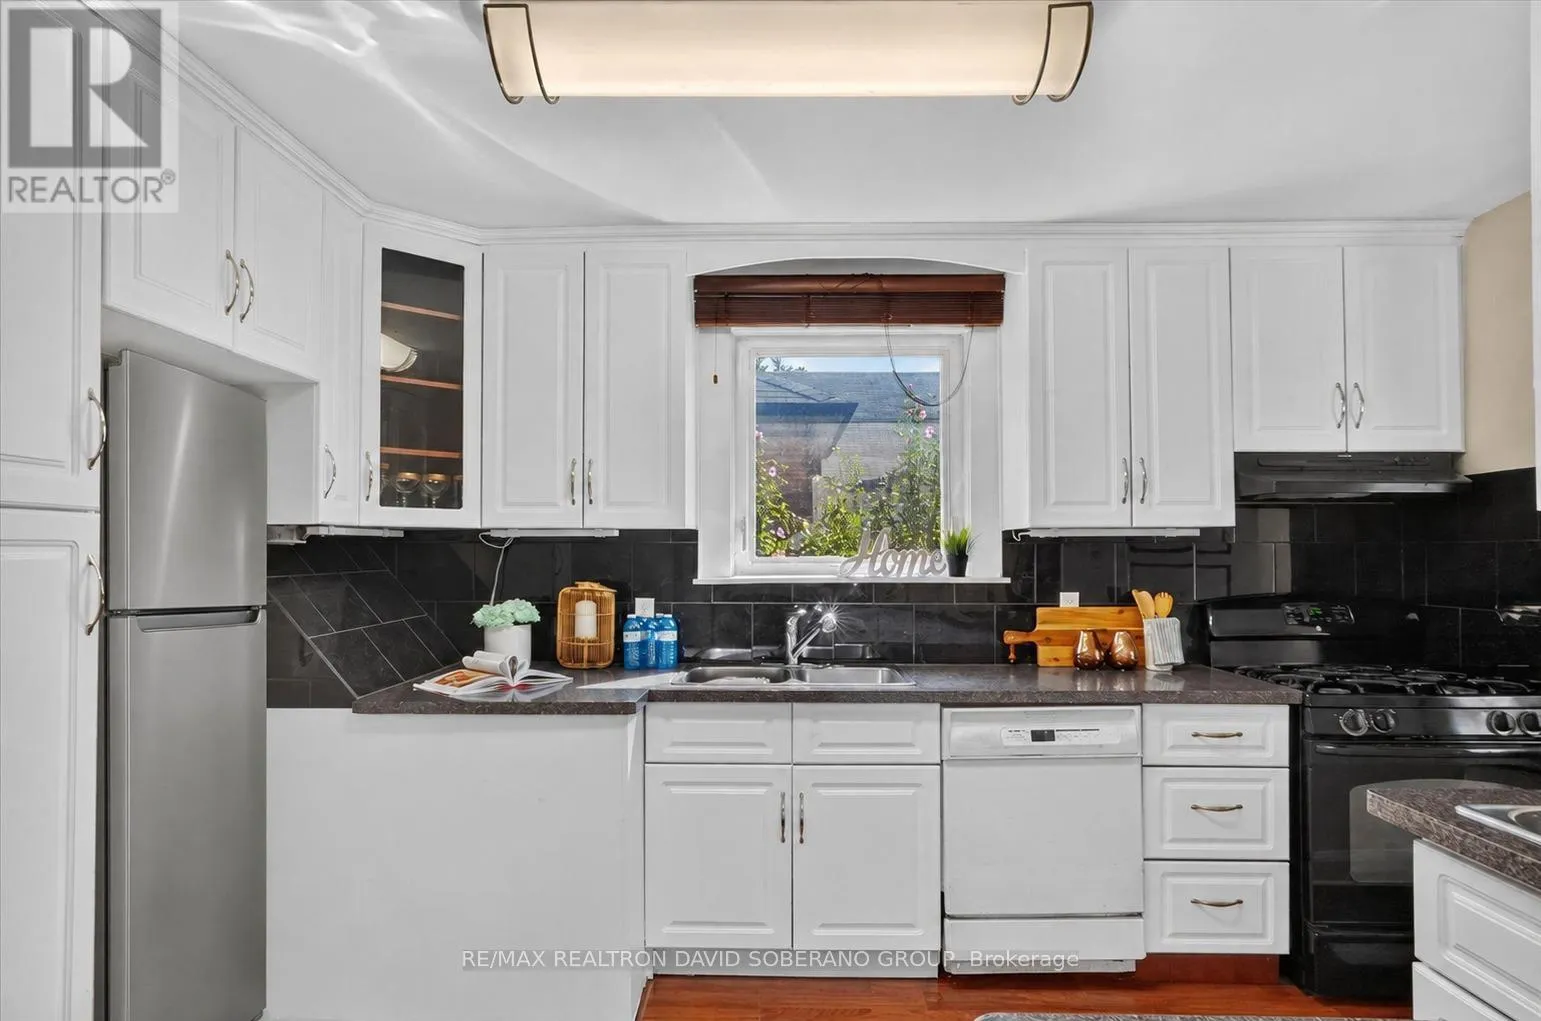
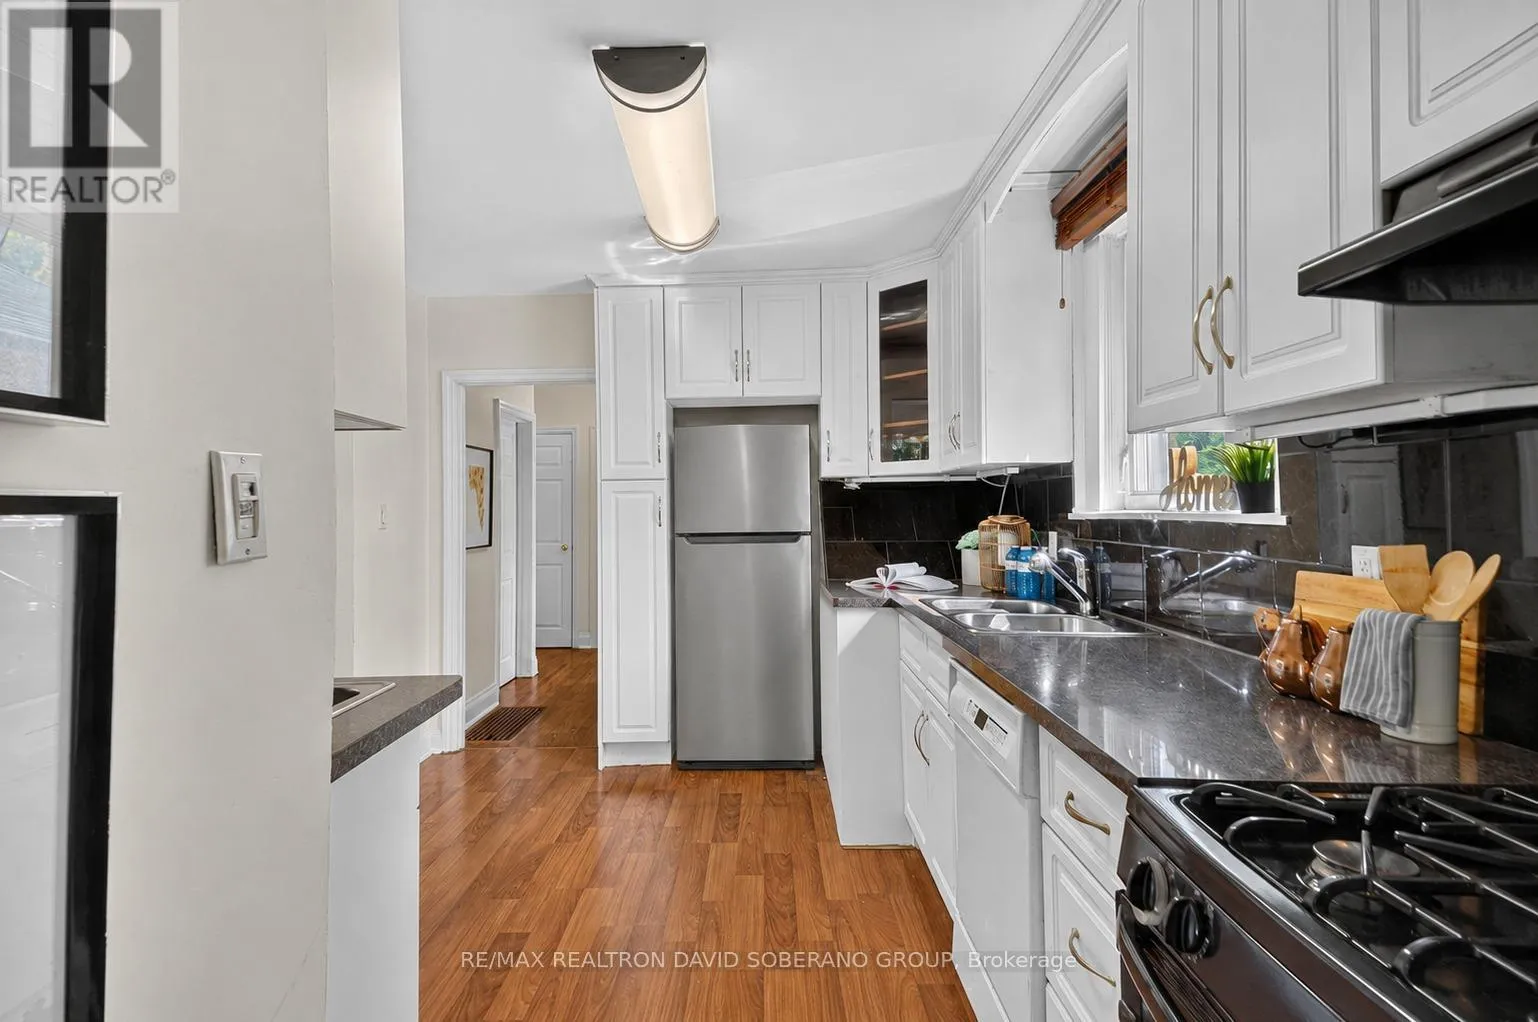
Kitchen
Main level
3.8 m x 3.93 m
Primary Bedroom
Main level
3.93 m x 3.37 m
Bedroom 2
Main level
3.79 m x 3.37 m
Bedroom 3
Main level
3.24 m x 2.7 m

Location

Learn more about this property
Listing provided by:
RE/MAX REALTRON DAVID SOBERANO GROUP
MLS® number:
C13636750
Agent:
David Soberano
*Indicates required field
Name is required
Email is required
Please enter a valid phone number (e.g., 416-111-1111).

Community Spotlight: Homes For sale in Your Neighborhood