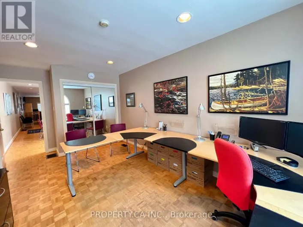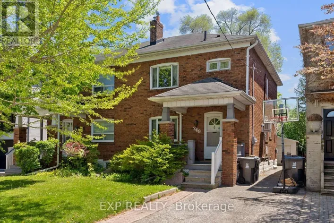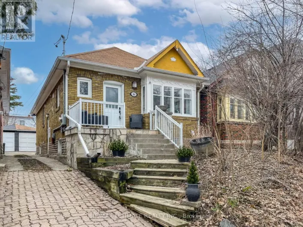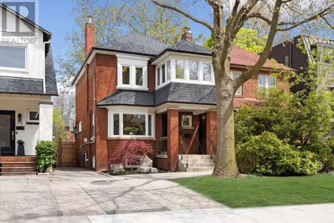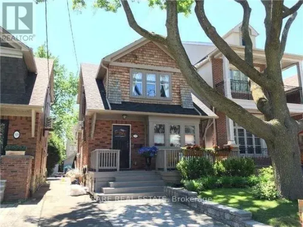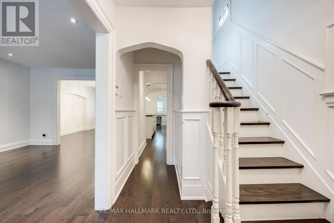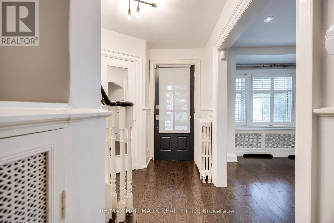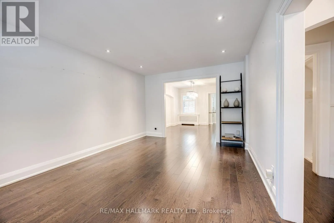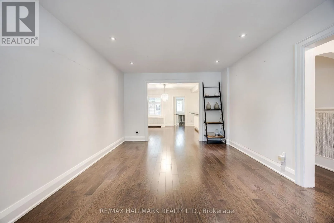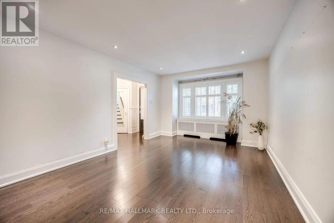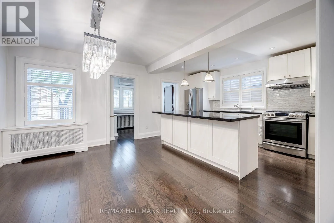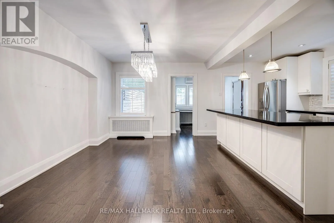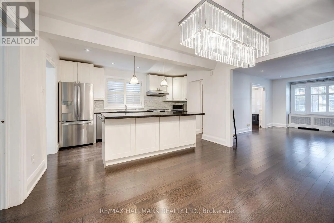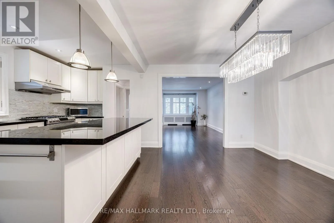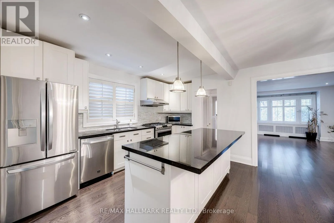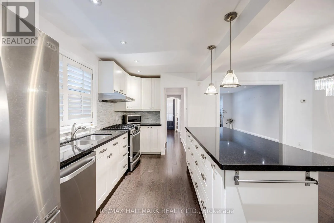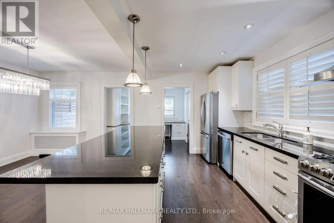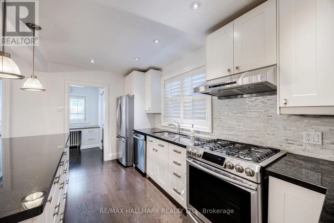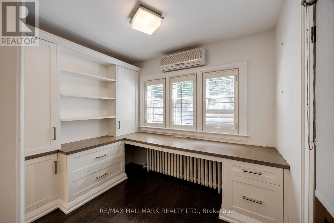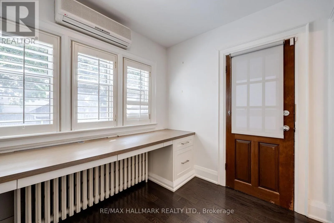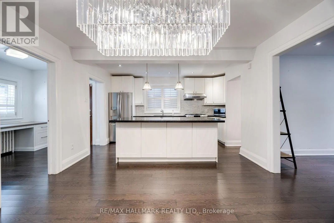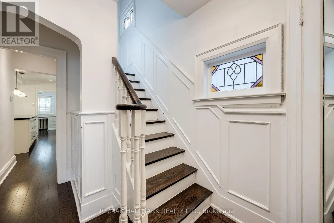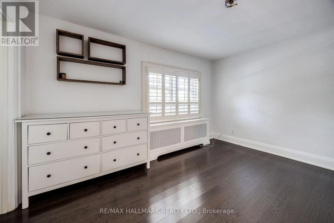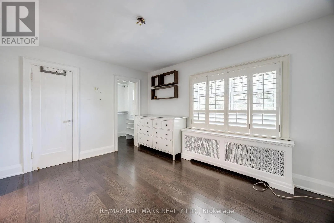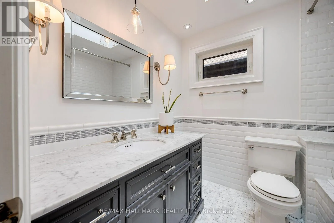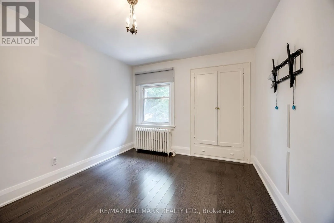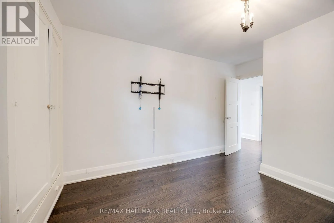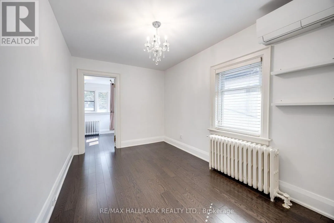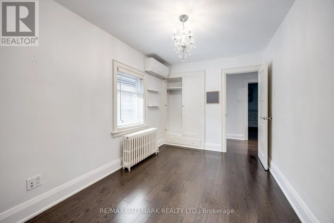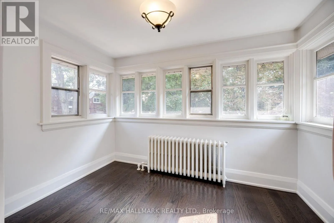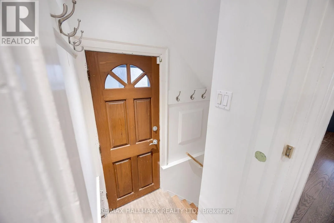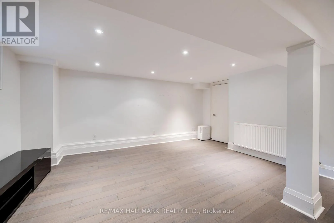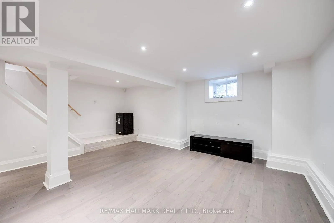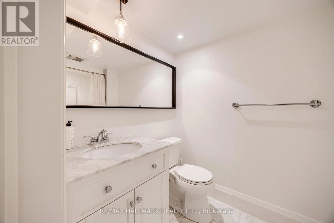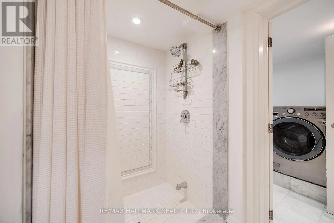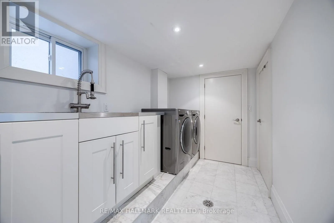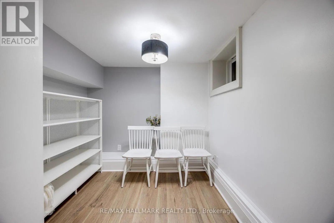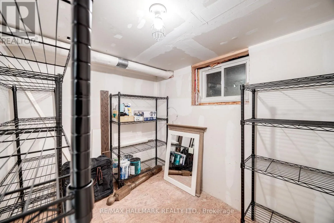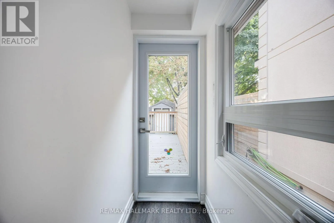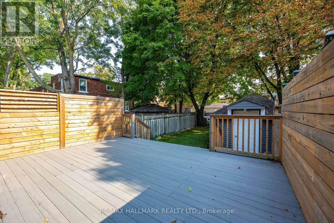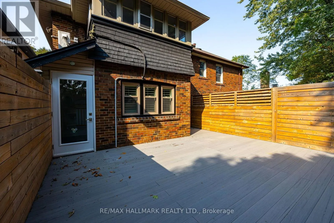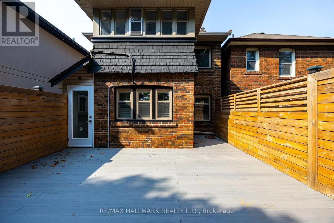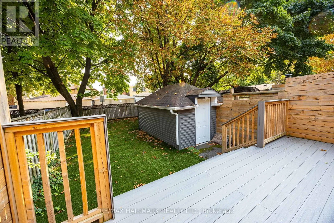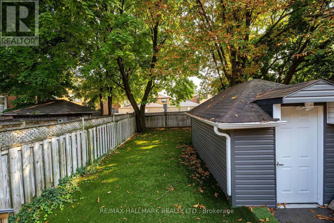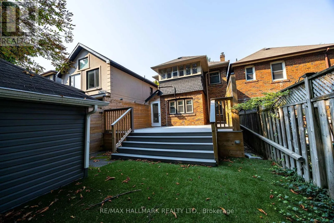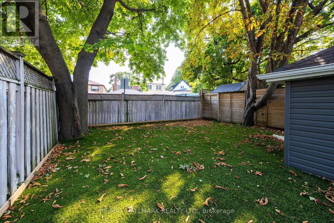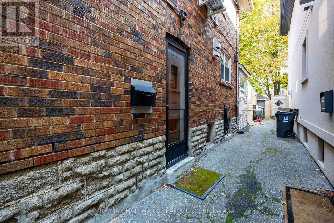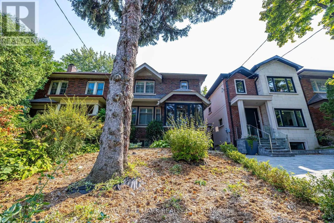
Cross Streets: Yonge St. and Yonge Blvd. ** Directions: South side of Mcnairn Ave. Classic North Toronto Family Home for Lease in the Prestigious John Wanless School District. Welcome to this beautifully updated detached home for lease in one of North Toronto's most sought-after family neighbourhoods. Nestled on a quiet, low-traffic street within the coveted John Wanless School District, this exceptional home seamlessly blends timeless charm with modern functionality. Designed for both everyday living and entertaining, the spacious living room flows effortlessly into the open-concept dining area and chef-inspired kitchen, highlighted by a massive stone centre island that serves as the heart of the home. A separate main-floor office with direct access to the private backyard provides the perfect work-from-home space or quiet retreat. Upstairs, you'll find three generously sized bedrooms plus a bright bonus sunroom overlooking the beautifully private backyard-ideal as a reading nook, playroom, or additional office. The finished lower level offers outstanding versatility with a large recreation room, fourth bedroom, three-piece bathroom, and laundry room, making it perfect for a teenager, guests, or extended family. Enjoy the convenience of living just minutes from top-rated schools, parks, transit, shopping, restaurants, and everything that makes North Toronto one of the city's most desirable places to call home. Parking: The property features a mutual driveway with street parking only. Tenants are responsible for obtaining a City of Toronto on-street parking permit, subject to the City's availability and approval. Don't miss this rare opportunity to lease a beautifully finished family home in the heart of North Toronto. (id:27476)