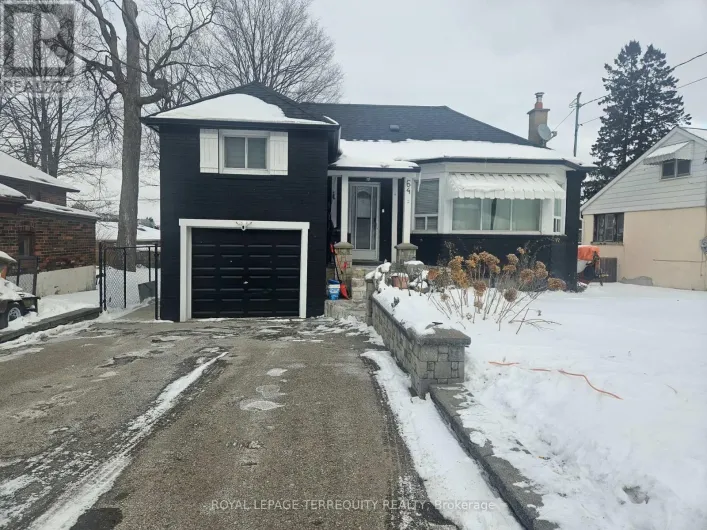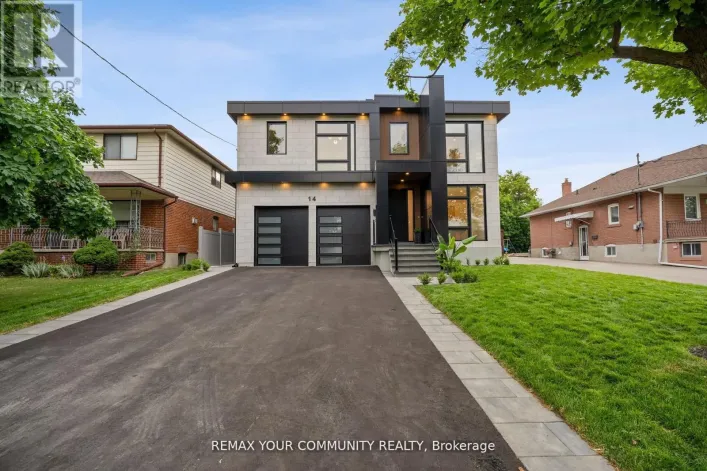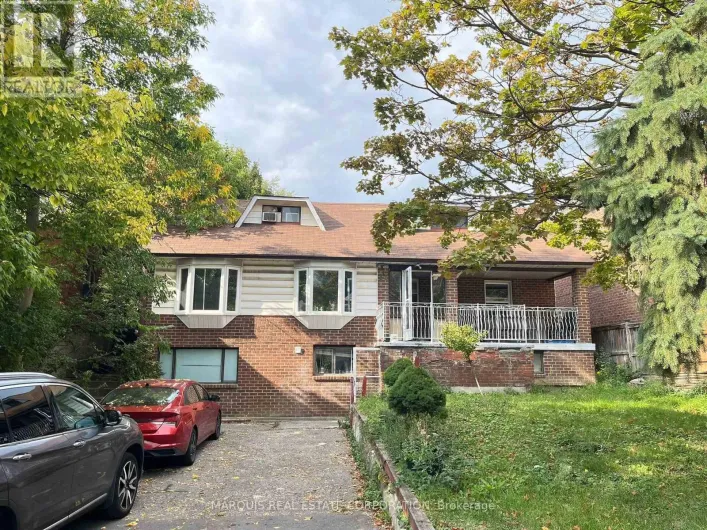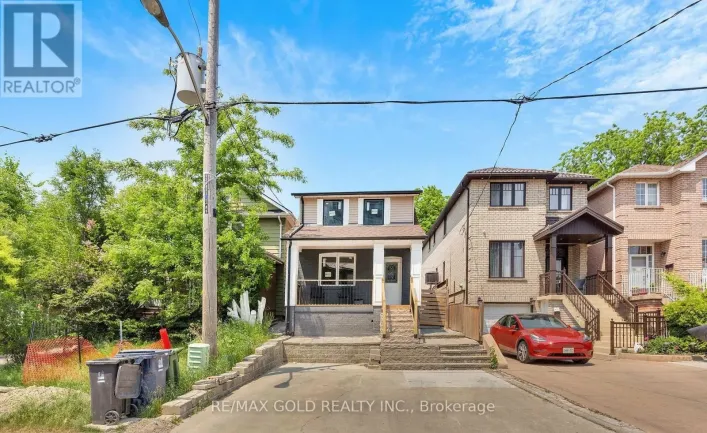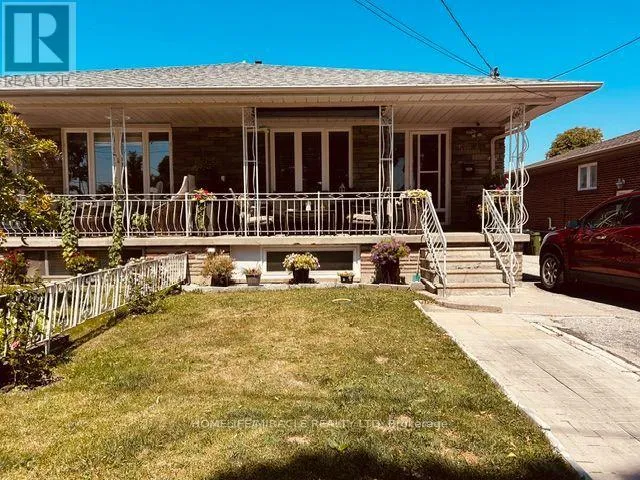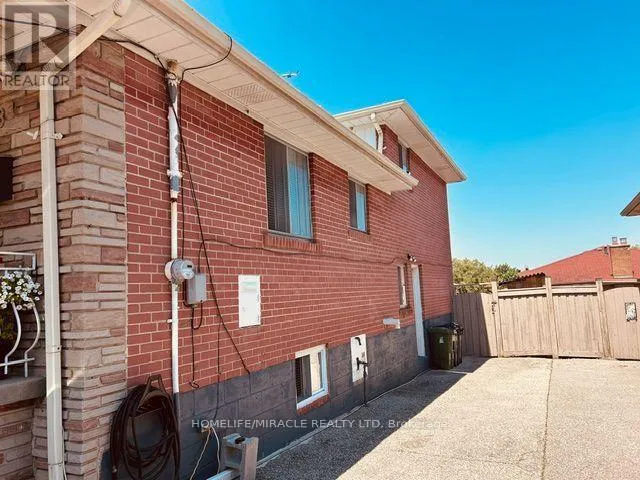
58 Telco Crescent, Toronto, Ontario M9N 3L4

Listed for:
$949,000
4 beds
3 baths
Listed 9 days ago
House for rent: 58 Telco Crescent, Toronto, Ontario M9N 3L4

View all 50 photos

About

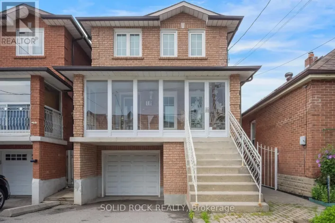
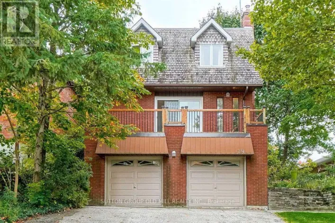
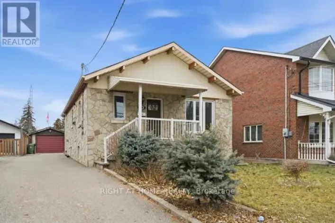
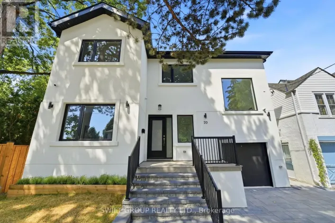
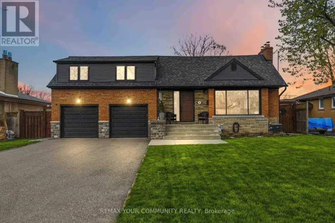
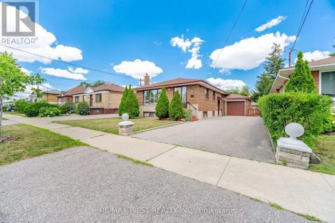
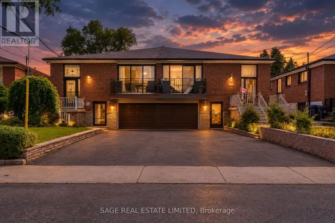
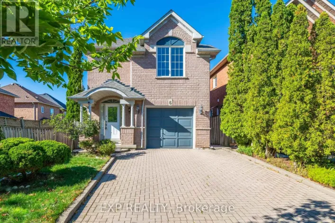
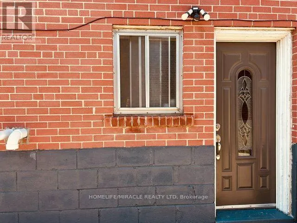
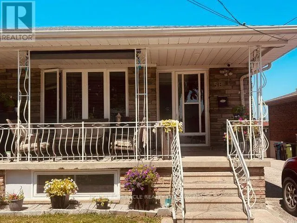
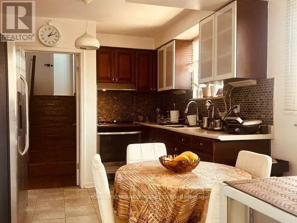
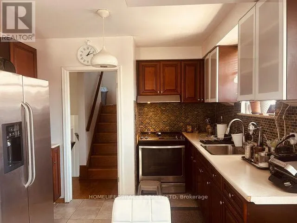
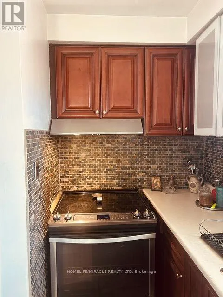
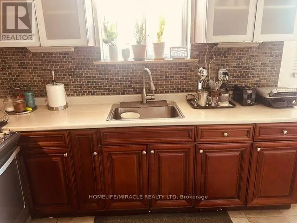
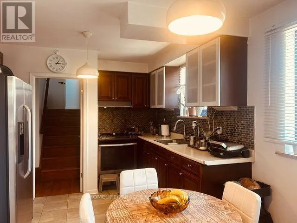
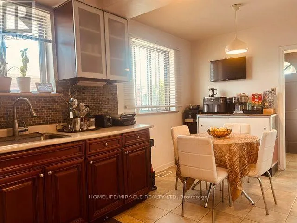
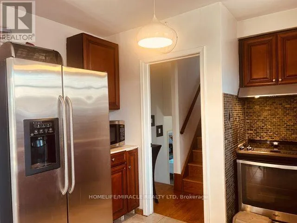
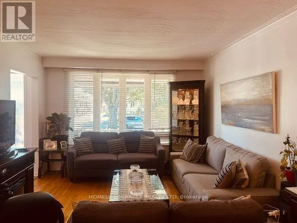
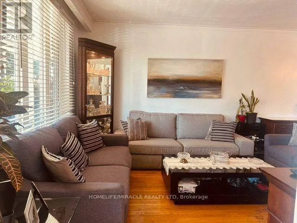
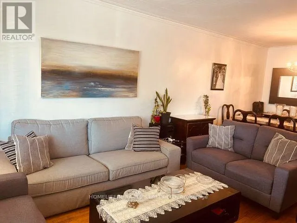
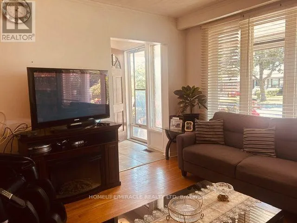
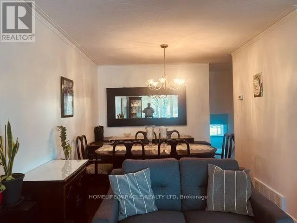

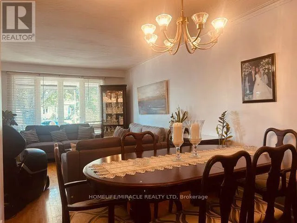
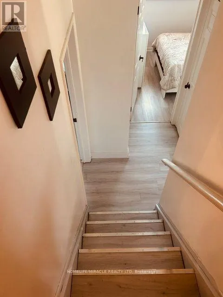
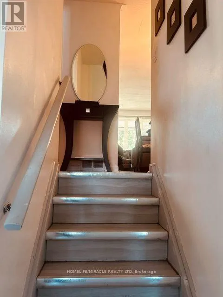
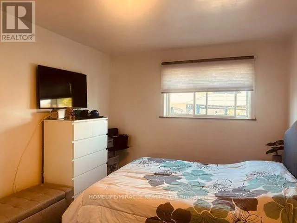
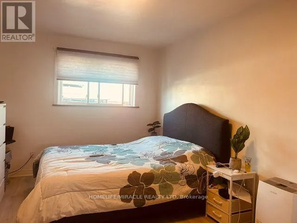
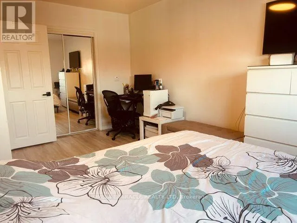
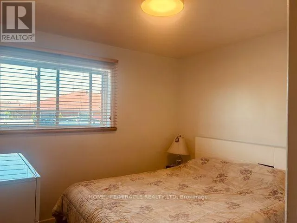
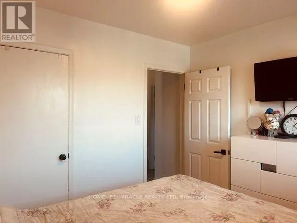
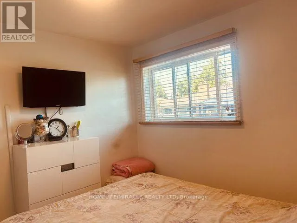
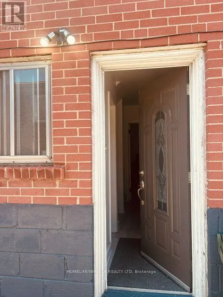
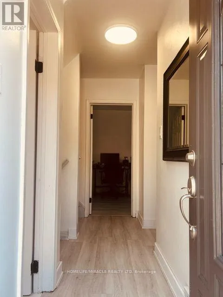
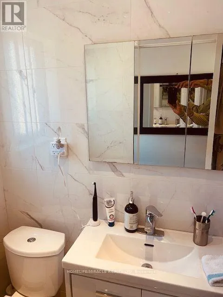
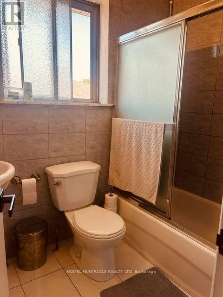
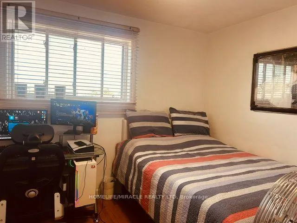
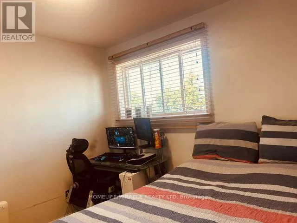
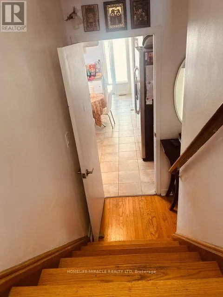
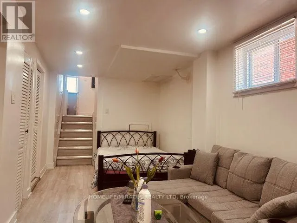
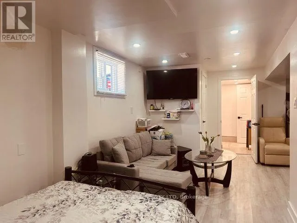
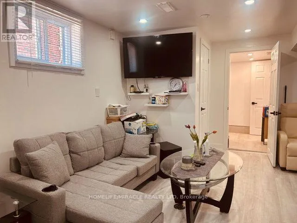
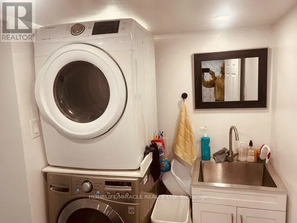
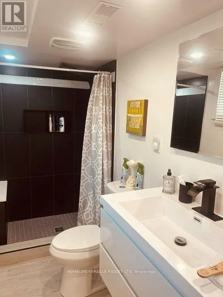
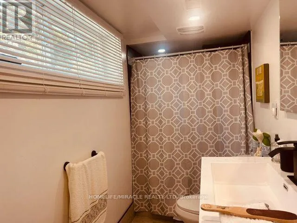
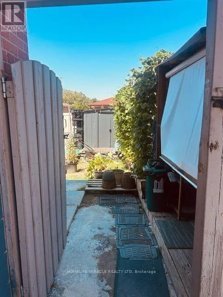
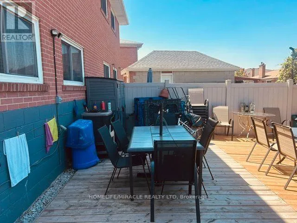
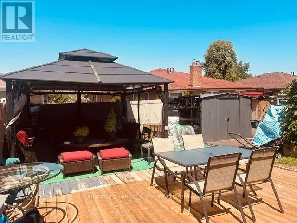
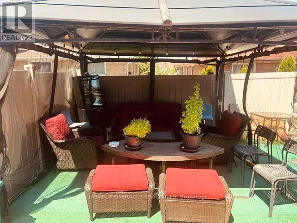
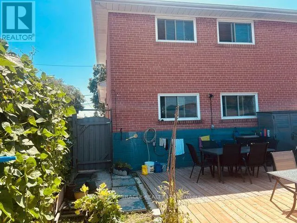
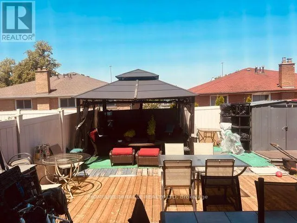
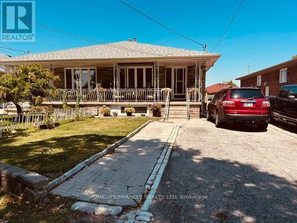
Weston/Gary/Wendell Welcome To Telco Crescent Located On A Quite Street In Pelmo Park, Great Neighborhood To Live & Raise Family in Heart of North York. Close To Public Transit, Major Highways : 400 & 401, All Shopping And Amenities. Just A 7 Min Drive To The Weston Rd Go Station And Close To The Downtown Toronto. Move In Ready Condition Having Good size Of 4 Bedrooms + 3 Spacious Bathrooms. This Home Comes With A Spacious Functional Layout. Combined Living & Dining Rooms On Both Floors. Hardwood And Ceramic Floors Throughout. Modified With Patio Furniture & Gazebo With Great Landscaping Work. Finished Basement With 2nd Kitchen For In-Law Suite Ready. Fenced Back Yard Good For Entertaining. Freshly Renovated All Washrooms, Lower Level Basement Apartment With Separate Entrance Having New Vinyl Plank Flooring + Stairs. Freshly Painted, New Kitchen Cabinets & S/S Appliances. Waiting For Backsplash & Kitchen Counter Top to be Installed In Basement Kitchen. Roof (2023), Fence (2023), Upstairs Kitchen Flooring, Counter Top & S/S Appliances 2019. New Plumbing downstairs. Cloths Laundry Pair(2025). Furnace & Air-condition Owned. Good quality Windows. (id:27476)

Property Highlights

MLS® Number
W13645376
Type
Single Family
Community Name
Humberlea-Pelmo Park W4
Ownership Type
Freehold
Land Size
33.5 x 114 FT ; Irregular Frontage
Parking Space Total
4

Building

Building Type
House
Square Footage
1100 - 1500 sqft
Bathrooms Total
3
Bedrooms Above Ground
4
Bedrooms Total
4
Amenities
Hospital, Park, Public Transit, Schools
Exterior Finish
Brick
Fireplace Present
No
Basement Type
N/A (Finished), N/A
Basement Features
Separate entrance
Building Heating Type
Forced air
Heating Fuel
Natural gas
Building Cooling Type
Central air conditioning

Utilities

Water
Municipal water
Utility Sewer
Sanitary sewer

Room Layout

Recreational, Games room
Basement
4.5 m x 3.46 m
Kitchen
Basement
3.8 m x 2.11 m
Bedroom 3
Lower level
4.84 m x 3.12 m
Bedroom 4
Lower level
3.01 m x 2.82 m
Living room
Main level
4.02 m x 3 m
Dining room
Main level
3 m x 2.86 m
Kitchen
Main level
5.23 m x 2.55 m
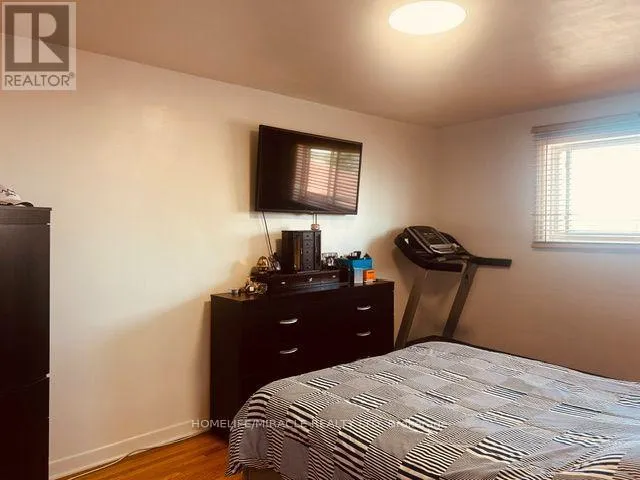
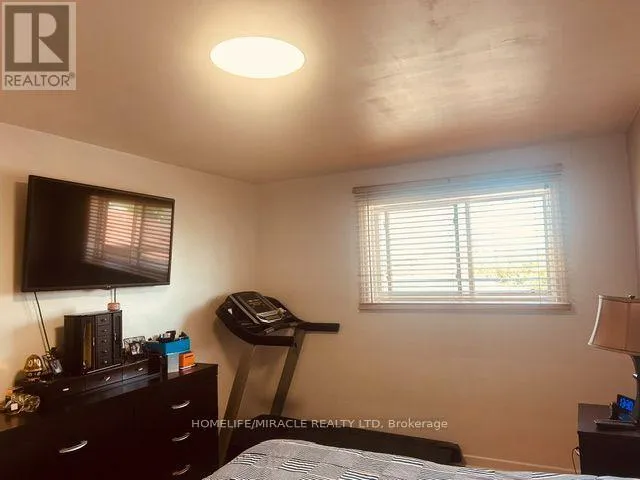
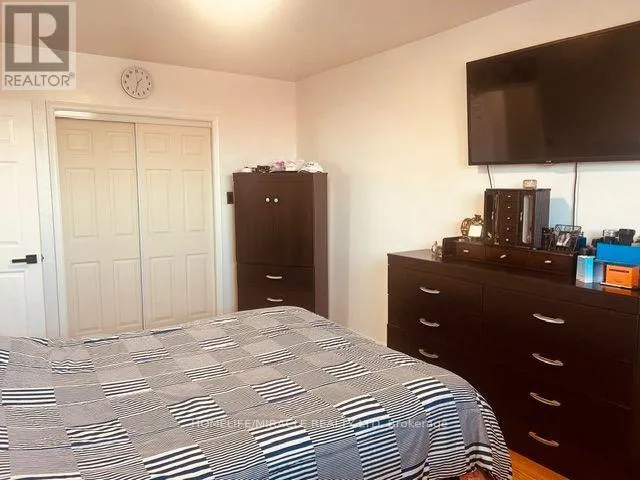
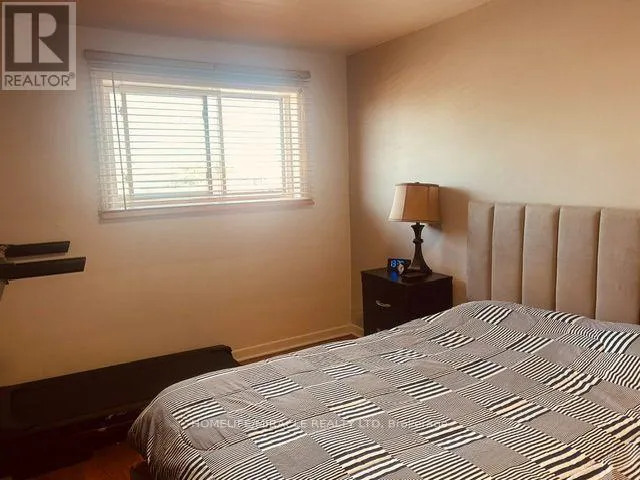
Primary Bedroom
Upper Level
4.6 m x 3.1 m
Bedroom 2
Upper Level
3.02 m x 2.82 m

Location

Learn more about this property
Listing provided by:
HOMELIFE/MIRACLE REALTY LTD
MLS® number:
W13645376
Agent:
Milan Patel
*Indicates required field
Name is required
Email is required
Please enter a valid phone number (e.g., 416-111-1111).

Community Spotlight: Homes For sale in Your Neighborhood