17 Squirewood Road, Toronto, Ontario M2J 4T2

Listed for:
$1,090,000
4 beds
2 baths
Listed 8 days ago
House for rent: 17 Squirewood Road, Toronto, Ontario M2J 4T2

View all 50 photos

About

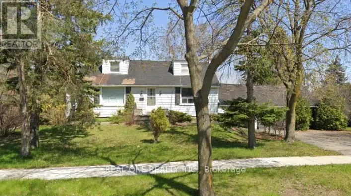
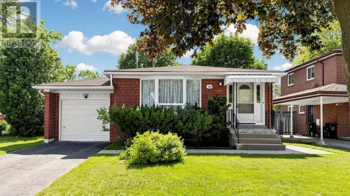
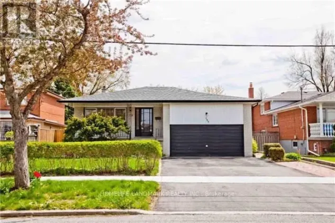
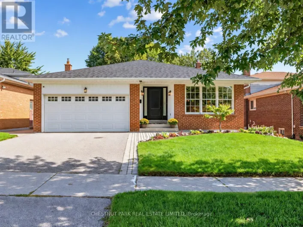
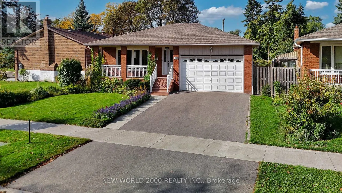
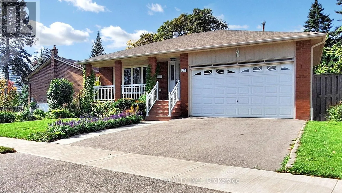
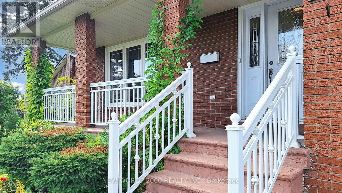
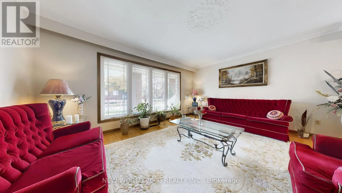
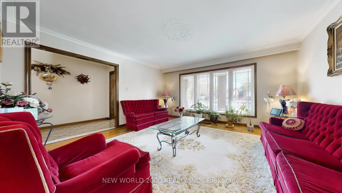
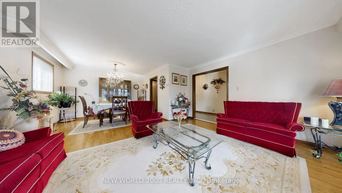
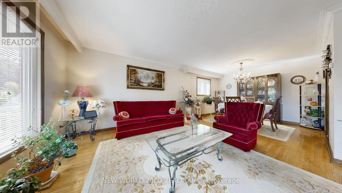
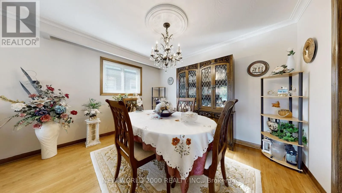
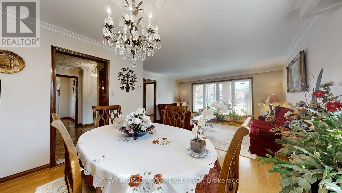
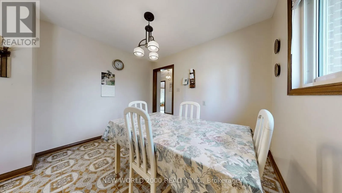
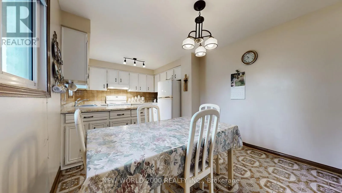
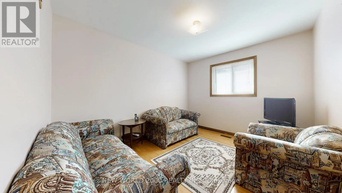
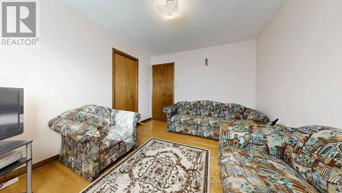
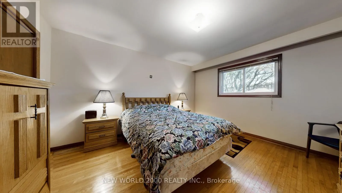
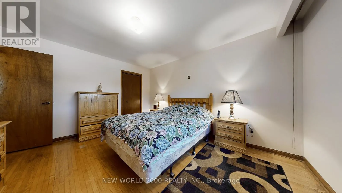
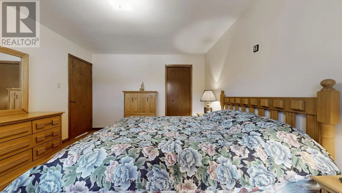
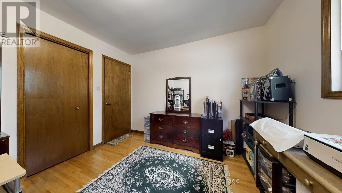
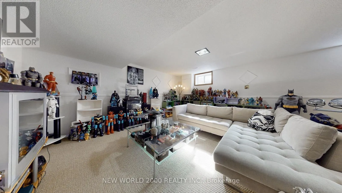
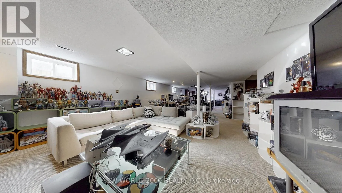
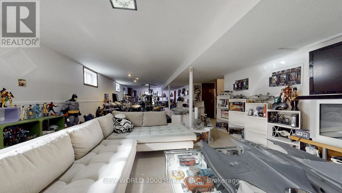
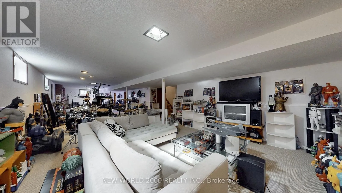
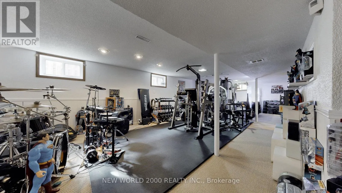
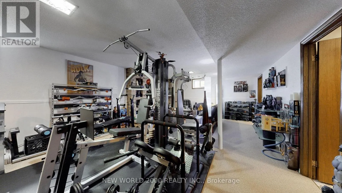
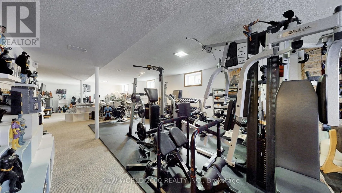
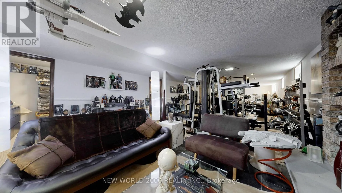
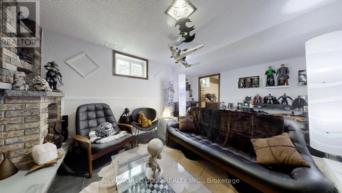
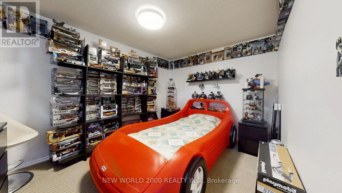
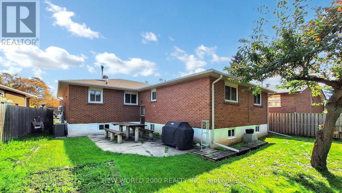
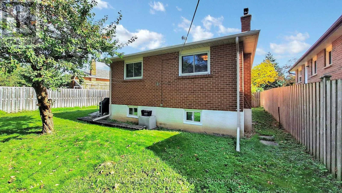
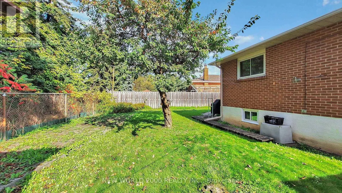
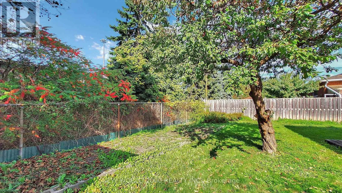
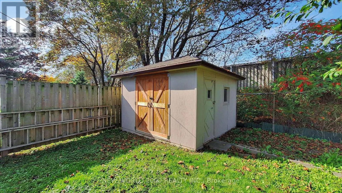
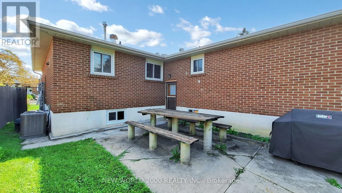
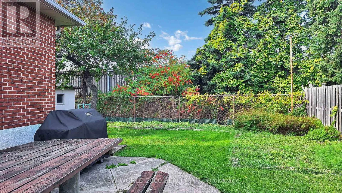
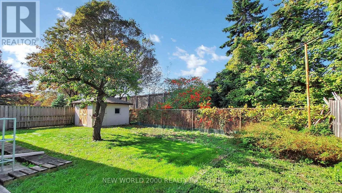
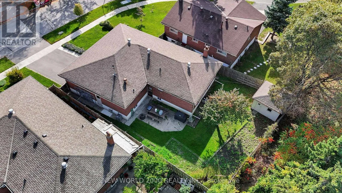
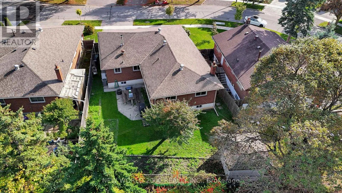
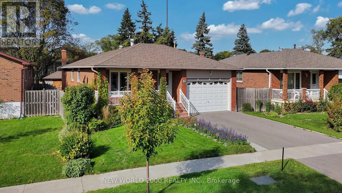
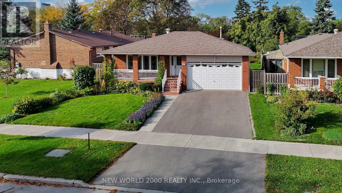
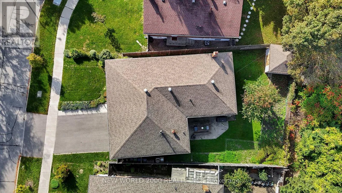
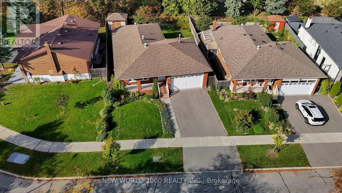
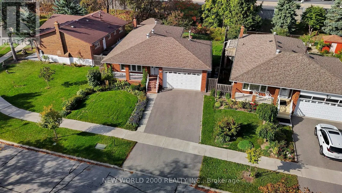
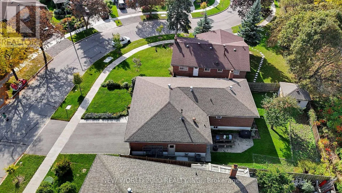
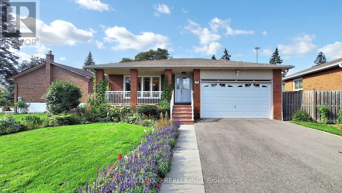
Cross Streets: Van Horne Ave and Victoria Park ave. ** Directions: From Victoria park west onto Pleasant view until end right onto Squirewood, home on left side. Welcome to 17 Squirewood Road-a spacious 3-bedroom bungalow nestled on a quiet, low-traffic street in the highly sought-after Pleasant View community. Offering an ideal environment for families, this location combines peaceful neighborhood living with unmatched convenience, just steps from top-rated schools, parks, libraries, transit, shopping, and entertainment, plus effortless access to Highways 401 and 404.The functional layout continues downstairs into a fully finished basement, featuring a large recreational area, an additional bedroom, a second full bathroom, and generous storage space throughout.Offering incredible potential for buyers, investors, or renovators looking to make a space their own. Property and appliances are being sold in "as-is, where-is" condition. (id:27476)

Property Highlights

MLS® Number
C13649002
Type
Single Family
Community Name
Pleasant View
Ownership Type
Freehold
Land Size
50 x 108.7 FT
Parking Space Total
6

Building

Building Type
House
Storeys
1.00
Square Footage
1100 - 1500 sqft
Bathrooms Total
2
Bedrooms Above Ground
3
Bedrooms Total
4
Amenities
Fireplace(s) Hospital, Park, Place of Worship, Schools, Public Transit
Exterior Finish
Brick
Fireplace Present
Yes
Basement Type
Full (Finished)
Basement Features
Building Heating Type
Forced air
Heating Fuel
Natural gas
Building Cooling Type
Central air conditioning

Utilities

Water
Municipal water
Utility Sewer
Sanitary sewer

Room Layout

Recreational, Games room
Lower level
14.76 m x 6.73 m
Furnace
Lower level
5.16 m x 3.12 m
Cold room
Lower level
6.38 m x 1.12 m
Bedroom 4
Lower level
3.58 m x 2.74 m
Primary Bedroom
Ground level
4.32 m x 3.61 m
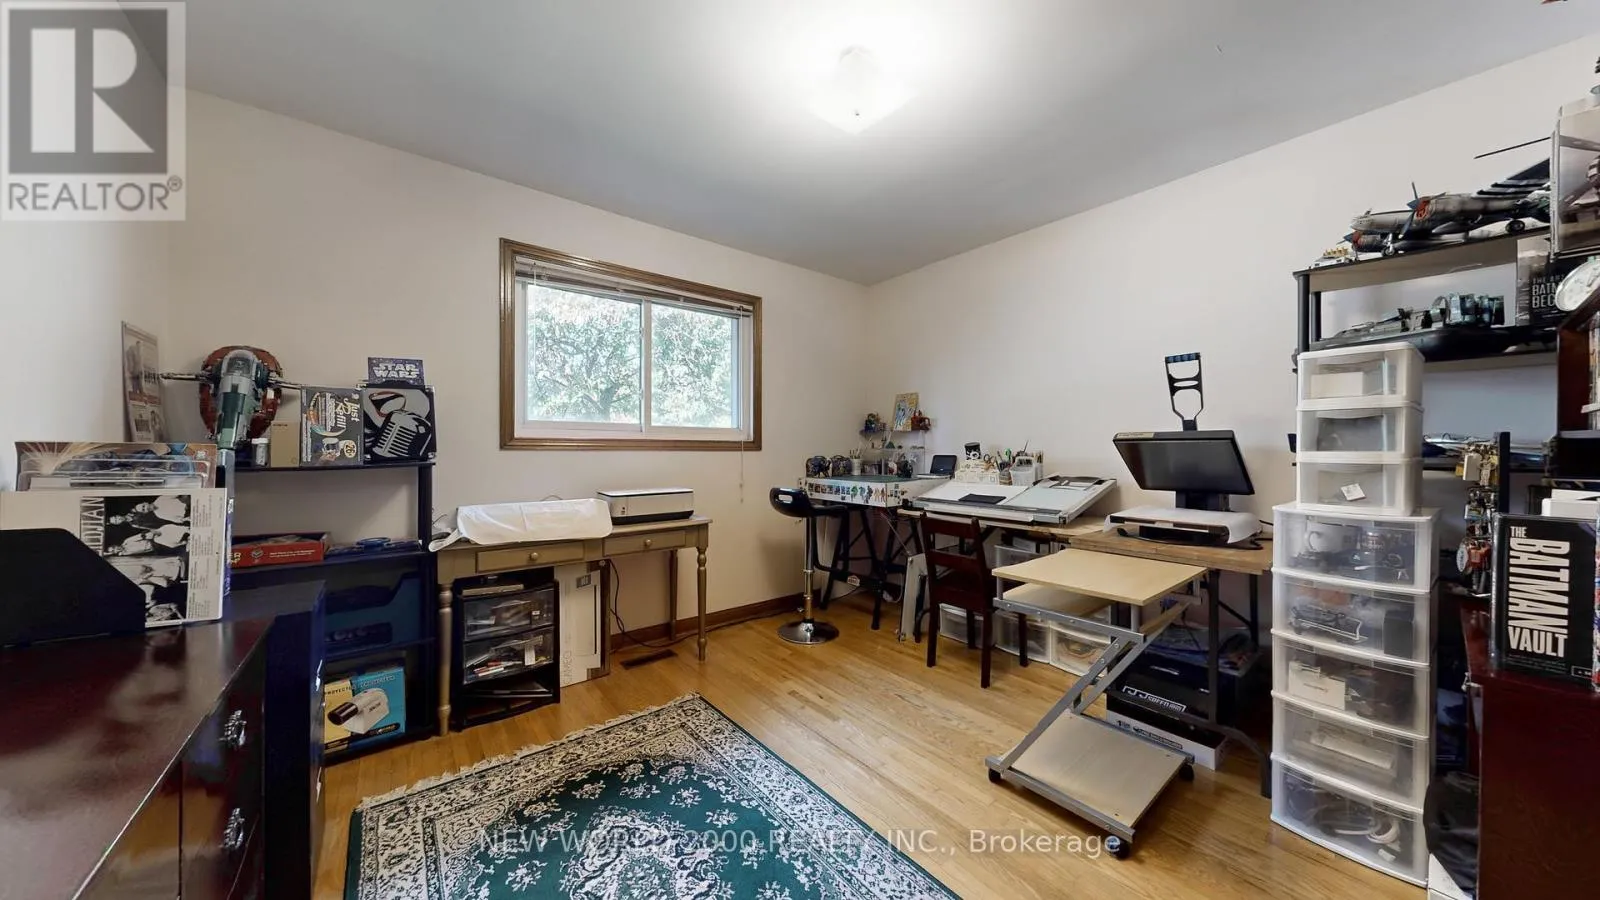
Bedroom 2
Ground level
3.58 m x 3.25 m
Bedroom 3
Ground level
3.61 m x 2.79 m
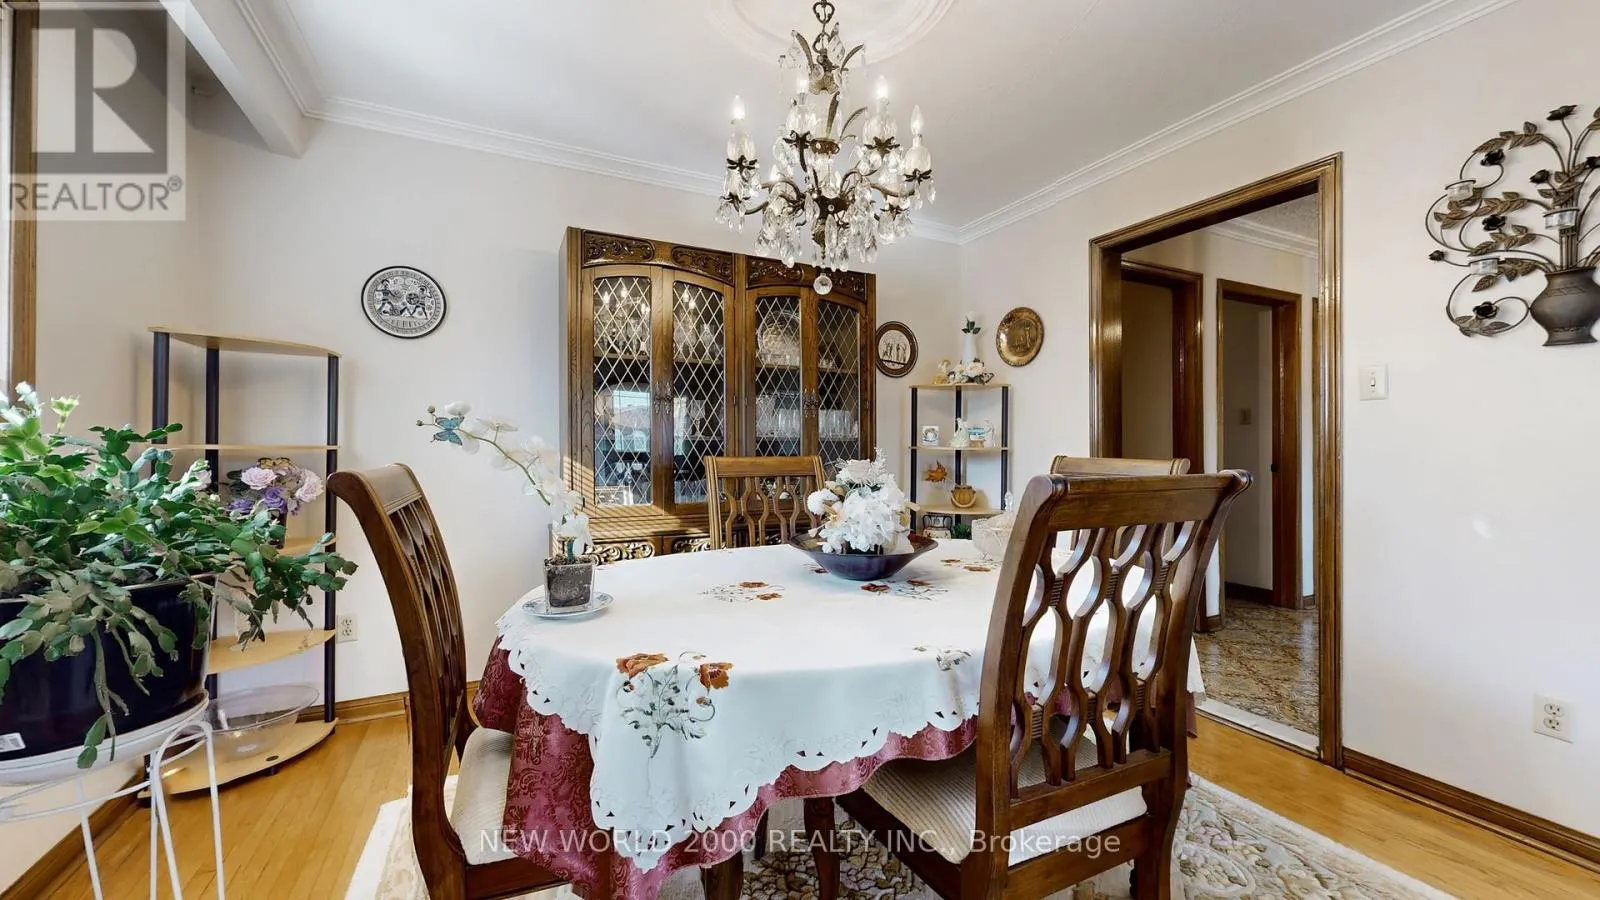
Dining room
Ground level
3.61 m x 2.79 m
Living room
Ground level
3.61 m x 3.96 m
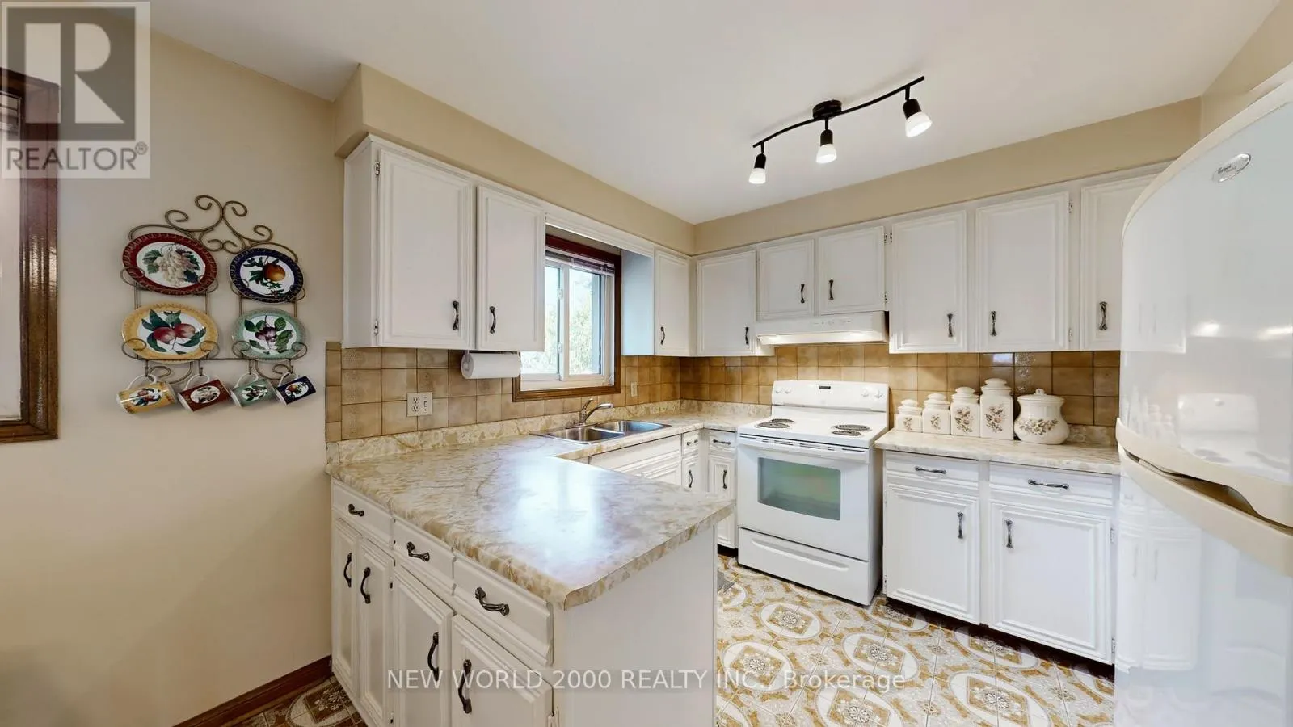
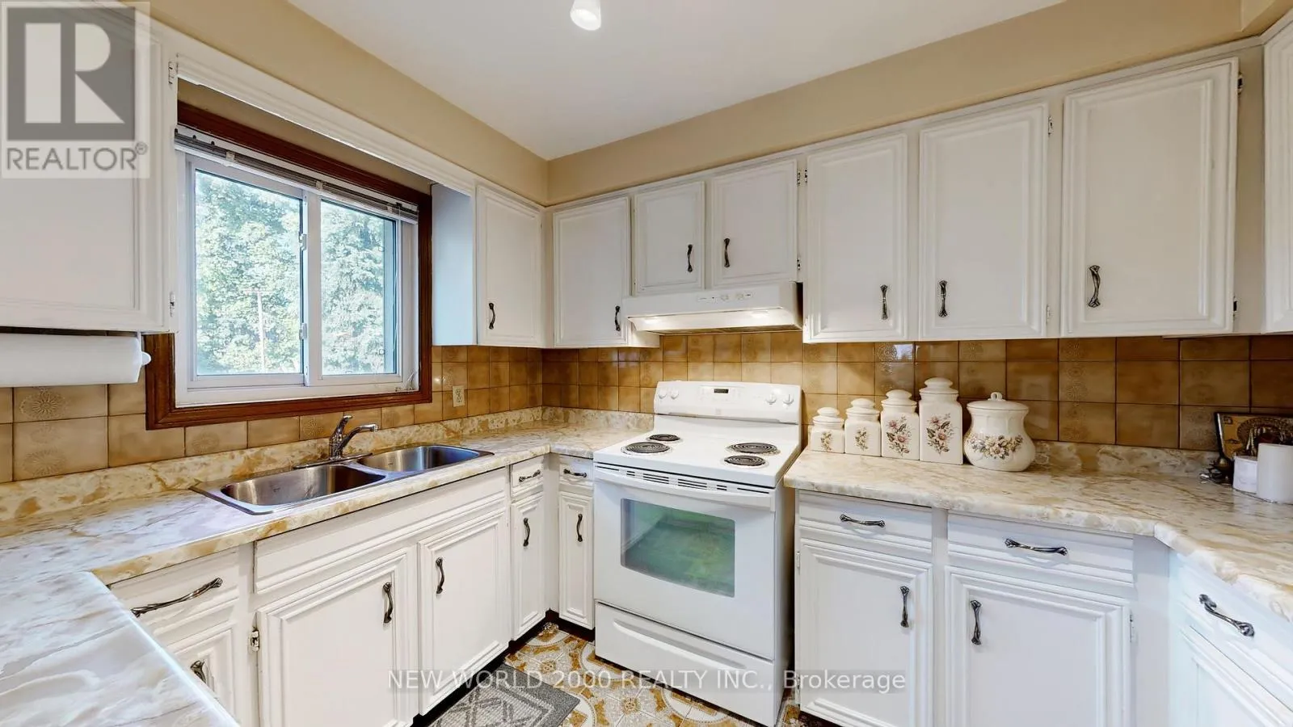
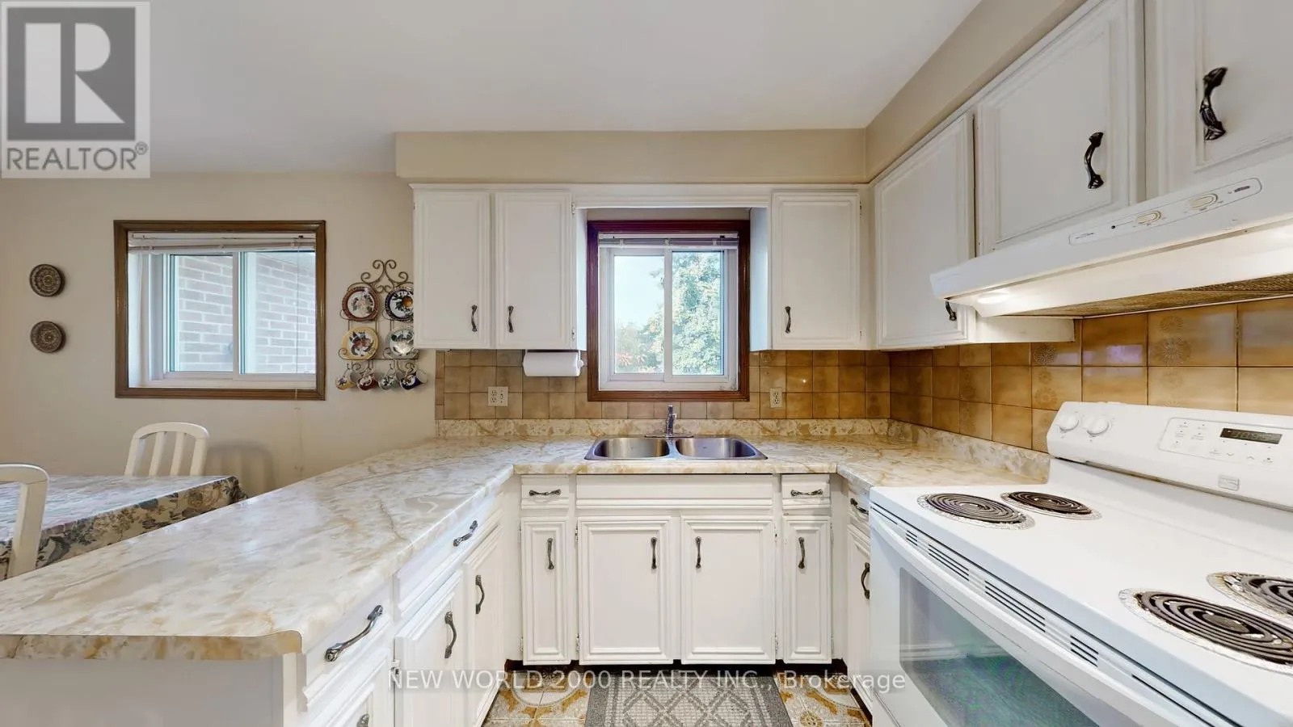
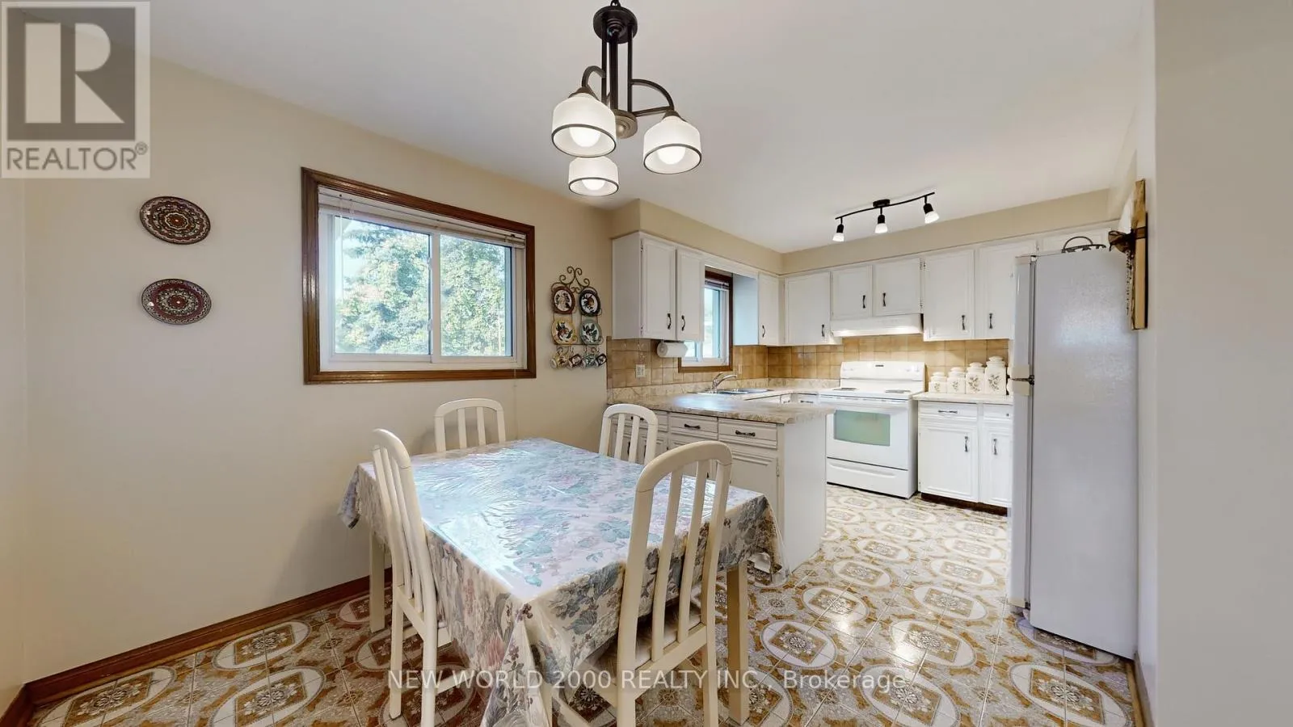
Kitchen
Ground level
5.16 m x 3.15 m

Location

Learn more about this property
Listing provided by:
NEW WORLD 2000 REALTY INC.
MLS® number:
C13649002
Agent:
Gianpiero Di Palma
*Indicates required field
Name is required
Email is required
Please enter a valid phone number (e.g., 416-111-1111).

Community Spotlight: Homes For sale in Your Neighborhood