61 Bickerton Crescent, Toronto, Ontario M2J 3T2

Listed for:
$1,348,000
4 beds
3 baths
Listed 15 days ago
House for rent: 61 Bickerton Crescent, Toronto, Ontario M2J 3T2

View all 11 photos

About

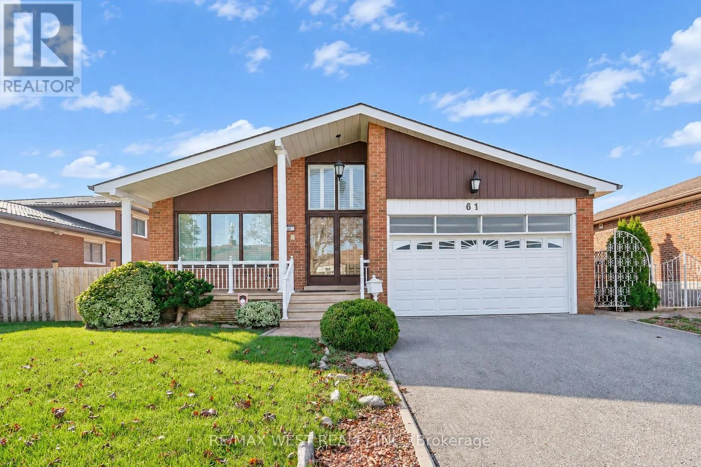
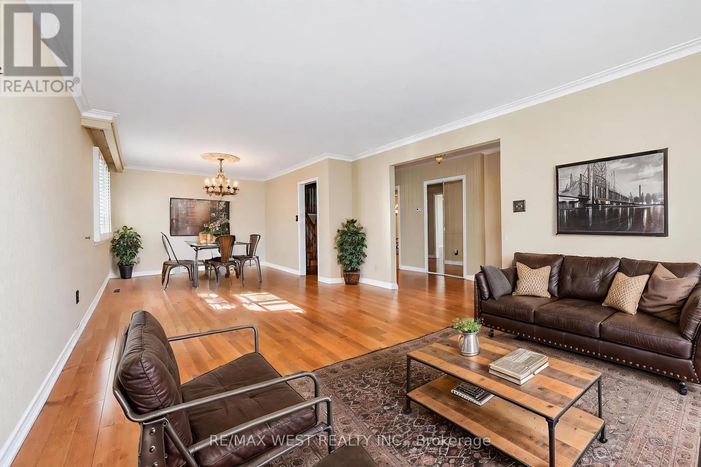
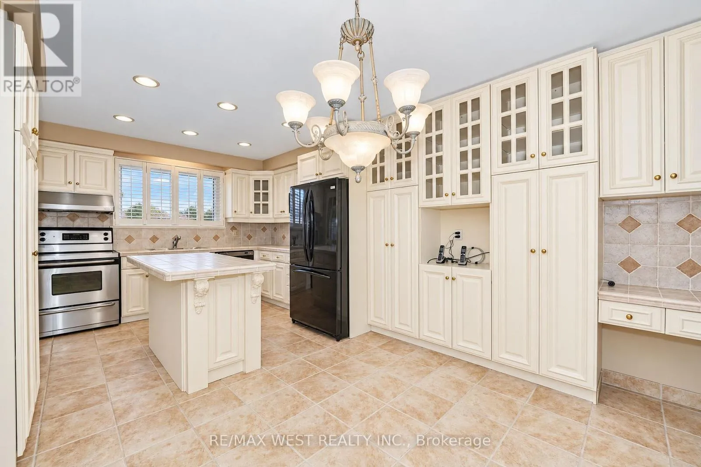
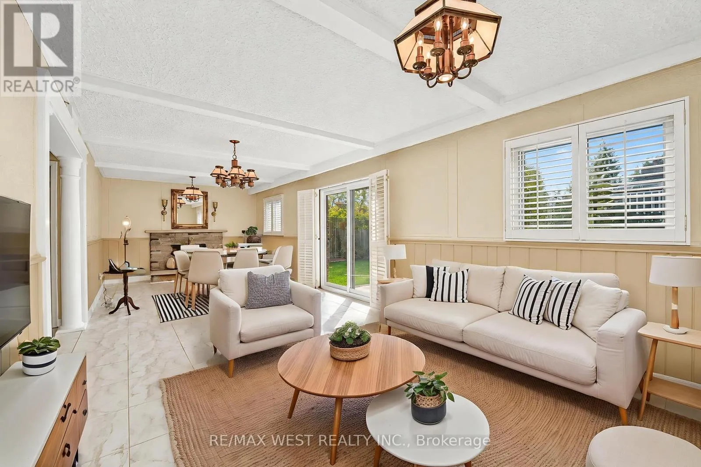
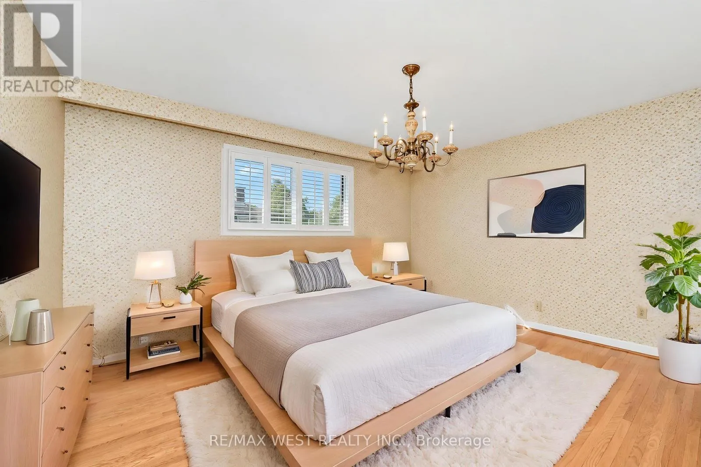
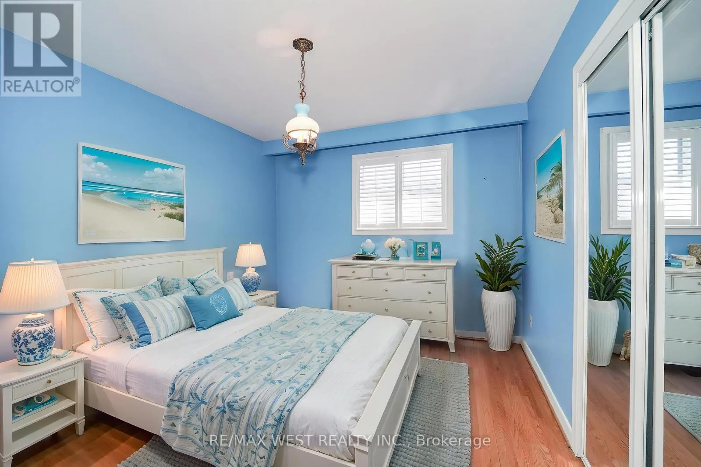
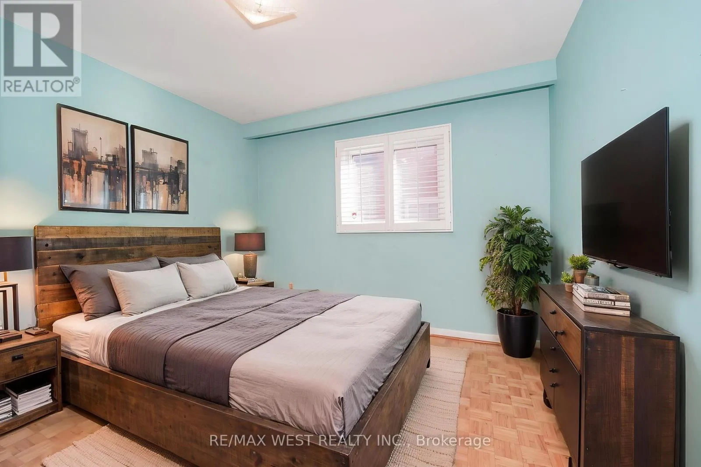
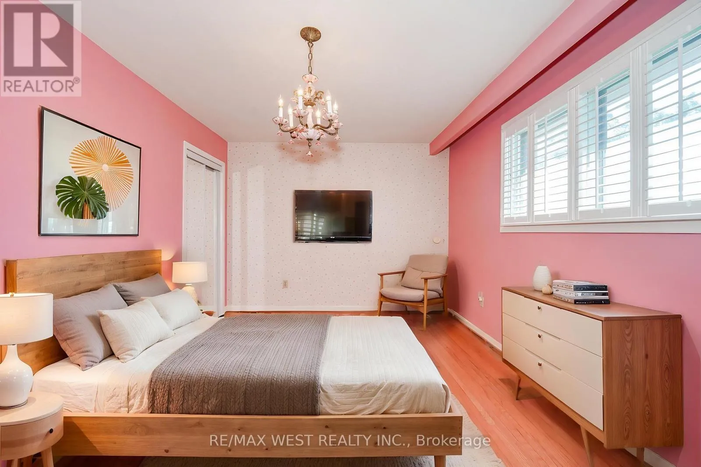
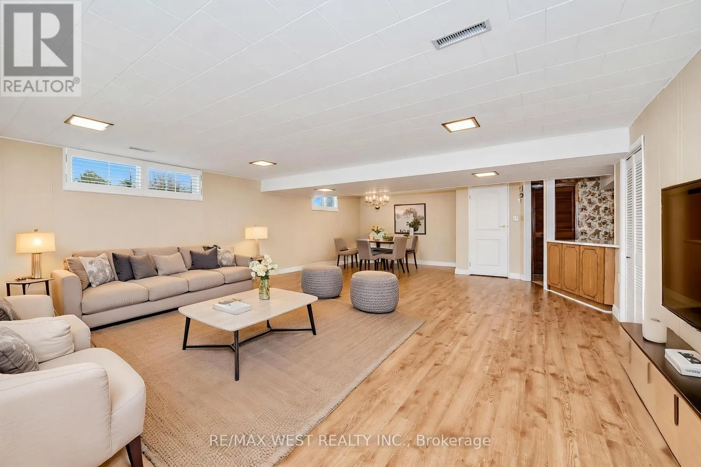
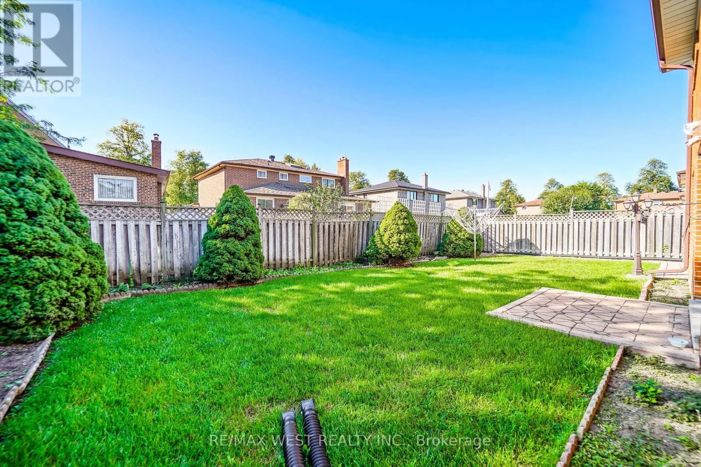
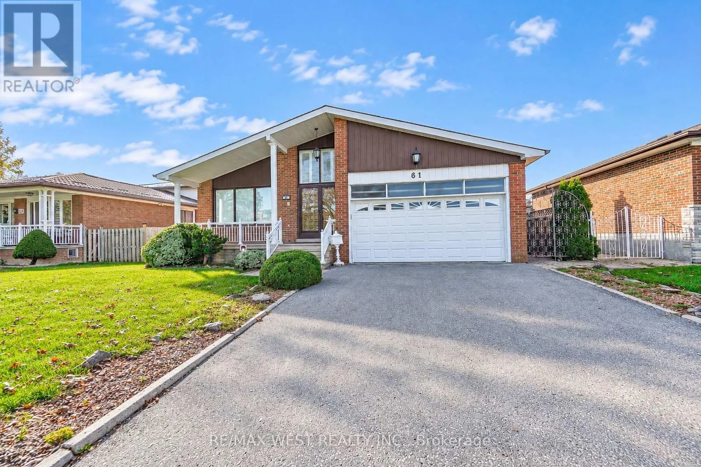
Cross Streets: Victoria Park & Van Horne. ** Directions: Use GPS. One Of the Largest 4-Level Backsplits In the Area. Family Owned Property Offered For Sale For The First Time In Over 50 Years. Flawless Updated Hardwood Floors Throughout Main Floor With Spacious Living Area, Crown Moulding, & Large Windows Allowing For Extra Light. Eat-In Kitchen With Ceramic Floors, Island, Stainless Steel Appliances & Custom Walk-Out To Large Covered Patio Perfect For Morning Coffee & Summer BBQs. Upper Floor Has 3 Large Bedrooms Each With Hardwood Floor And Large Closet. Primary Bedroom Has 3 Pc Ensuite & Extra Large Closet. Step Down Into The Fully Above Grade Lower Level With 2 Separate Entrances, Unique Laundry Room, 2pc Bath, 4th Bedroom & Massive Family Room With Fireplace & W/O To Yard. Basement Has Full Kitchen & Large Rec Area. Potential For In-Law Suite Or Extra Bedrooms. Backyard Is Well Manicured And Shows How Well The Property Has Been Cared For Over The Years. HVAC('18), Shingles ('15). Easy Access to 404/401. Fairview Mall, Great Schools, Parks & Restaurants. *Some photos are virtually staged. (id:27476)

Property Highlights

MLS® Number
C13787582
Type
Single Family
Community Name
Pleasant View
Ownership Type
Freehold
Land Size
55.7 x 111 FT
Parking Space Total
4

Building

Building Type
House
Square Footage
2000 - 2500 sqft
Bathrooms Total
3
Bedrooms Above Ground
4
Bedrooms Total
4
Amenities
Fireplace(s)
Exterior Finish
Brick
Fireplace Present
Yes
Basement Type
N/A (Finished)
Basement Features
Building Heating Type
Forced air
Heating Fuel
Natural gas
Building Cooling Type
Central air conditioning

Utilities

Water
Municipal water
Utility Sewer
Sanitary sewer

Room Layout

Recreational, Games room
Basement
8.6 m x 5.8 m
Kitchen
Basement
6 m x 3 m
Family room
Lower level
9 m x 3.5 m
Bedroom
Lower level
3.5 m x 3.3 m
Kitchen
Main level
5.7 m x 3.5 m
Living room
Main level
8.6 m x 3.4 m
Dining room
Main level
8.6 m x 3.4 m
Primary Bedroom
Upper Level
4.4 m x 3.64 m
Bedroom
Upper Level
4.5 m x 3.14 m
Bedroom
Upper Level
3.42 m x 3.15 m

Location

Learn more about this property
Listing provided by:
RE/MAX WEST REALTY INC.
MLS® number:
C13787582
Agent:
Frank Leo
*Indicates required field
Name is required
Email is required
Please enter a valid phone number (e.g., 416-111-1111).