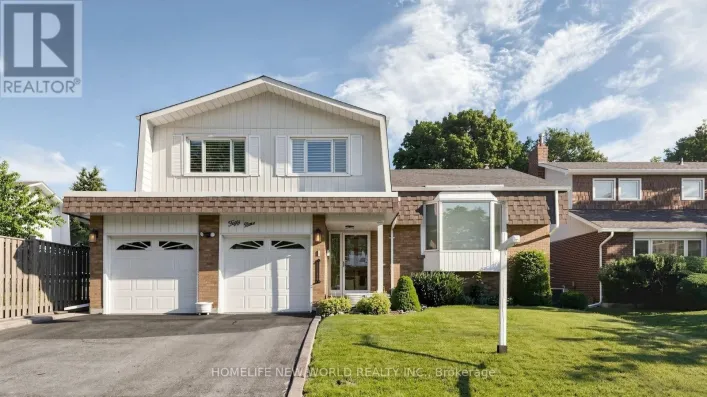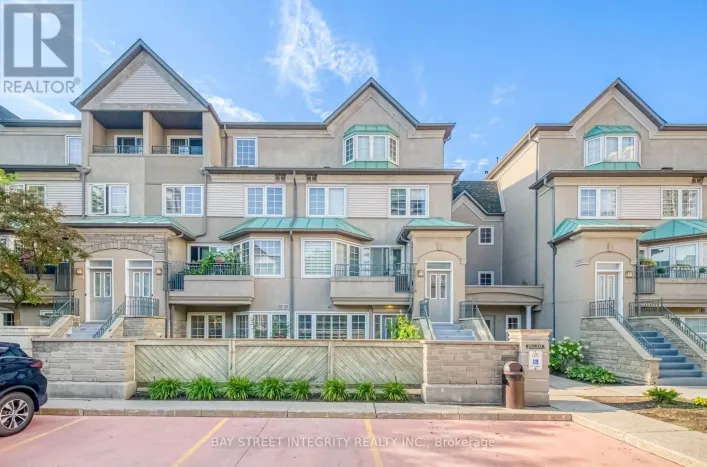
106 Highhill Drive W, Toronto, Ontario M1T 1N7

Listed for:
$999,900
7 beds
4 baths
Listed 8 days ago
House for rent: 106 Highhill Drive W, Toronto, Ontario M1T 1N7

View all 21 photos

About

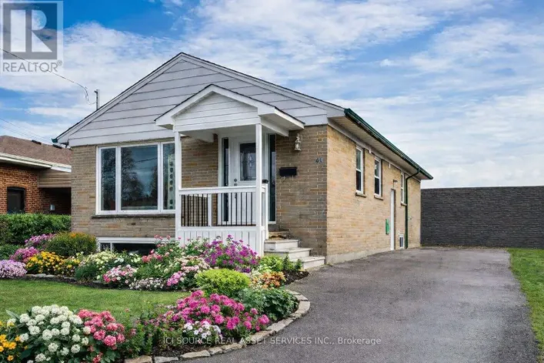
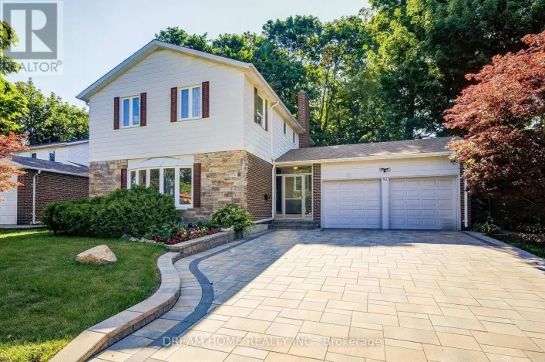
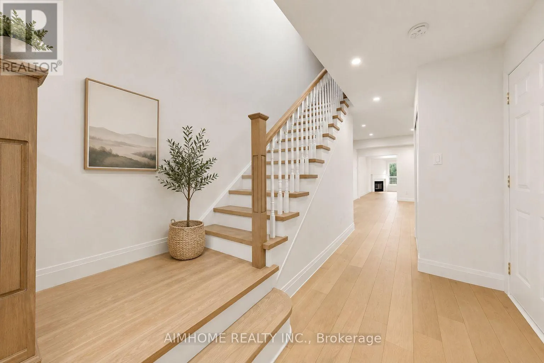
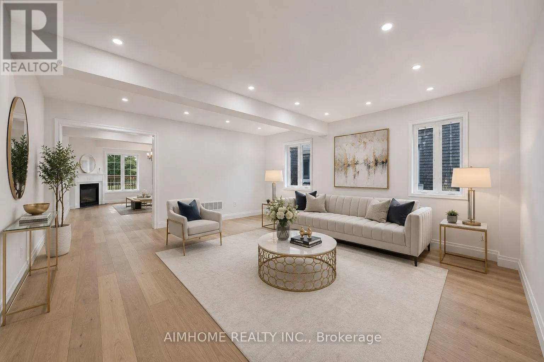
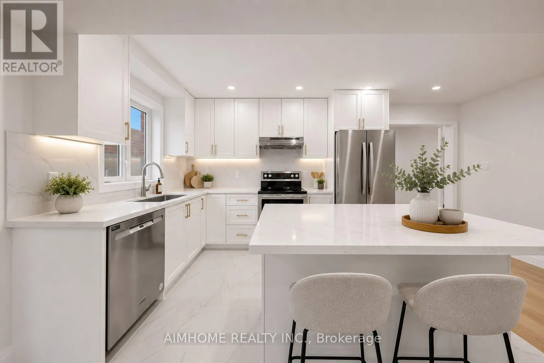
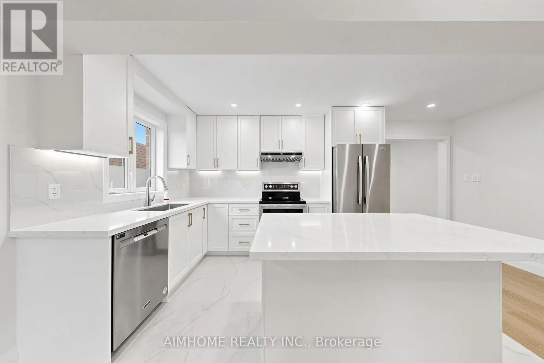
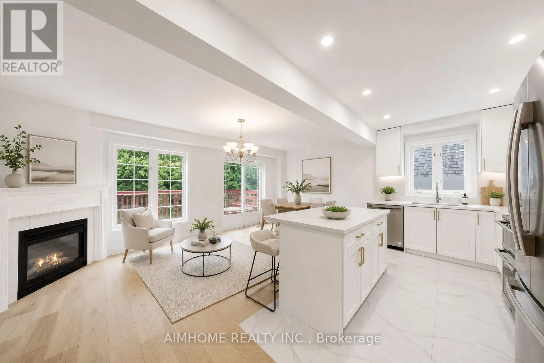
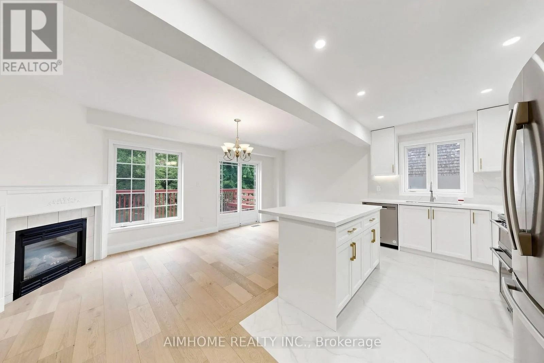
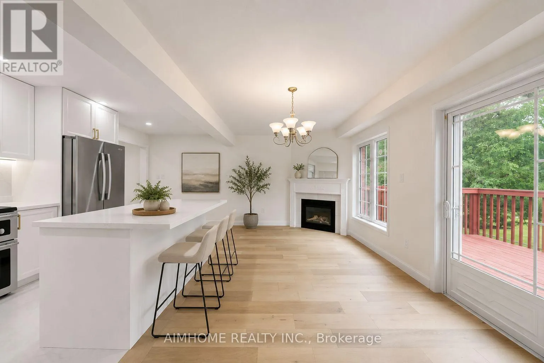
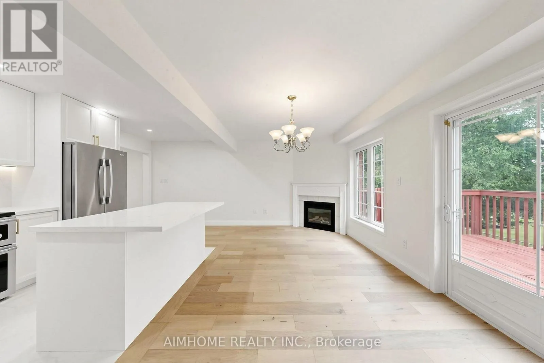
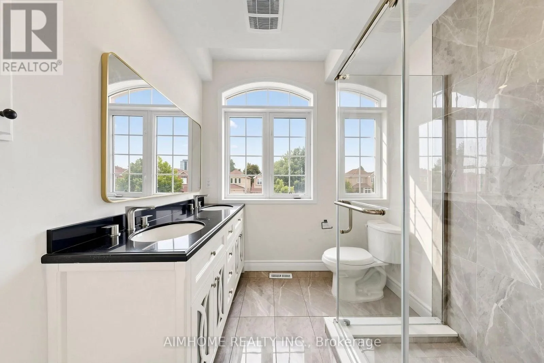
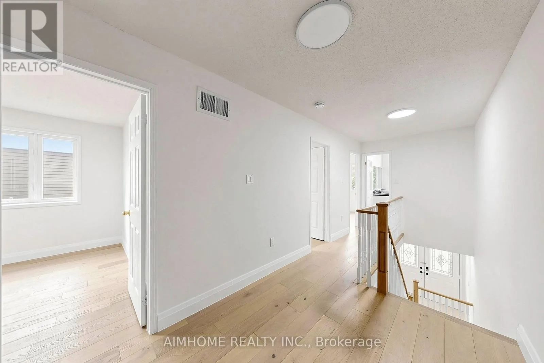
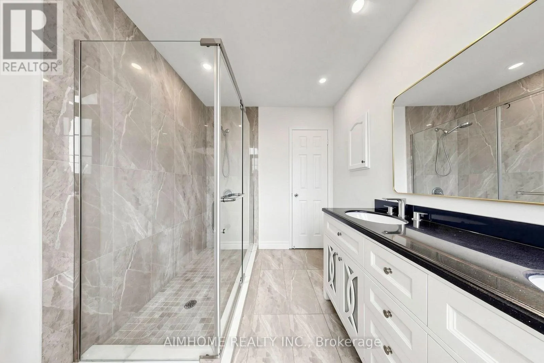
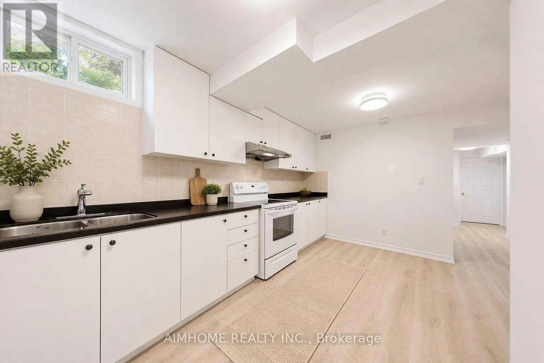
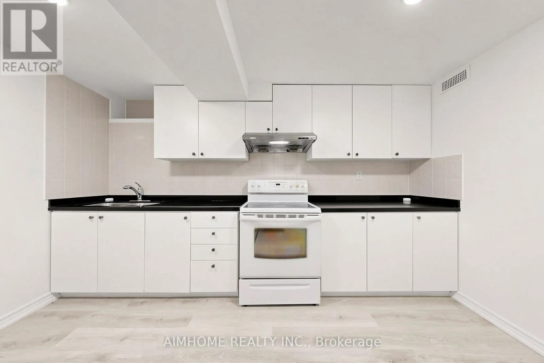
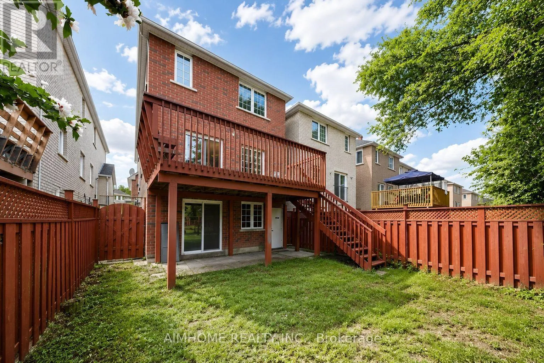
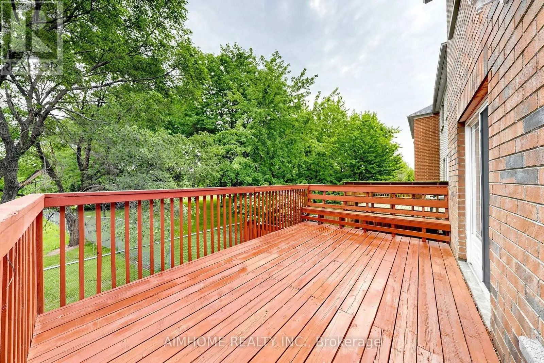
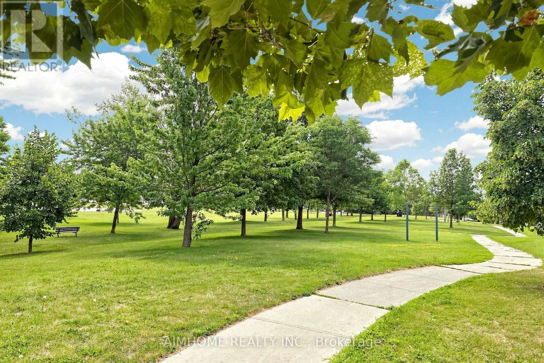
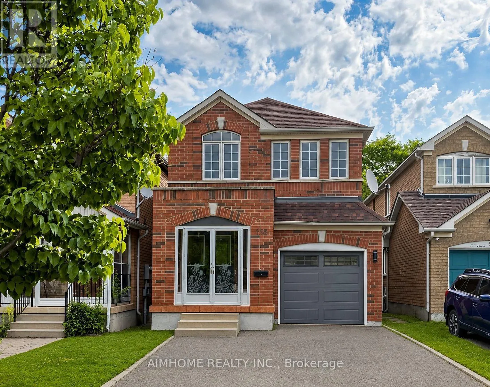
SHEPPARD / WARDEN Location! Location! Welcome to this beautifully renovated, bright and spacious family home in a quiet cul-de-sac near Warden & Sheppard. Backing onto a peaceful park and close to excellent schools, this home offers the perfect blend of comfort, privacy, and convenience.Featuring extensive renovations throughout, including new pot lights, new hardwood flooring, a new staircase, updated bathrooms, two kitchens, and a walkout basement. Filled with natural light, this move-in-ready home is ideal for growing or multi-generational families.Enjoy easy access to Highways 401 & 404, shopping, parks, transit, and all major amenities.A rare opportunity to own a beautifully updated home in a highly desirable neighbourhood. So much more to see! (id:27476)

Property Highlights

MLS® Number
E13648922
Type
Single Family
Community Name
Tam O'Shanter-Sullivan
Ownership Type
Freehold
Land Size
24.9 x 109.3 FT
Parking Space Total
3

Building

Building Type
House
Storeys
2.00
Square Footage
2000 - 2500 sqft
Bathrooms Total
4
Bedrooms Above Ground
4
Bedrooms Total
7
Amenities
Fireplace(s) Schools
Exterior Finish
Brick
Fireplace Present
Yes
Basement Type
N/A, N/A (Finished), N/A
Basement Features
Separate entrance, Walk out
Building Heating Type
Forced air
Heating Fuel
Natural gas
Building Cooling Type
Central air conditioning

Utilities

Water
Municipal water
Utility Sewer
Sanitary sewer

Room Layout

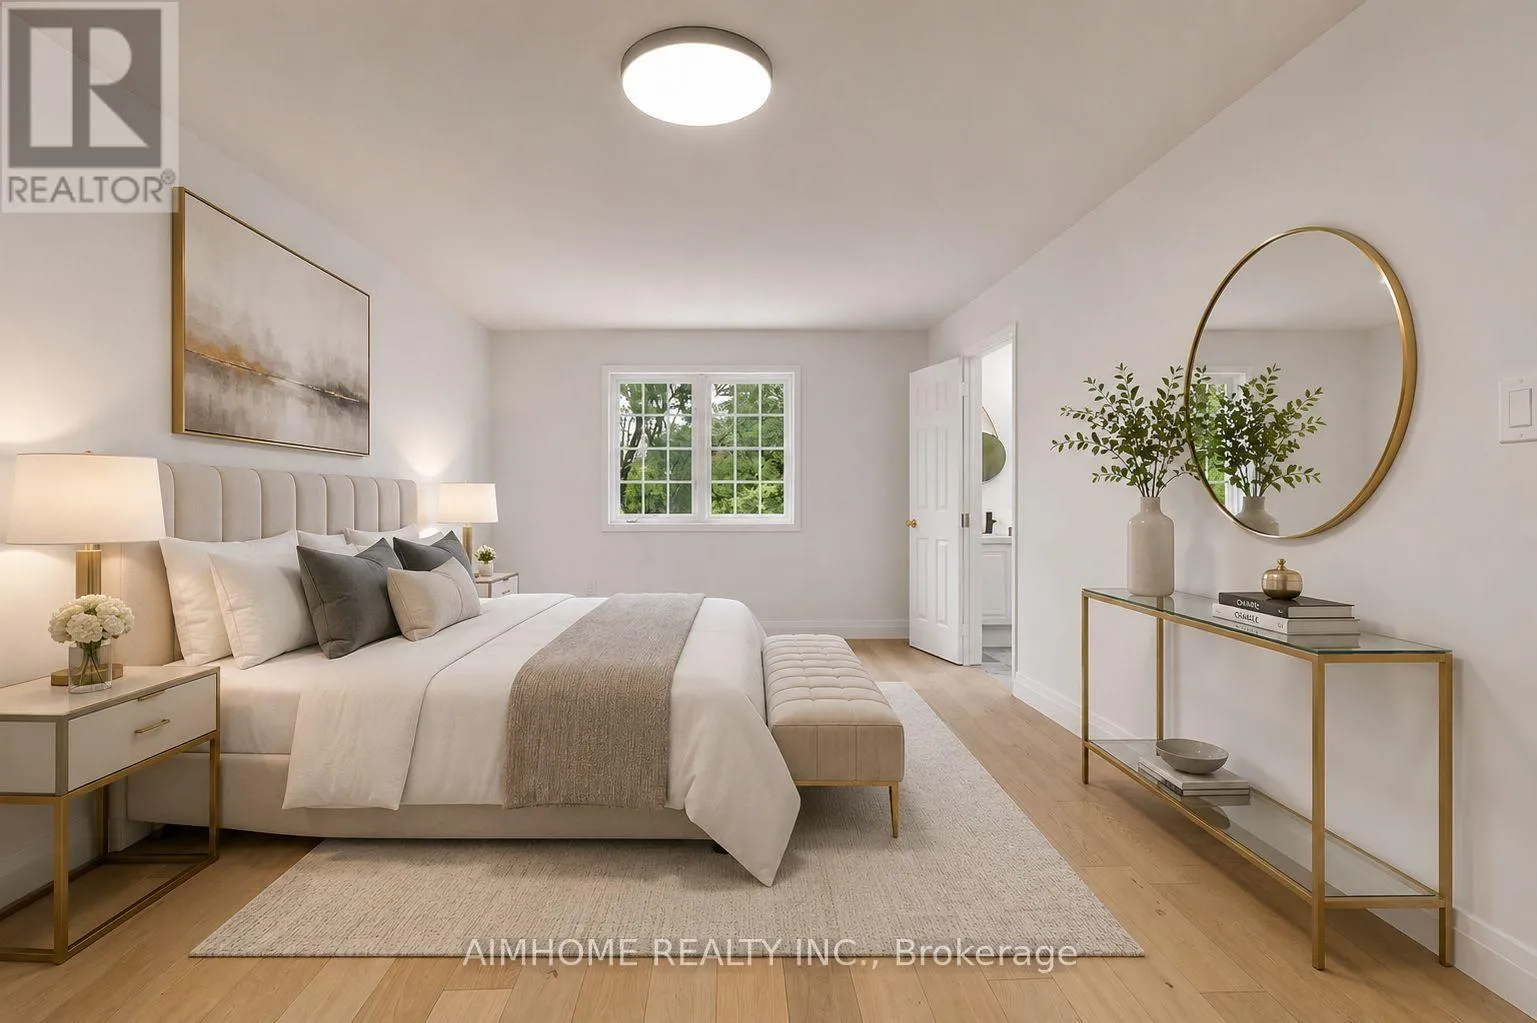
Primary Bedroom
Second level
5.79 m x 3.35 m
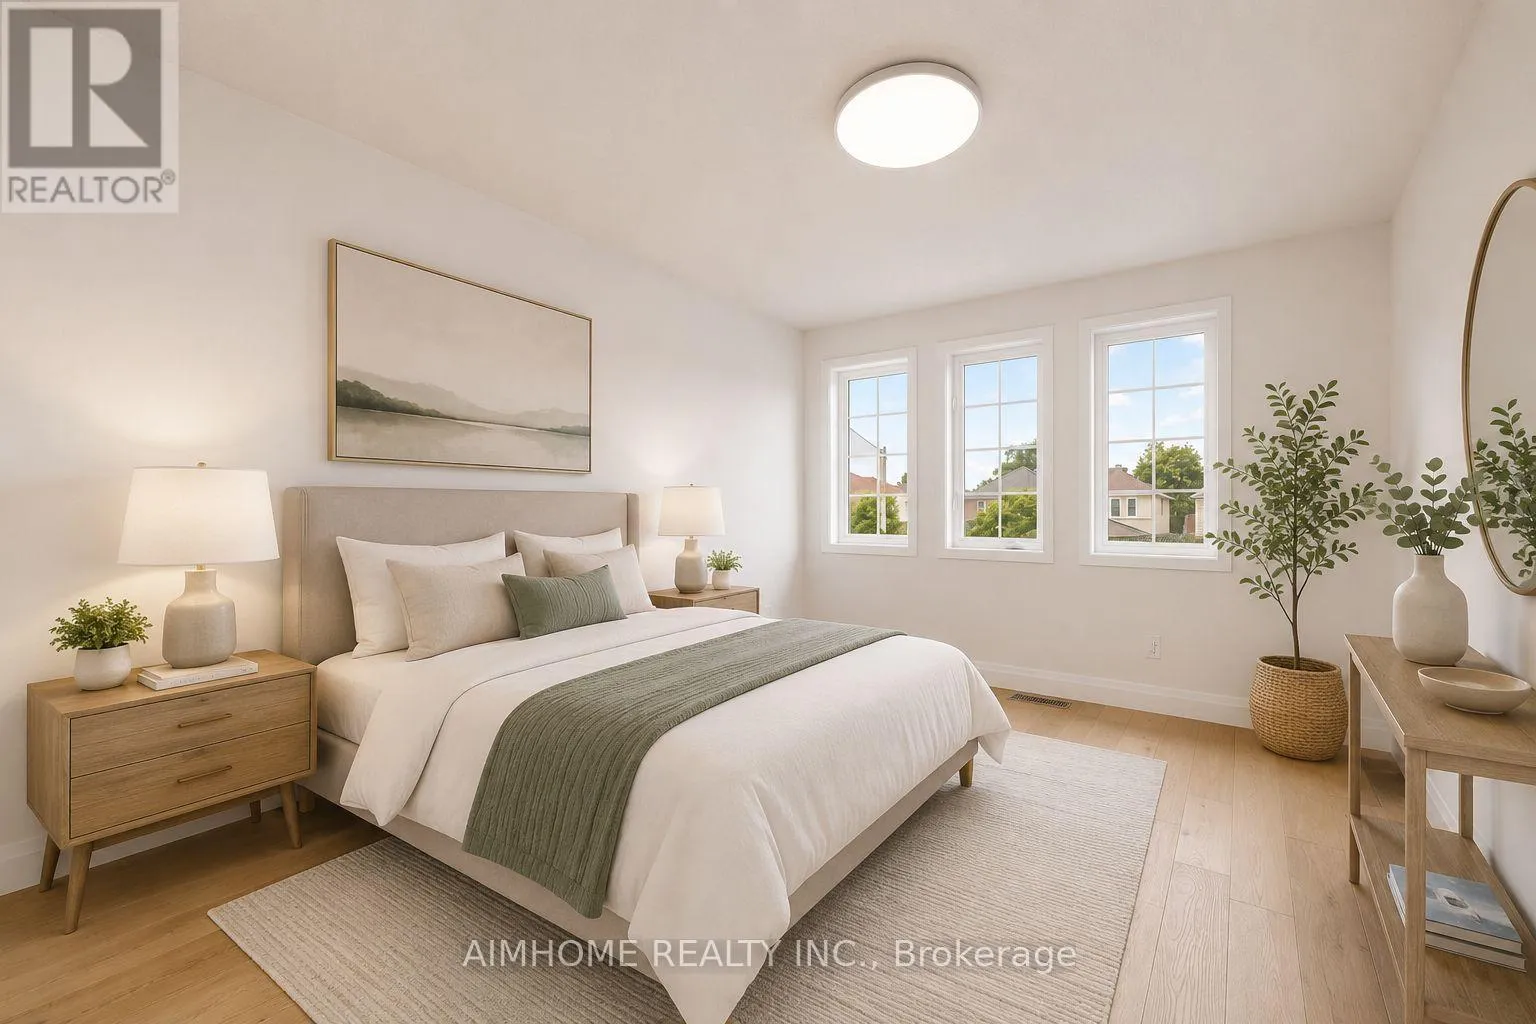
Bedroom 2
Second level
3.66 m x 3.05 m
Bedroom 3
Second level
3.35 m x 3.05 m
Bedroom 4
Second level
3.35 m x 3.05 m
Bedroom
Basement
4.8 m x 2.41 m
Bedroom
Basement
2.9 m x 2.44 m
Laundry room
Basement
4.88 m x 2.39 m
Kitchen
Basement
3.96 m x 3.66 m
Bedroom
Basement
3.63 m x 2.44 m
Living room
Ground level
5.28 m x 5.28 m
Family room
Ground level
5.28 m x 3.05 m
Kitchen
Ground level
5.28 m x 2.24 m
Foyer
Ground level
5.99 m x 1.78 m

Location

Learn more about this property
Listing provided by:
AIMHOME REALTY INC.
MLS® number:
E13648922
Agent:
Nancy Li
*Indicates required field
Name is required
Email is required
Please enter a valid phone number (e.g., 416-111-1111).

Community Spotlight: Homes For sale in Your Neighborhood