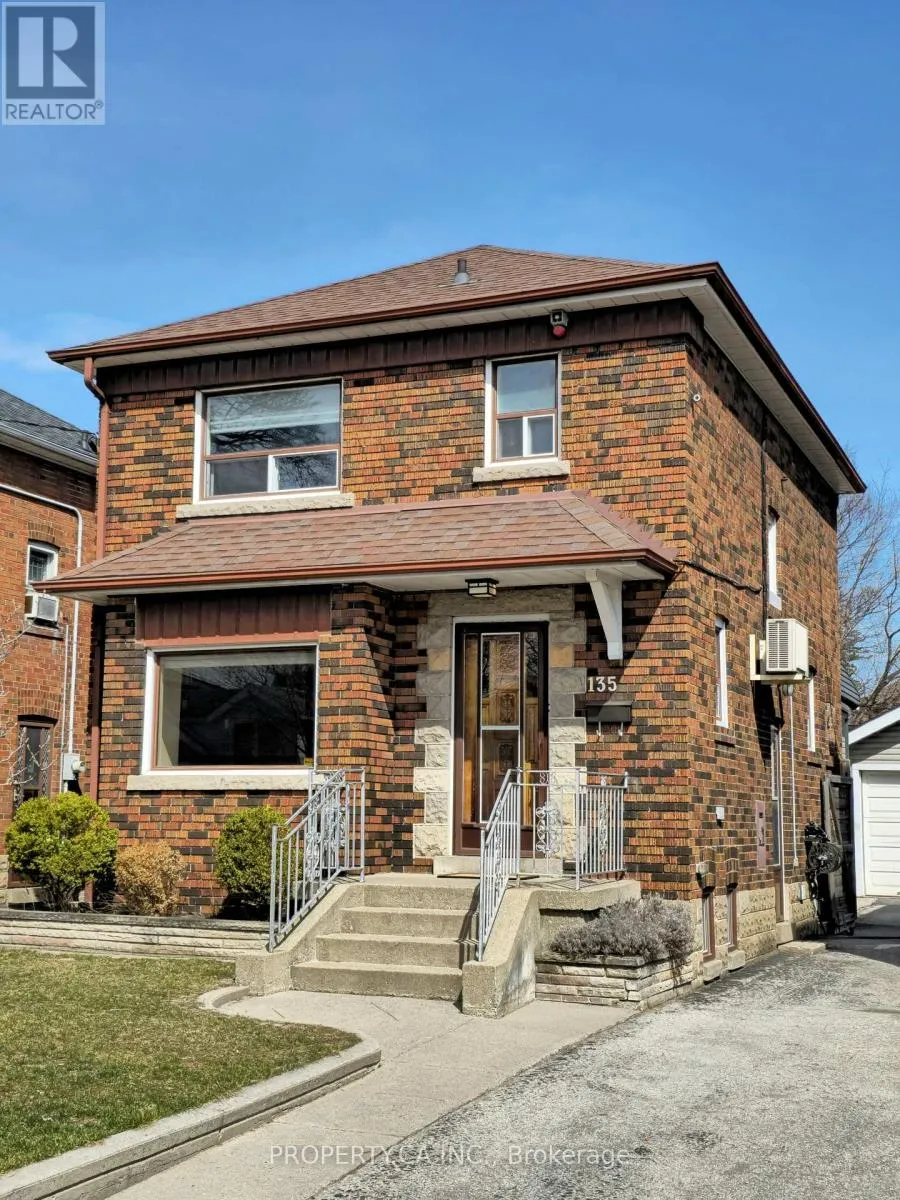
135 Cadorna Avenue, Toronto, Ontario M4J 3X5

Listed for:
$4,800
3 beds
2 baths
Listed 6 days ago
House for rent: 135 Cadorna Avenue, Toronto, Ontario M4J 3X5

View all 37 photos

About

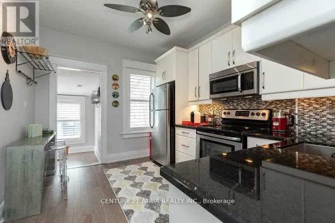
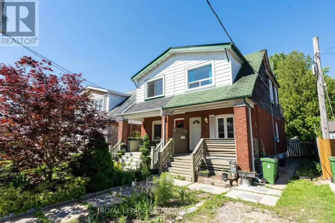
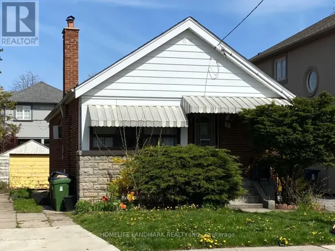
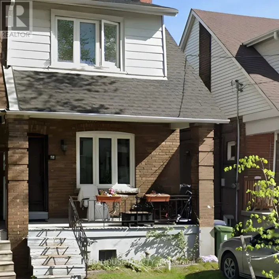
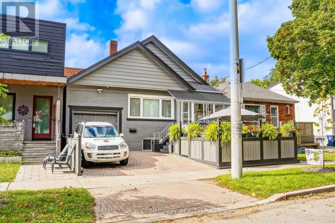
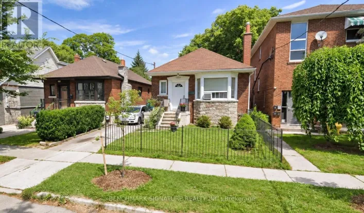
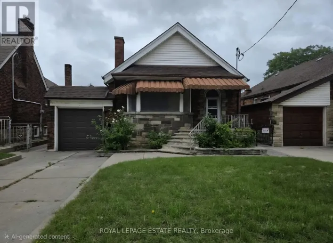
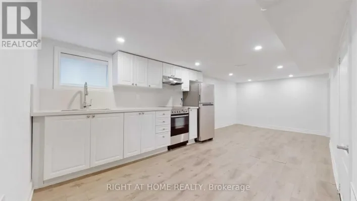
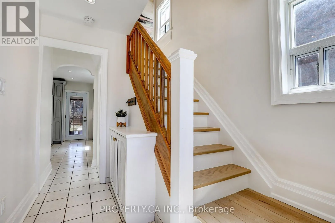
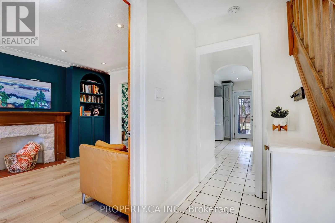
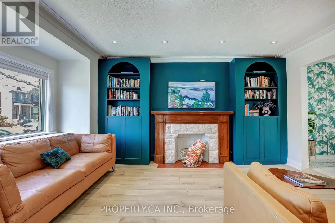
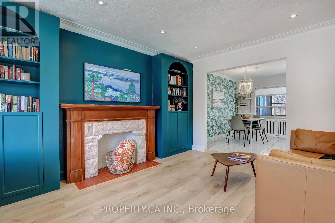
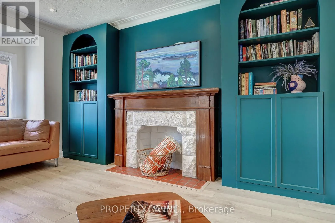
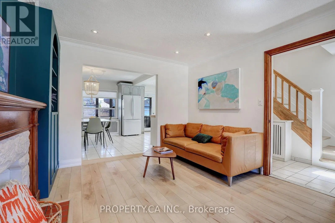
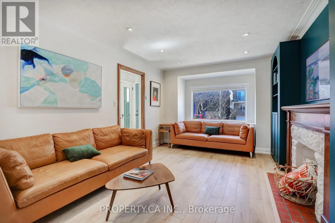
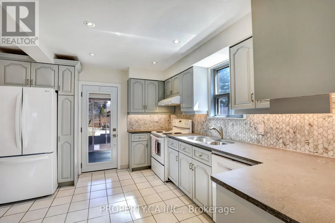
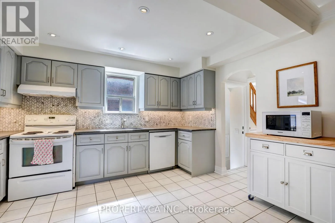
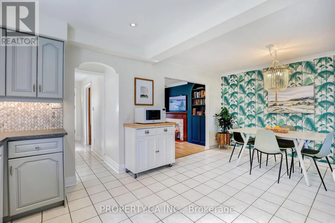
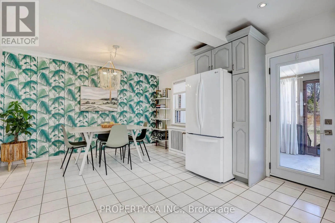
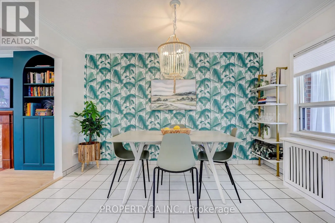
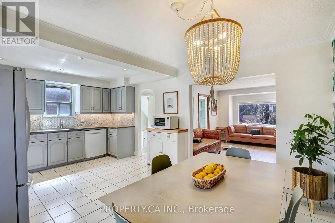
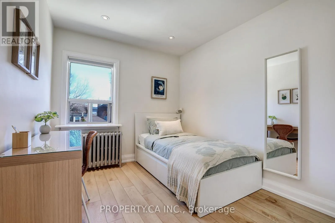
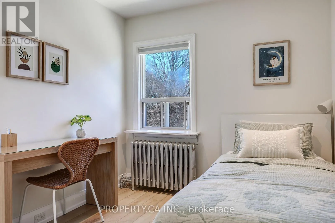
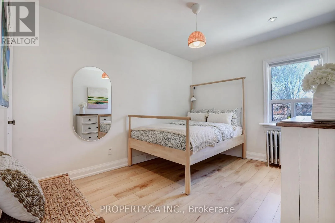
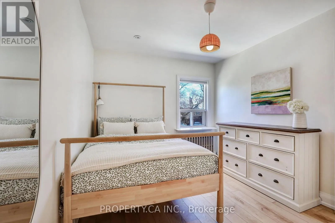
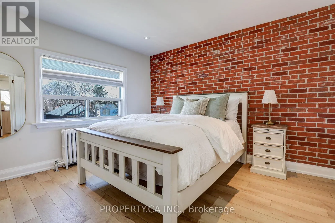
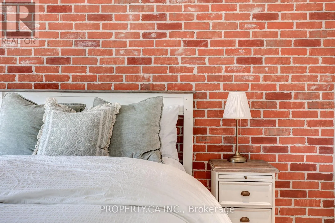
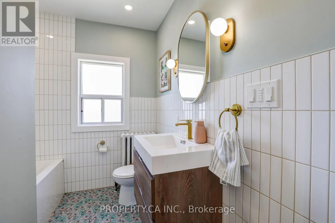
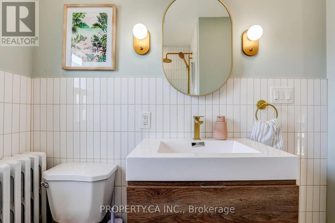
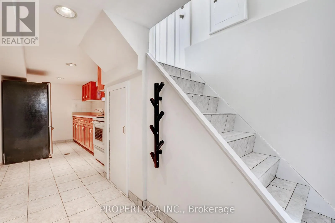
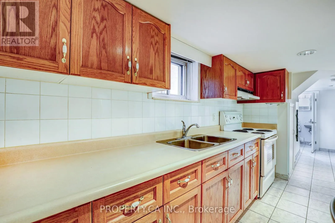
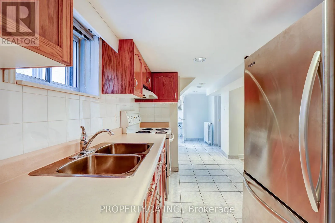
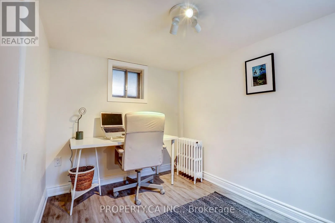
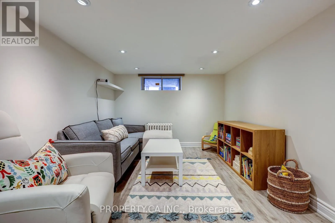
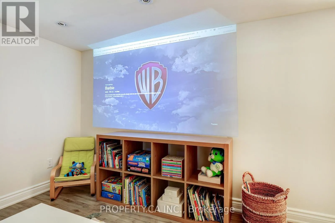
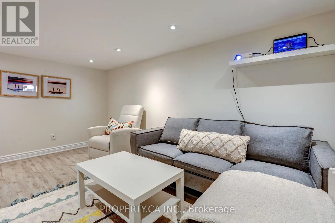
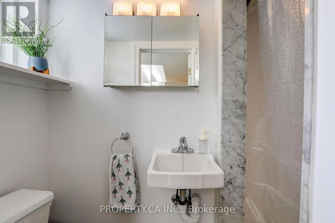
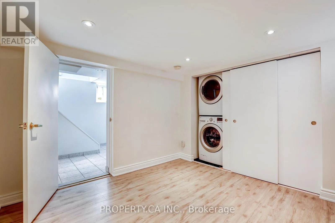
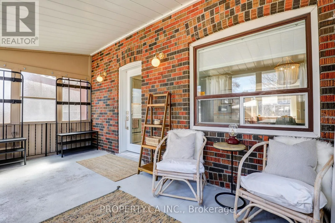
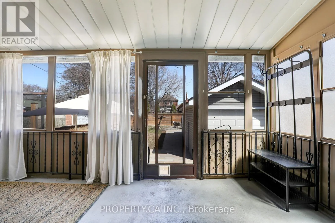
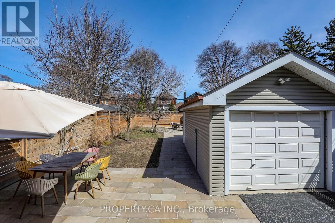
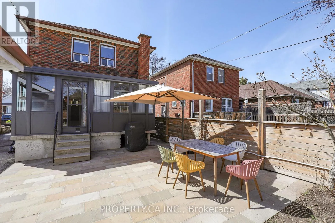
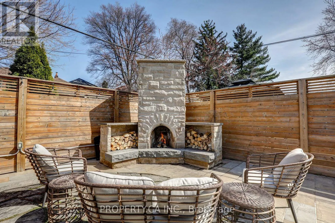
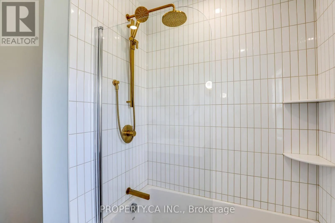
Cross Streets: O'Connor Dr / Donlands Ave. ** Directions: North of O'Connor Between Donlands and Don Mills. Welcome to 135 Cadorna Ave - A Beautifully Renovated Detached Home In Family Friendly East York. Stunning Open Concept Main Floor With Light Filled Spacious Living Room With Striking Built-in Bookcases / Shelves. The Large Eat-in Kitchen Has Enough Space for Dining Room Table, Ample Cabinet Storage and Walk-Out To The Sunroom / Backyard. Private, Fenced In Yard Space Comes Complete with Stone Patio And Cozy Outdoor Fireplace with Seating Area, Plus Lots of Space for Summer BBQs, Entertaining and Relaxing. Upstairs, 3 Generous Sized Bedrooms; Primary Bedroom Features Exposed Brick Wall And Large Window With Loads of Natural Light, Plus Gorgeous 4pc Bathroom! Finished Lower Level Features An Additional Kitchen, Laundry And Rec Room / Kids Area / TV Lounge. Rare 3 Car Driveway Parking Plus 1 Garage Parking Space. Great Location Close to Parks ,Grocery, Cafes And Everyday Amenities. Easy Access to DVP! (id:27476)

Property Highlights

MLS® Number
E13663394
Type
Single Family
Community Name
East York
Ownership Type
Freehold
Land Size
31.6 x 122.8 FT
Parking Space Total
4

Building

Building Type
House
Storeys
2.00
Square Footage
1100 - 1500 sqft
Bathrooms Total
2
Bedrooms Above Ground
3
Bedrooms Total
3
Exterior Finish
Brick
Fireplace Present
No
Basement Type
N/A (Finished)
Basement Features
Building Heating Type
Radiant heat
Heating Fuel
Natural gas
Building Cooling Type
Wall unit

Utilities

Water
Municipal water
Utility Sewer
Sanitary sewer

Room Layout

Primary Bedroom
Second level
3.65 m x 3.08 m
Bedroom 2
Second level
3.65 m x 2.86 m
Bedroom 3
Second level
3.05 m x 2.59 m
Family room
Lower level
4.65 m x 3.05 m
Kitchen
Lower level
3.65 m x 2.15 m
Laundry room
Lower level
3.15 m x 3.15 m
Cold room
Lower level
3.1 m x 2.2 m
Living room
Main level
4.6 m x 3.08 m
Kitchen
Main level
3.78 m x 5.6 m

Location

Learn more about this property
Listing provided by:
PROPERTY.CA INC.
MLS® number:
E13663394
Agent:
Paul Siksna
*Indicates required field
Name is required
Email is required
Please enter a valid phone number (e.g., 416-111-1111).

Community Spotlight: Homes For rent in Your Neighborhood