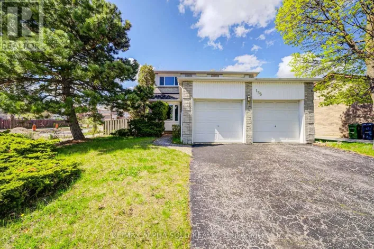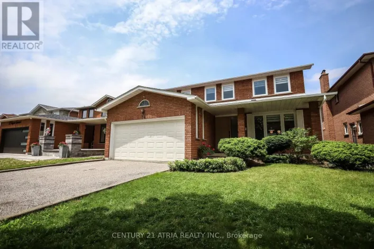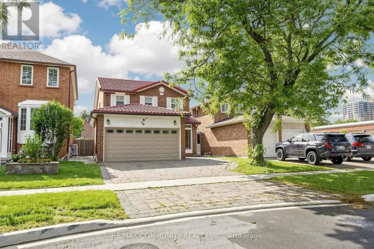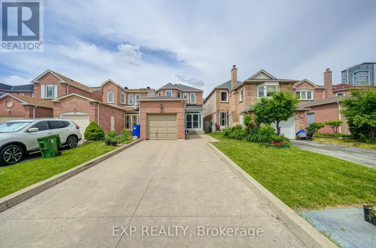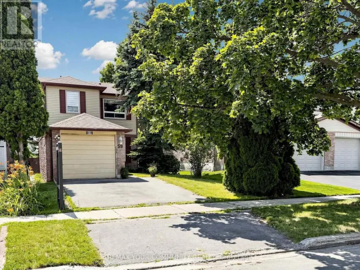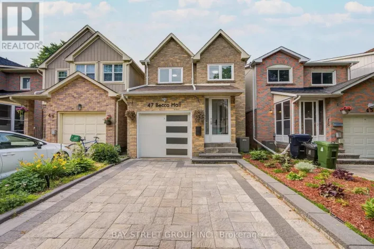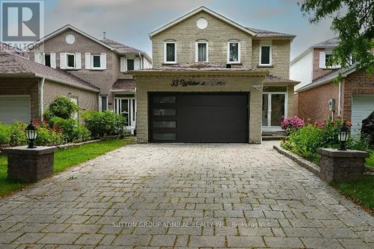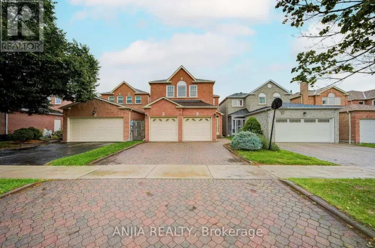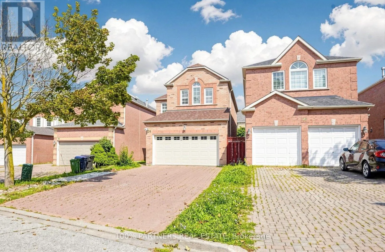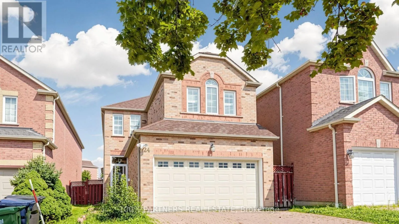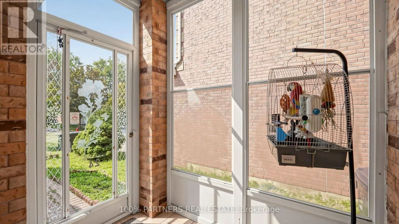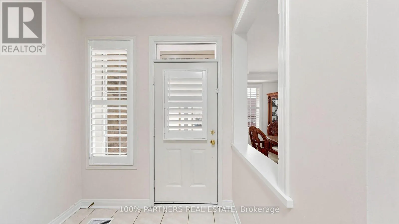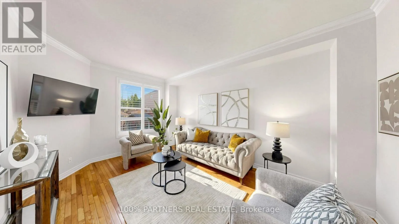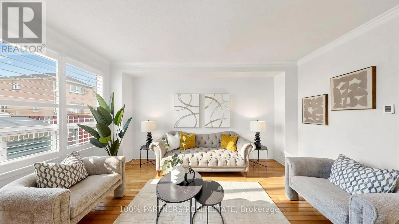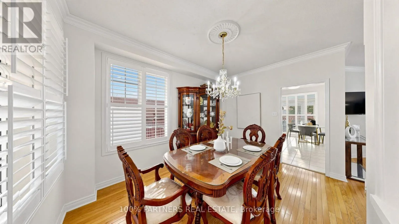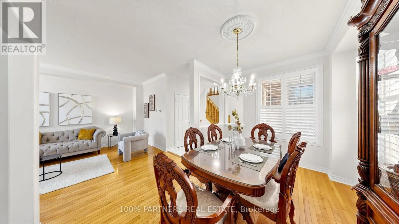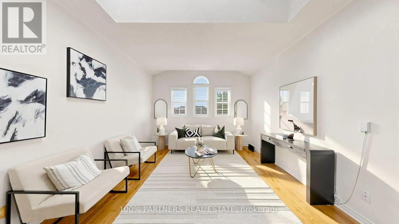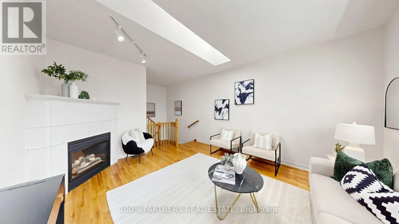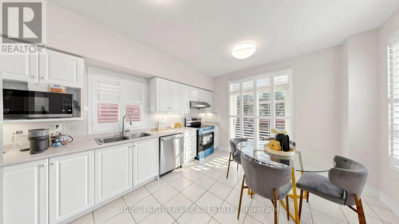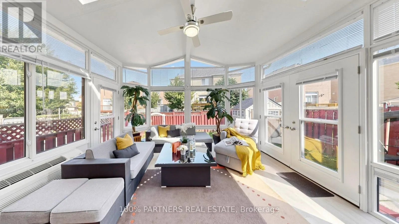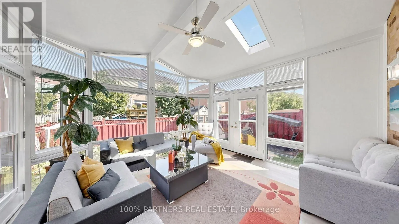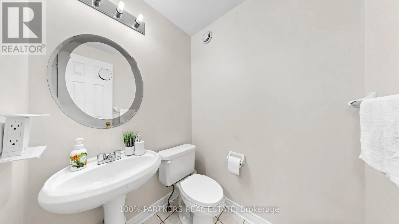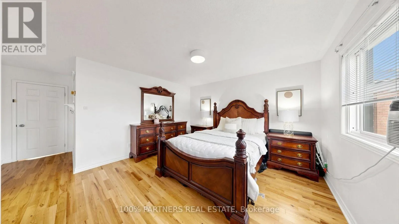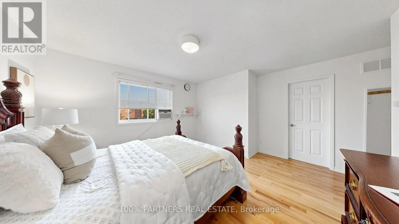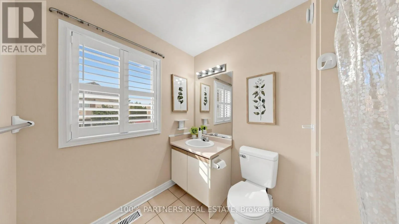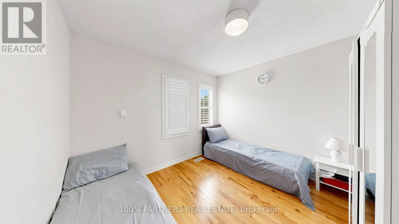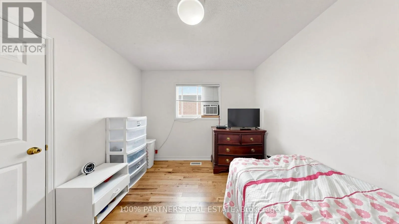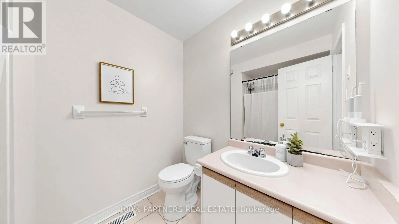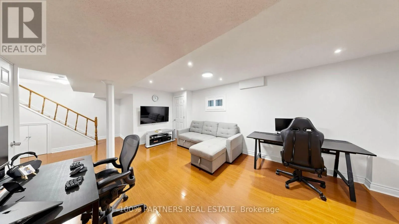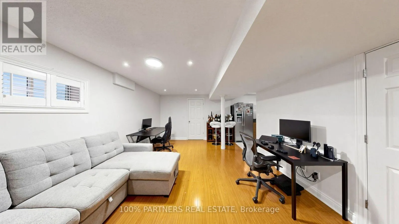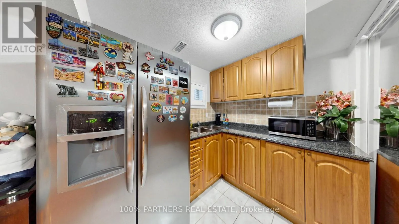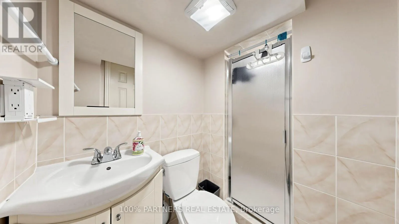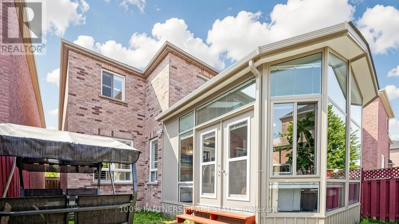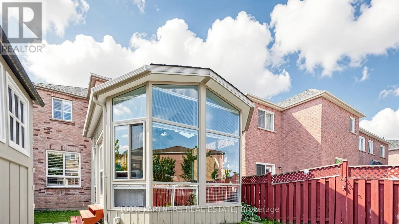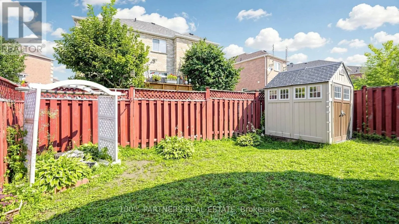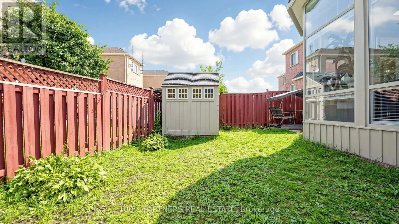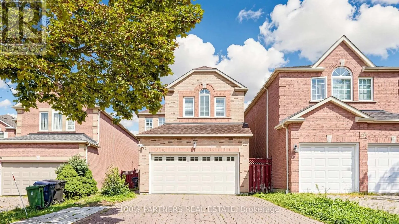
Cross Streets: Southeast of Ashcott/Steeles. ** Directions: Southwest of Brimley/Steeles;. High Potential Dream Home! This well-maintained South-facing Monarch-built detached home offers a smart combination of thoughtful layout, flexible living spaces, and exciting possibilities in a highly desirable neighbourhood. With approximately 2,704 sq. ft. of total living space, the home features a bright and functional layout with 3+1 bedrooms, 4 washrooms, 9-foot ceilings on the main floor, and hardwood flooring throughout the main and second levels. The primary bedroom offers a 4-piece ensuite and spacious walk-in closet, while the standout 15' x 15' legally built sunroom, a $100,000+ addition, opens the door to countless possibilities with its 10-foot vaulted ceiling, well insulated with independent heating and cooling, four-season usability-ideal for a guest retreat, home office, extra gathering space, or in-law accommodation etc. The finished basement, adds even more flexibility with a bedroom, 3-piece washroom, generous living area, and kitchenette, creating an excellent option for extended family or multigenerational living. Outside, the sunny fenced backyard provides a private space to enjoy, while the extra-wide, long driveway accommodates 5-6 large SUVs with no sidewalk, offering exceptional parking convenience. An owned ventilation system, furnace, and hot water tank also mean no rental fees. Located within walking distance of top-rated schools, parks, shopping, restaurants, public transit, and everyday amenities, this is more than just a home-it's an opportunity to create the lifestyle, living arrangement, and future possibilities that work best for you. Come see the potential and imagine what this home could become for your family! (id:27476)