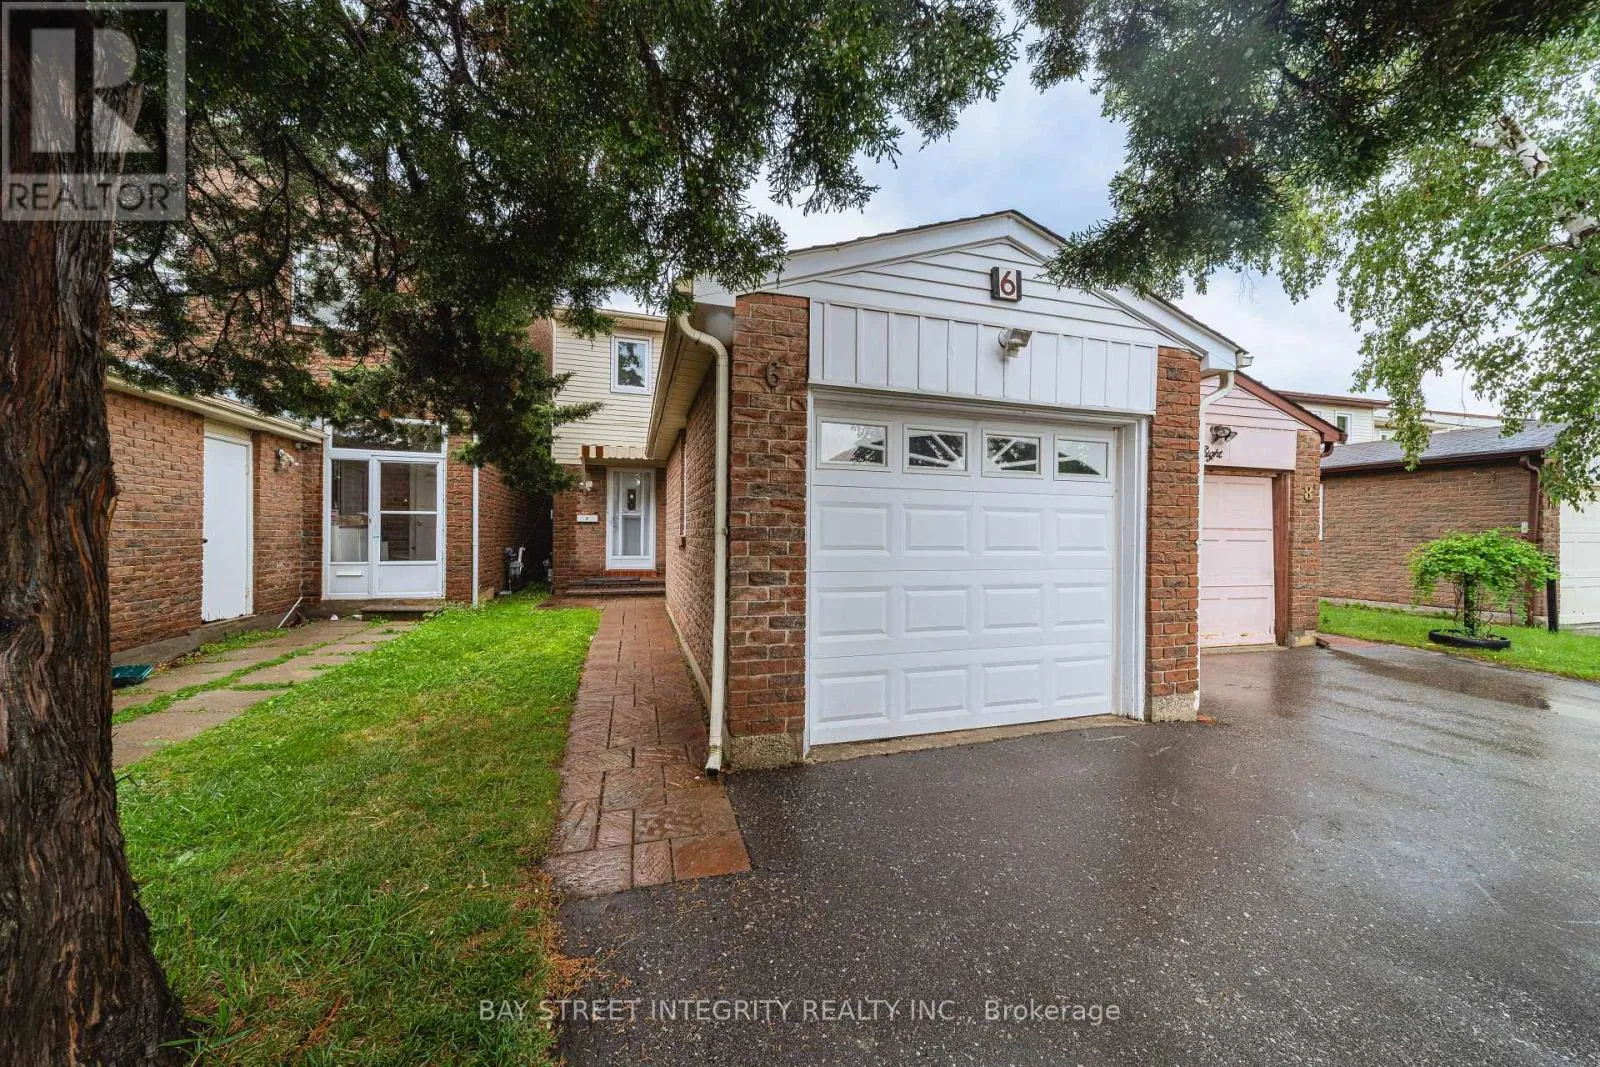
6 Sandy Haven Drive, Toronto, Ontario M1W 3H9

Listed for:
$1,099,900
5 beds
4 baths
Listed 4 days ago
House for rent: 6 Sandy Haven Drive, Toronto, Ontario M1W 3H9

View all 48 photos

About

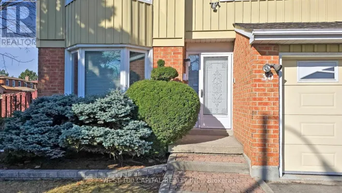
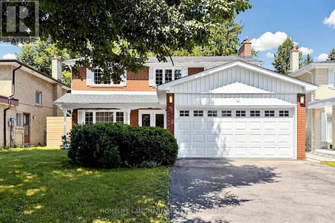
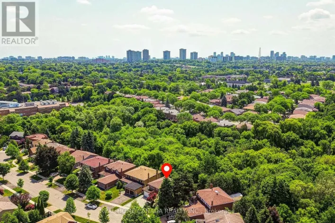
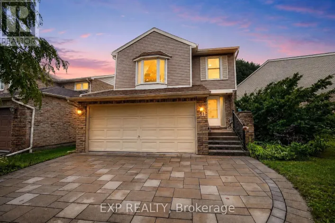
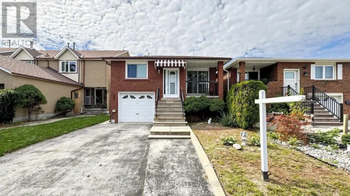
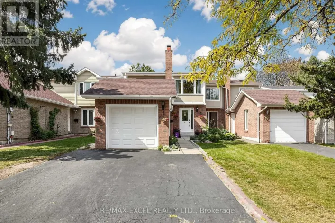
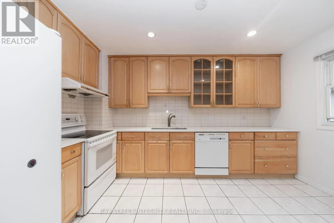
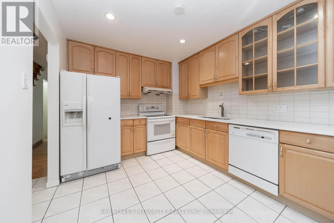
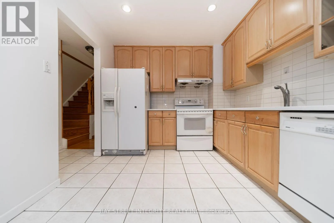
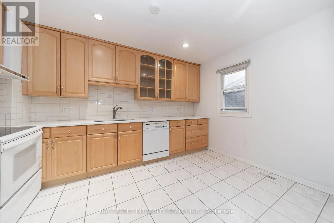
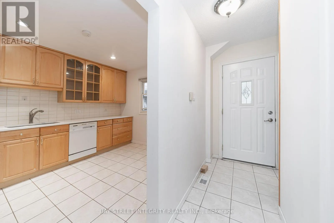
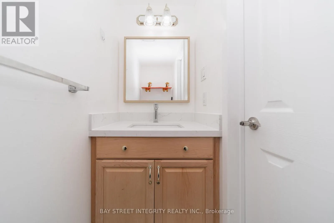
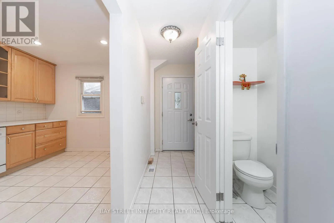
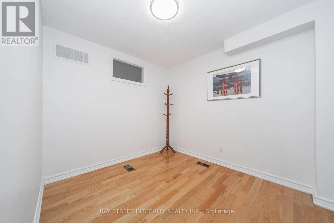
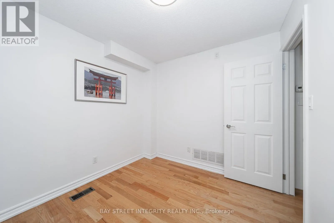
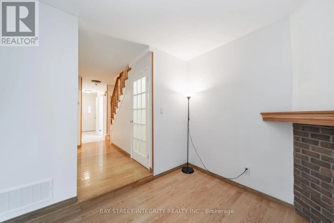
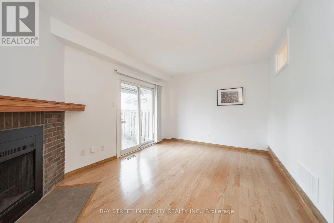
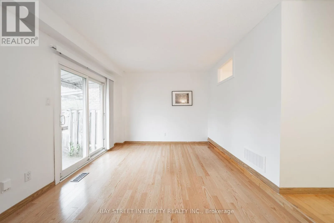
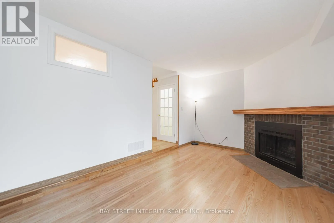
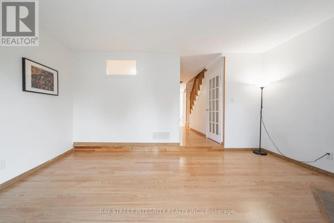
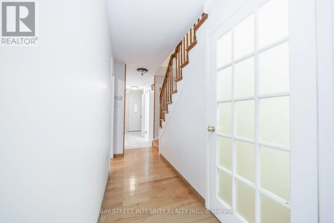
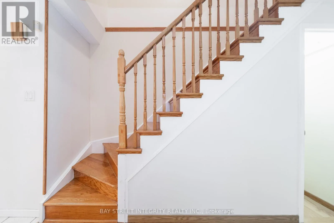
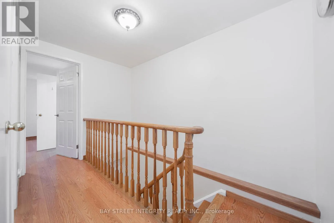
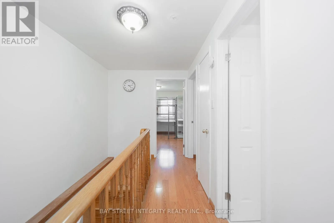
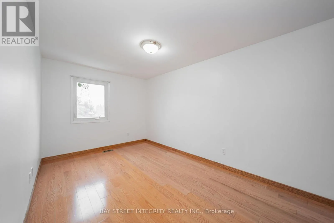
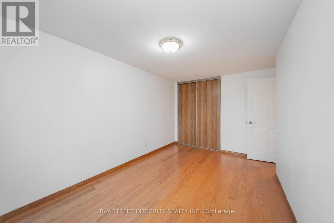
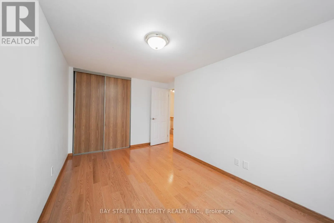
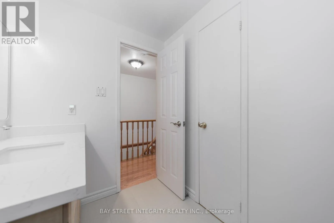
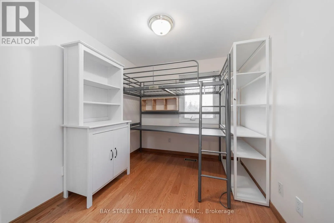
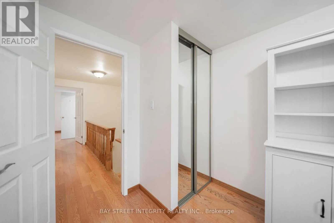
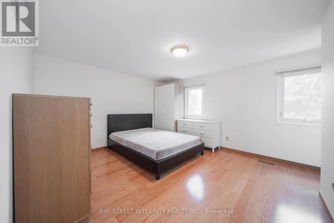
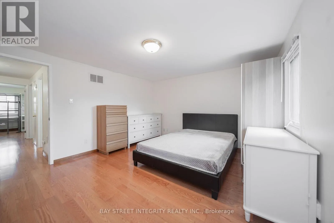
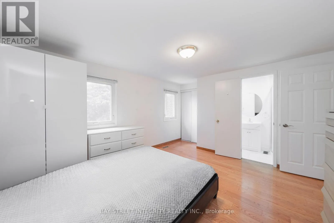
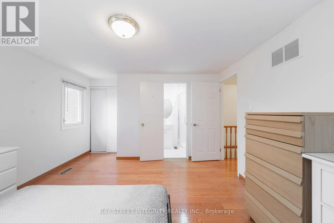
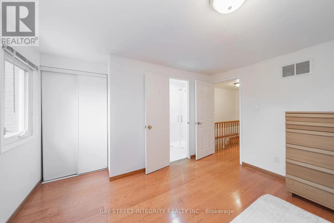
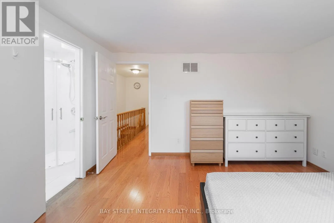
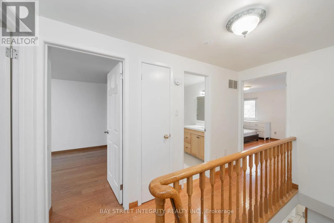
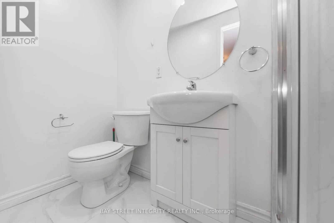
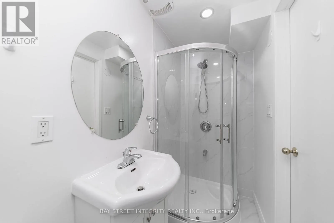
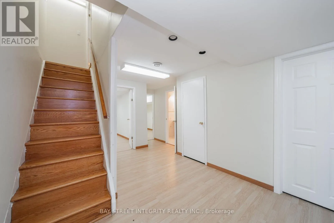
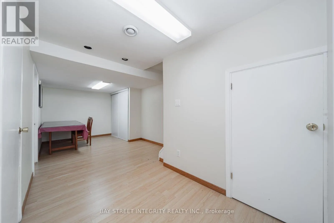
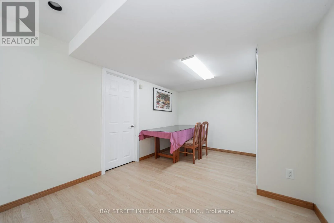
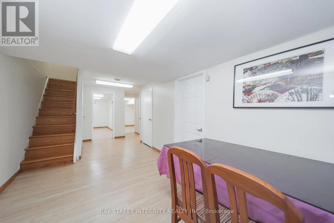
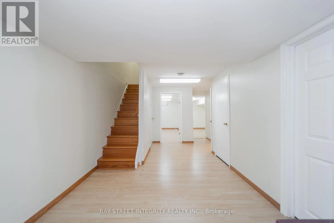
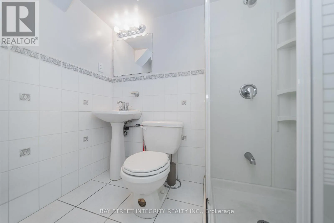
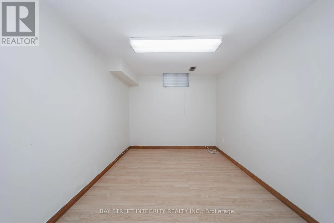
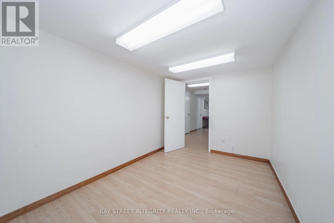
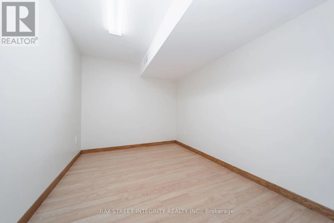
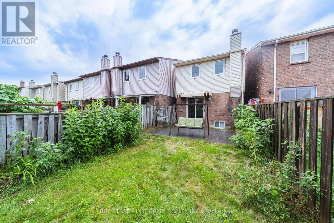
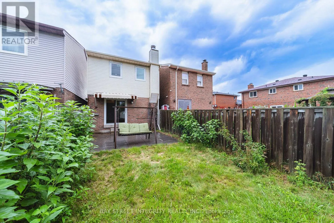
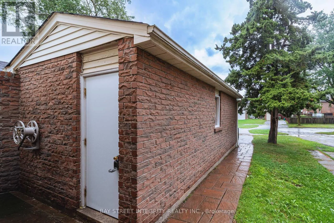
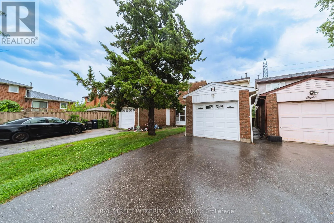
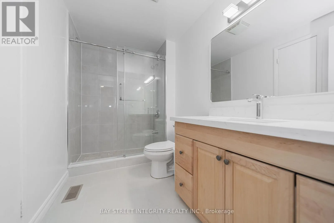
Warden Ave & McNicoll Ave Welcome To This Move-In Ready Well-Maintained Family Home In The Desirable Steels Community. A Prime Location And Highly Sought-After Neighbourhood. This Property Features 4+1 Bedrooms, 4 Bathrooms. The Functional Layout Featuring Hardwood Floors, Bright Living Area With Fireplace And Walk-Out To A Fenced Backyard, Eat-In Kitchen, Main Floor Powder Room And A Versatile Room Ideal For Home Office, Guest Room Or Senior Living. Upstairs Offers 3 Generous Bedrooms, Including A Primary Bedroom With Ensuite, Plus A Newly Renovated Main Bathroom. The Finished Basement Features A Rec Area, One Bedroom, One Flexible Room And 3-Pc Bath. Also Features A Detached Garage And Private Driveway. Many Upgrades In Recent Years, Walking Distance To Top-Ranked Schools, David Lewis P.S And Dr. Norman Bethune Collegiate Institute. Very Convenient Location. Steps To TTC, School, Day Care, Shopping Centre, & Hwy. Extras: All Elfs; Window Coverings; Washer; Dryer; Dishwasher; Stove And Fridge. (id:27476)

Property Highlights

MLS® Number
E13667066
Type
Single Family
Community Name
Steeles
Ownership Type
Freehold
Land Size
21.1 x 132.8 FT
Parking Space Total
2

Building

Building Type
House
Storeys
2.00
Square Footage
700 - 1100 sqft
Bathrooms Total
4
Bedrooms Above Ground
4
Bedrooms Total
5
Exterior Finish
Brick, Aluminum siding
Fireplace Present
Yes
Basement Type
N/A (Finished)
Basement Features
Building Heating Type
Forced air
Heating Fuel
Natural gas
Building Cooling Type
Central air conditioning

Utilities

Water
Municipal water
Utility Sewer
Sanitary sewer

Room Layout

Primary Bedroom
Second level
4.53 m x 3.76 m
Bedroom 2
Second level
3.36 m x 2.43 m
Bedroom 3
Second level
2.67 m x 4.43 m
Recreational, Games room
Basement
6.24 m x 2.87 m
Bedroom
Basement
2.48 m x 4.02 m
Bedroom
Basement
2.22 m x 2.24 m
Living room
Ground level
3.23 m x 4.93 m
Bedroom
Ground level
3.15 m x 2.89 m
Kitchen
Ground level
4.03 m x 2.89 m

Location

Learn more about this property
Listing provided by:
BAY STREET INTEGRITY REALTY INC.
MLS® number:
E13667066
Agent:
Wendy Li
*Indicates required field
Name is required
Email is required
Please enter a valid phone number (e.g., 416-111-1111).

Community Spotlight: Homes For sale in Your Neighborhood