76 Rockford Road, Toronto, Ontario M2R 3A7

Listed for:
$1,488,000
5 beds
4 baths
Listed 4 days ago
House for rent: 76 Rockford Road, Toronto, Ontario M2R 3A7

View all 25 photos

About

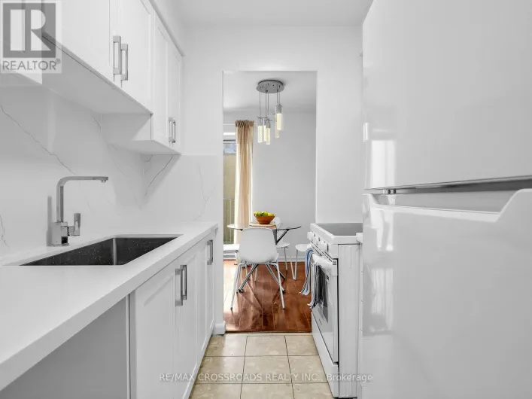
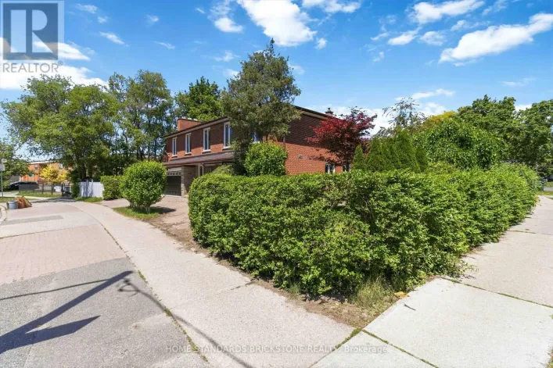
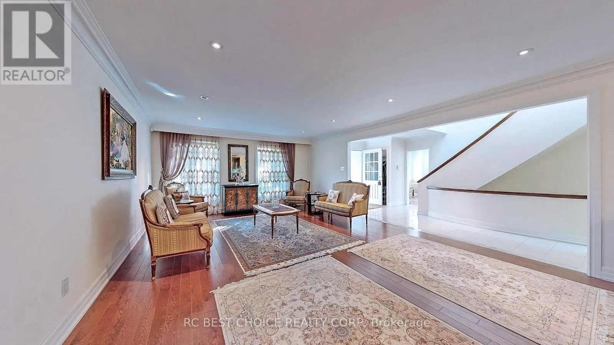
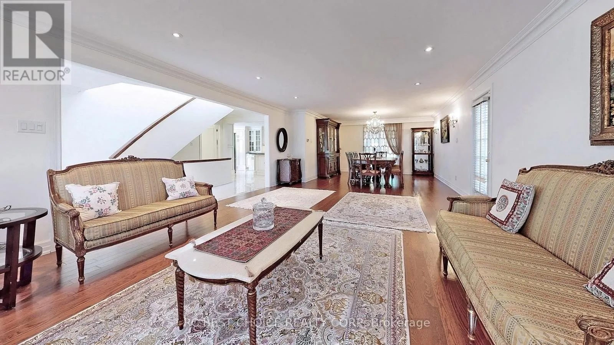
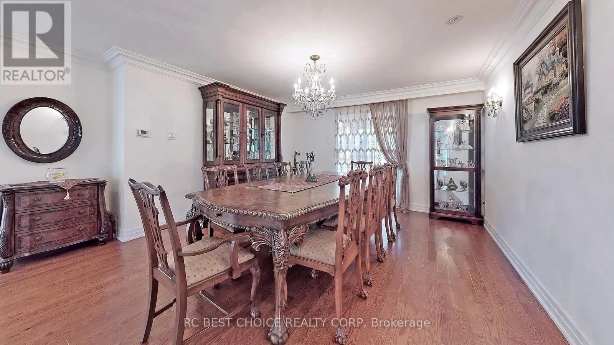
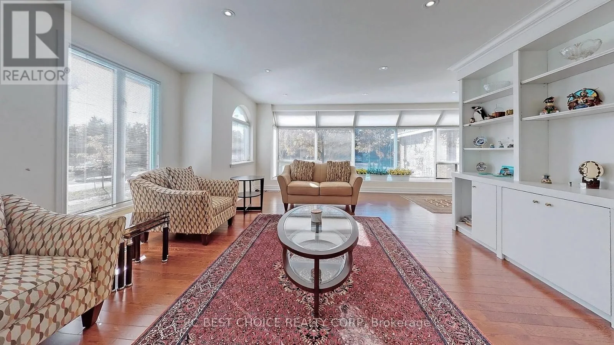
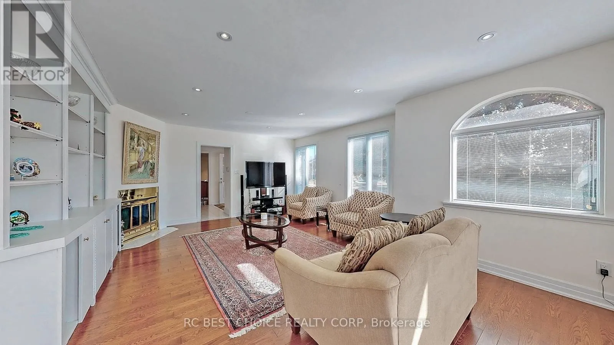
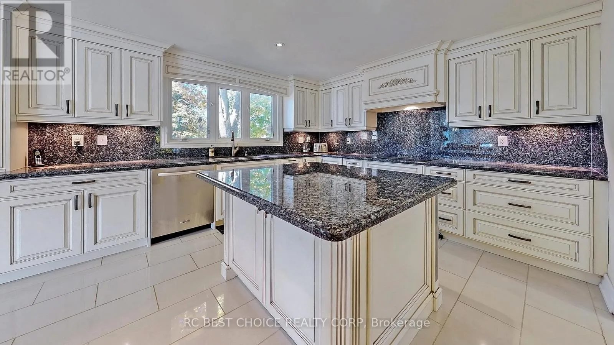
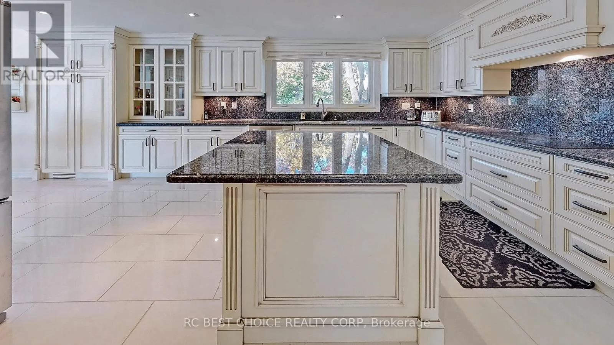
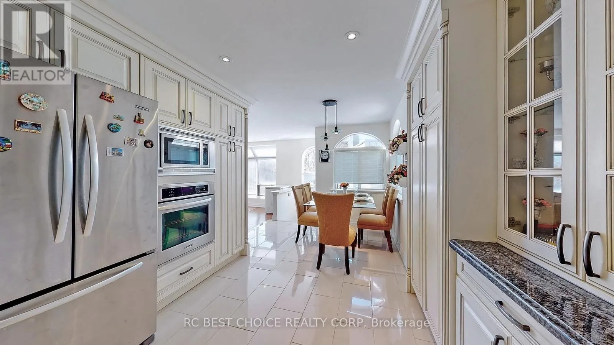
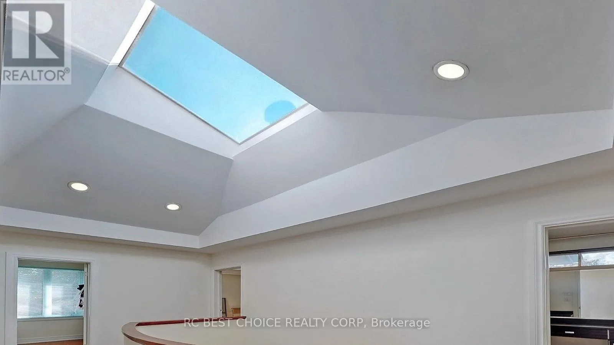
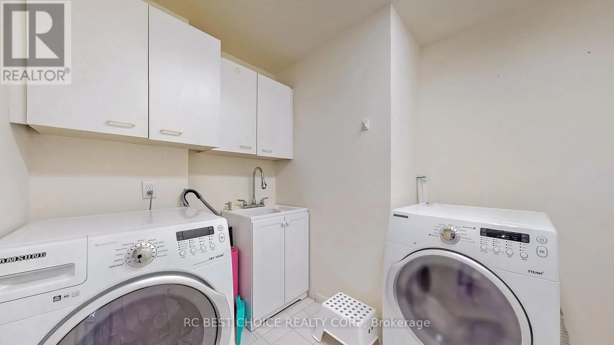
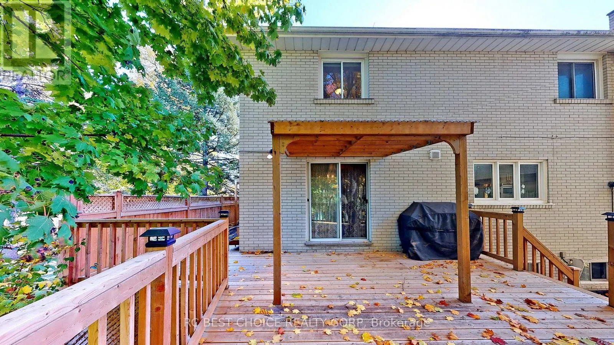
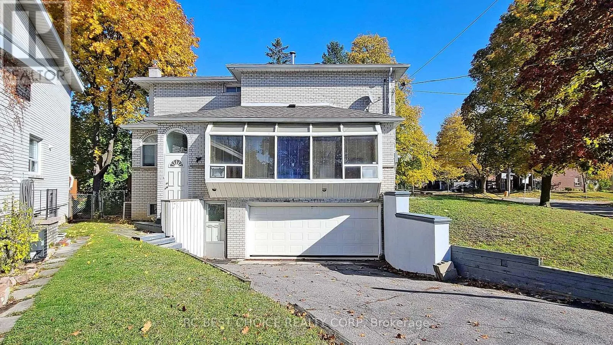
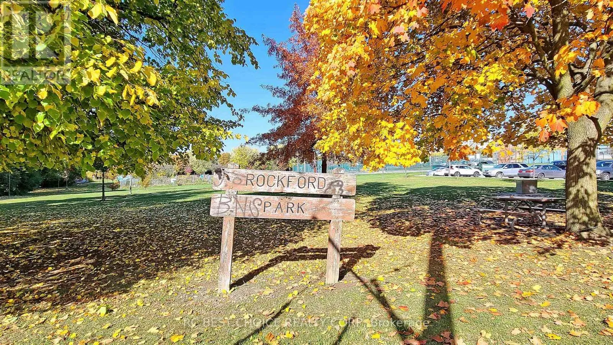
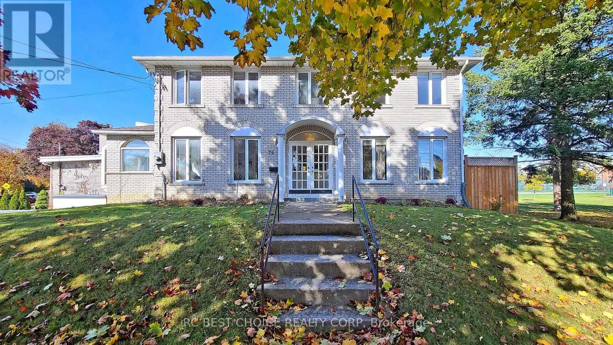
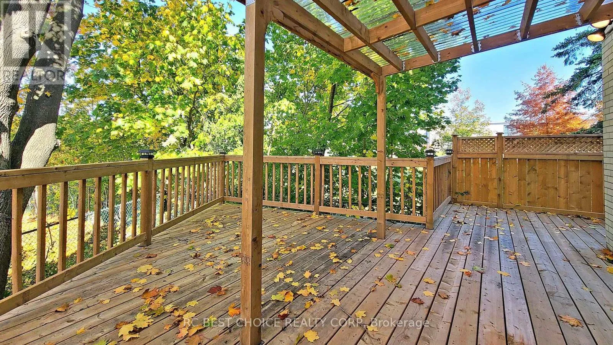
Cross Streets: Bathurst & Steeles. ** Directions: Bathurst/Steeles/Torresdale. Rare 2-storey home backing onto a park in the heart of Bathurst Village! This immaculate, bright, and turn-key home offers an exceptional opportunity in one of North York's most desirable neighbourhoods. Spacious layout with generously sized rooms, hardwood flooring throughout, and plenty of natural light. Beautifully upgraded custom kitchen with granite countertops and backsplash, stainless steel appliances, pot lights, and a skylight. Step outside to a large deck overlooking the park, offering a peaceful and private outdoor setting with no homes directly behind. Numerous upgrades include upgraded windows, furnace, waterproofing, and 200-amp electrical service. Ideally located close to top schools, parks, shopping, transit, and everyday amenities. A rare combination of space, upgrades, location, and park-side privacy. (id:27476)

Property Highlights

MLS® Number
C13669334
Type
Single Family
Community Name
Westminster-Branson
Ownership Type
Freehold
Land Size
108.4 x 114.5 FT ; Irregular
Parking Space Total
6

Building

Building Type
House
Storeys
2.00
Square Footage
2500 - 3000 sqft
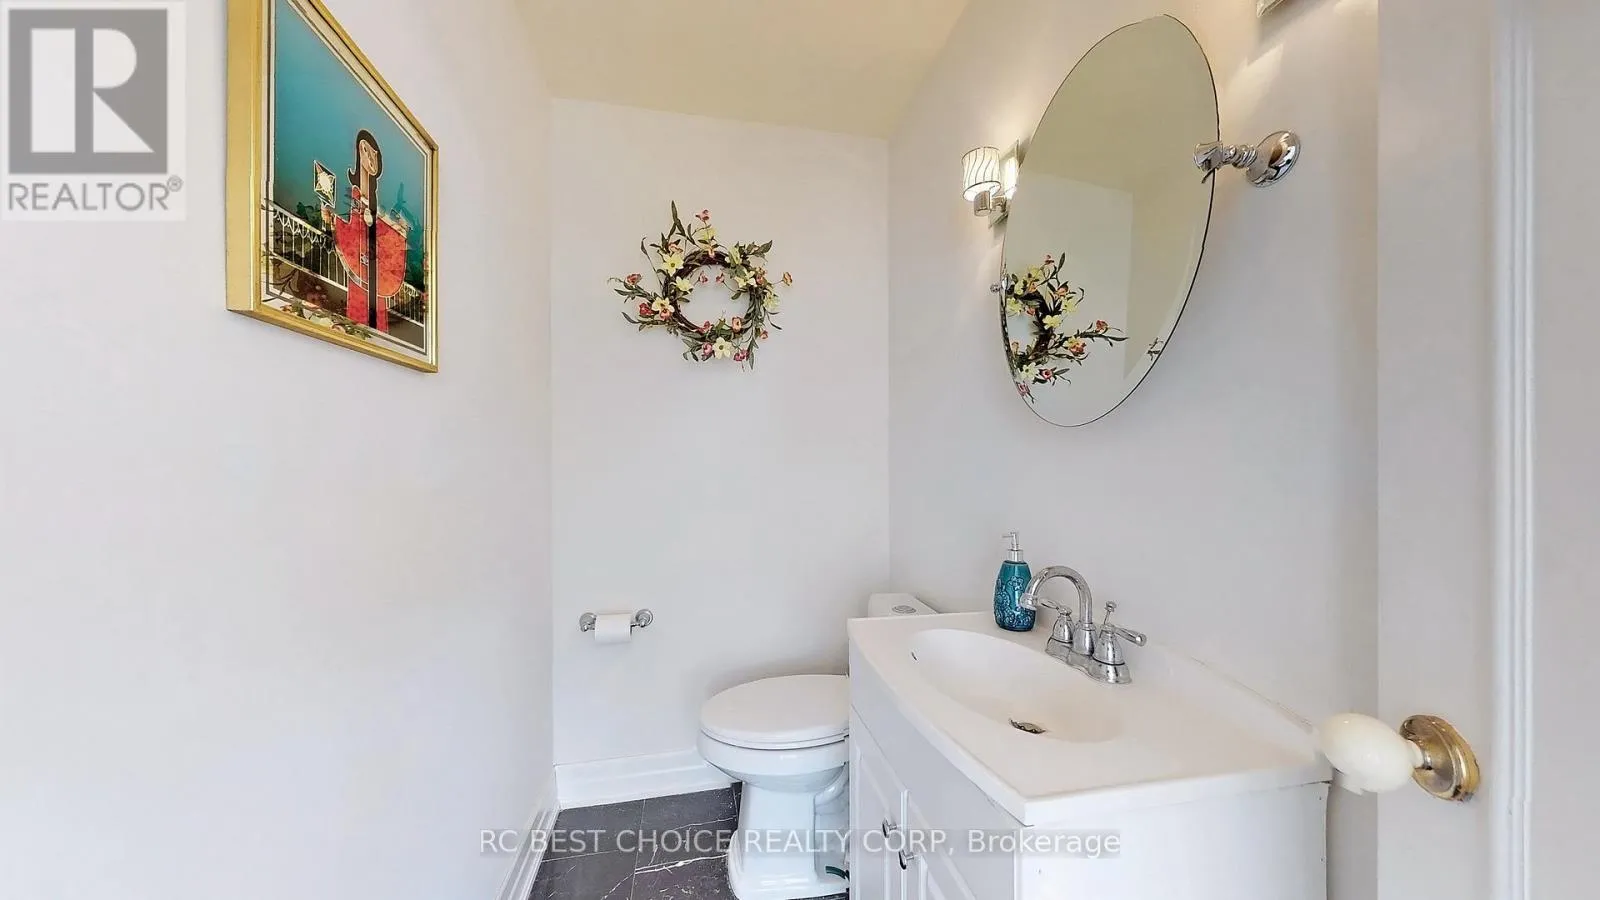
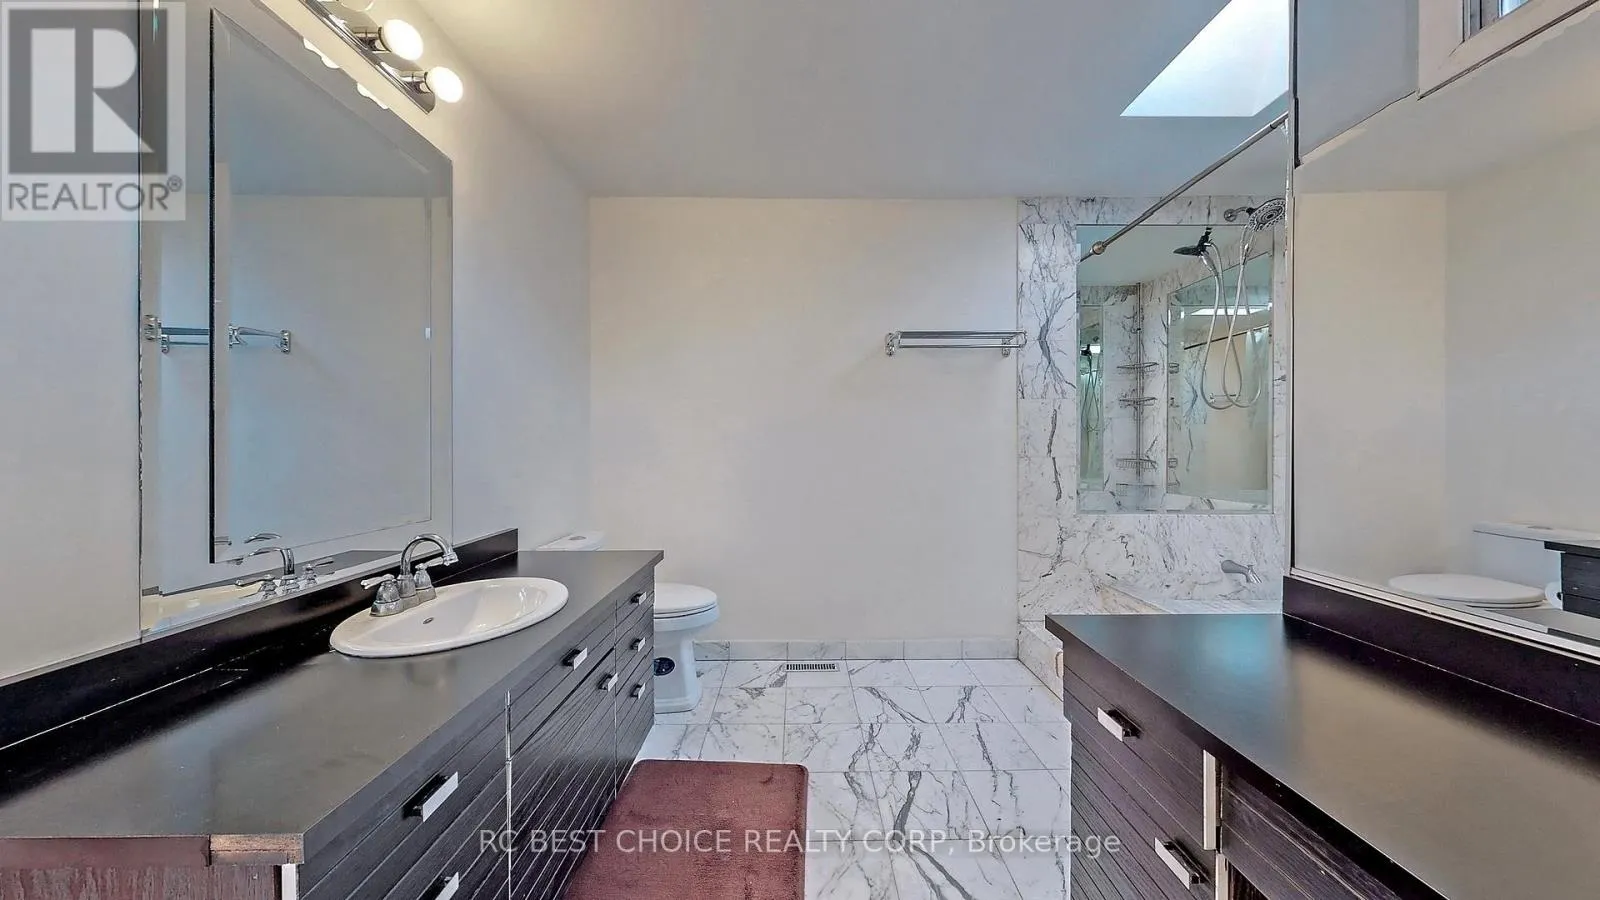
Bathrooms Total
4
Bedrooms Above Ground
4
Bedrooms Total
5
Exterior Finish
Brick
Fireplace Present
No
Basement Type
N/A, N/A (Finished)
Basement Features
Separate entrance
Building Heating Type
Forced air
Heating Fuel
Natural gas
Building Cooling Type
Central air conditioning

Utilities

Water
Municipal water
Utility Sewer
Sanitary sewer

Room Layout

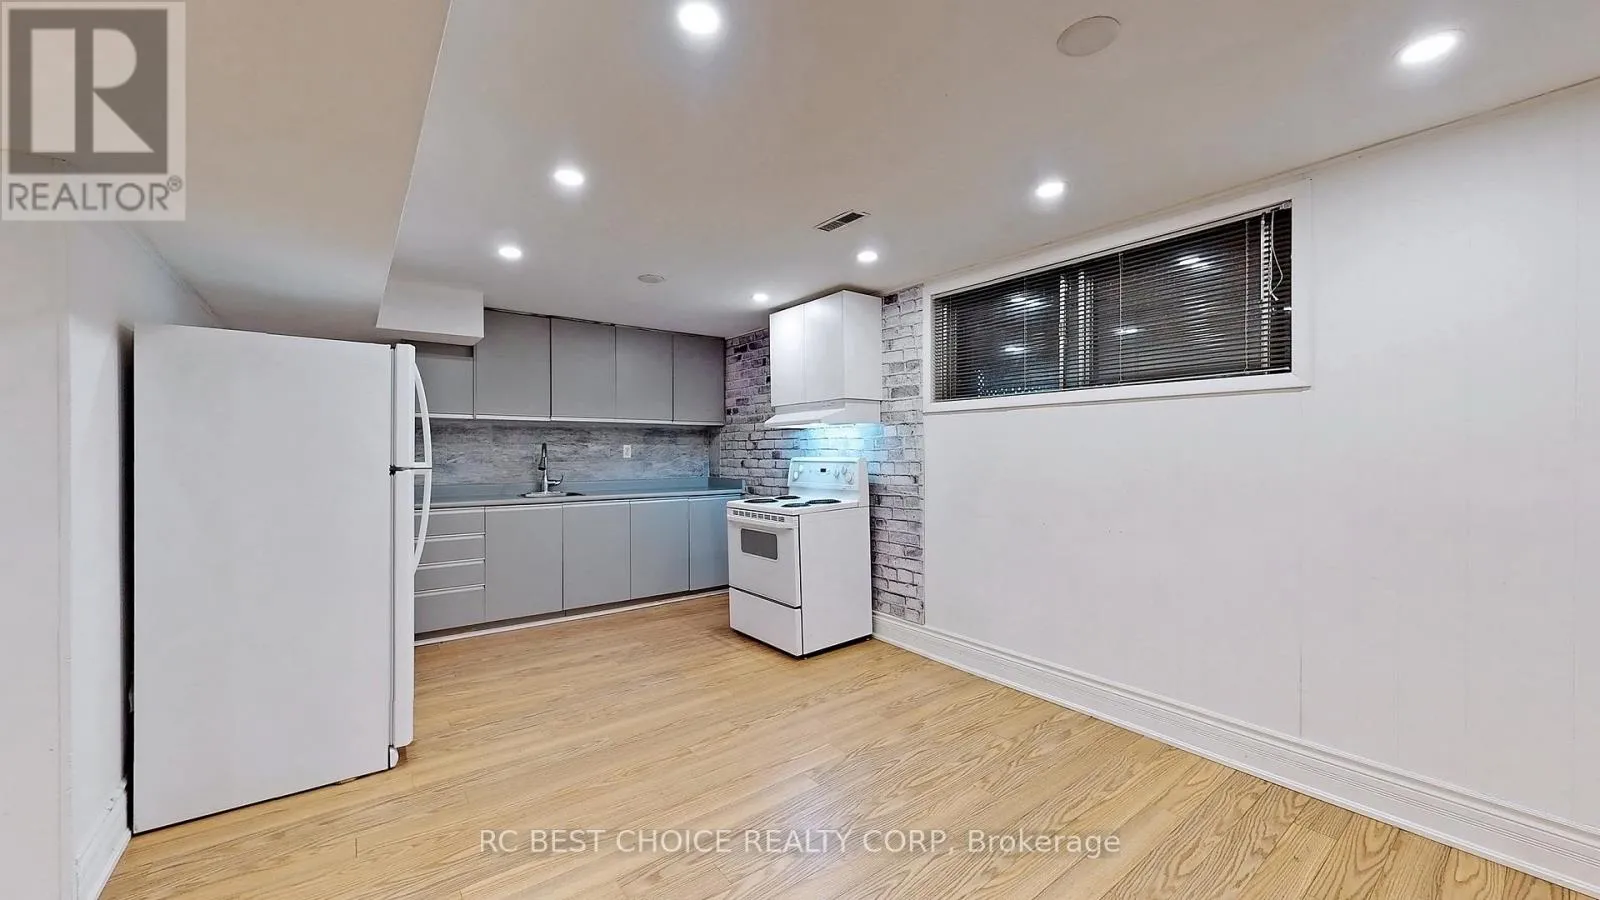
Kitchen
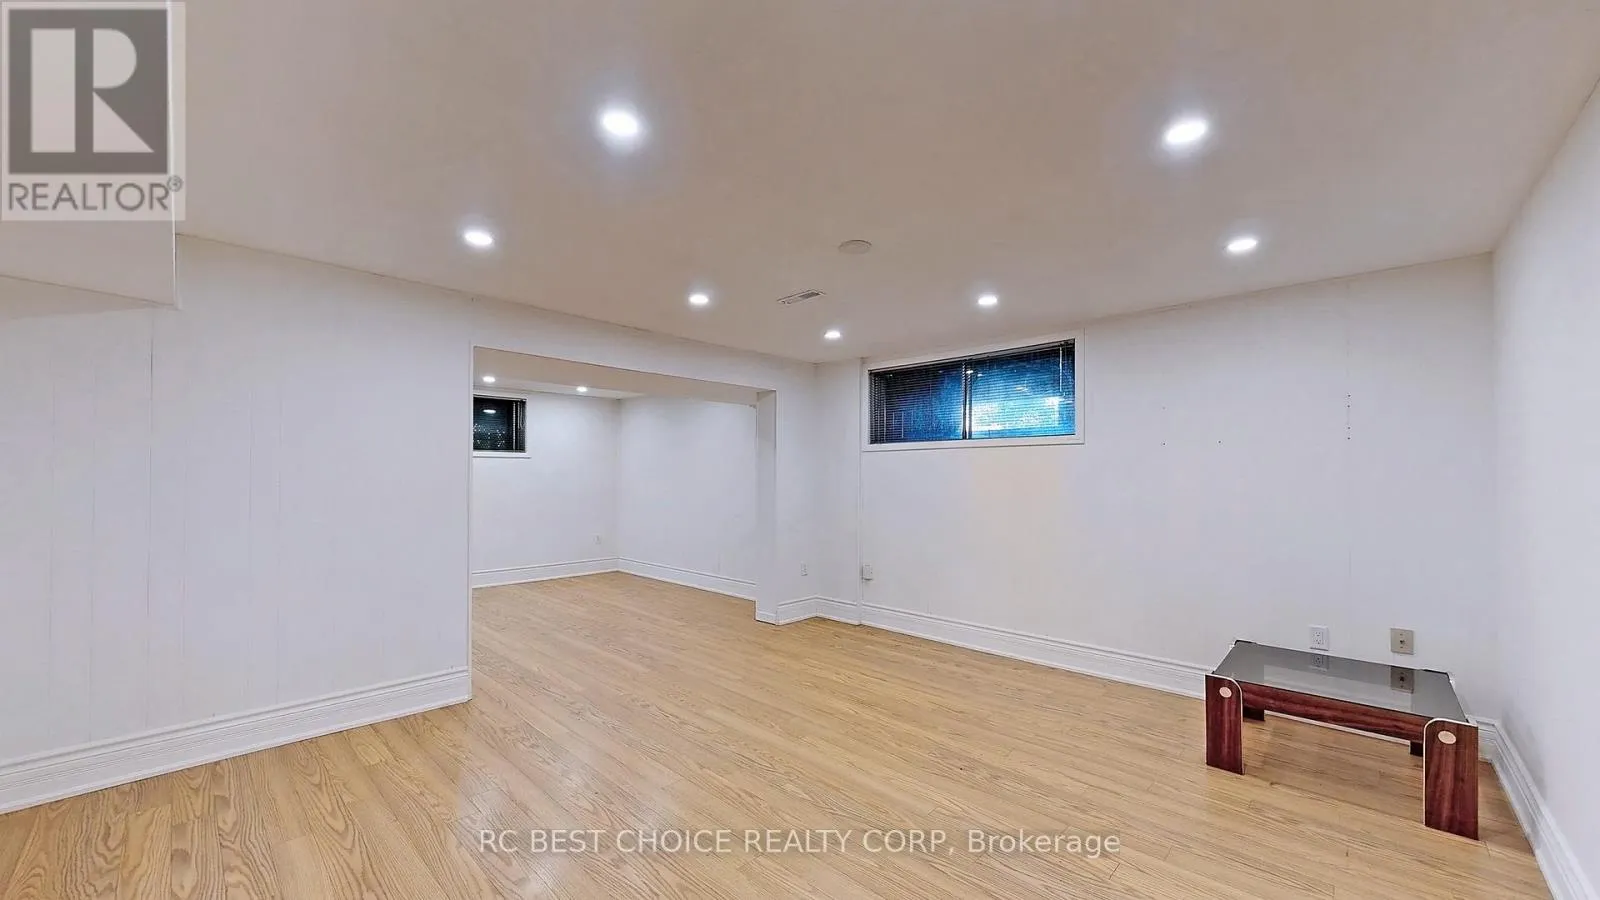
Basement
3.4 m x 5.37 m
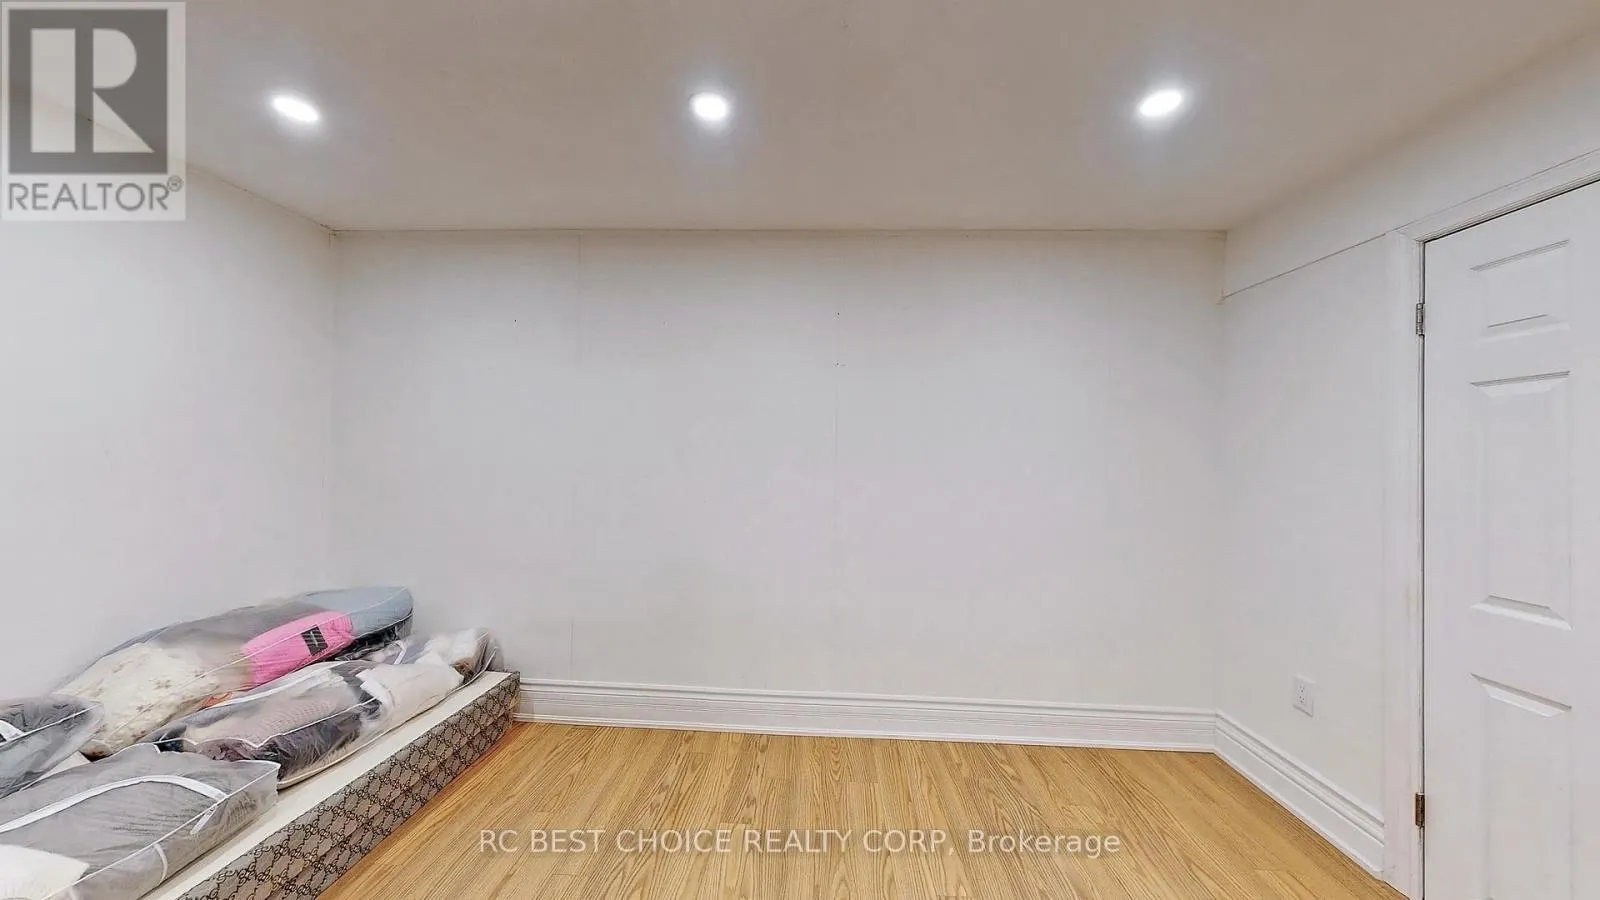
Recreational, Games room
Basement
4.3 m x 4.57 m
Bedroom
Basement
2.9 m x 4.2 m
Living room
Main level
7.31 m x 4.66 m
Dining room
Main level
3.65 m x 4.11 m
Kitchen
Main level
8.04 m x 3.5 m
Family room
Main level
6.15 m x 6.15 m
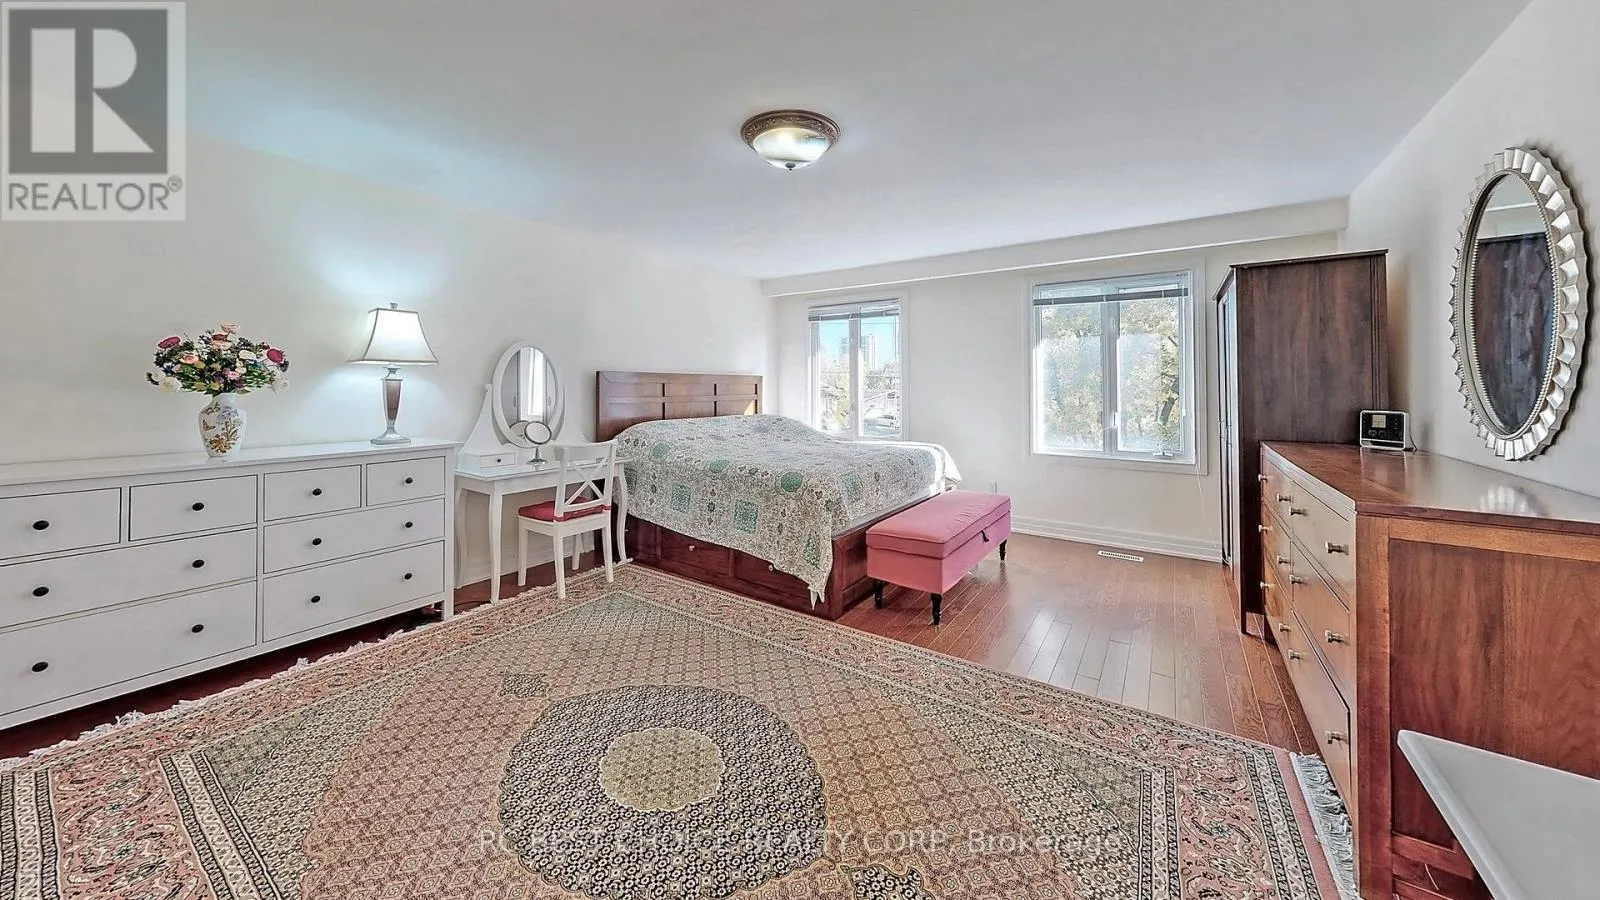
Primary Bedroom
Upper Level
5.48 m x 4.57 m
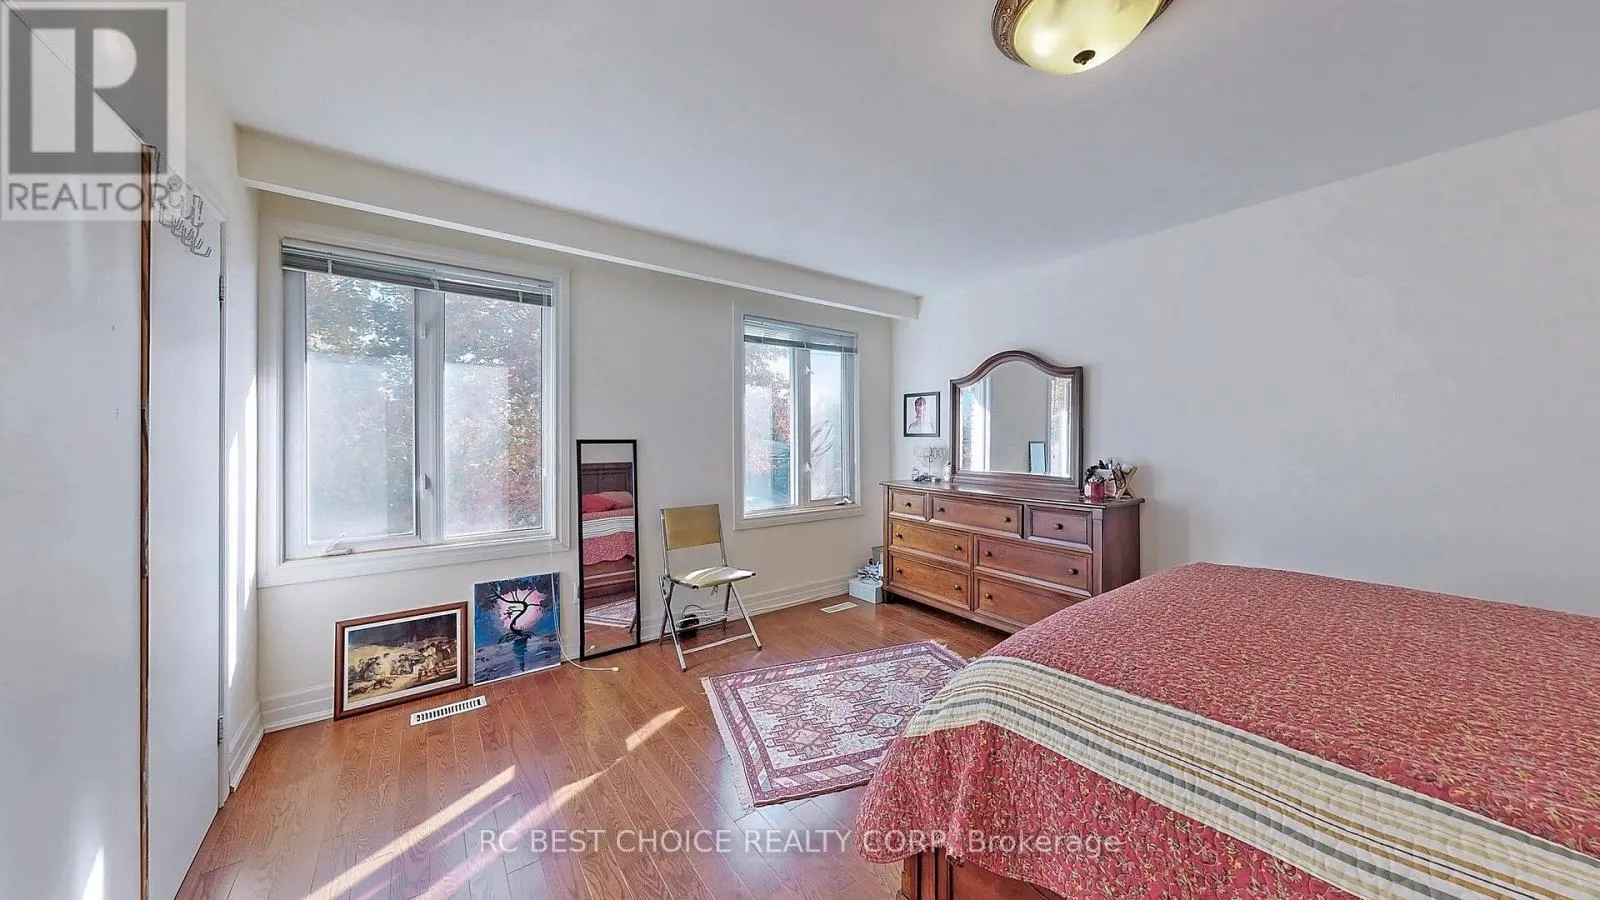
Bedroom 2
Upper Level
4.93 m x 3.27 m
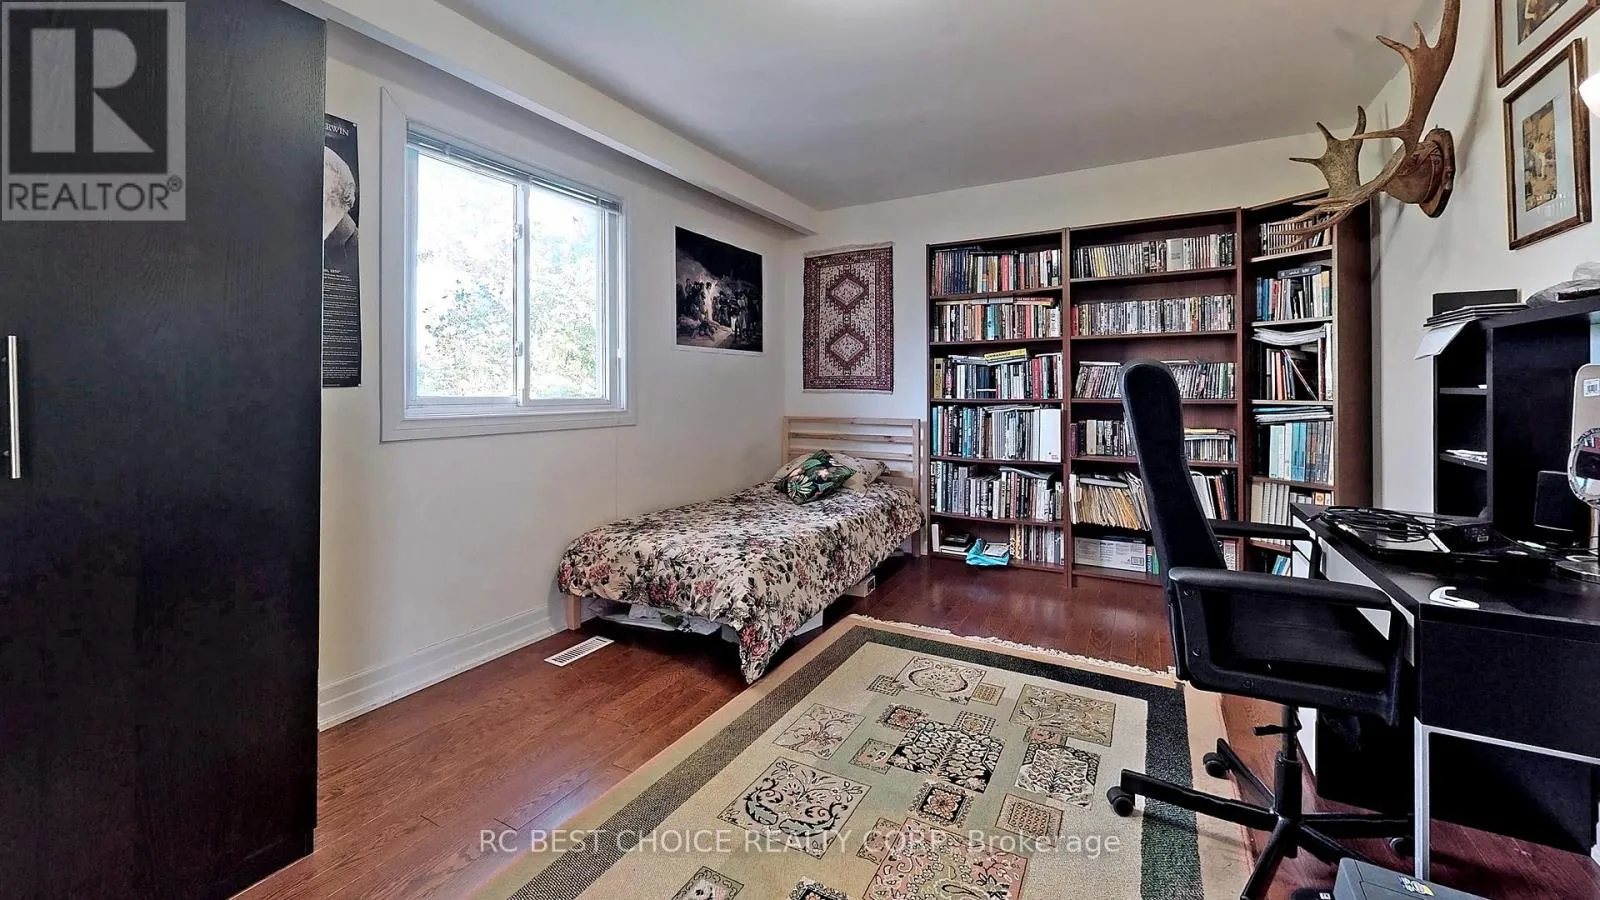
Bedroom 3
Upper Level
4.23 m x 3.27 m
Bedroom 4
Upper Level
4.48 m x 3.88 m
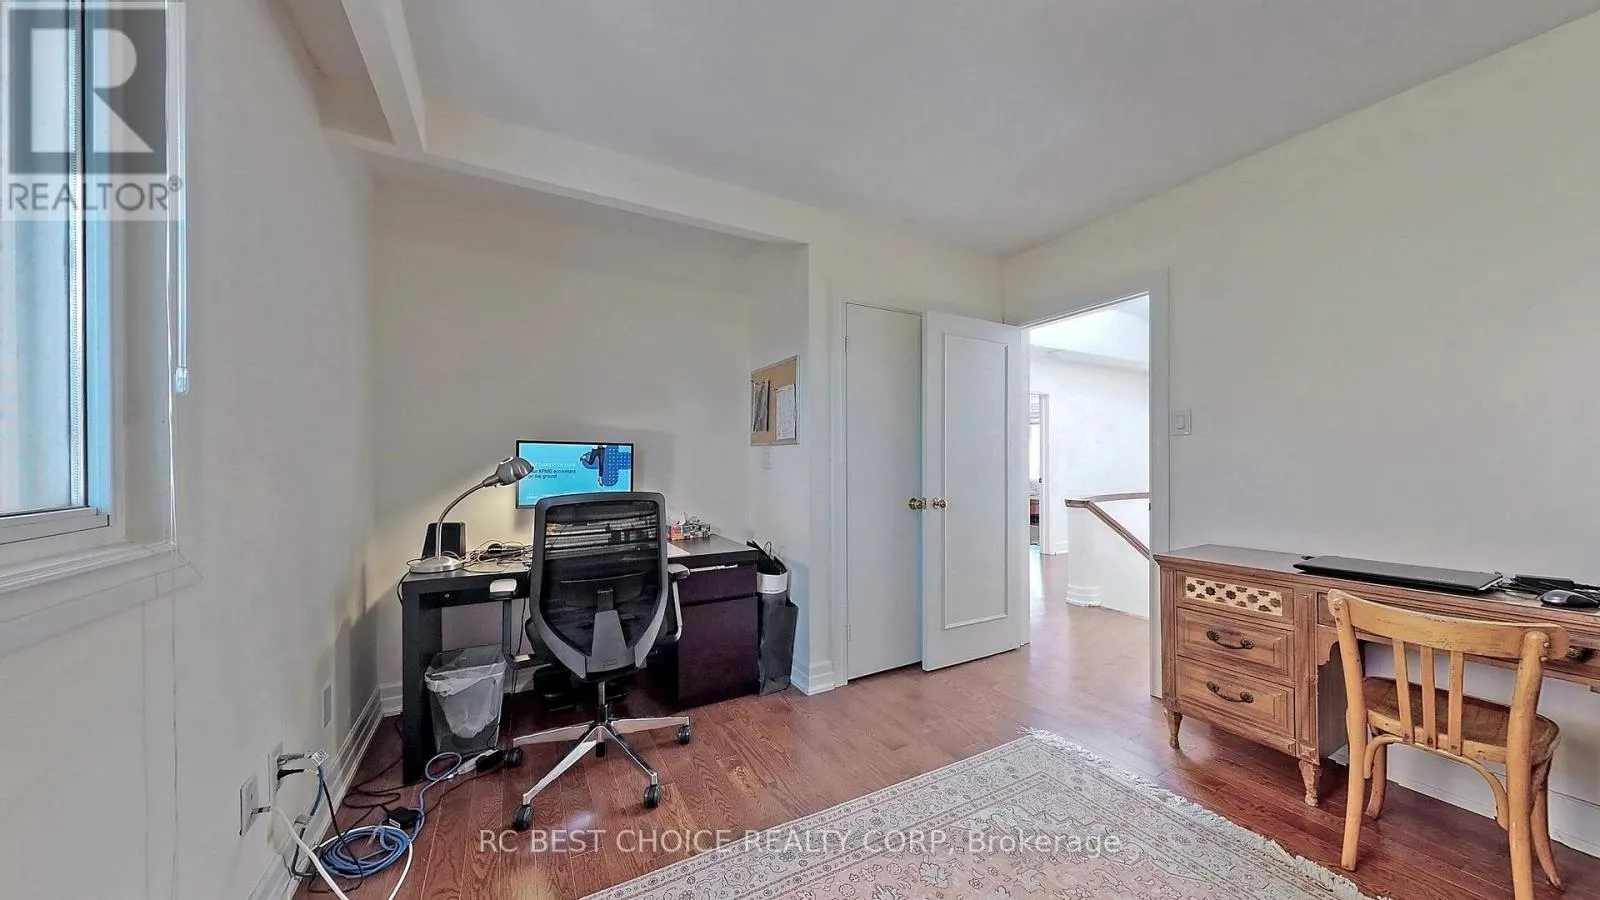
Office
Upper Level
2.34 m x 2.16 m

Location

Learn more about this property
Listing provided by:
RC BEST CHOICE REALTY CORP
MLS® number:
C13669334
Agent:
Farshid Haghighi
*Indicates required field
Name is required
Email is required
Please enter a valid phone number (e.g., 416-111-1111).

Community Spotlight: Homes For sale in Your Neighborhood