Upper - 252 Thistle Down Boulevard, Toronto, Ontario M9V 1K7

Listed for:
$2,950
3 beds
1 baths
Listed 3 days ago
House for rent: Upper - 252 Thistle Down Boulevard, Toronto, Ontario M9V 1K7

View all 28 photos

About

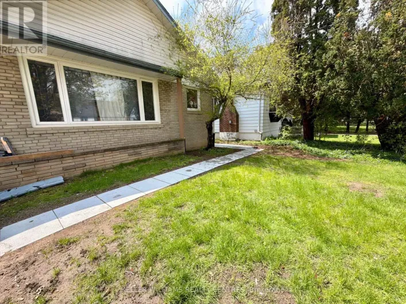
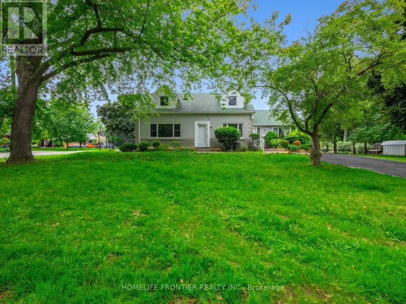
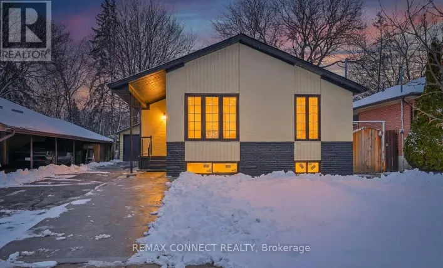
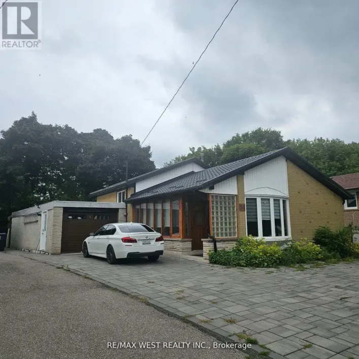
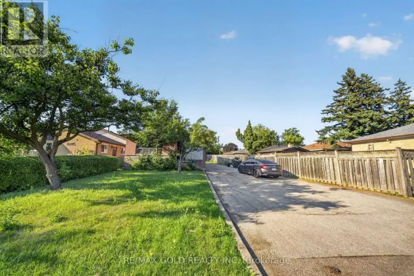
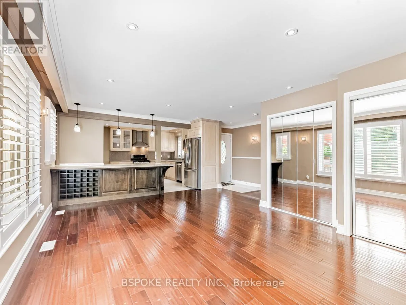
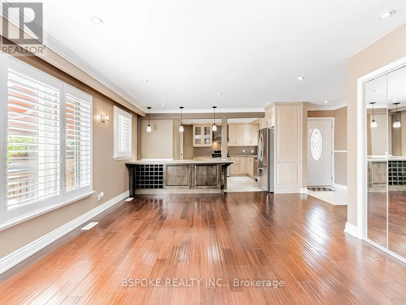
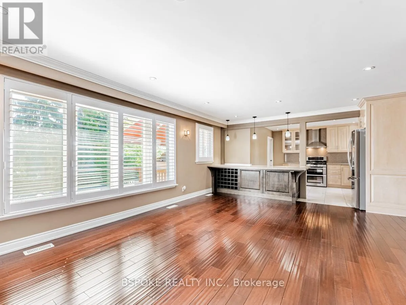
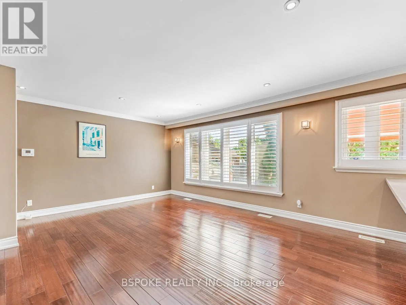
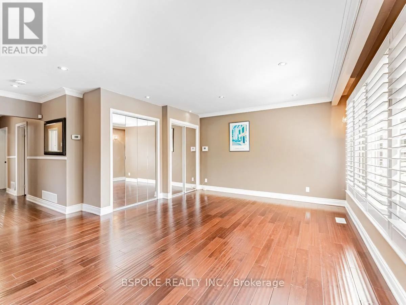
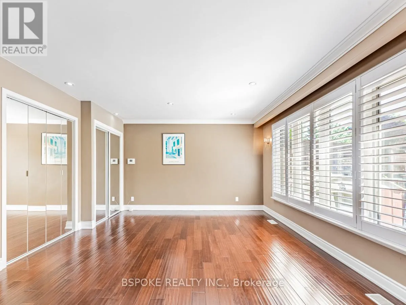
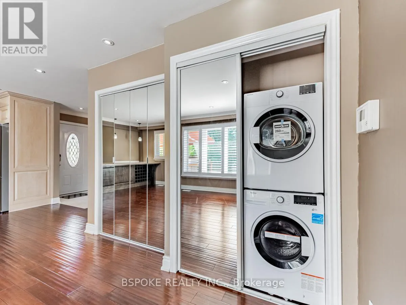
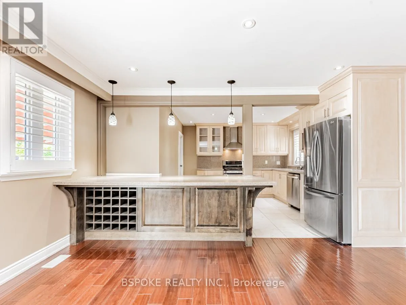
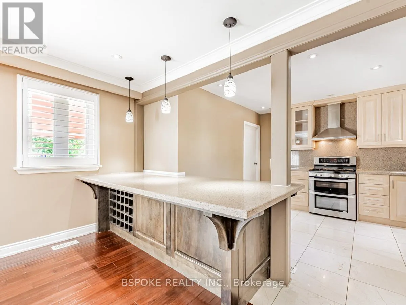
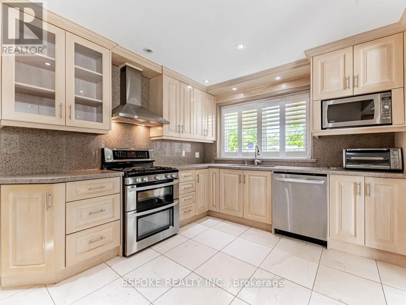
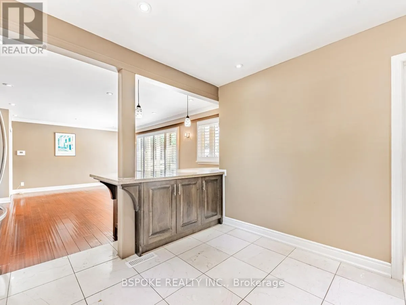
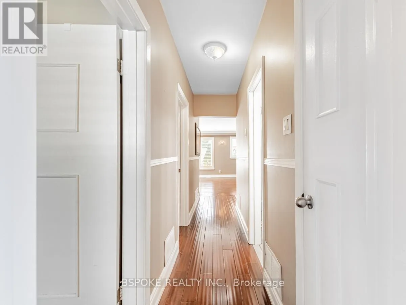
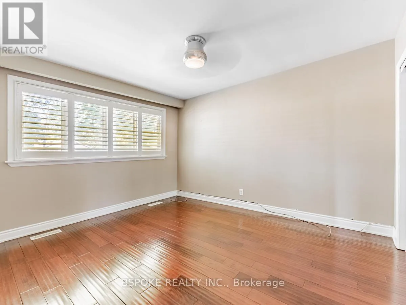
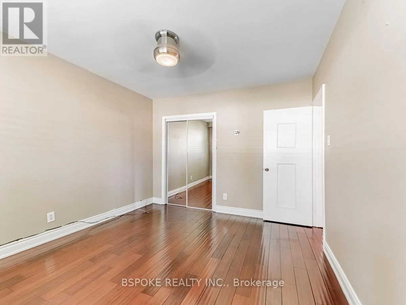
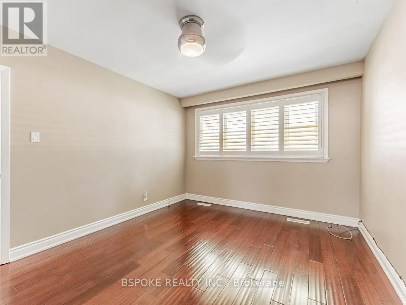
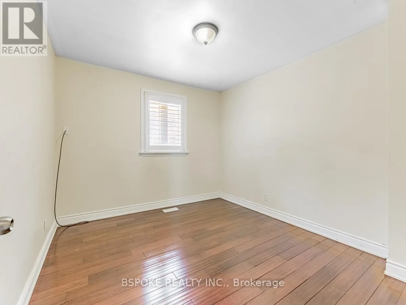
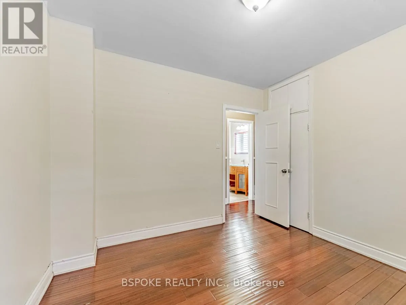
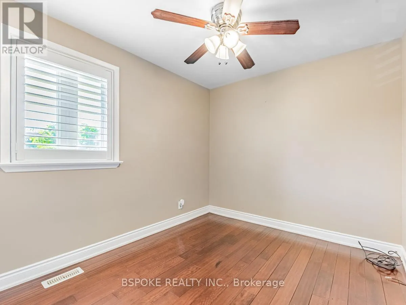
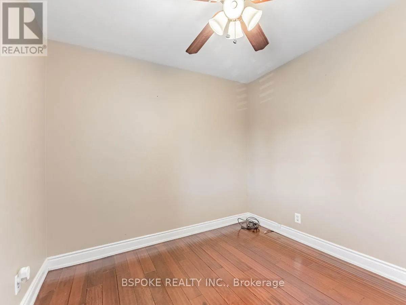
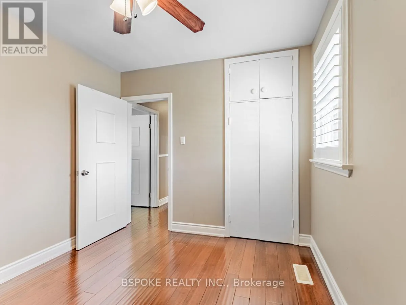
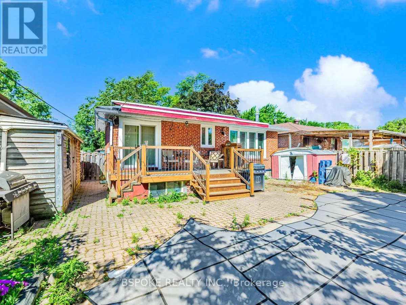
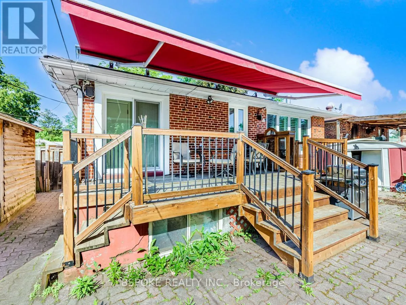
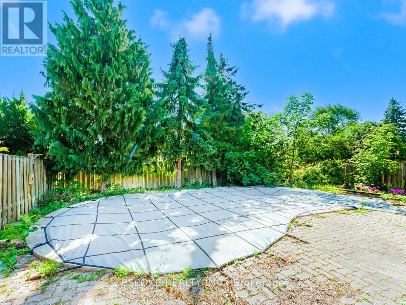
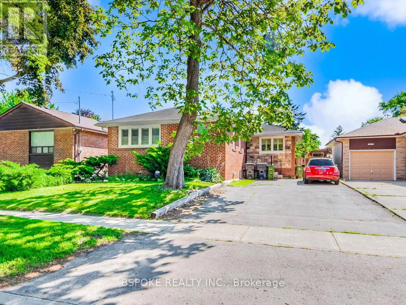
Cross Streets: Islington Ave & Albion Rd. ** Directions: GPS. Filled with natural light and thoughtfully designed, this beautifully maintained main-level suite offers a functional layout that's as comfortable as it is inviting. The spacious living area flows seamlessly into the open-concept kitchen, complete with a large breakfast bar, stainless steel appliances, and built-in wine storage-perfect for casual meals or entertaining friends. At the back of the home, the generous great room overlooks the shared backyard and large deck, creating an ideal space to relax, dine outdoors, or enjoy warm summer evenings. Both bedrooms include ample closet space, with a mirrored closet in the primary bedroom, and the home features well-maintained flooring throughout. Two tandem parking spaces are included for added convenience. Set in a family-friendly neighbourhood, you're just minutes from parks, walking trails, grocery stores, excellent schools, TTC transit, and everyday amenities, with quick access to Highways 401, 400, 407, and 427 for an easy commute. (id:27476)

Property Highlights

MLS® Number
W13670488
Type
Single Family
Community Name
Thistletown-Beaumonde Heights
Ownership Type
Freehold
Parking Space Total
2

Building

Building Type
House
Square Footage
700 - 1100 sqft
Bathrooms Total
1
Bedrooms Above Ground
3
Bedrooms Total
3
Amenities
Park, Place of Worship, Schools, Public Transit
Exterior Finish
Brick
Fireplace Present
No
Basement Type
N/A
Basement Features
Apartment in basement
Building Heating Type
Forced air
Heating Fuel
Natural gas
Building Cooling Type
Central air conditioning

Utilities

Water
Municipal water
Utility Sewer
Sanitary sewer

Room Layout

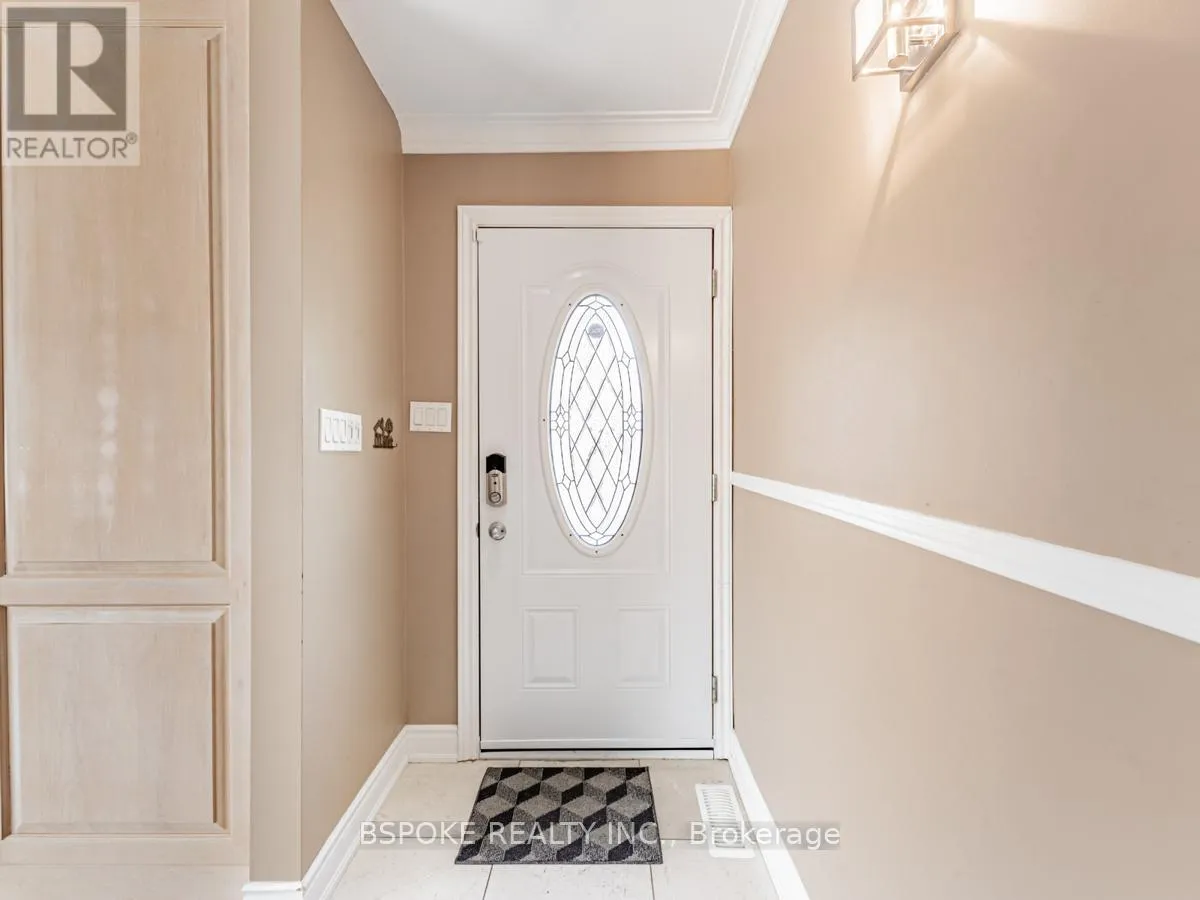
Foyer
Flat
1.2 m x 1.95 m
Living room
Flat
5.48 m x 4.05 m
Kitchen
Flat
4.23 m x 3.6 m
Primary Bedroom
Flat
3.3 m x 3.9 m
Bedroom 2
Flat
2.7 m x 2.89 m
Bedroom 3
Flat
3 m x 3.29 m
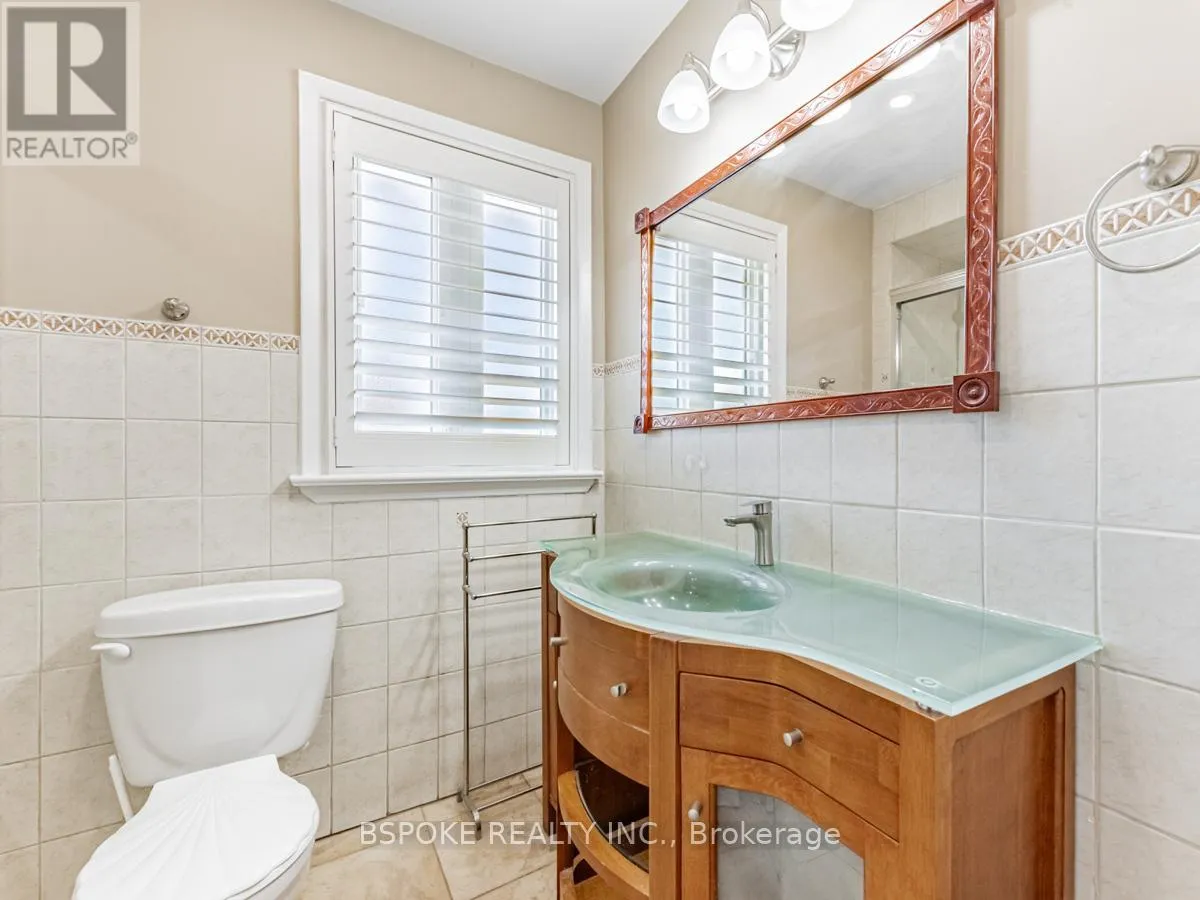
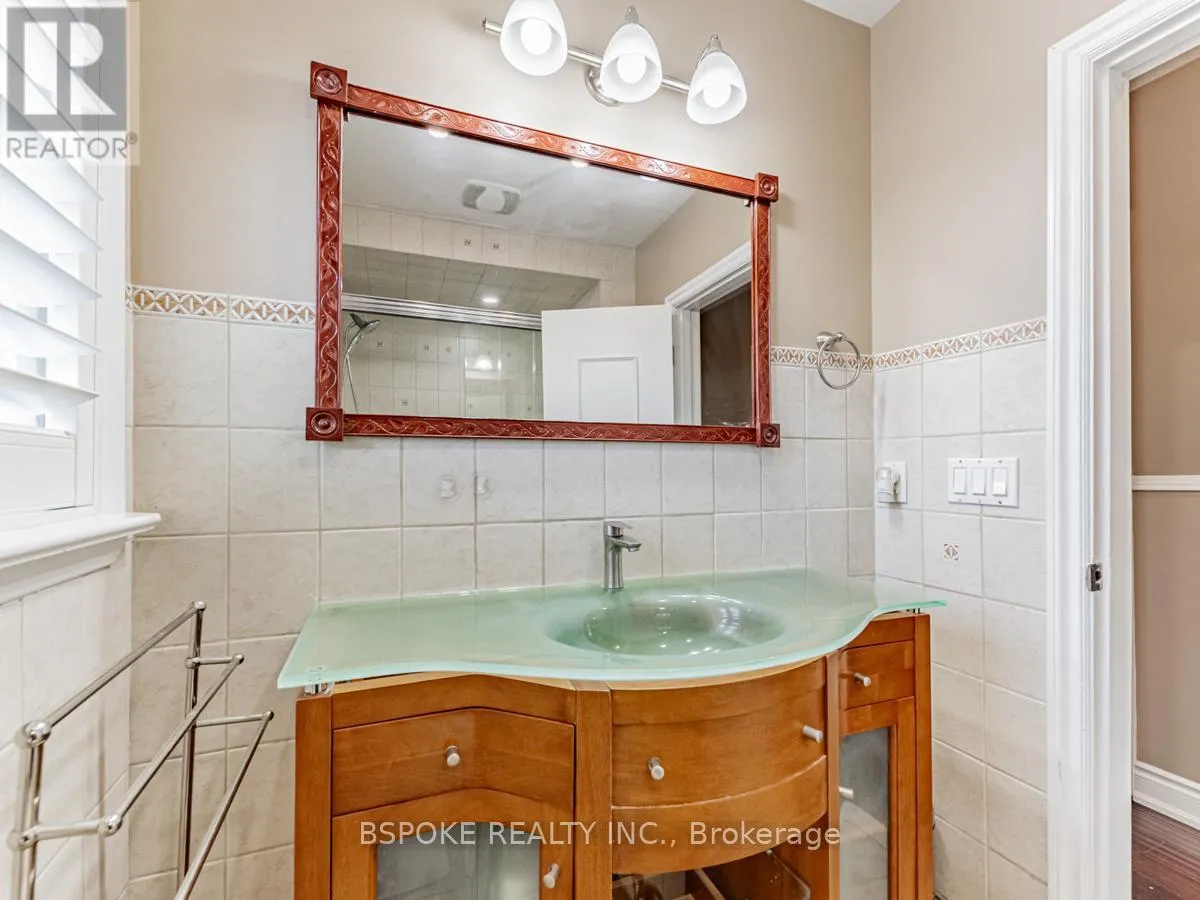
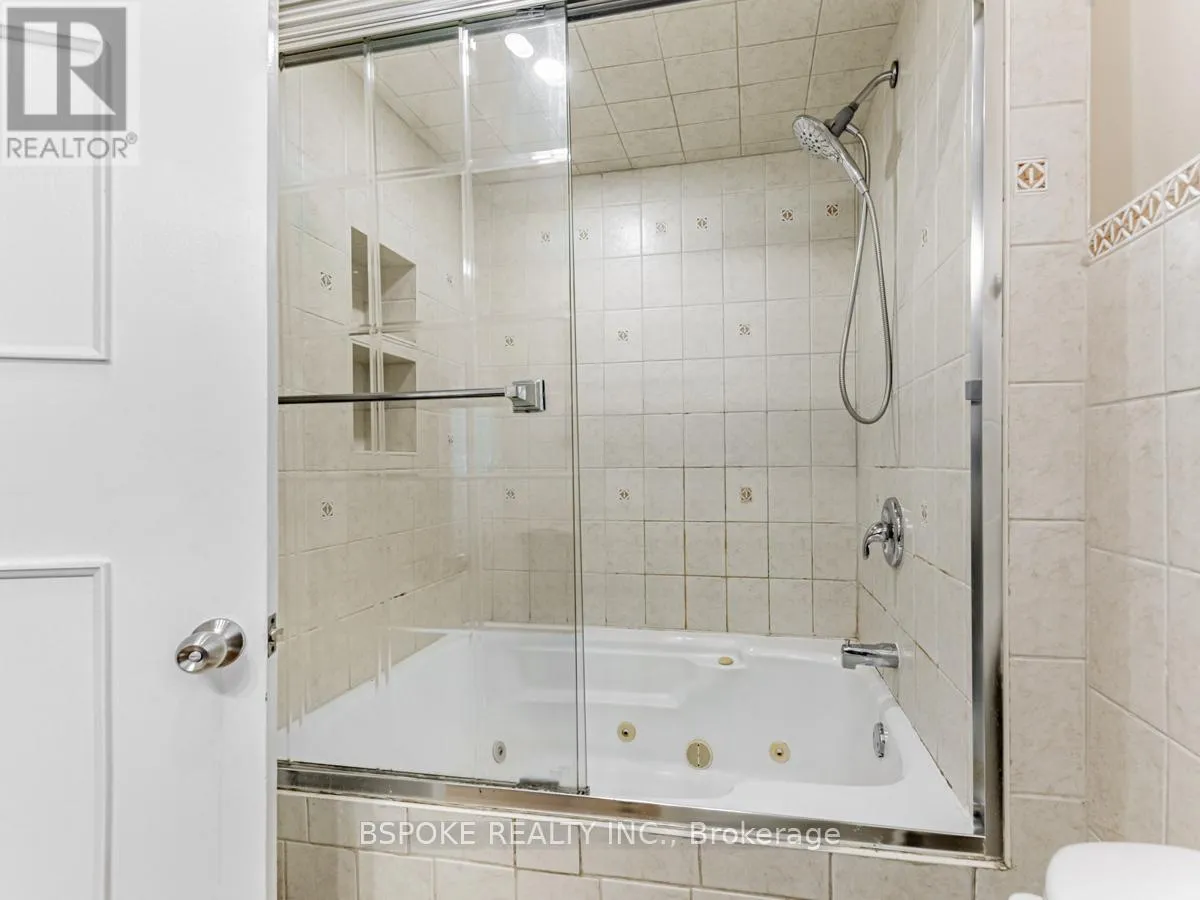
Bathroom
Flat
1.55 m x 1.67 m

Location

Learn more about this property
Listing provided by:
BSPOKE REALTY INC.
MLS® number:
W13670488
Agent:
Shannon Walker
*Indicates required field
Name is required
Email is required
Please enter a valid phone number (e.g., 416-111-1111).

Community Spotlight: Homes For rent in Your Neighborhood