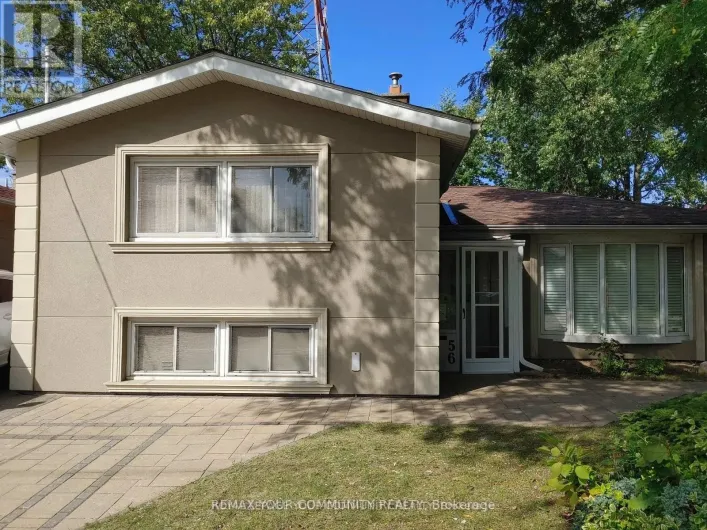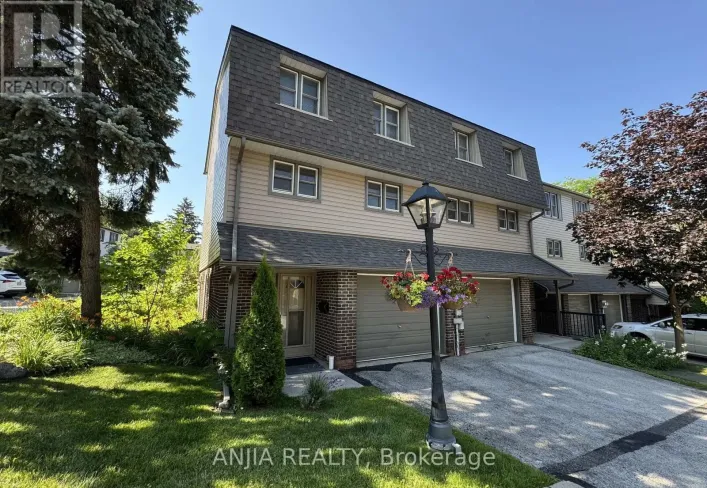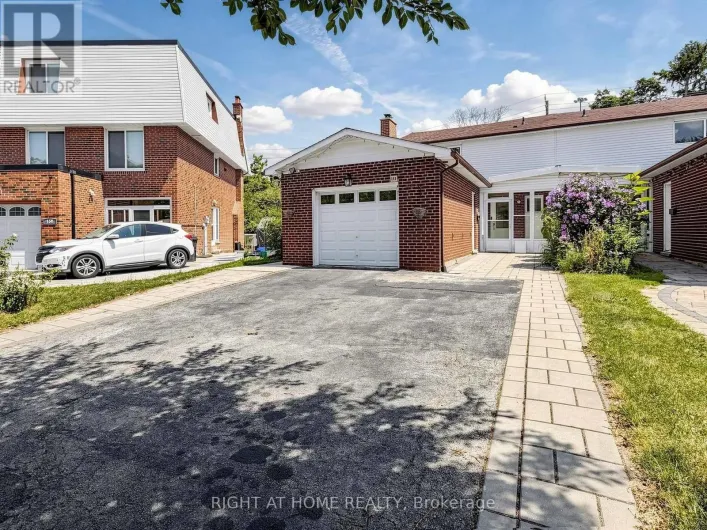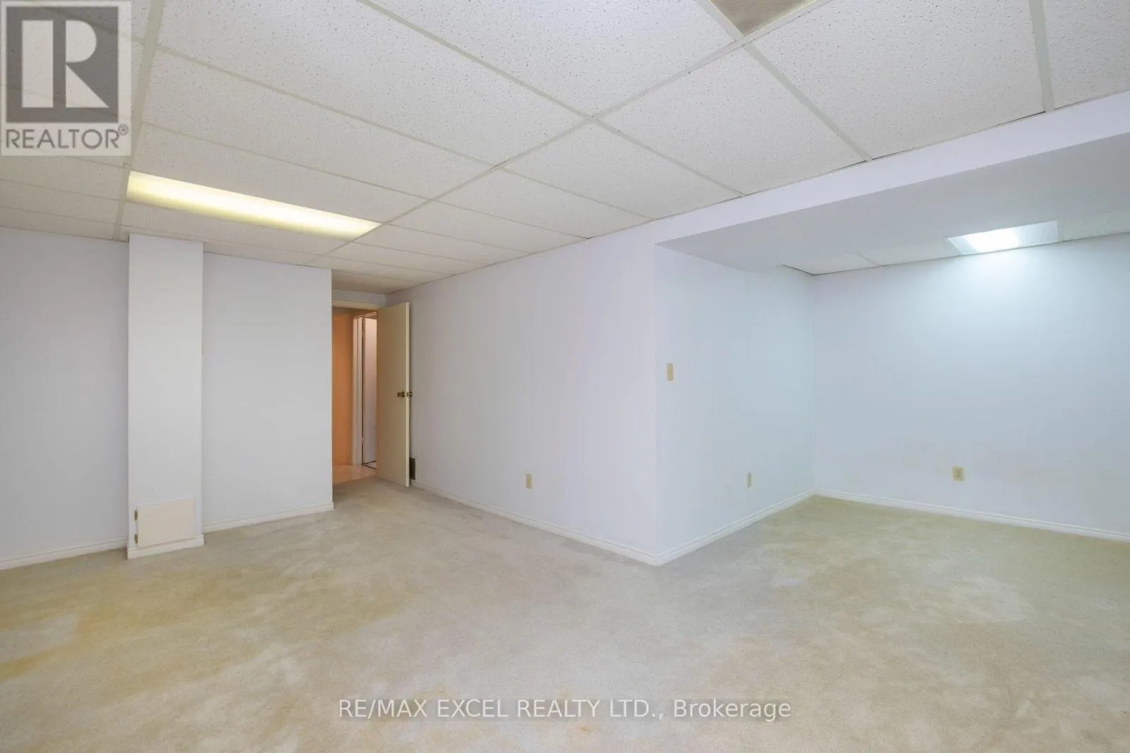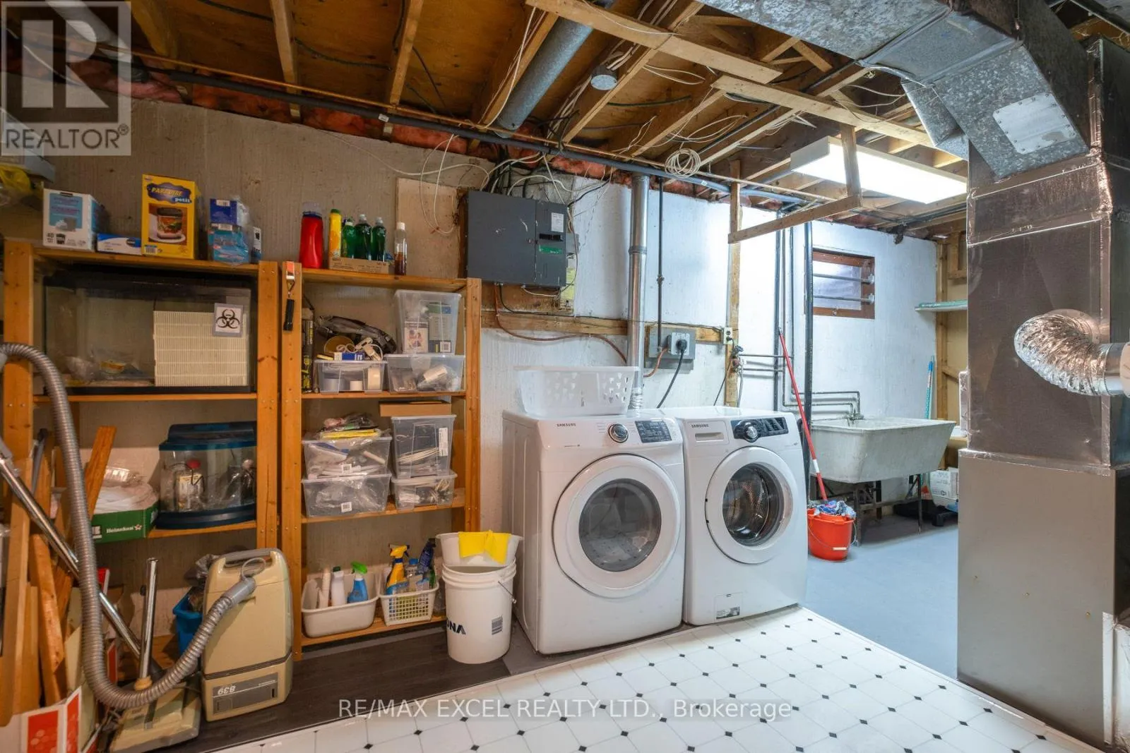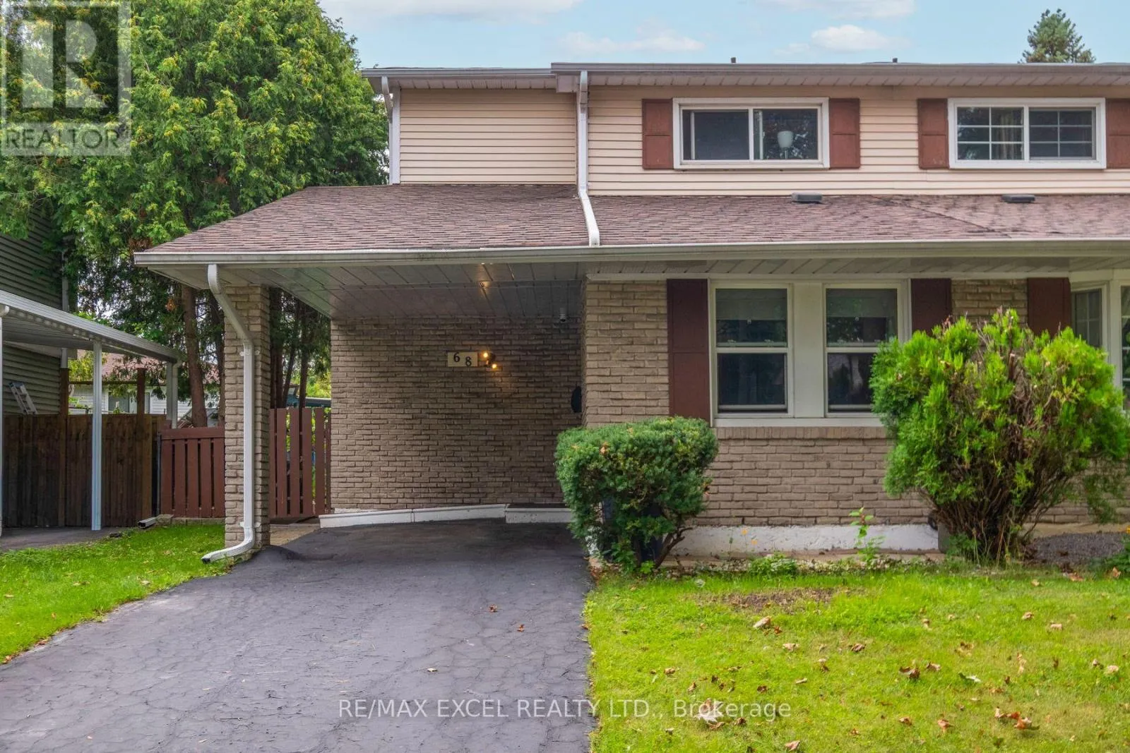
68 Applegate Crescent, Toronto, Ontario M2H 2R4

Listed for:
$879,000
4 beds
3 baths
Listed 2 days ago
House for rent: 68 Applegate Crescent, Toronto, Ontario M2H 2R4

View all 21 photos

About

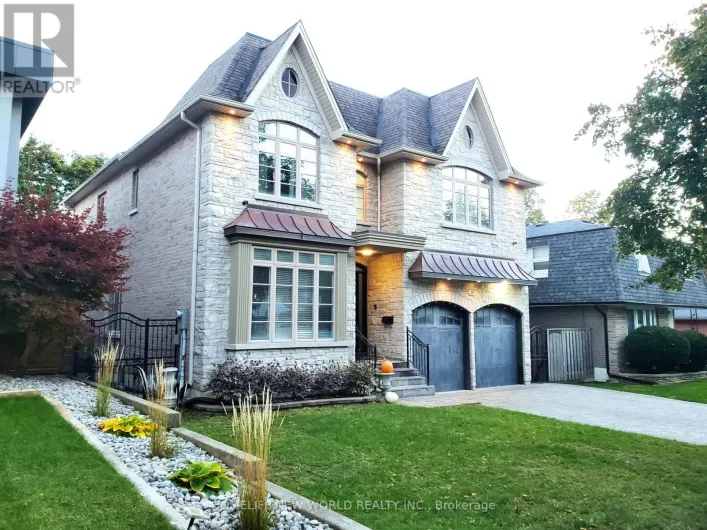
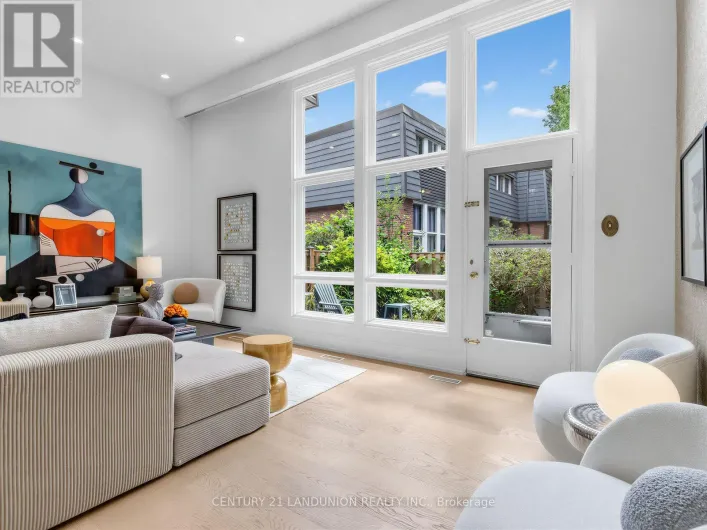
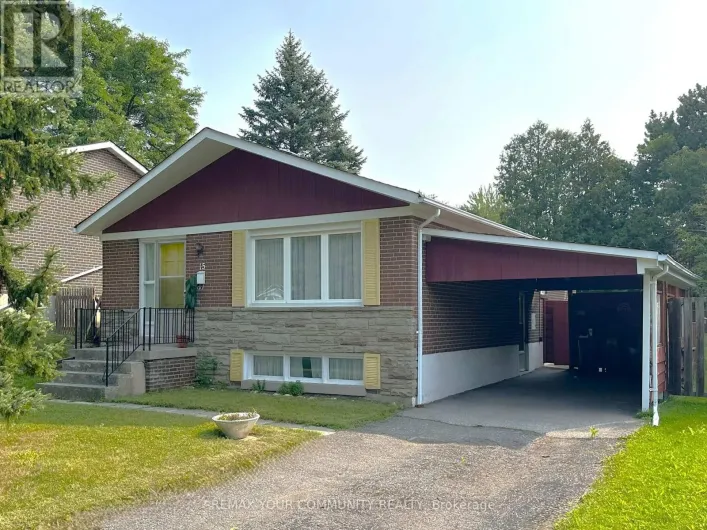
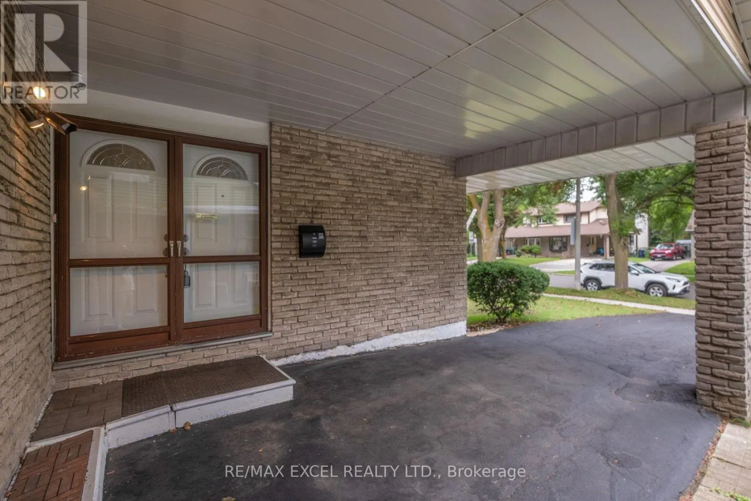
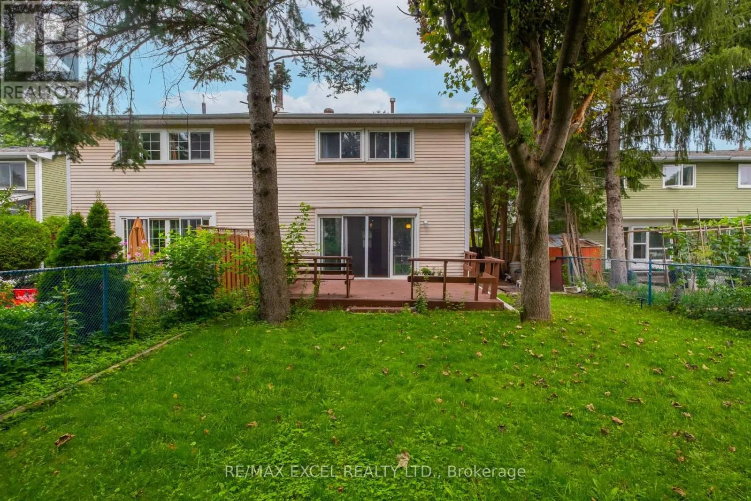
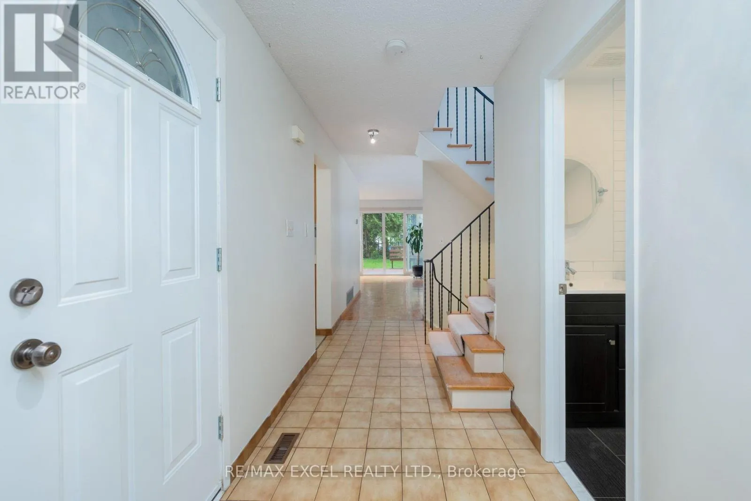
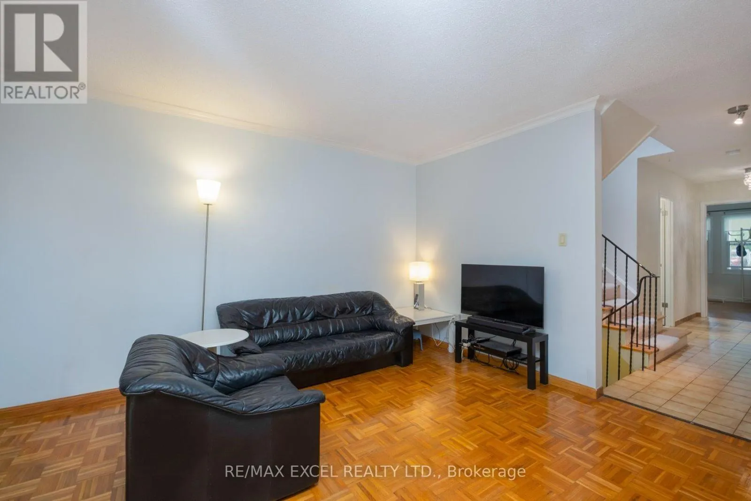
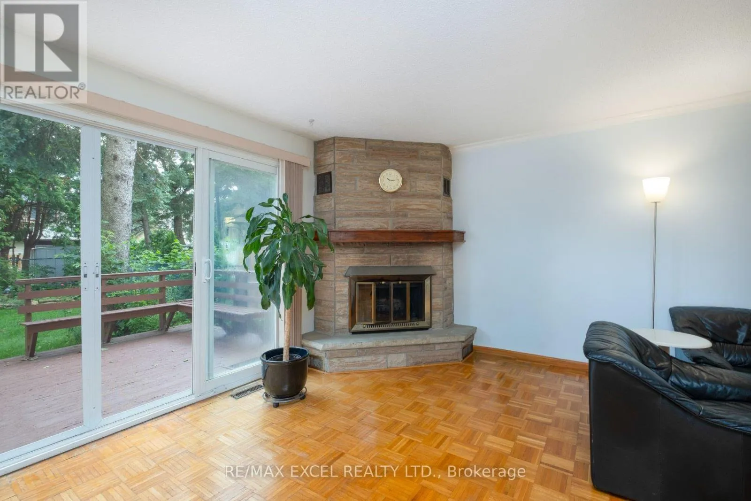
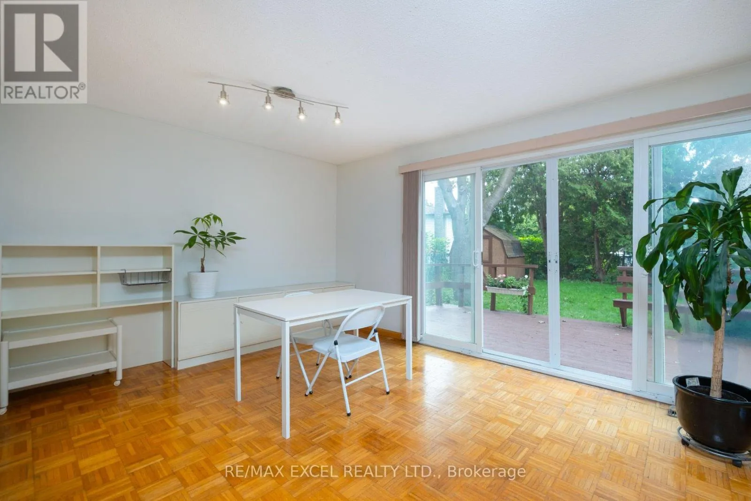
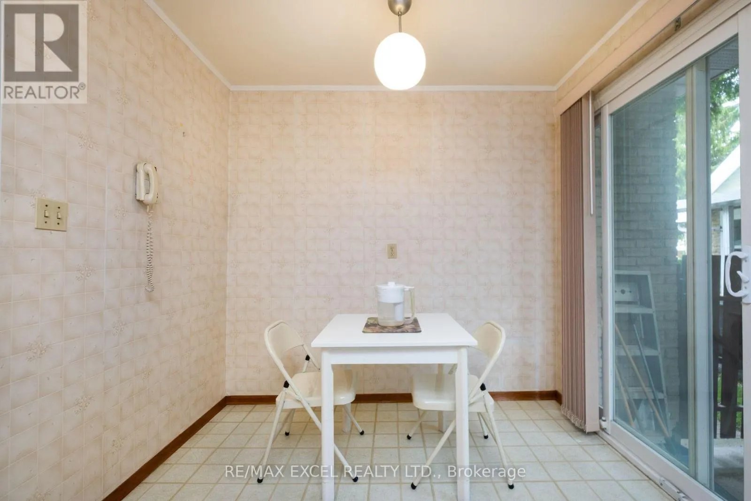
Southeast corner of Steeles/Don Mills THE OPEN CONCEPT LIVING AND DINING AREA WITH NATURAL LIGHT. IDEALLY LOCATION WITHIN WALKING DISTANCE OF A.Y. JACKSON SECONDARY SCHOOL, ARBOR GLEN PUBLIC SCHOOL AND HIGHLAND MIDDLE SCHOOL. ENJOY CONVENIENT ACCESS TO PARKS, TTC, SHOPPING CENTRE AND MAJOR HIGHWAYS. A RARE OPPORTUNITY TO OWN A SEMI DETACH HOME IN ONE OF NORTH YORK MOST DESIABLE FAMILY - FRIENDLY NEIGHBOURHOODS. DON'T MISS THIS GEM !!! (id:27476)

Property Highlights

MLS® Number
C13675972
Type
Single Family
Community Name
Hillcrest Village
Ownership Type
Freehold
Land Size
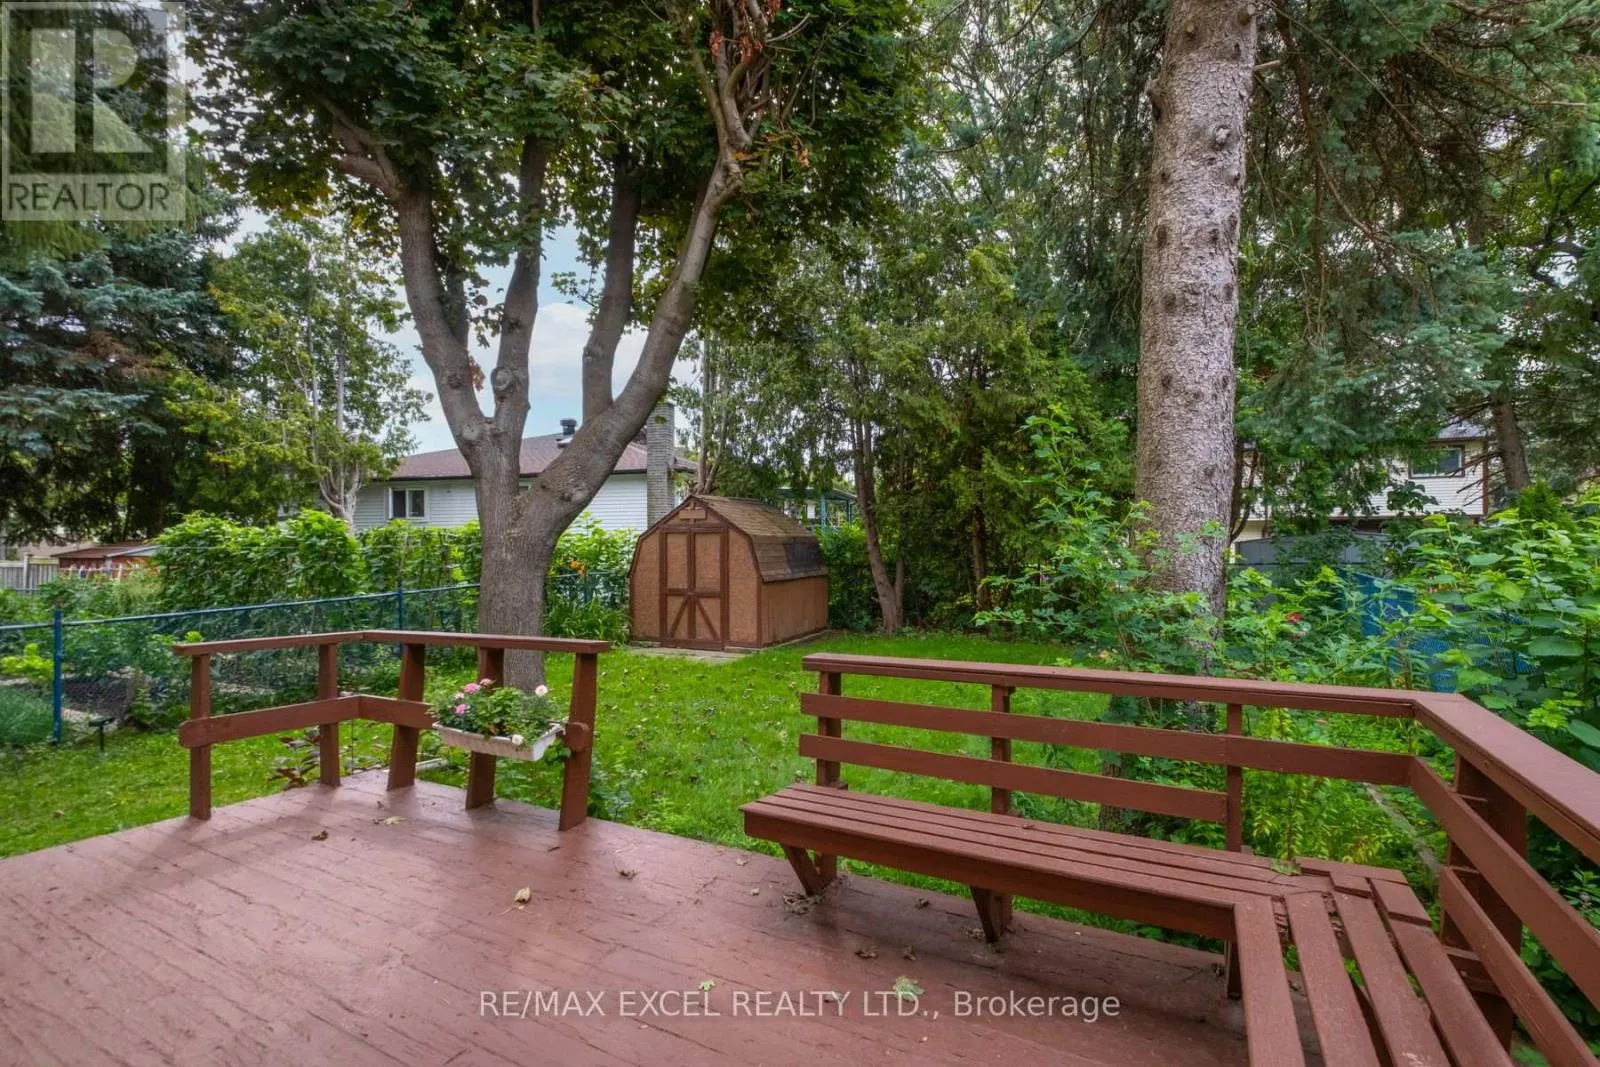
30 x 114.6 FT
Parking Space Total
3

Building

Building Type
House
Storeys
2.00
Square Footage
1100 - 1500 sqft
Bathrooms Total
3
Bedrooms Above Ground
3
Bedrooms Total
4
Exterior Finish
Aluminum siding, Brick
Fireplace Present
Yes
Basement Type
N/A (Finished)
Basement Features
Building Heating Type
Forced air
Heating Fuel
Natural gas
Building Cooling Type
Central air conditioning

Utilities

Water
Municipal water
Utility Sewer
Sanitary sewer

Room Layout

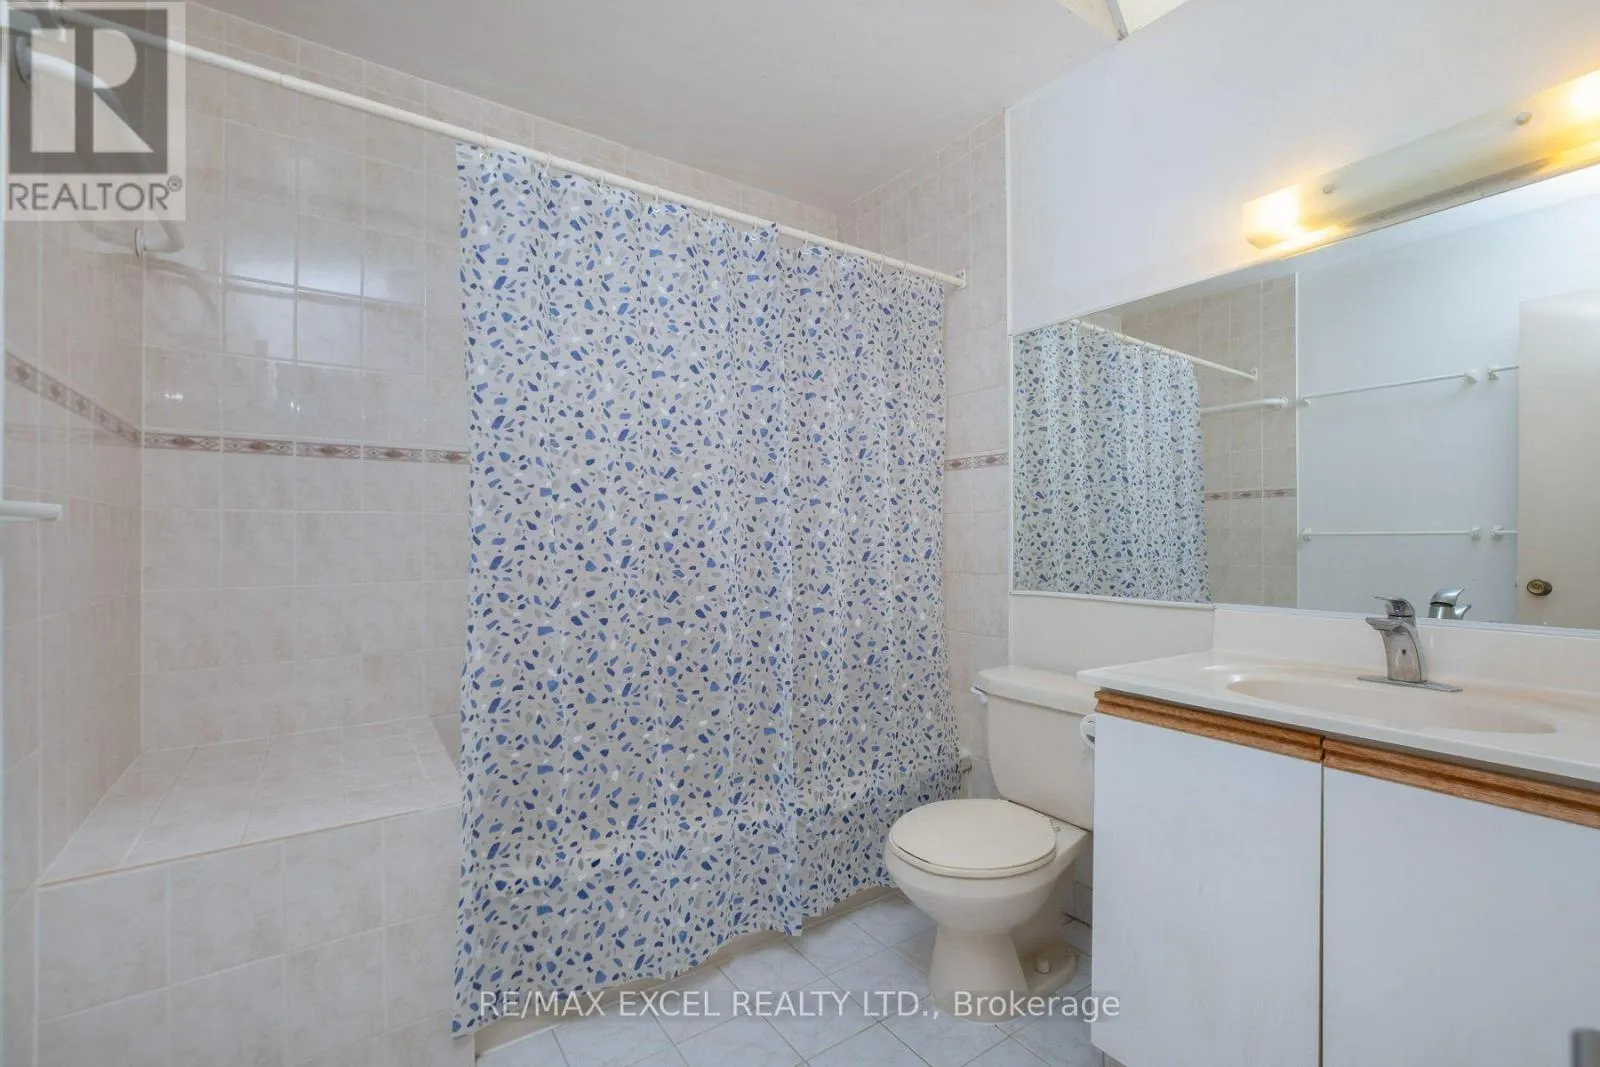
Bathroom
Second level
2.32 m x 2.13 m
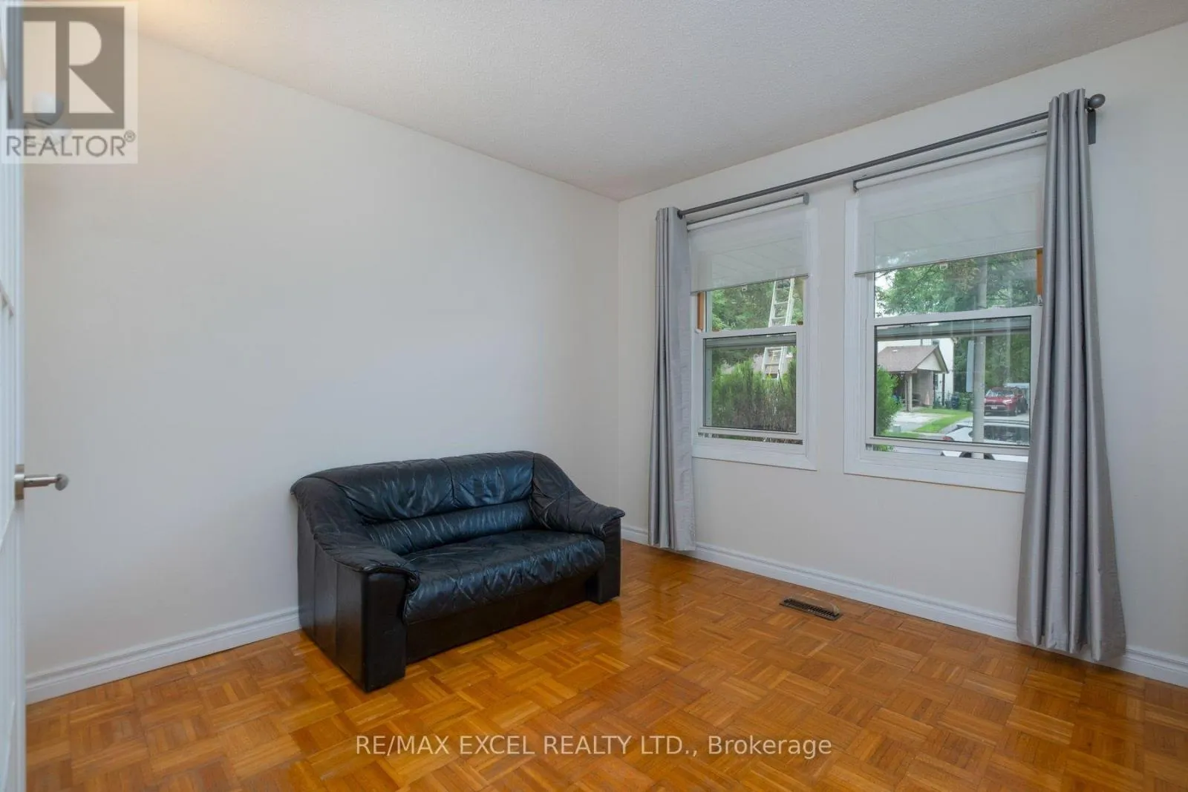
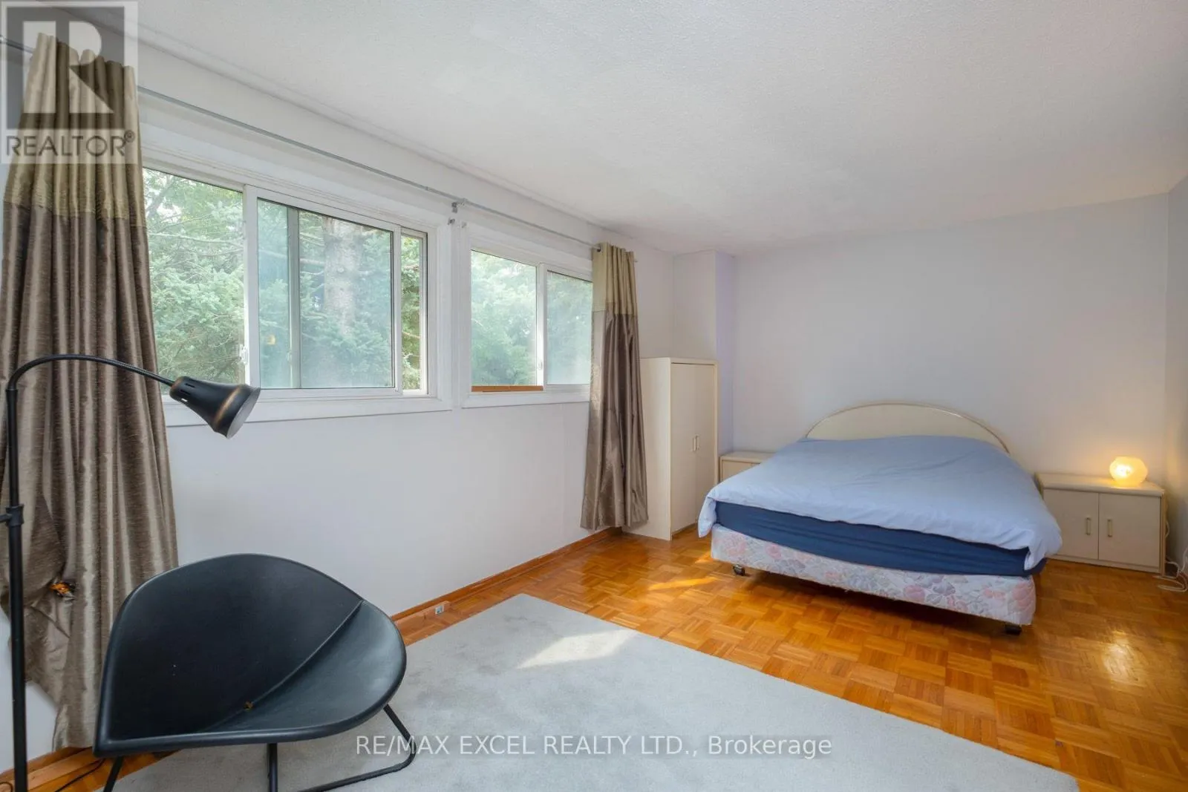
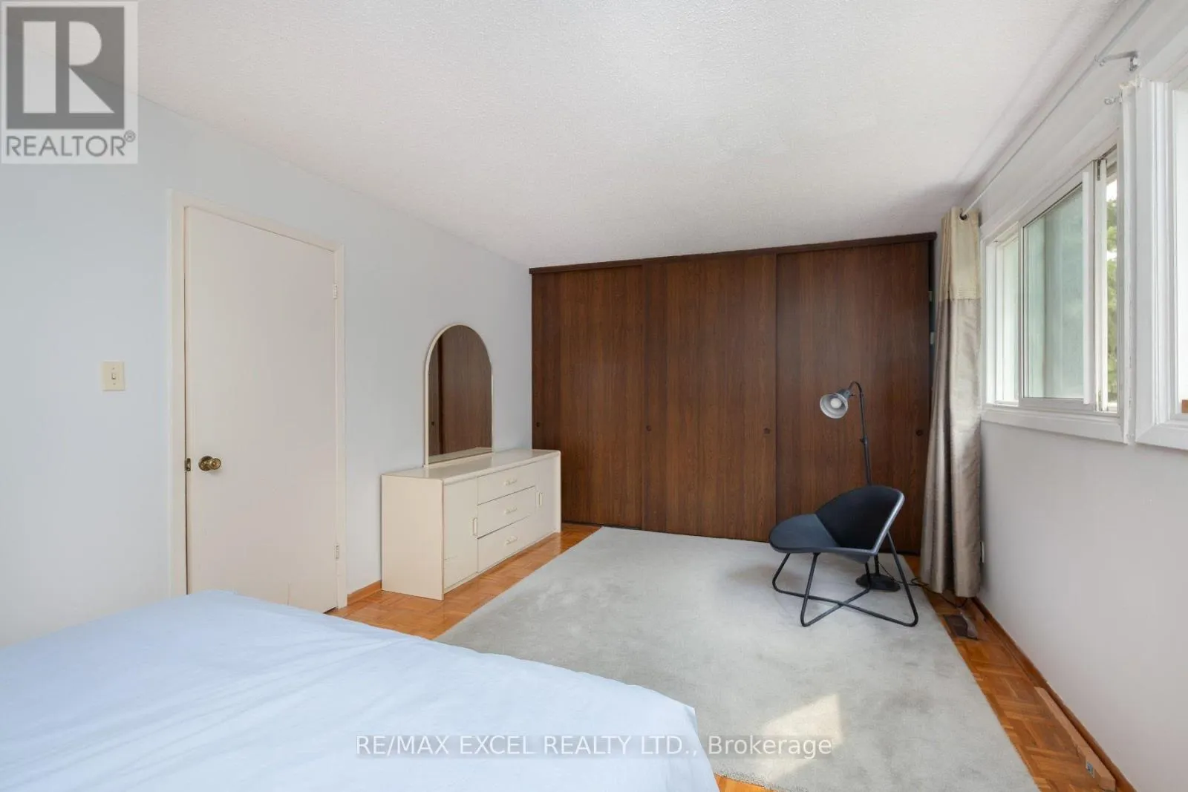
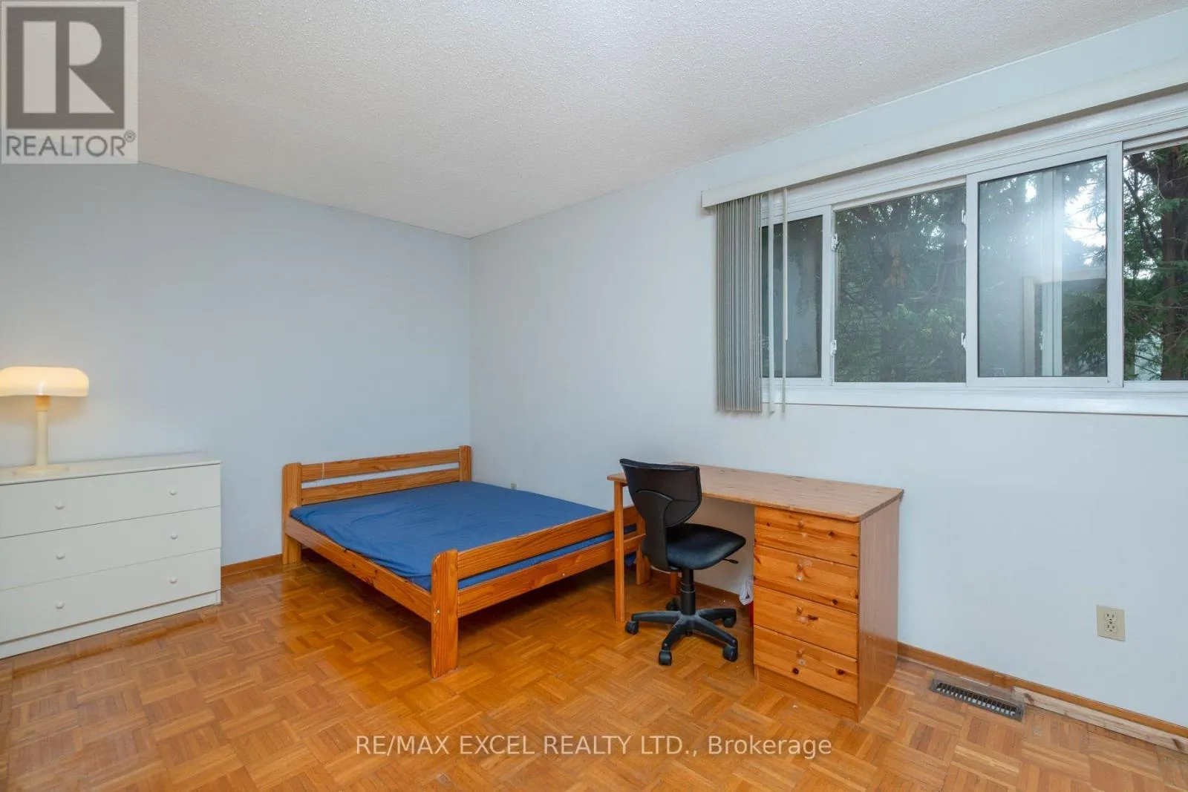
Bedroom
Second level
5.52 m x 3.45 m
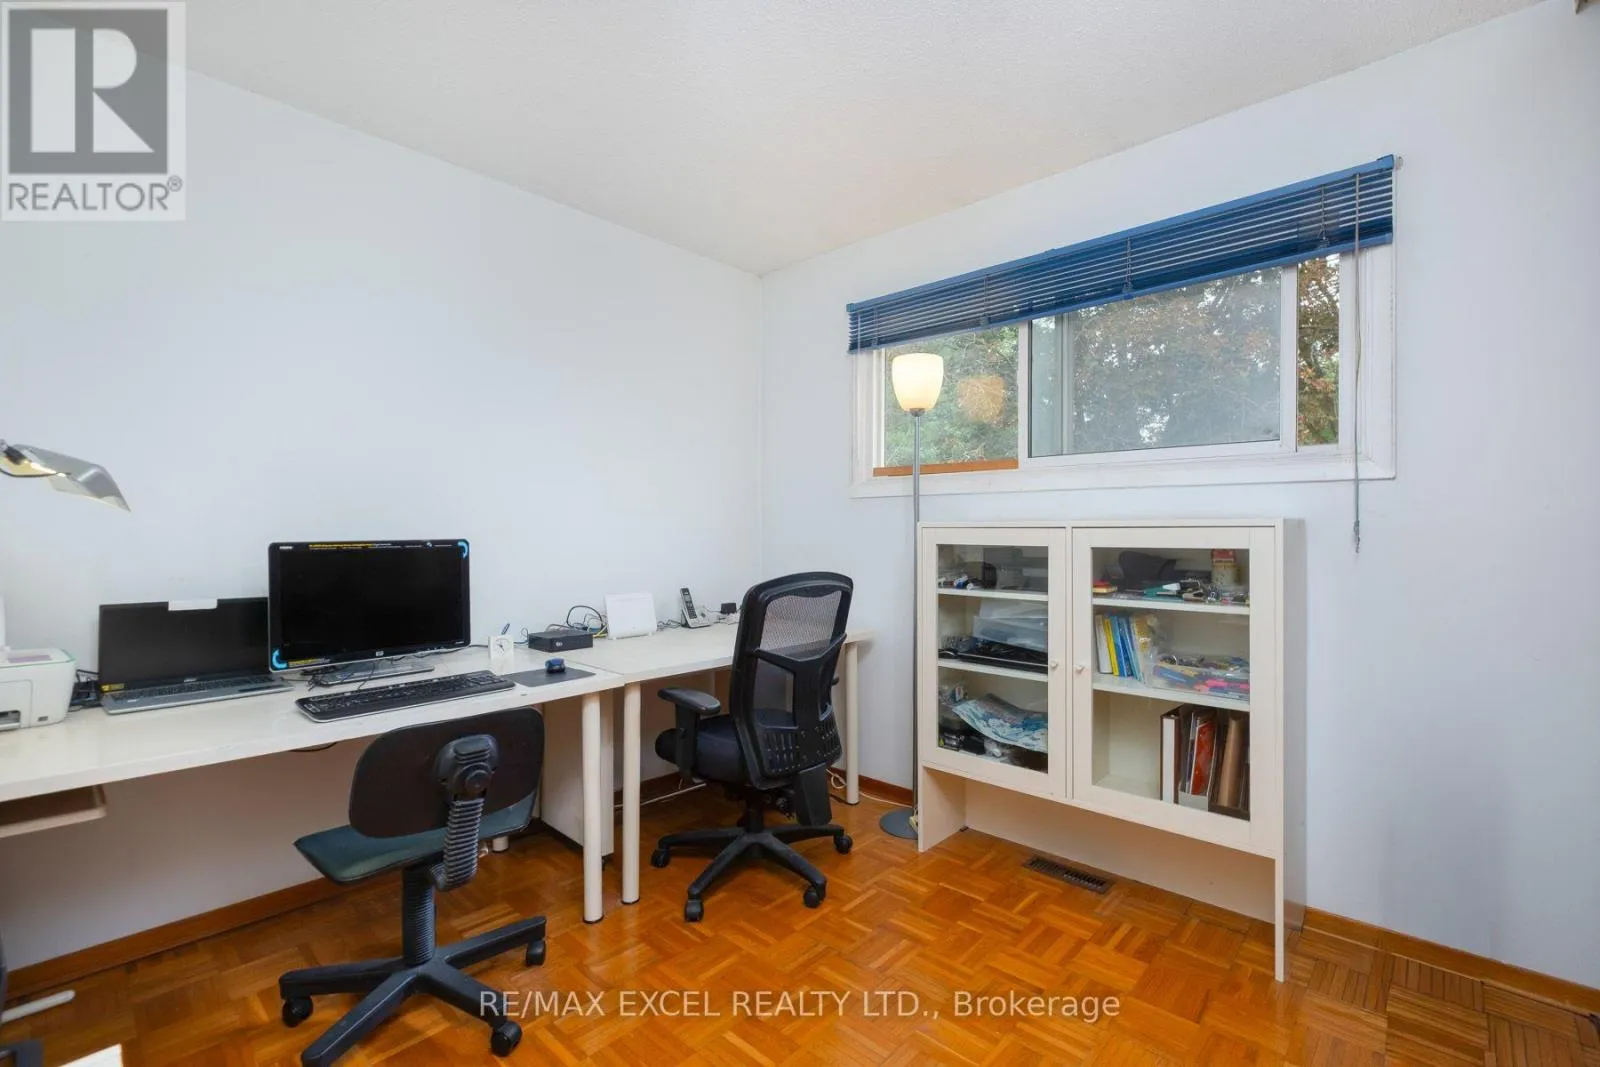
Bedroom 2
Second level
4.71 m x 2.69 m
Bedroom 3
Second level
2.87 m x 2.84 m
Living room
Basement
5.42 m x 5.83 m
Bedroom
Basement
3.93 m x 3.24 m
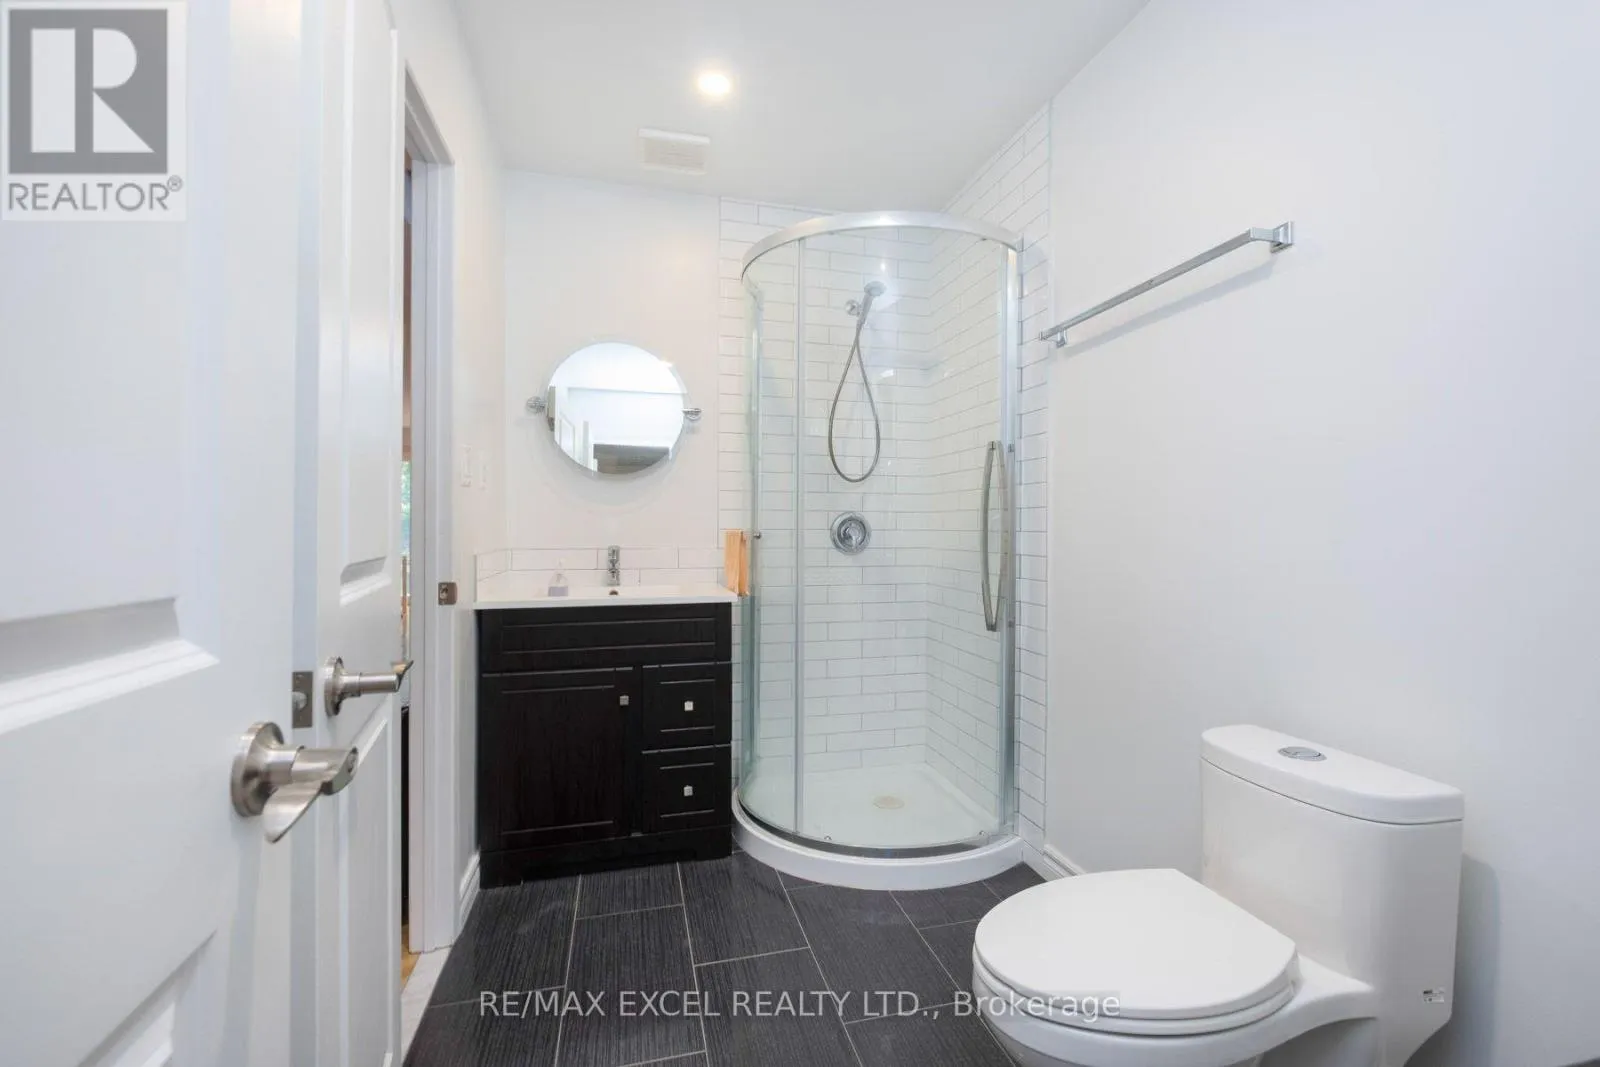
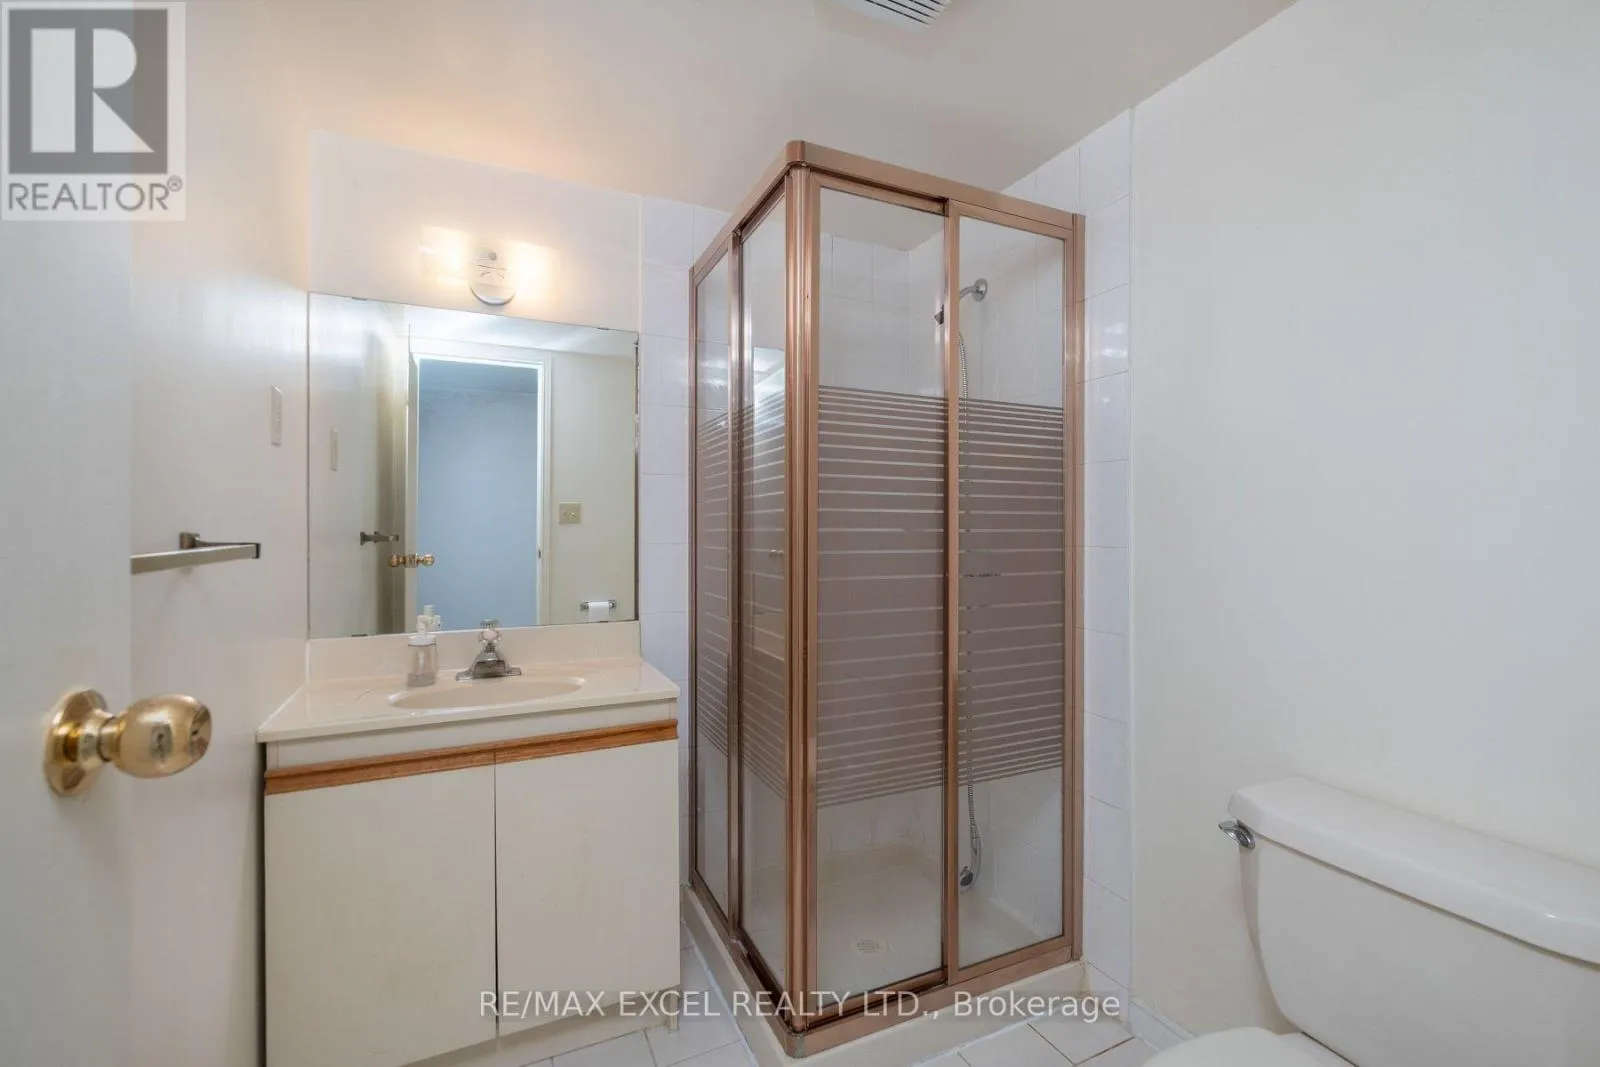
Bathroom
Basement
1.71 m x 2 m
Living room
Main level
5.68 m x 6.15 m
Dining room
Main level
3.45 m x 2.98 m
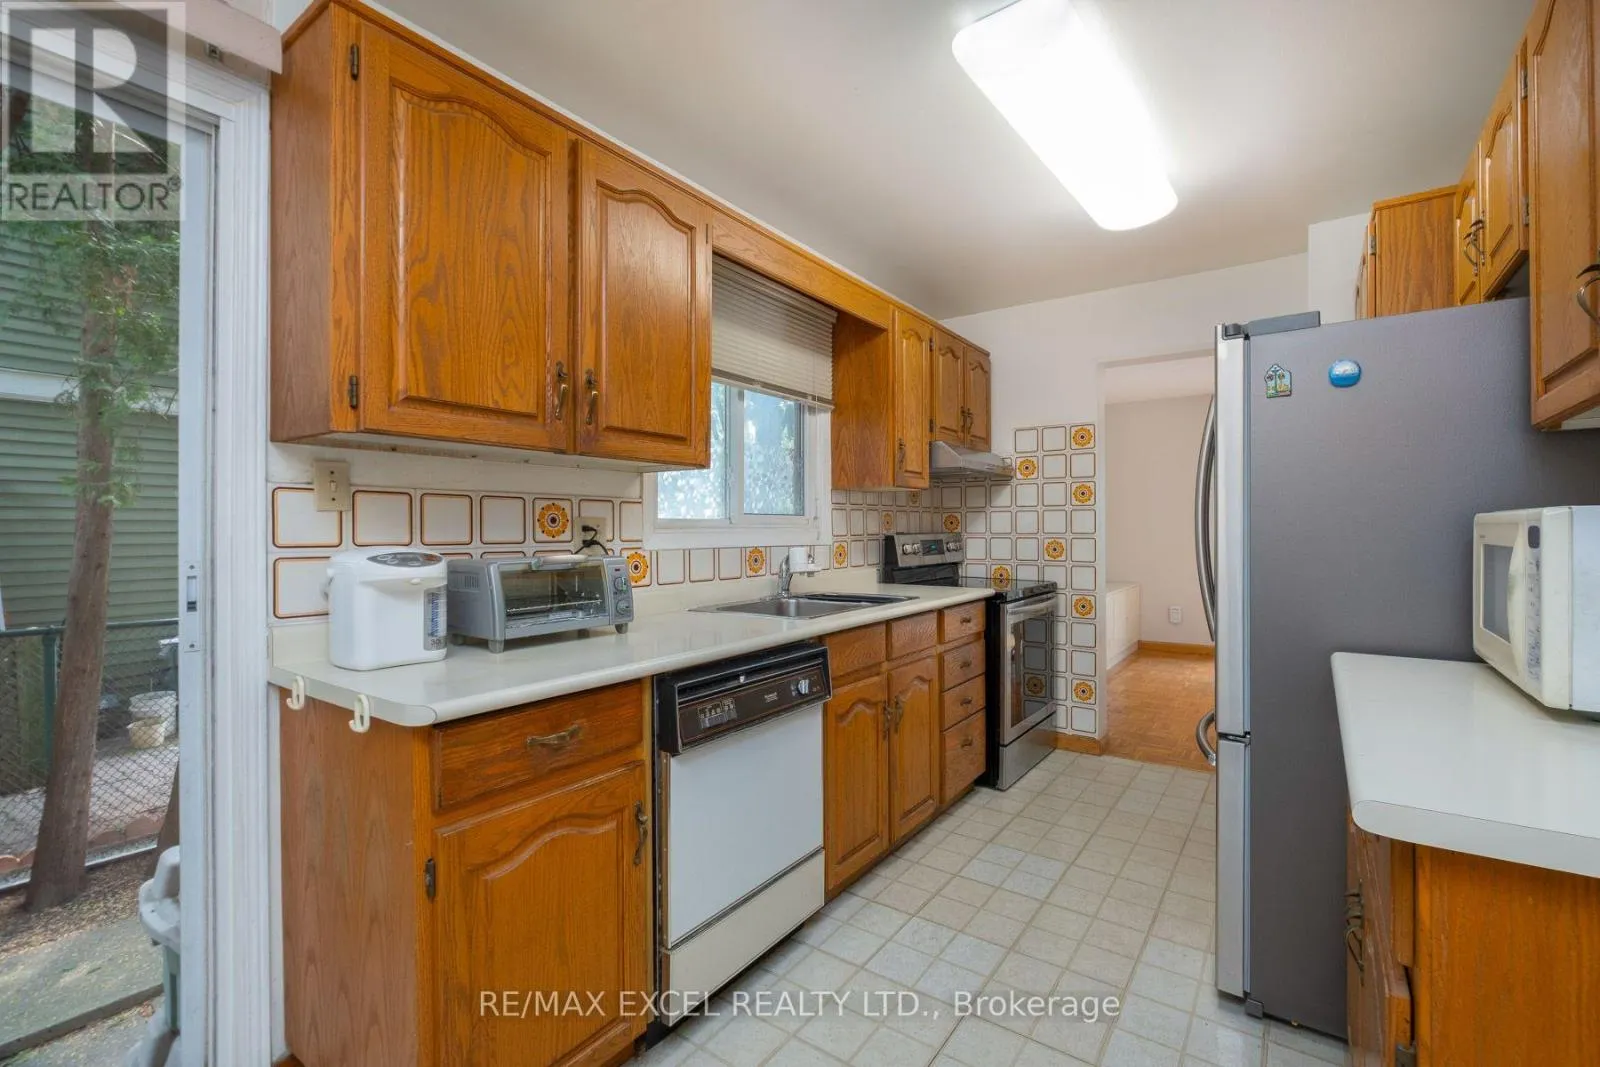
Kitchen
Main level
5.24 m x 5.55 m
Bathroom
Main level
2.84 m x 1.72 m

Location

Learn more about this property
Listing provided by:
RE/MAX EXCEL REALTY LTD.
MLS® number:
C13675972
Agent:
Alex Chow
*Indicates required field
Name is required
Email is required
Please enter a valid phone number (e.g., 416-111-1111).

Community Spotlight: Homes For sale in Your Neighborhood