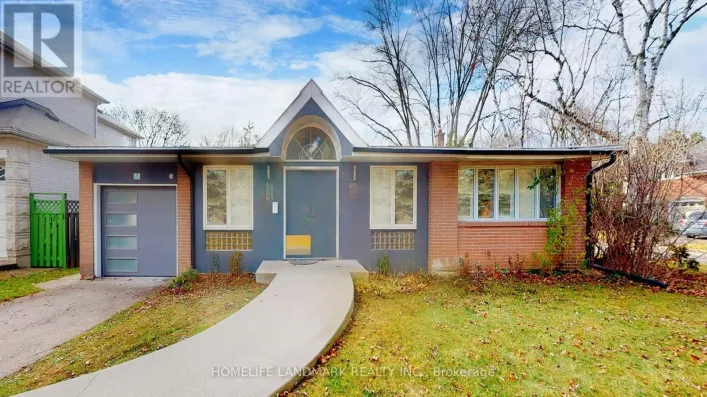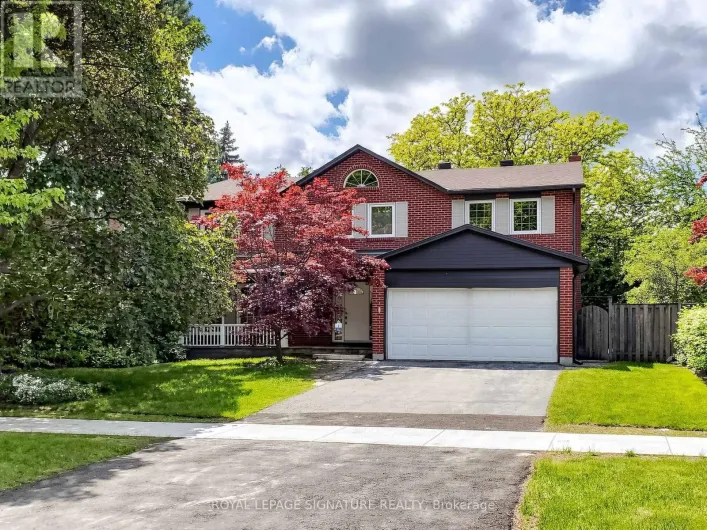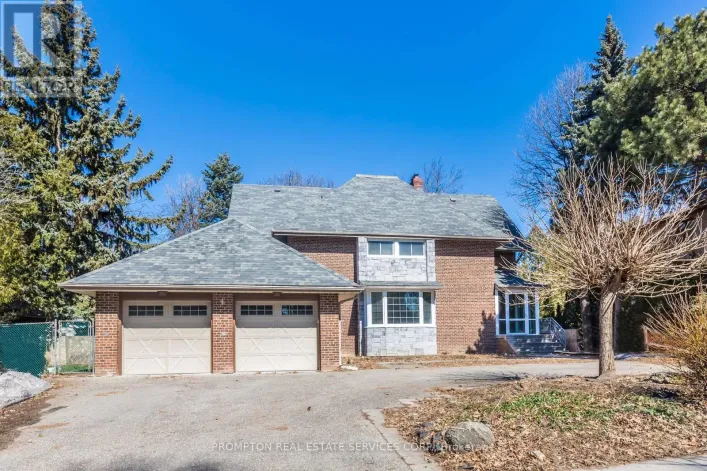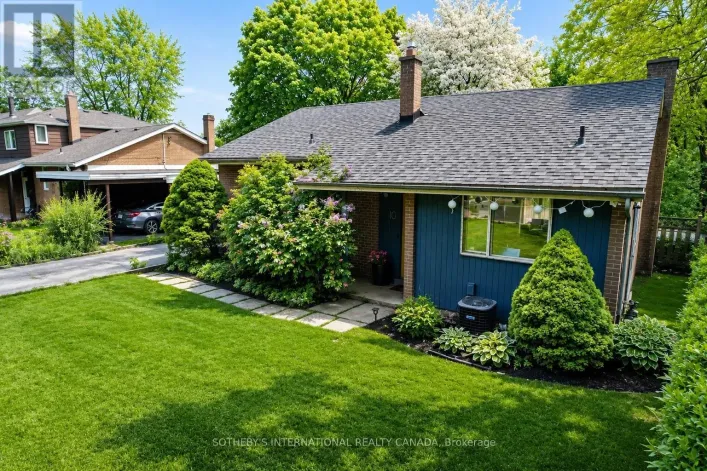
12 Preakness Drive, Toronto, Ontario M3B 3S1

Listed for:
$4,300
3 beds
4 baths
Listed 2 days ago
House for rent: 12 Preakness Drive, Toronto, Ontario M3B 3S1

View all 15 photos

About

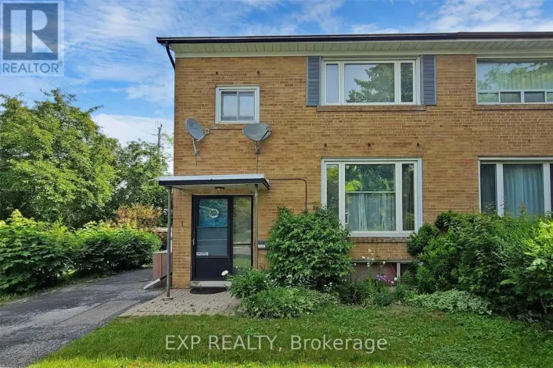
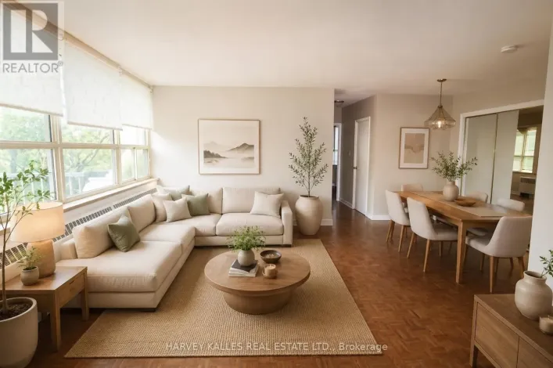
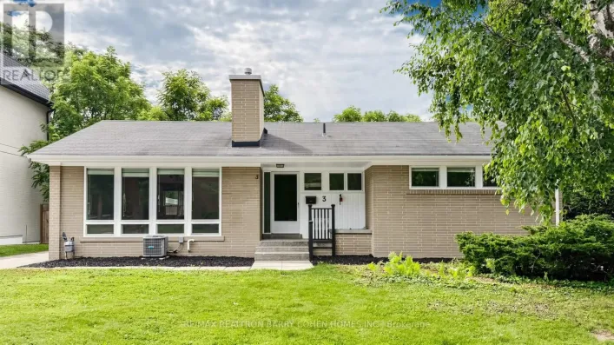
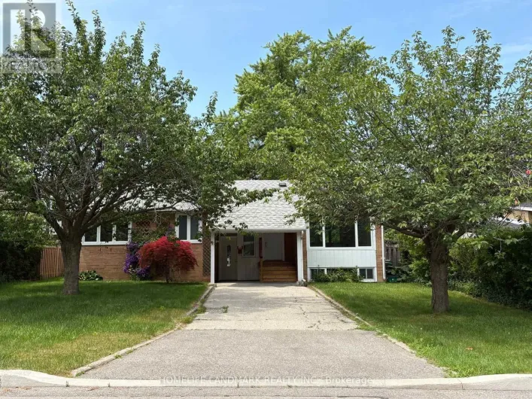
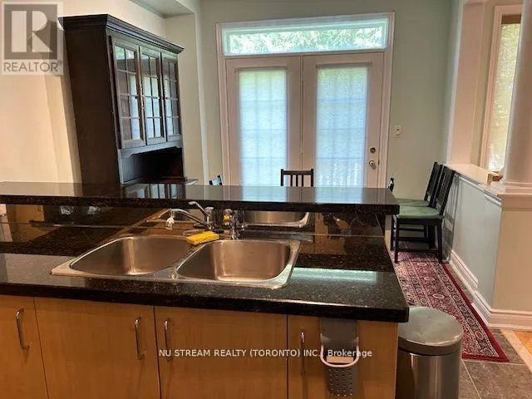
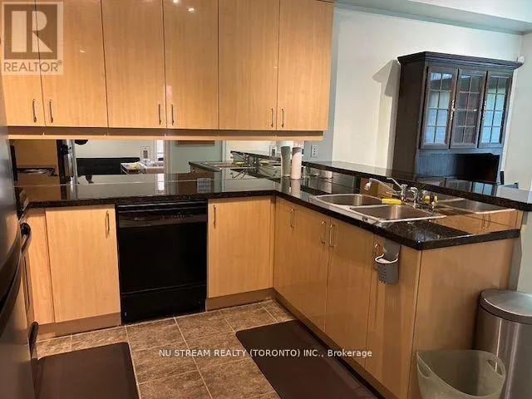
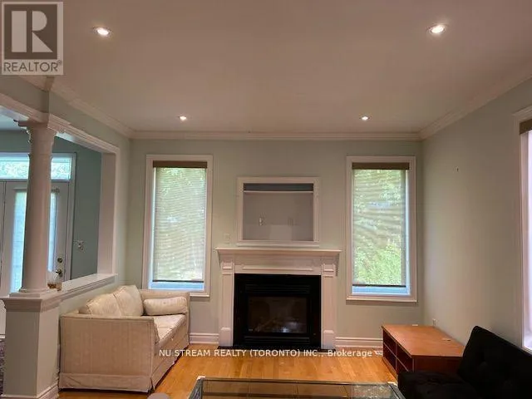
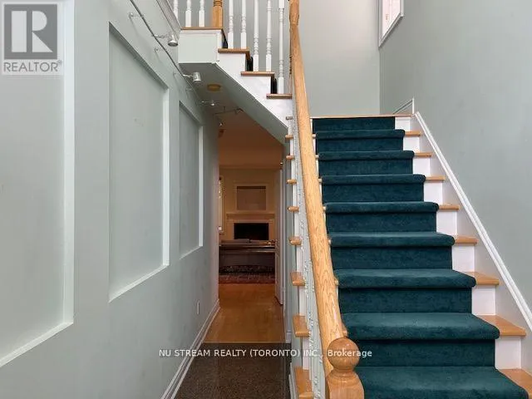
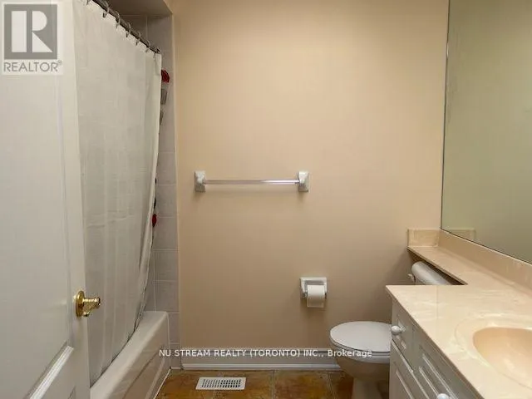
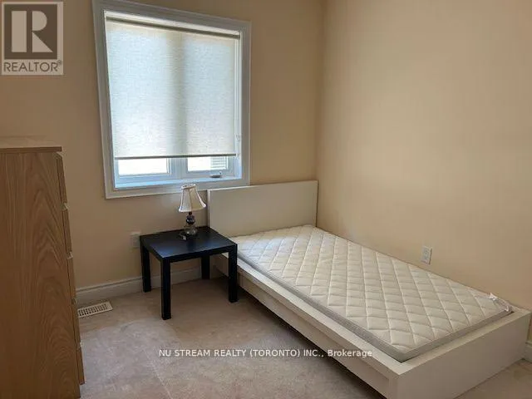
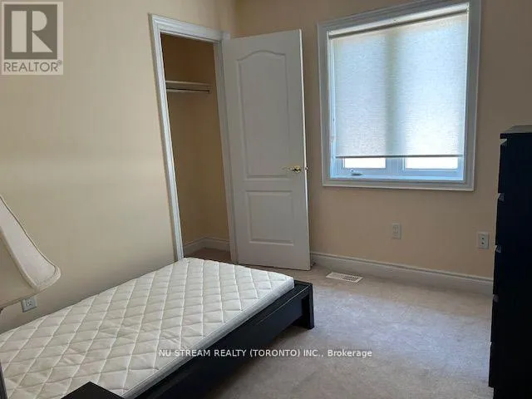
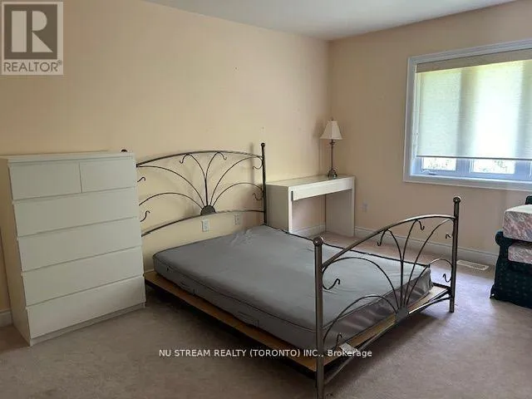
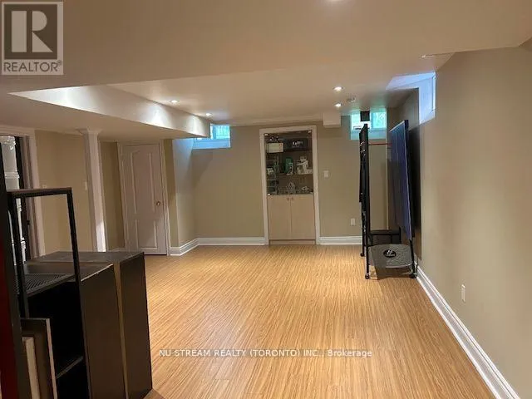
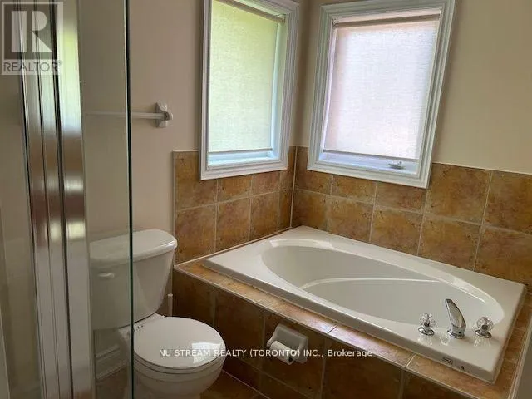
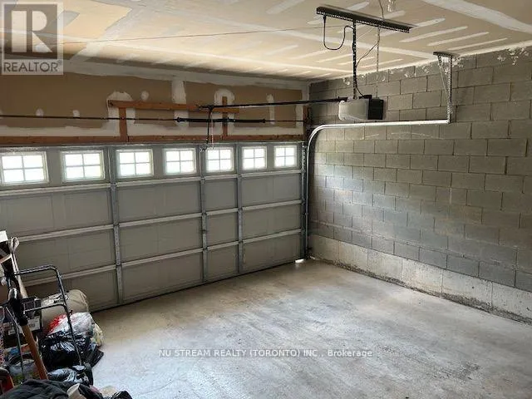
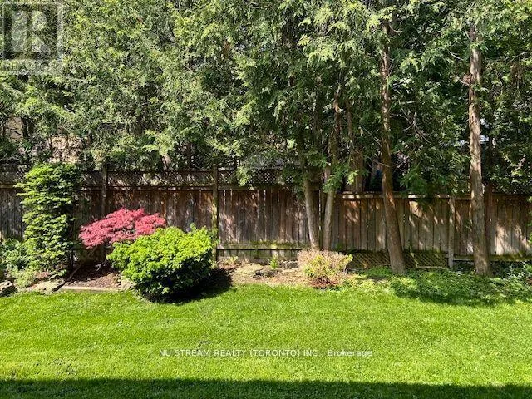
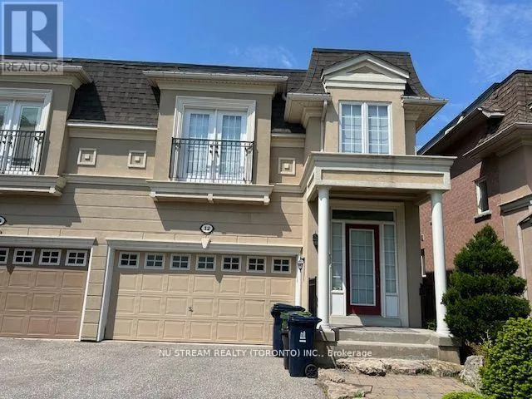
Cross Streets: East of Leslie and South of York Mills. ** Directions: York Mills and Leslie. Semi-Detached Home In The High Demand Banbury-Don Mills Neighborhood With 3Bedrooms & 4 Bathrooms, 9 Ft Ceiling On Main Floor, Upgraded Kitchen, Gas Fireplace, Quiet Neighborhood With Popular Schools: Rippleton PS, St Andrew's MS, Windfields MS, Northern SS & York Mills Collegiate, Close to Edwards Gardens, Community Rec Centre, Direct Garage Access, Finished Basement With Rec Room, Tenant Is Responsible For Timely Lawn Care And Snow Removal In Winter Time, Tenant Pays All Utilities (id:27476)

Property Highlights

MLS® Number
C13676576
Type
Single Family
Community Name
Banbury-Don Mills
Ownership Type
Freehold
Land Size
28.5 x 86.3 FT
Parking Space Total
4

Building

Building Type
House
Storeys
2.00
Square Footage
1500 - 2000 sqft
Bathrooms Total
4
Bedrooms Above Ground
3
Bedrooms Total
3
Exterior Finish
Brick
Fireplace Present
Yes
Basement Type
N/A (Finished)
Basement Features
Building Heating Type
Forced air
Heating Fuel
Natural gas
Building Cooling Type
Central air conditioning

Utilities

Water
Municipal water
Utility Sewer
Sanitary sewer

Room Layout

Primary Bedroom
Second level
4.19 m x 3.83 m
Bedroom 2
Second level
3.05 m x 2.69 m
Bedroom 3
Second level
2.89 m x 2.74 m
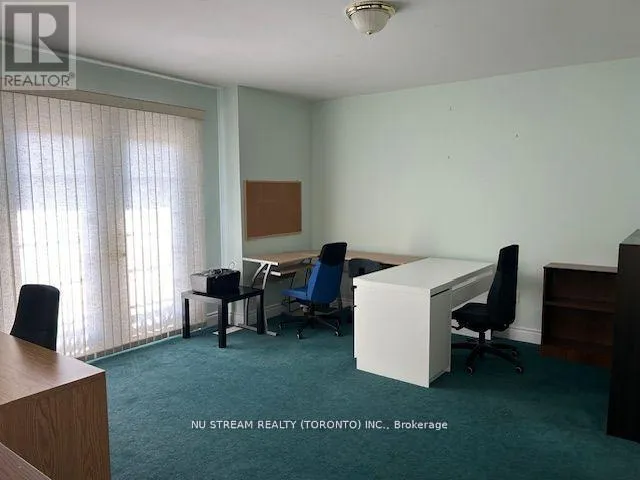
Family room
Second level
4.49 m x 3.65 m
Recreational, Games room
Basement
5.79 m x 4.27 m
Living room
Ground level
5.35 m x 3.83 m
Dining room
Ground level
5.35 m x 3.83 m
Kitchen
Ground level
2.95 m x 2.39 m
Eating area
Ground level
2.95 m x 2.7 m

Location

Learn more about this property
Listing provided by:
NU STREAM REALTY (TORONTO) INC.
MLS® number:
C13676576
Agent:
Clement Wai-sang Lee
*Indicates required field
Name is required
Email is required
Please enter a valid phone number (e.g., 416-111-1111).

Community Spotlight: Homes For rent in Your Neighborhood