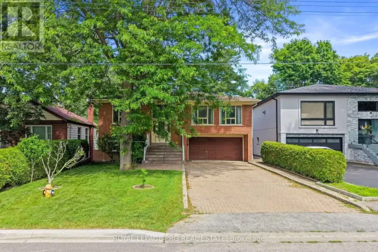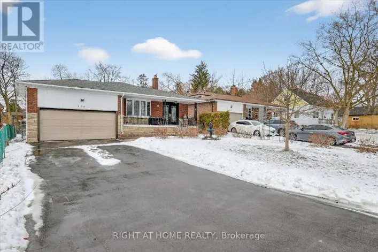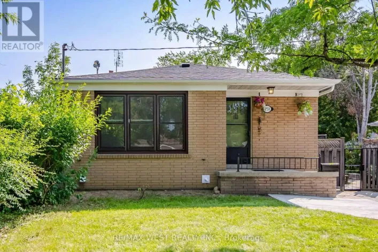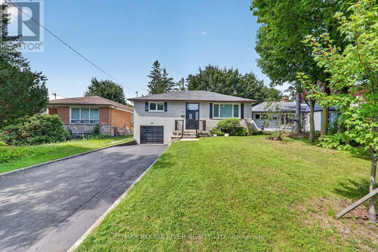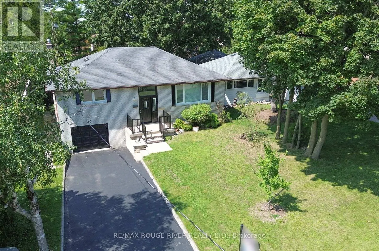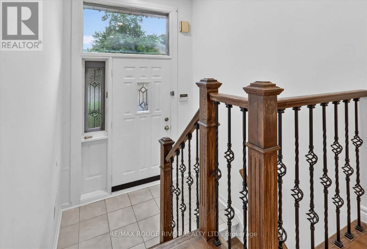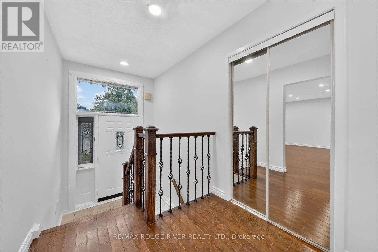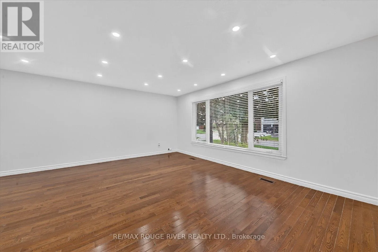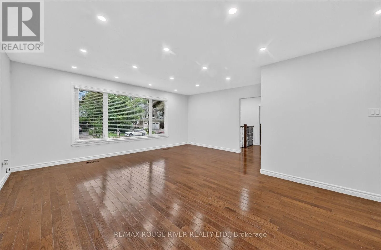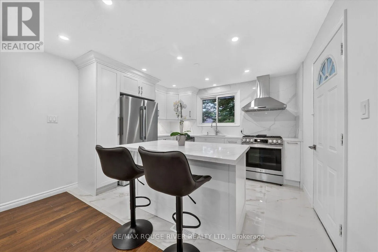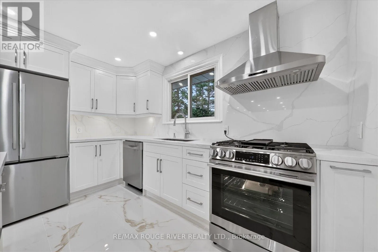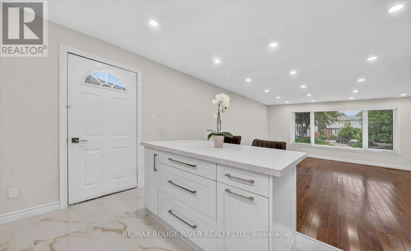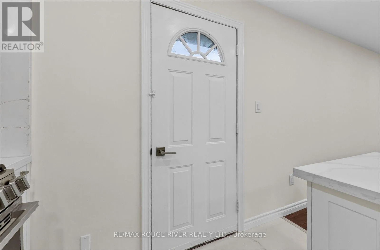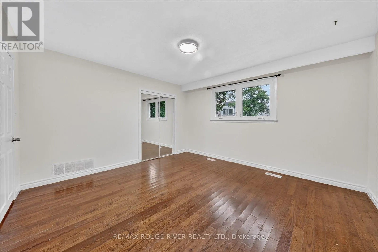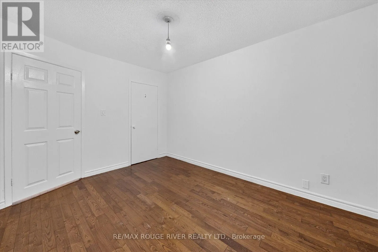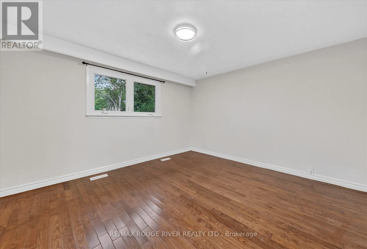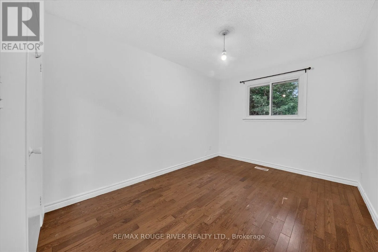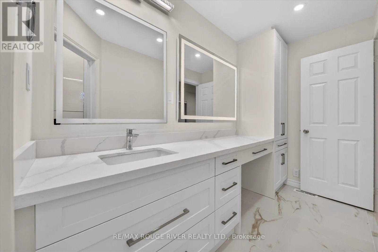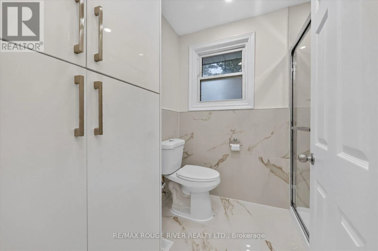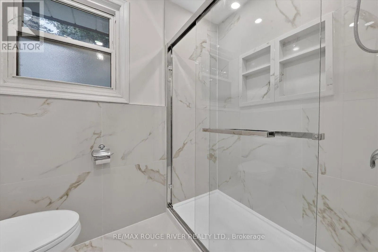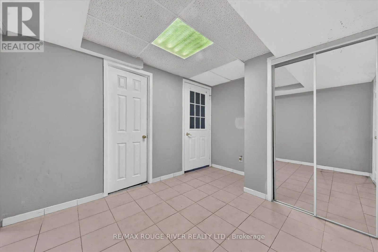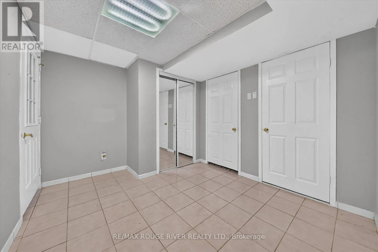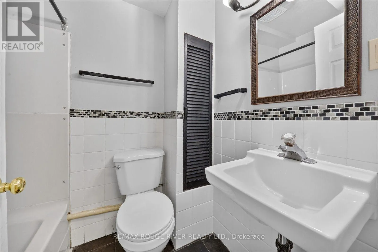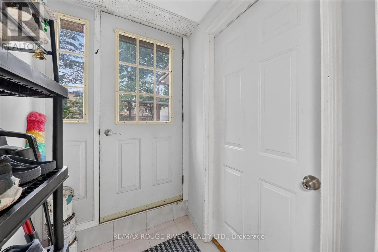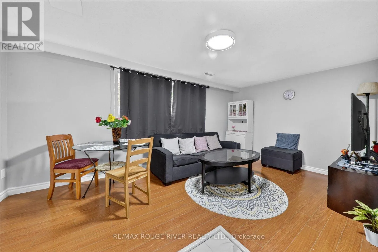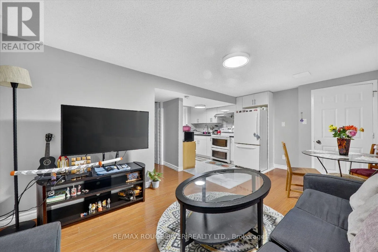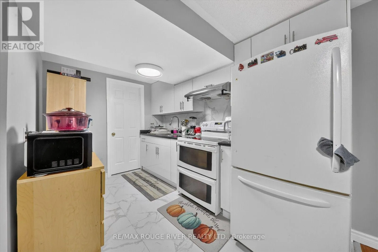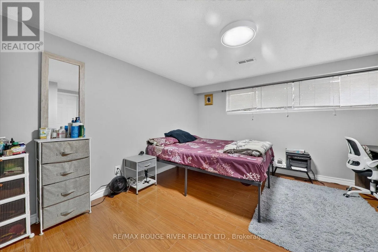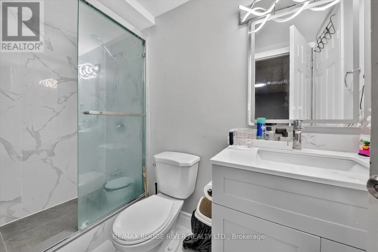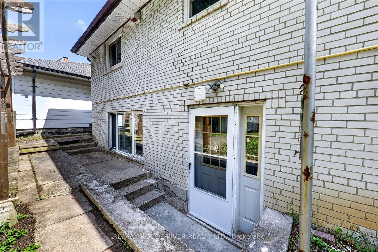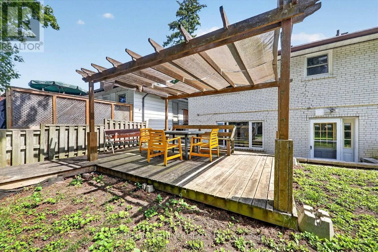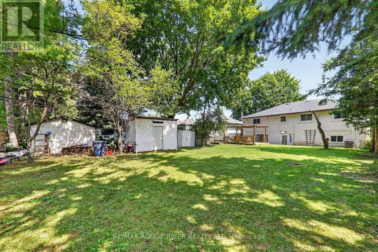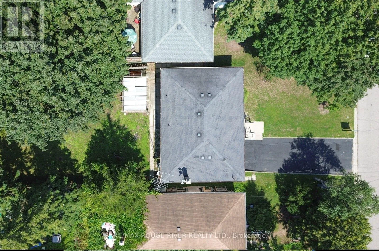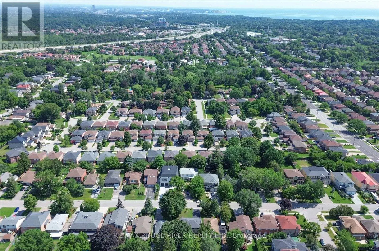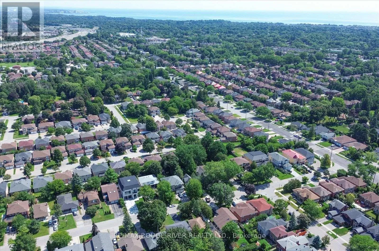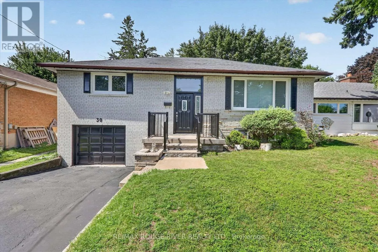
Ellesmere rd and Morrish rd Absolutely Rare Opportunity To Own A Beautiful Detached Raised Bungalow On A Premium, Massive 50' X 150' Lot In Highland Creek, One Of Scarborough's Most Prestigious Pockets. Surrounded By Multi-million Dollar Custom Builds And Lush, Tree-lined Streets, This Property Offers Incredible Potential For Families, Professionals, And Savvy Investors To Build Massive Equity. Whether You Choose To Move In, Renovate, Or Unlock The Property's Full Potential Among Elite Homes, This Is Your Key To Securing A Footprint In A Highly Sought-after Neighborhood. Step Inside To A Sun-filled, Open-concept Living And Dining Area Highlighted By Warm Hardwood Flooring, Expansive Windows, And Recessed Pot Lighting That Creates A Bright And Welcoming Atmosphere. The Heart Of The Home Is A Stunning, Fully Updated Kitchen Complete With A Center Island, Abundant Pot Lights, And Premium Stainless Steel Appliances. The Main Floor Features Three Generous Bedrooms With Hardwood Floors, Including A Primary Suite With Custom Mirrored Closets. The Main Bathroom Is A True Retreat, Thoughtfully Upgraded With A Custom Vanity, Built-in Cabinetry, Dual Illuminated Led Mirrors, And A Dedicated Makeup Vanity Station. The Massive Basement Featuring A Separate Entrance, A Cozy Living Area, And A Private Bedroom With Large Above-Grade Windows That Bring In Ample Natural Light. Currently Tenanted At $1,200/month Providing Immediate, Reliable Rental Cash Flow From Day One. Enjoy Living Within Walking Distance To Public Transit And Just Minutes To The University Of Toronto Scarborough Campus (Utsc) And Centennial College. Perfect For Families And Commuters With Easy Access To The Pan Am Sports Centre, Highway 401, Top-rated Schools, Scenic Parks, Hospitals, Shopping Plazas, Dining, And Every Essential Amenity. Customize This Gem To Create Your Dream Residence Among Luxury Homes! (id:27476)