41 Graybark Crescent, Toronto, Ontario M1C 4J2

Listed for:
$1,225,000
6 beds
4 baths
Listed 11 days ago
House for rent: 41 Graybark Crescent, Toronto, Ontario M1C 4J2

View all 50 photos

About

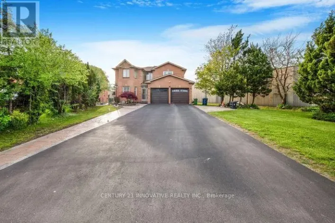
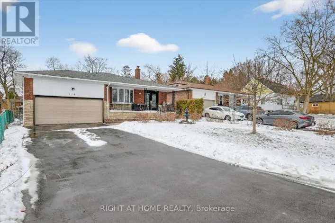
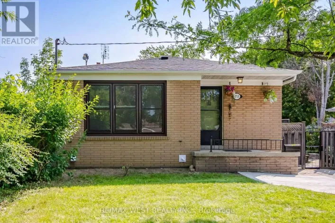
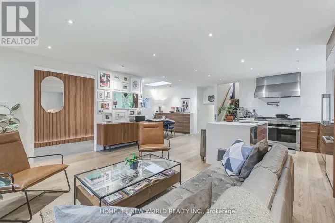
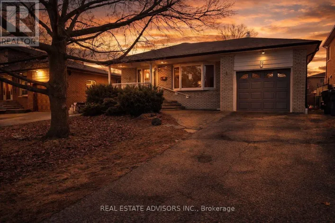
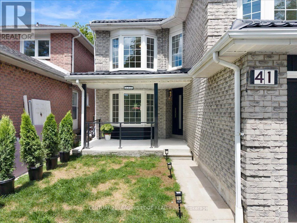
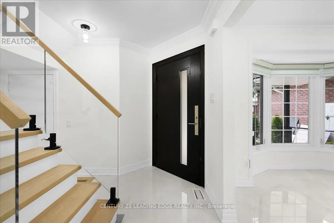
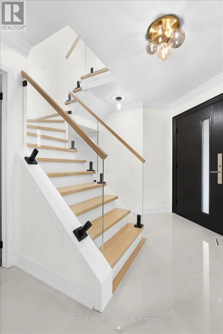
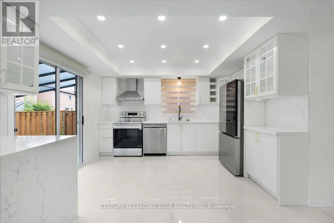
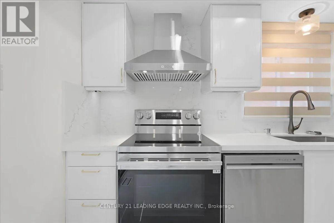
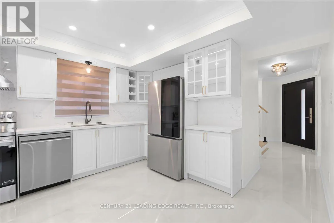
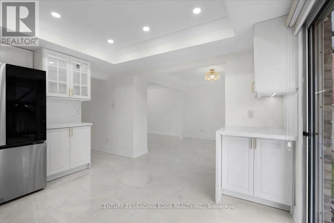
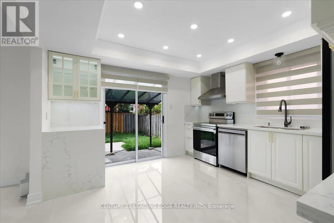
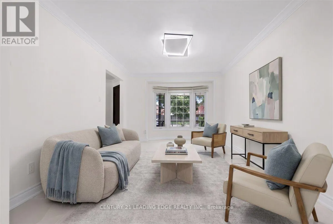
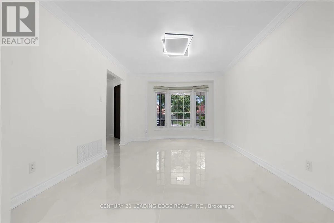
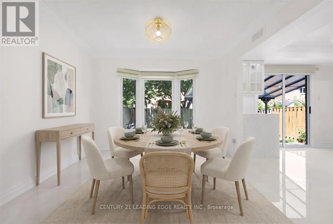
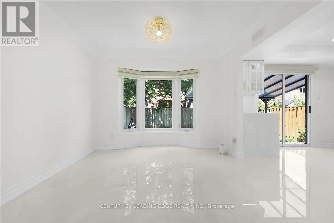
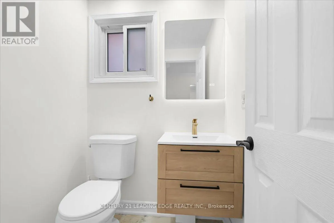
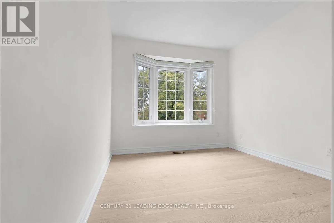
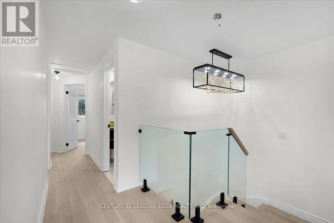
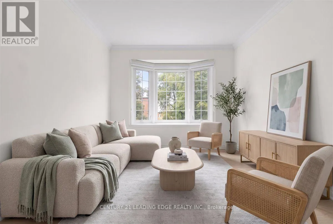
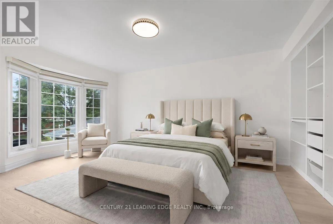
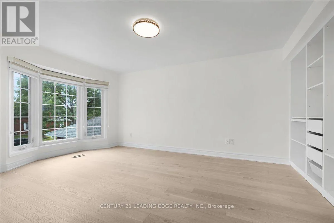
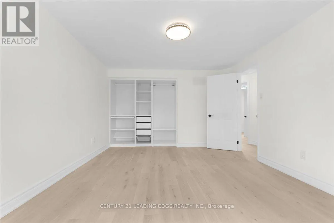
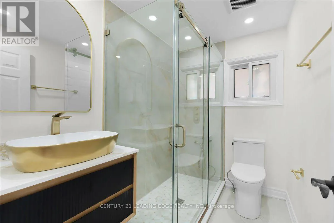
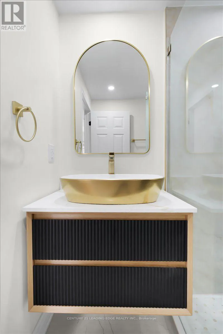
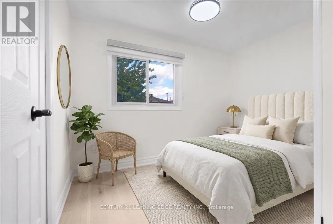
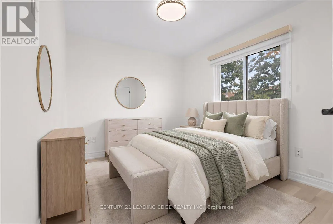
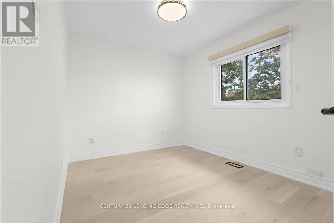
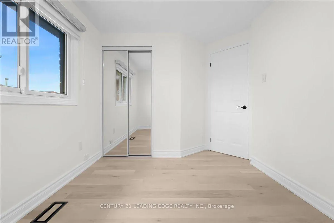
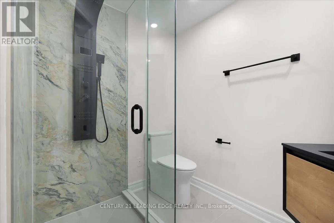
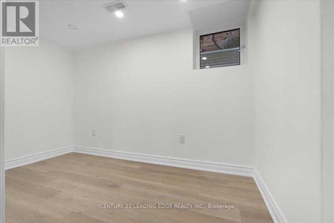
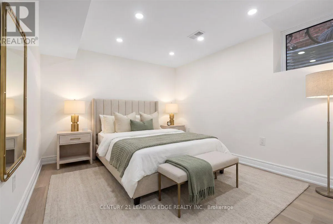
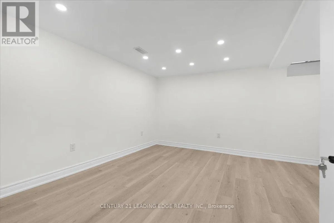
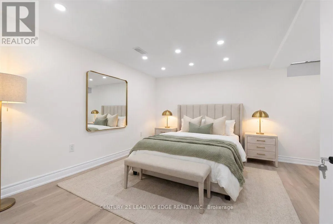
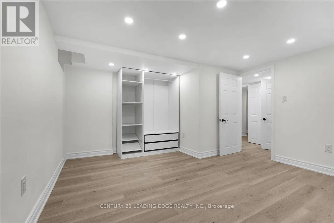
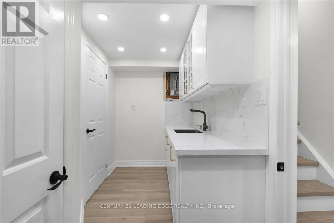
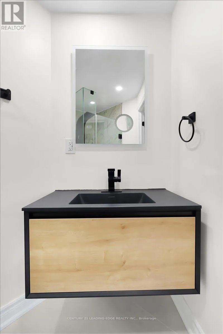
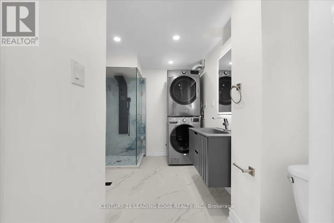
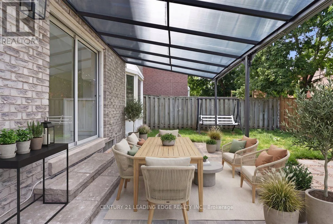
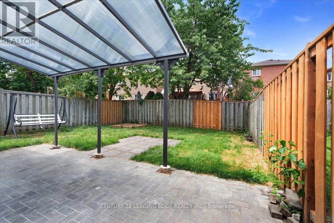
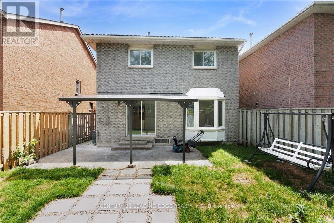
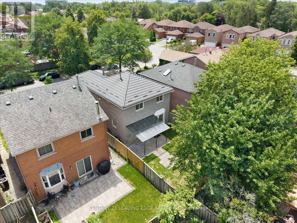
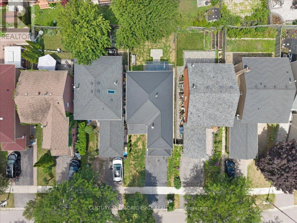
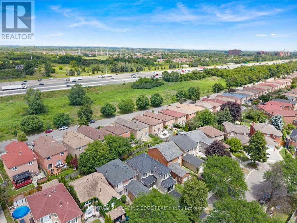
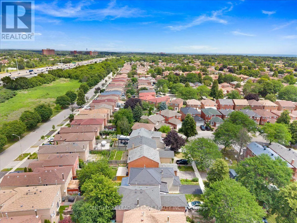
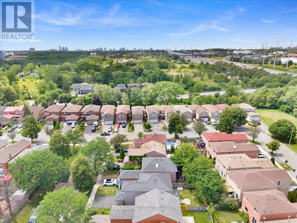
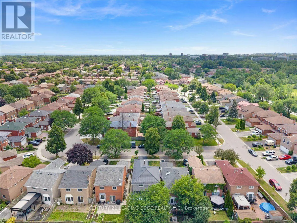
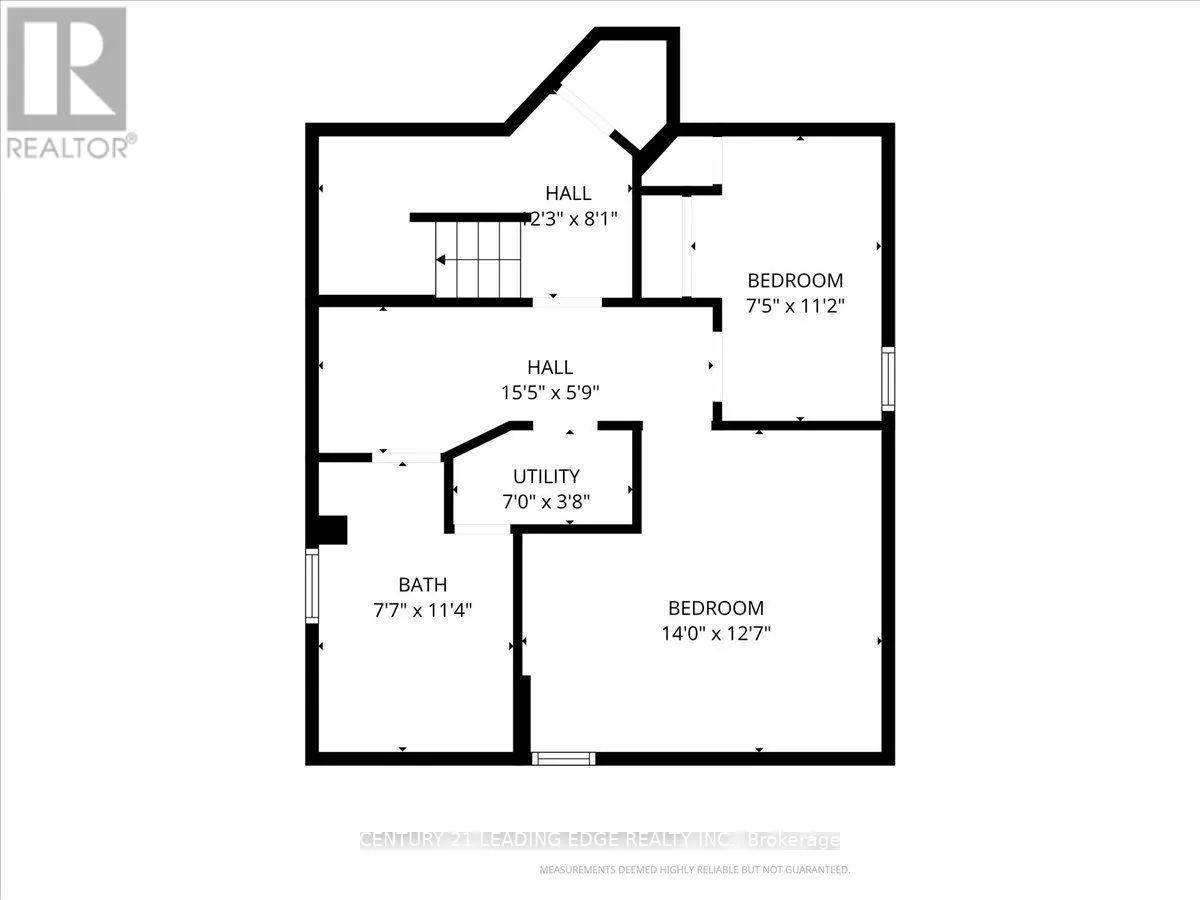
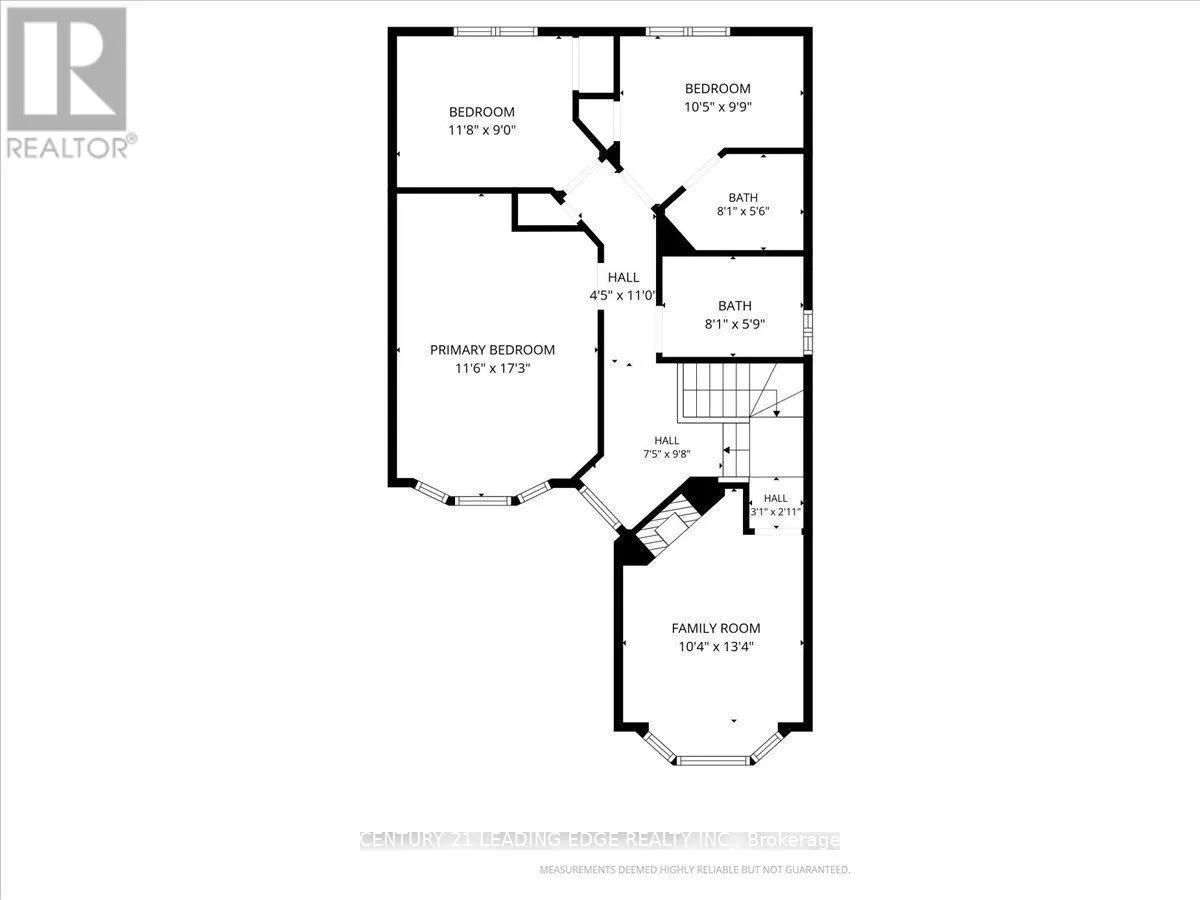
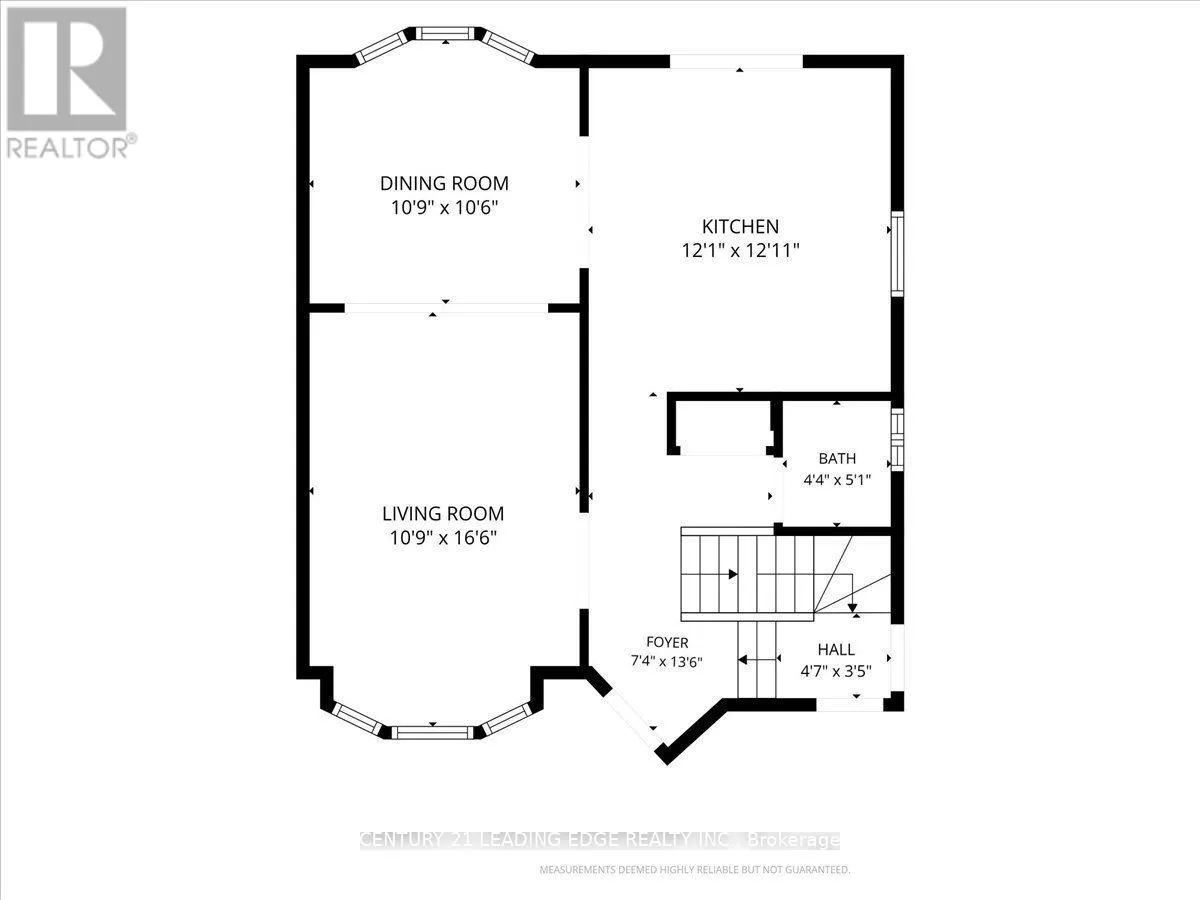
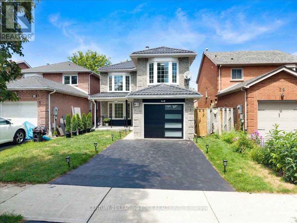
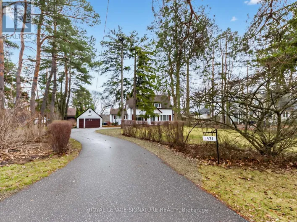
Ellesmere Rd/ Morningside Ave Welcome to this Beautiful and Fully Renovated 4 + 2 bedroom home in the sought-after Highland Creek community. Featuring stunning tile flooring throughout the entire main floor, Harwood Flooring throughout the entire second floor and Vinyl flooring throughout the basement level. Elegant and a bright eat-in kitchen with stainless steel appliances, quartz counters, and walk-out to the backyard. The inviting dining and living room offers unique bay windows. The second floor welcomes you with glass stairs, Four spacious bedrooms and Two full bathrooms upstairs. The finished basement apartment, luxury living for your future tenant, Two spacious bedrooms, One full bathroom, Its Own Separate Laundry, this is great rental income. A fantastic opportunity to own a fully renovated home, from top to bottom in a well situated area. Close to UOFT, Centennial College parks, shopping, transit, and major highways. These homes do not come often, come see it before its gone! (id:27476)

Property Highlights

MLS® Number
E13637166
Type
Single Family
Community Name
Highland Creek
Ownership Type
Freehold
Land Size
30 x 100.1 FT
Parking Space Total
3

Building

Building Type
House
Storeys
2.00
Square Footage
1500 - 2000 sqft
Bathrooms Total
4
Bedrooms Above Ground
4
Bedrooms Total
6
Exterior Finish
Brick
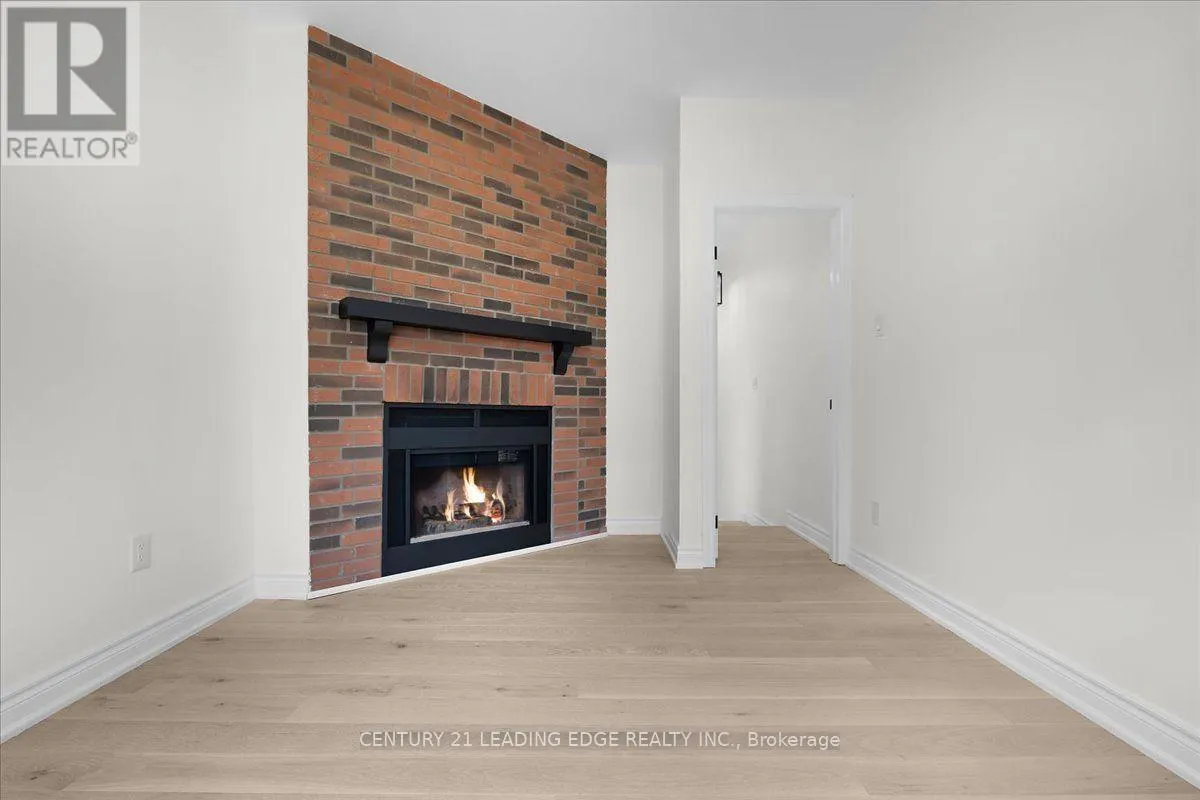
Fireplace Present
Yes
Basement Type
N/A (Finished), N/A, N/A
Basement Features
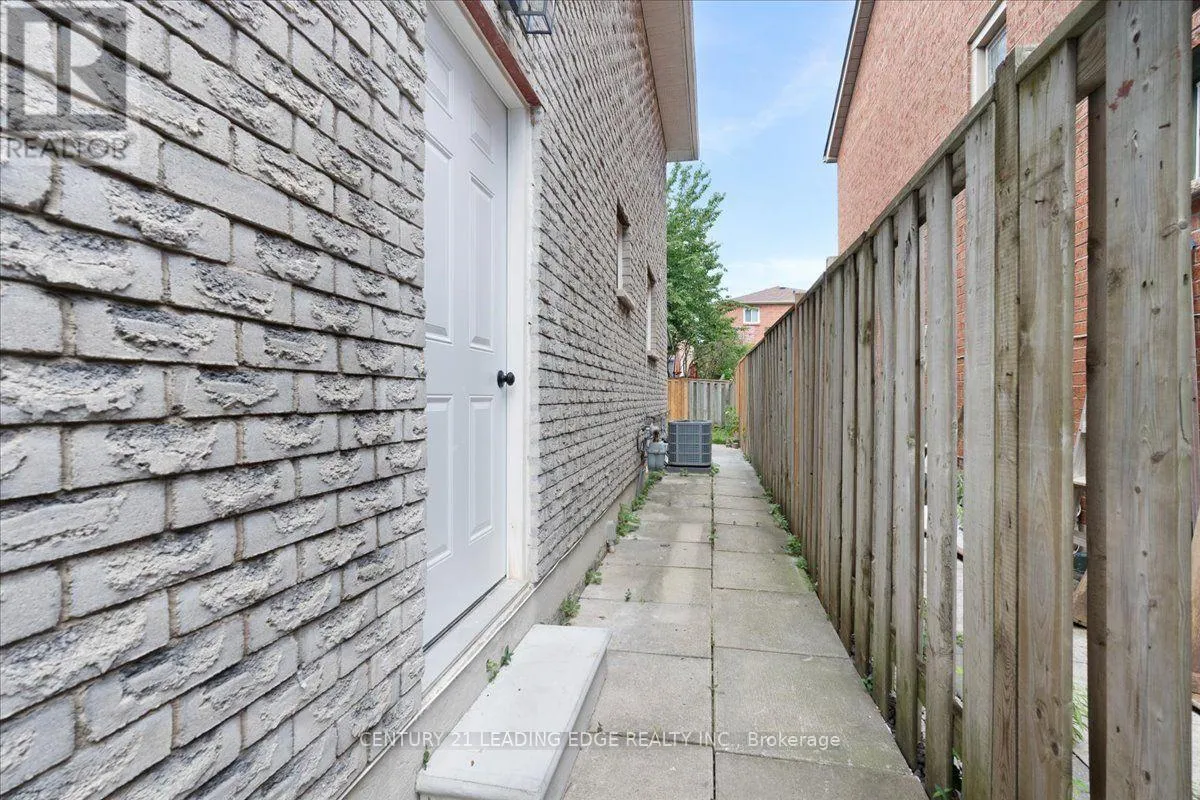
Apartment in basement, Separate entrance
Building Heating Type
Forced air
Heating Fuel
Natural gas
Building Cooling Type
Central air conditioning

Utilities

Water
Municipal water
Utility Sewer
Sanitary sewer

Room Layout

Bedroom 4
Second level
3.17 m x 4.08 m
Primary Bedroom
Second level
5.27 m x 3.55 m
Bedroom 2
Second level
3.6 m x 2.74 m
Bedroom 3
Second level
3.2 m x 3.02 m
Bathroom
Second level
2.47 m x 1.68 m
Kitchen
Basement
2.13 m x 1.12 m
Bedroom 5
Basement
4.27 m x 3.87 m
Bedroom
Basement
2.29 m x 3.41 m
Living room
Ground level
3.32 m x 5.06 m
Dining room
Ground level
3.28 m x 3.23 m
Kitchen
Ground level
3.68 m x 3.94 m

Location

Learn more about this property
Listing provided by:
CENTURY 21 LEADING EDGE REALTY INC.
MLS® number:
E13637166
Agent:
Antonio Saade Housh
*Indicates required field
Name is required
Email is required
Please enter a valid phone number (e.g., 416-111-1111).

Community Spotlight: Homes For sale in Your Neighborhood