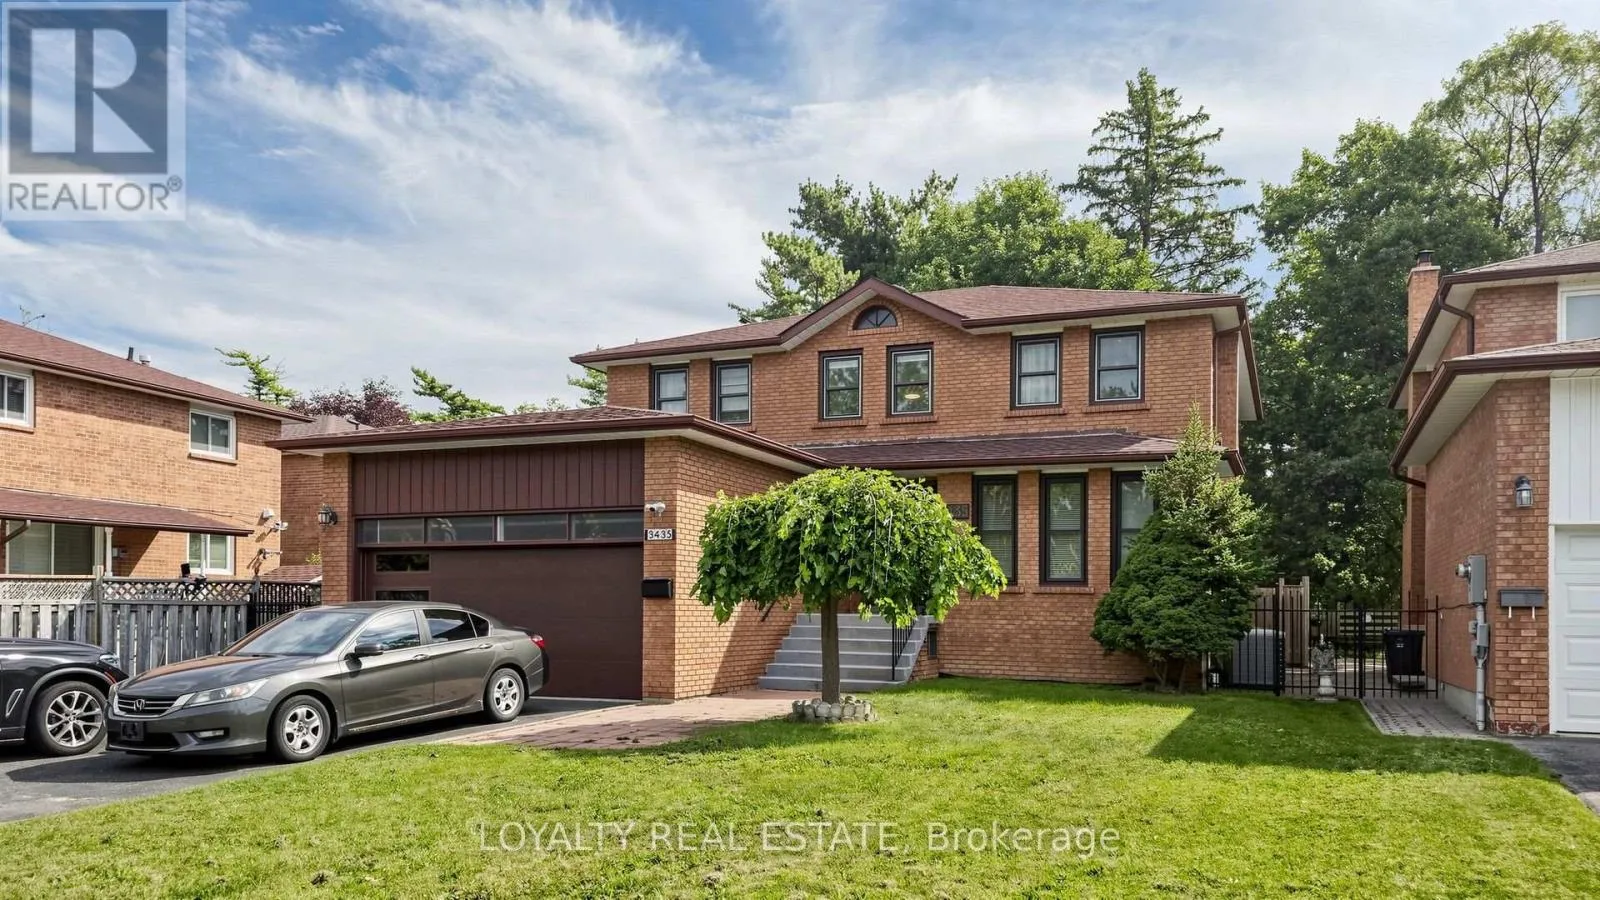
3435 Ellesmere Road, Toronto, Ontario M1C 1H2

Listed for:
$1,450,000
8 beds
5 baths
Listed 8 days ago
House for rent: 3435 Ellesmere Road, Toronto, Ontario M1C 1H2

View all 50 photos

About

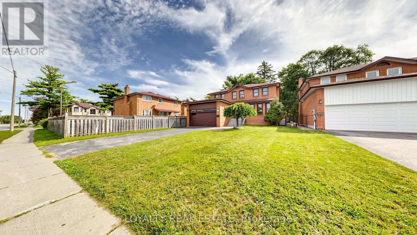
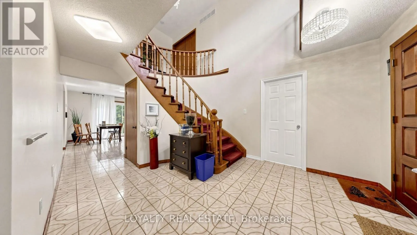
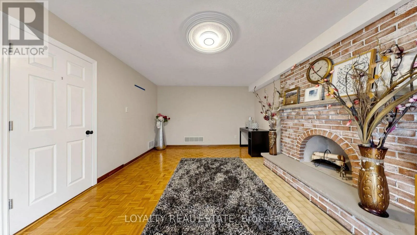
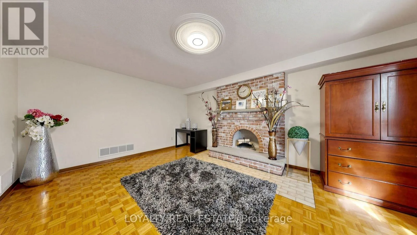
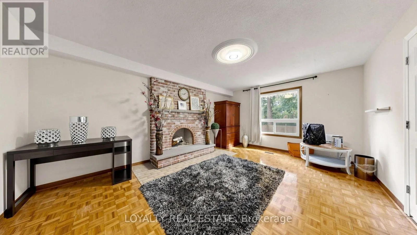
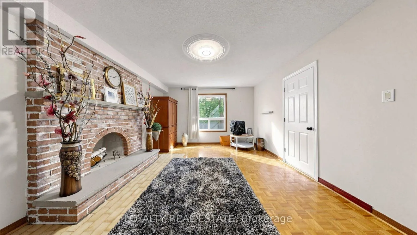
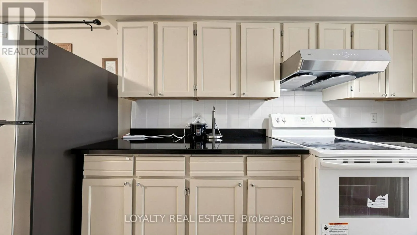
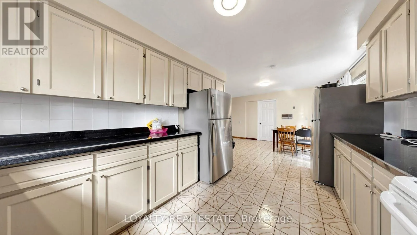
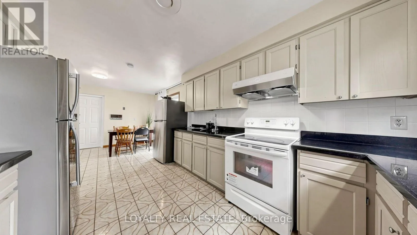
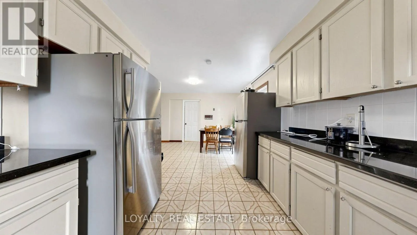
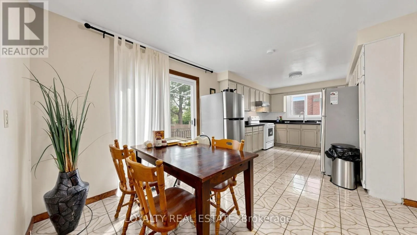
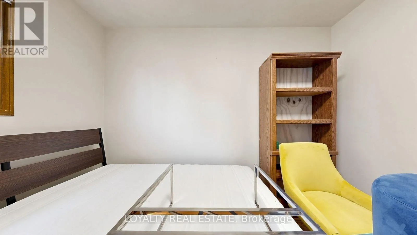
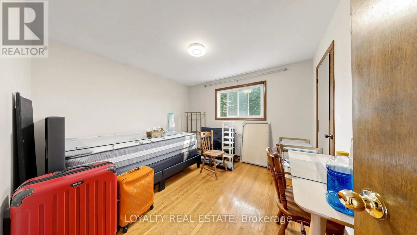
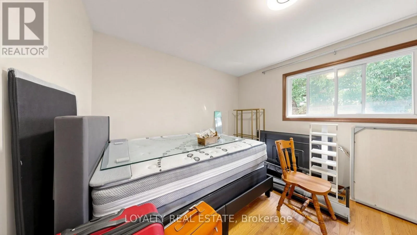
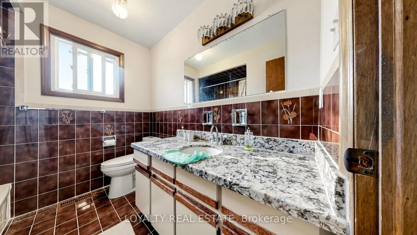
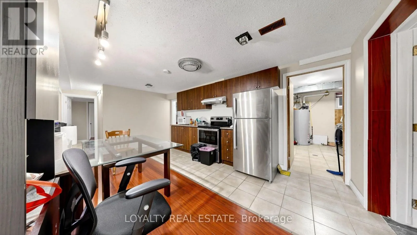
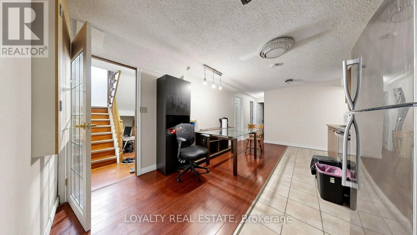
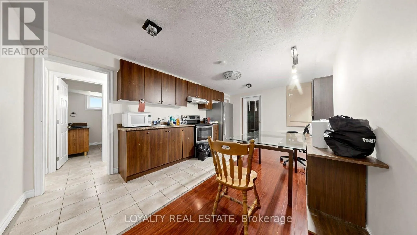
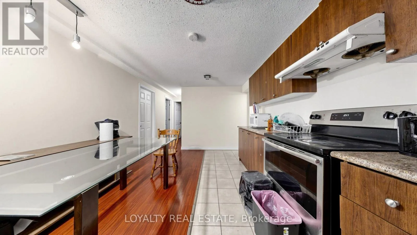
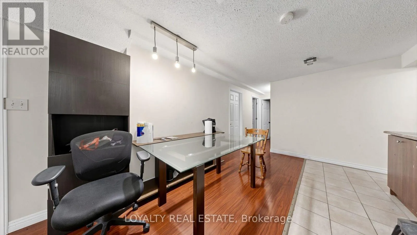
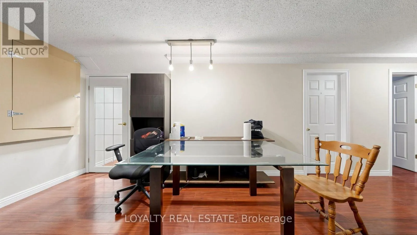
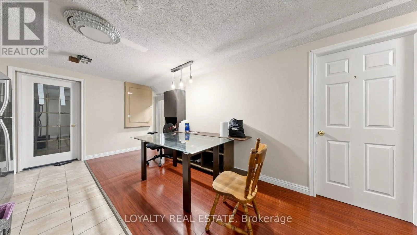
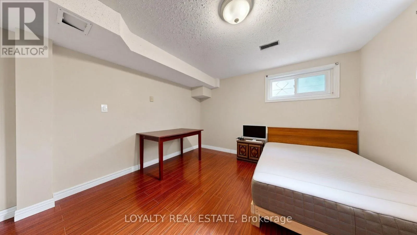
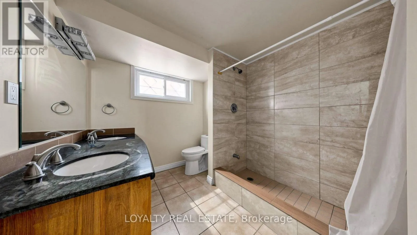
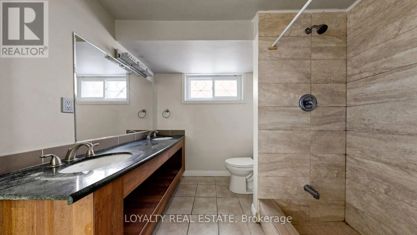
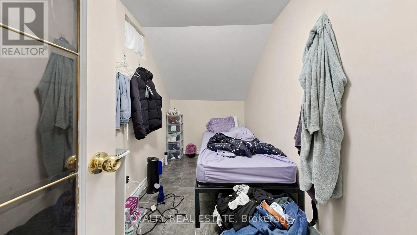
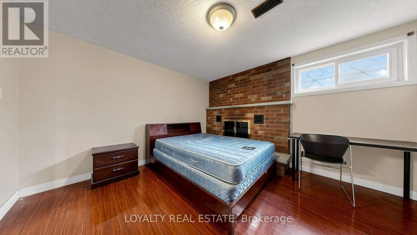
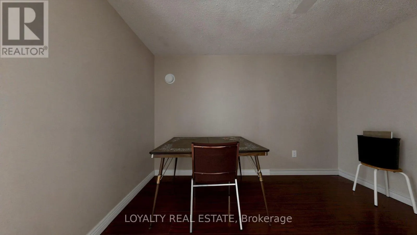
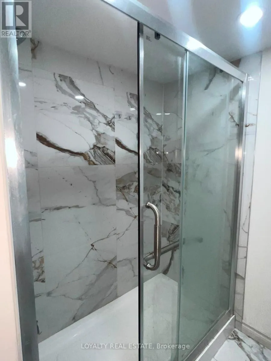
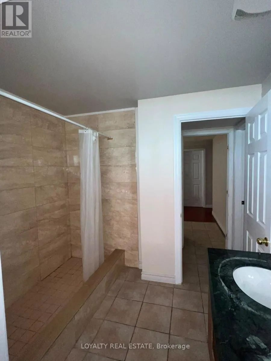
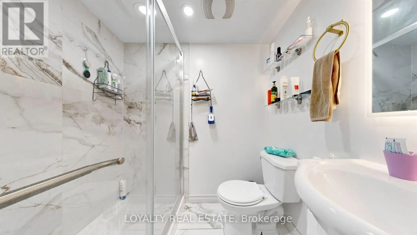
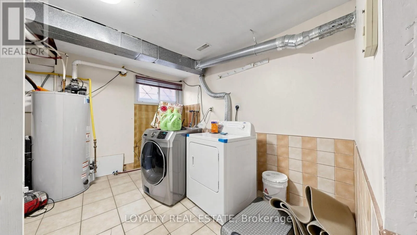
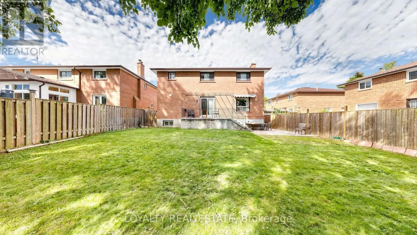
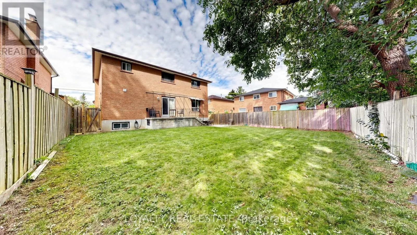
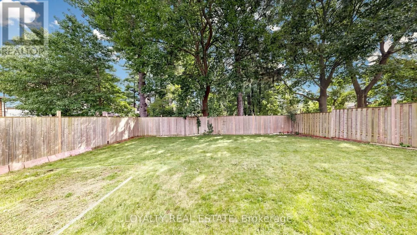
Cross Streets: Ellesmere Rd & Conlins Rd. ** Directions: South of Ellesmere , east of Colins. Exceptional Value In A High-Demand Location! This Must-See Property Offers A Rare Combination Of Comfortable Living, Flexible Space And Outstanding Income Potential-Ideal For Multi-Generational Families, Investors, Or Buyers Looking To Generate Additional Rental Income. The Impressive Lower Level Features A Spacious 4-Bedroom, 2-Bathroom Layout With Its Own Private Separate Entrance And Large Family-Sized Kitchen, Offering Exceptional Space, Functionality And Privacy.Ideally Located Just A Short Walk To The University Of Toronto Scarborough, Centennial College, And The Upcoming Scarborough Academy Of Medicine And Integrated Health (SAMIH). Conveniently Close To Highway 401, TTC, Parks, Scenic Trails, Shopping And Everyday Amenities. A Rare Opportunity To Own A Spacious And Versatile Home With Excellent Income-Generating Potential In A Highly Convenient Scarborough Location. (id:27476)

Property Highlights

MLS® Number
E13813802
Type
Single Family
Community Name
Highland Creek
Ownership Type
Freehold
Land Size
50.1 x 123.1 FT ; Irregular
Parking Space Total
6

Building

Building Type
House
Storeys
2.00
Square Footage
2500 - 3000 sqft
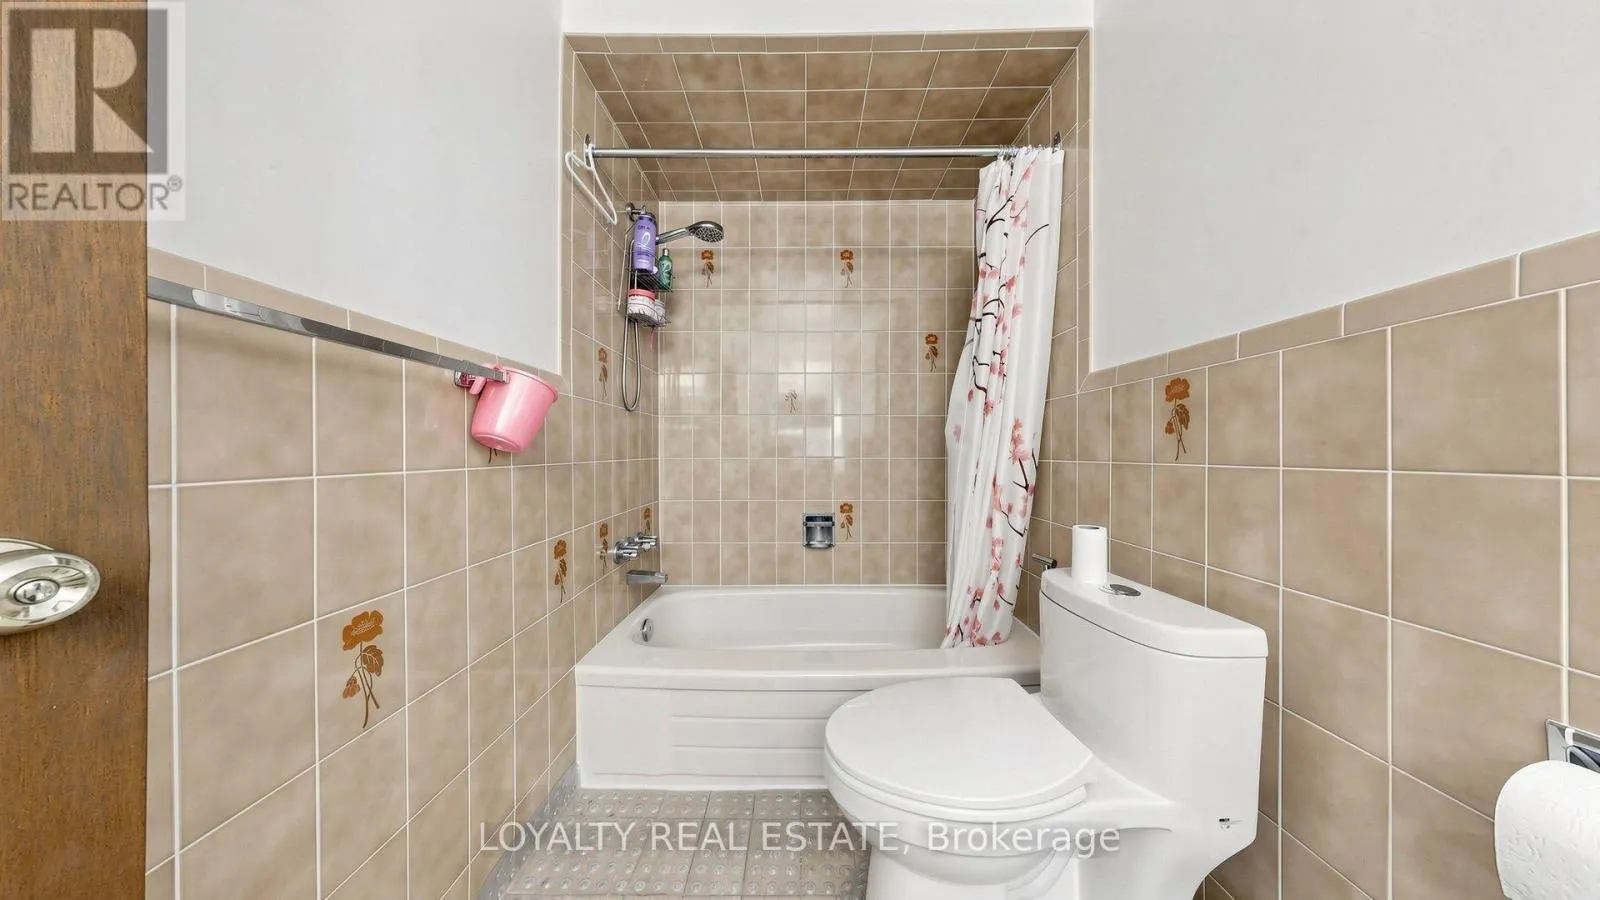
Bathrooms Total
5
Bedrooms Above Ground
4
Bedrooms Total
8
Amenities
Park, Public Transit, Schools
Exterior Finish
Brick
Fireplace Present
Yes
Basement Type
N/A (Finished), N/A
Basement Features
Separate entrance
Building Heating Type
Forced air
Heating Fuel
Natural gas
Building Cooling Type
Central air conditioning

Utilities

Water
Municipal water
Utility Sewer
Sanitary sewer

Room Layout

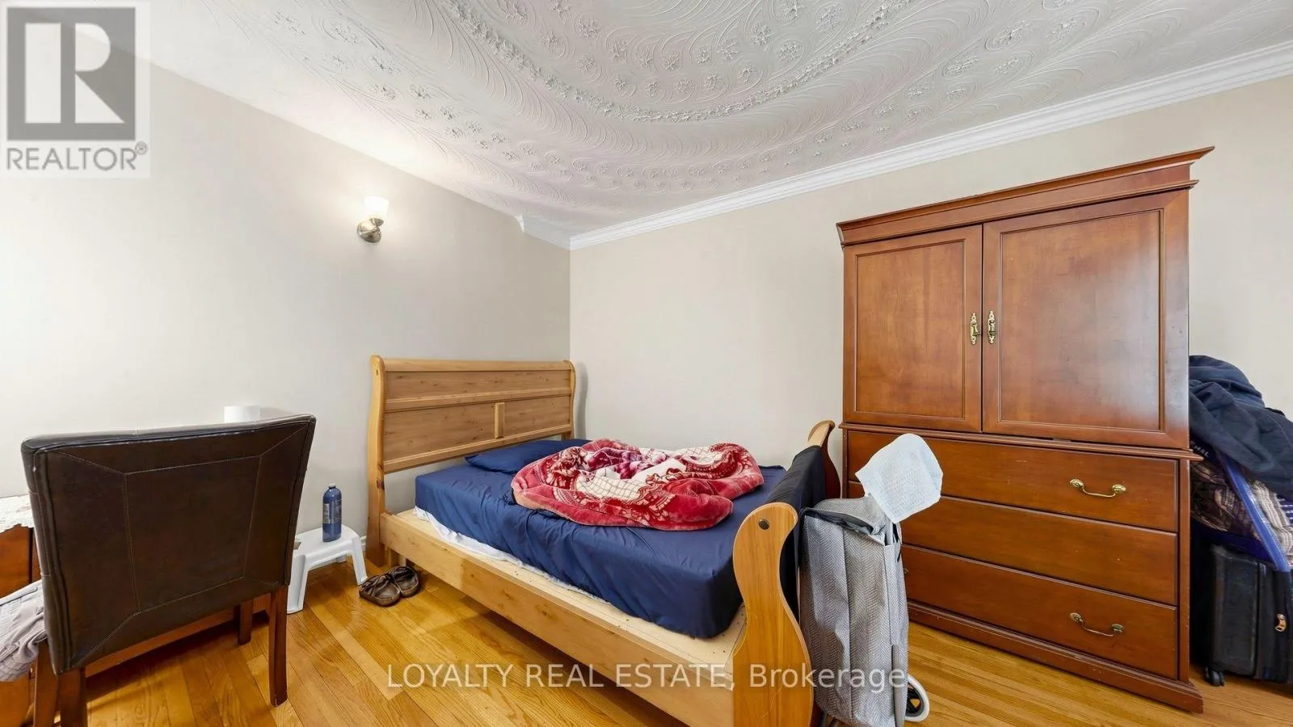
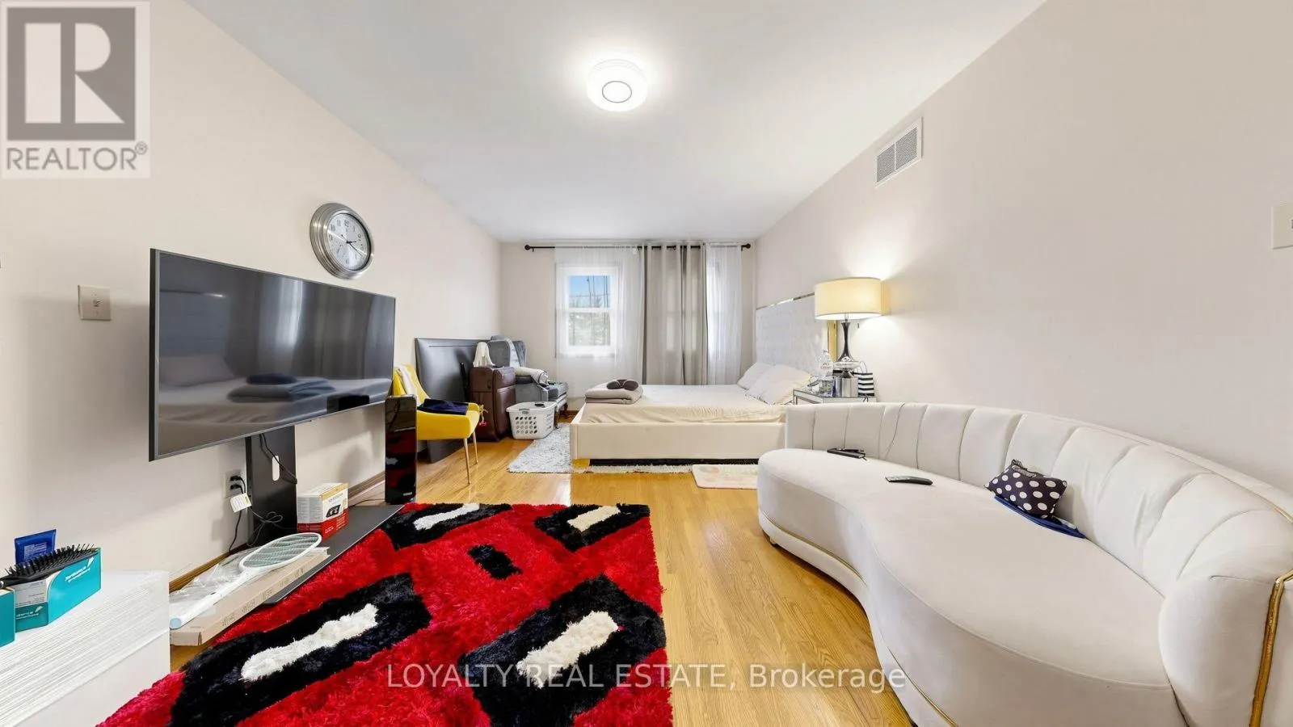
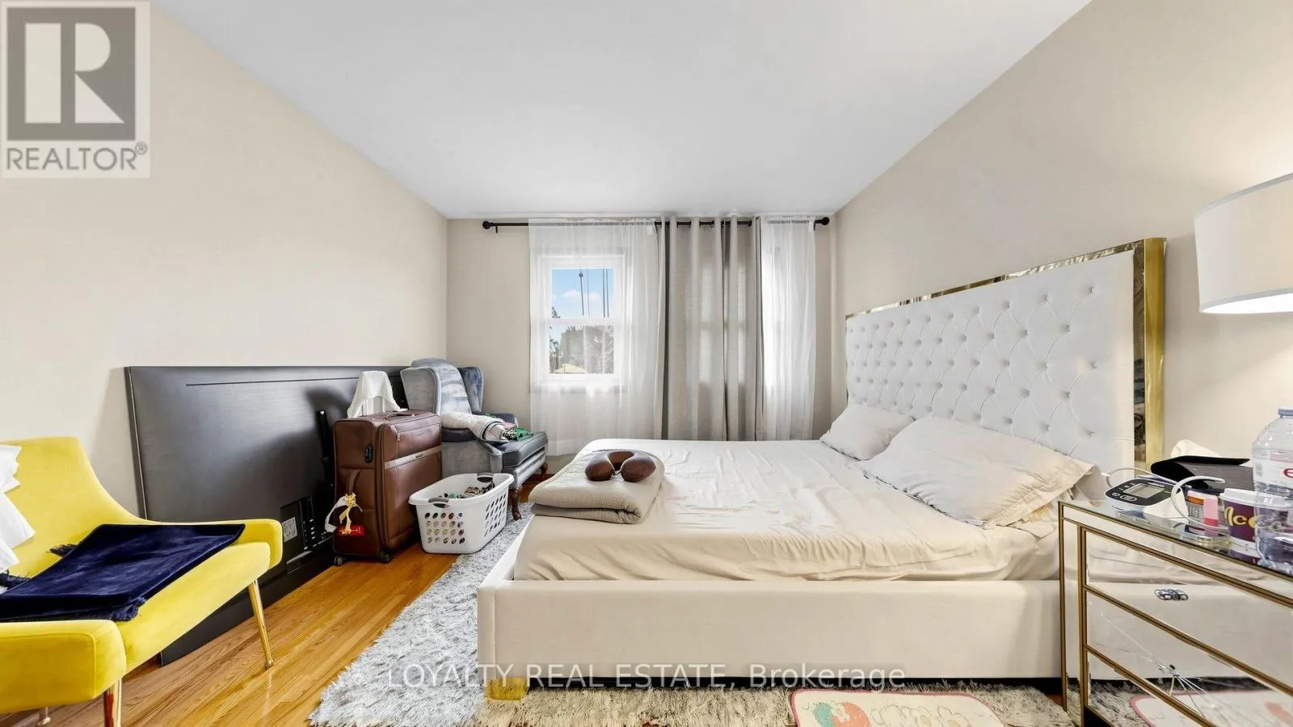
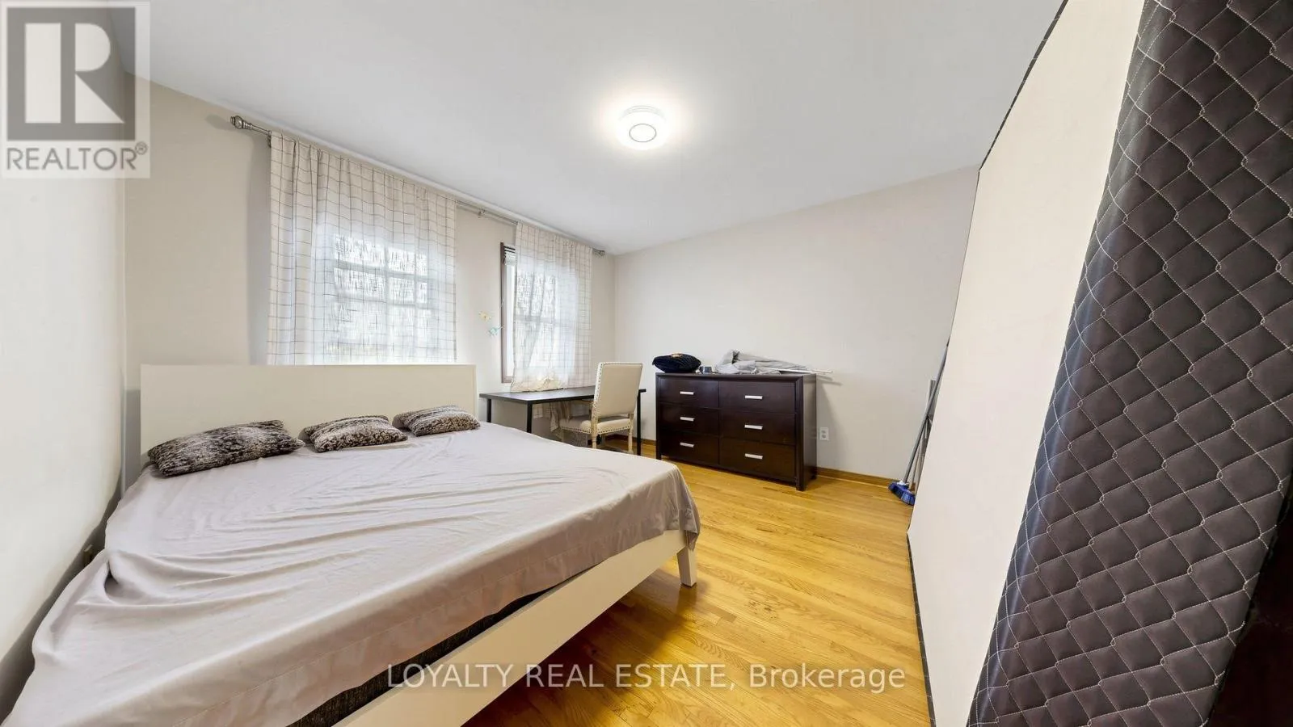
Primary Bedroom
Second level
5.84 m x 3.35 m
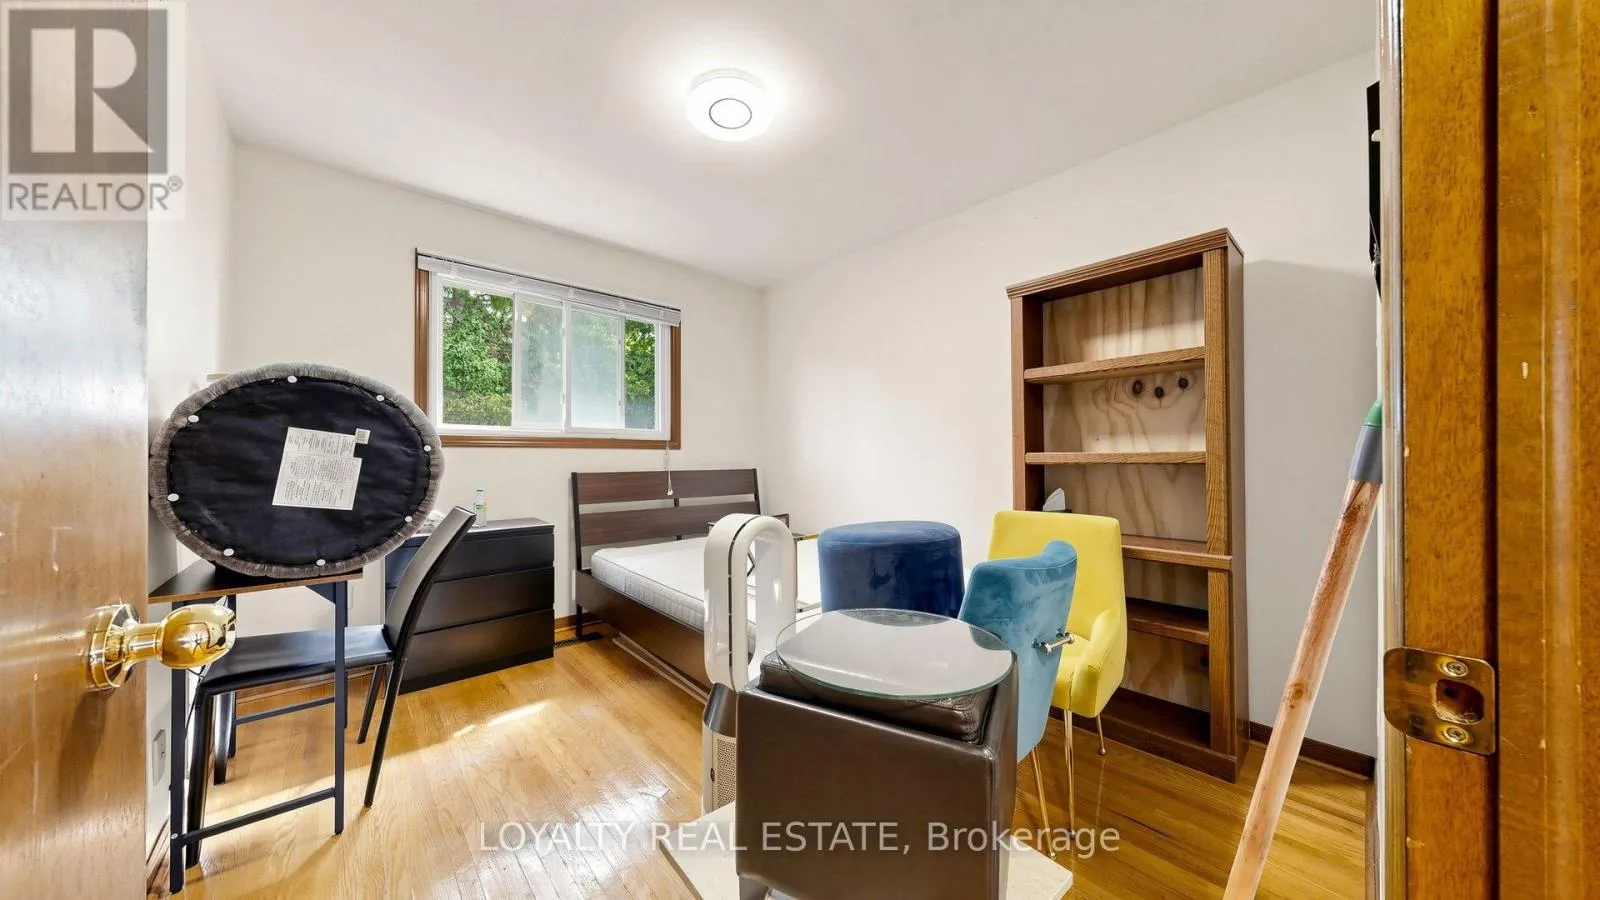
Bedroom 2
Second level
3.61 m x 3.56 m
Bedroom 3
Second level
3.61 m x 3.3 m
Bedroom 4
Second level
3.3 m x 2.9 m
Bedroom
Basement
3.61 m x 3.53 m
Bedroom
Basement
3.61 m x 3.56 m
Bedroom
Basement
3.61 m x 3.45 m
Office
Ground level
4.37 m x 3.43 m
Other
Ground level
3.43 m x 3.3 m
Kitchen
Ground level
3.58 m x 2.97 m
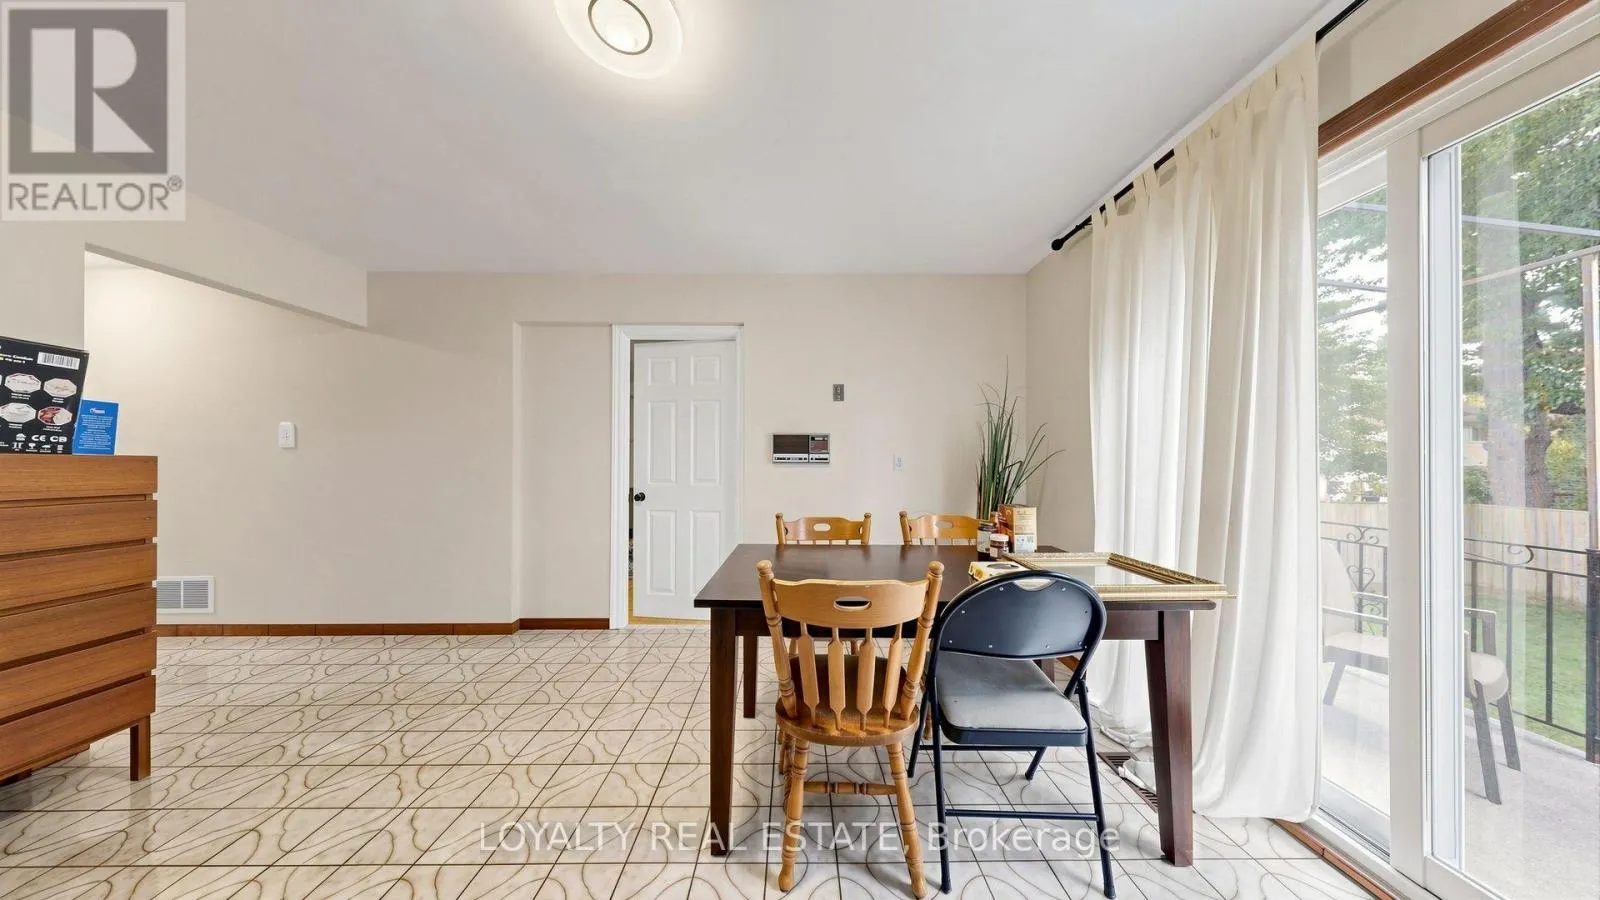
Eating area
Ground level
4.34 m x 3.35 m
Living room
Ground level
5.21 m x 3.84 m

Location

Learn more about this property
Listing provided by:
LOYALTY REAL ESTATE
MLS® number:
E13813802
Agent:
Jason Zhang
*Indicates required field
Name is required
Email is required
Please enter a valid phone number (e.g., 416-111-1111).

Street Spotlight - For sale