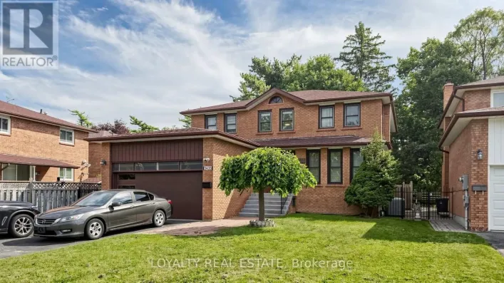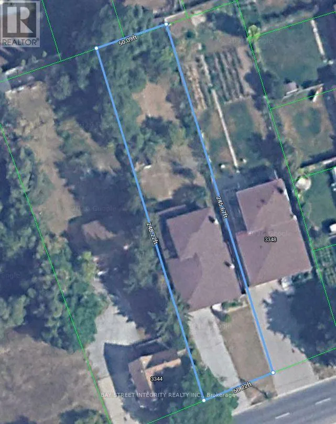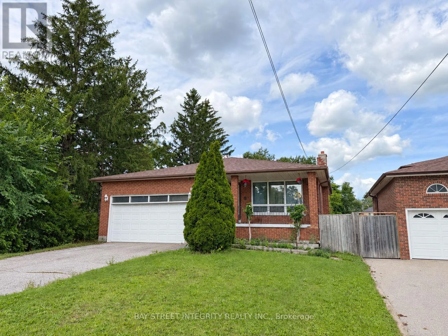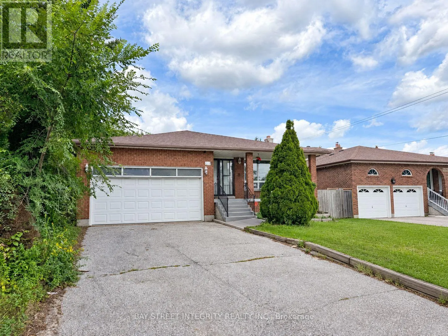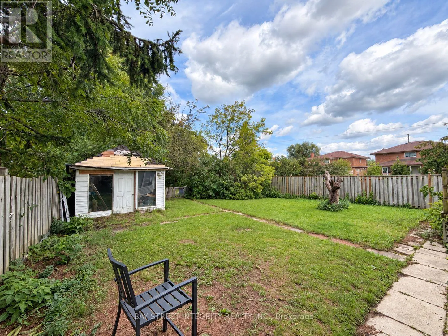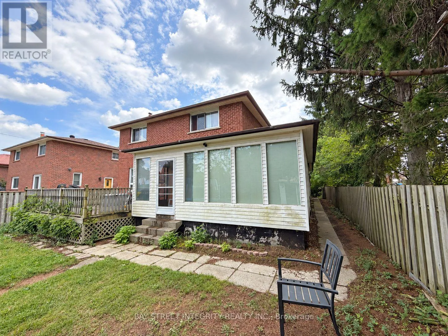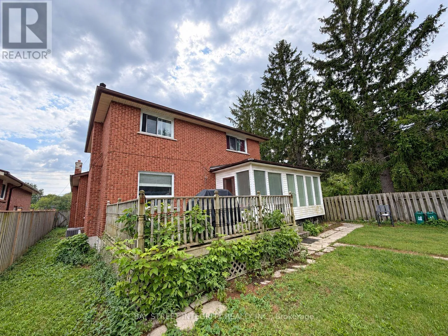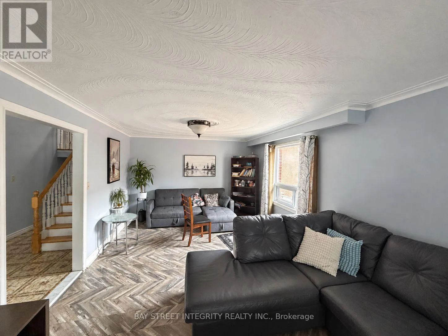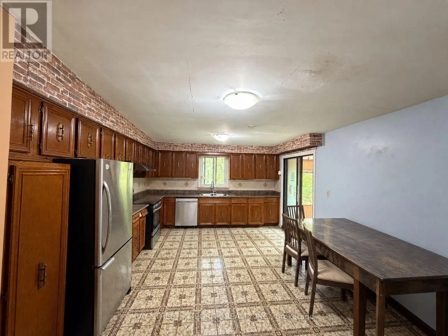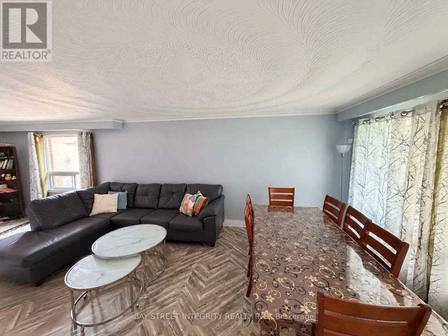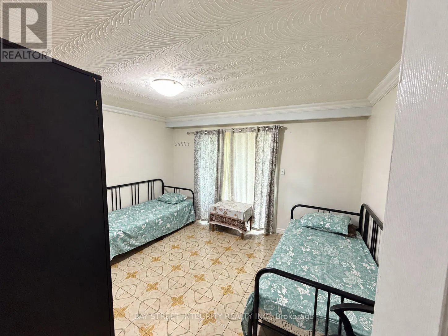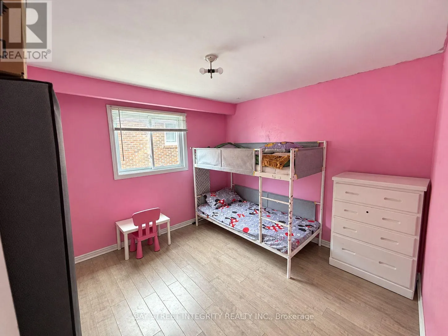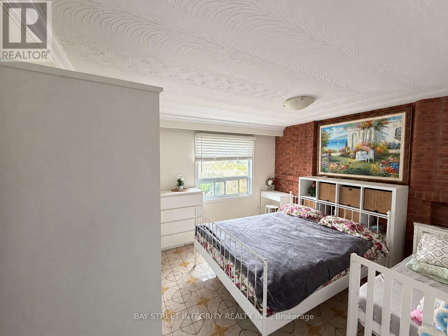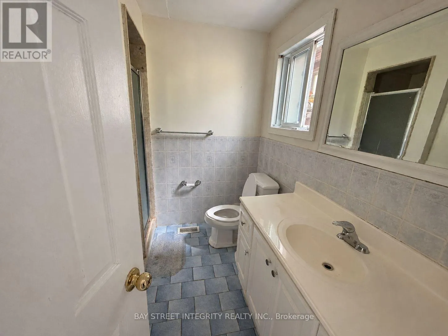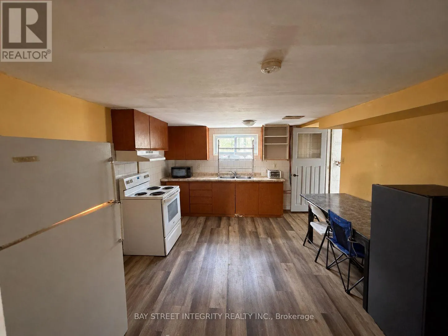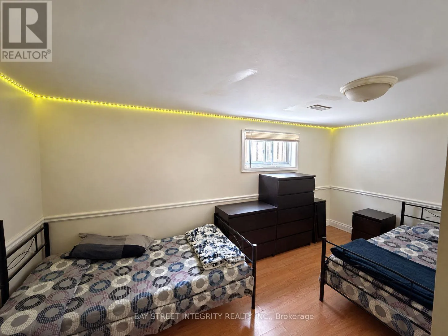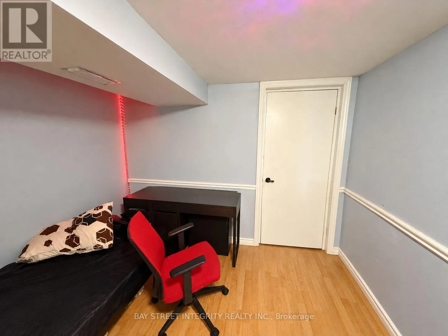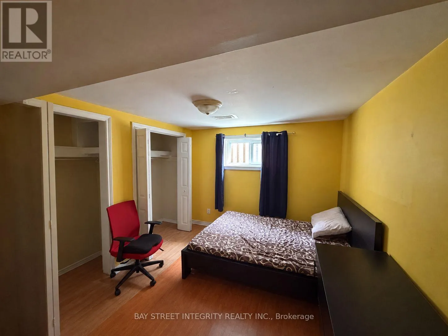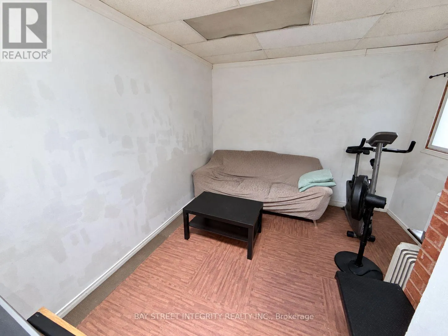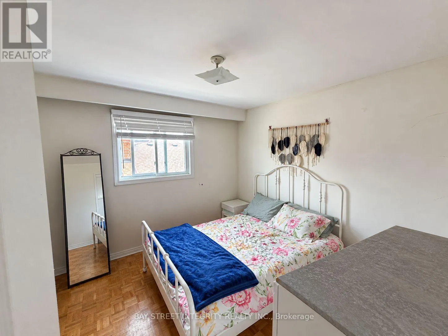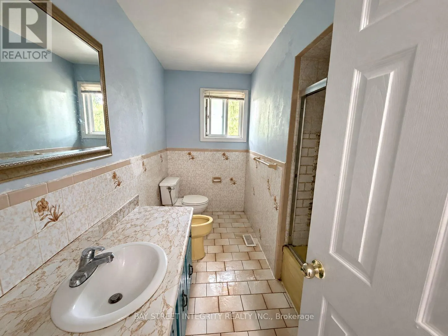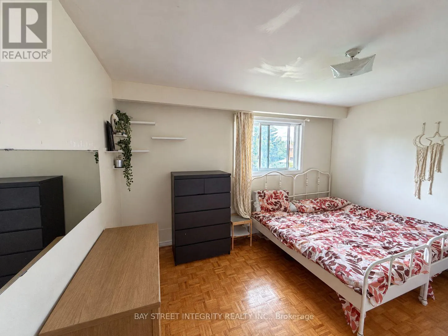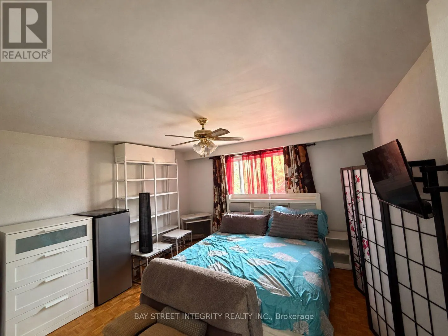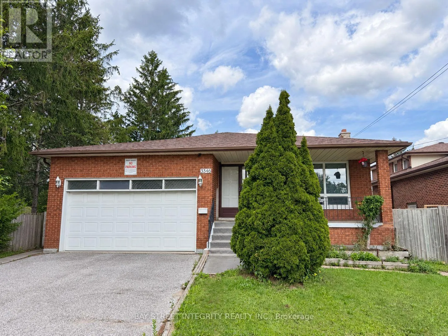
Cross Streets: Conlins Road. ** Directions: Ellesmere Road. An opportunity to acquire a spacious detached five-level backsplit on a deep lot in Scarborough's established Highland Creek community. With approximately 50 feet of frontage and a depth of 247 feet, the property offers generous outdoor space alongside a versatile interior layout. A combined living and dining area, eat-in kitchen and multiple levels provide distinct spaces throughout the home, while the finished basement with a separate entrance offers additional space and flexibility. A double garage and private driveway provide convenient parking, and the expansive rear yard offers plenty of room for outdoor enjoyment.Conveniently located near the University of Toronto Scarborough, Centennial College's Morningside Campus and the Toronto Pan Am Sports Centre. Public transit, shopping, restaurants and everyday amenities are nearby, with convenient access to Highway 401. The combination of lot size, interior space and location presents an opportunity for buyers looking to update and personalize a property in an established neighbourhood. The deep lot may also appeal to buyers interested in exploring future redevelopment options, subject to independent due diligence, applicable zoning and all necessary approvals.Property being sold under Power of Sale, in "as is, where is" condition. Currently tenant-occupied. A minimum of 24 hours' notice is required for all showings. Offers welcome anytime. Select listing photos have been digitally altered, including the removal of personal belongings and adjustments to lighting. (id:27476)