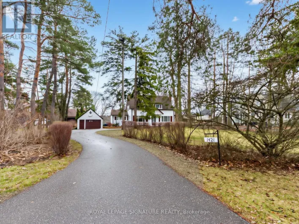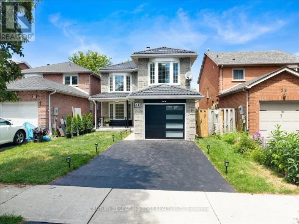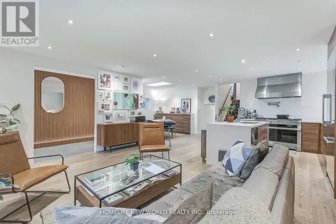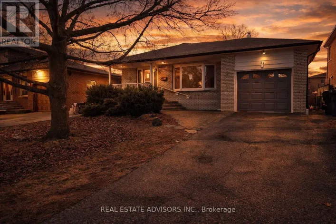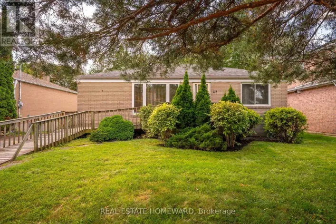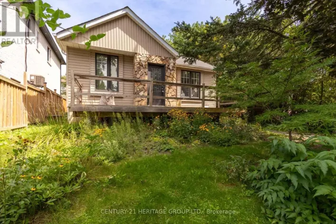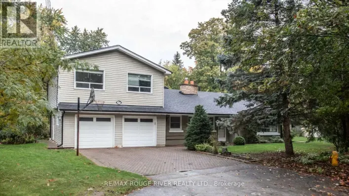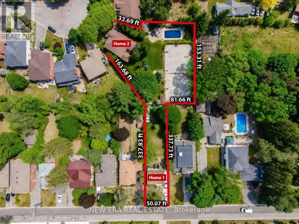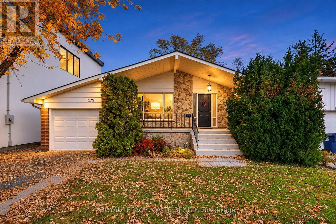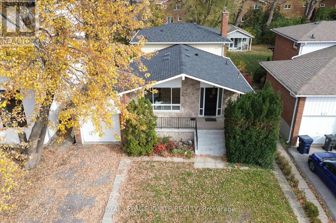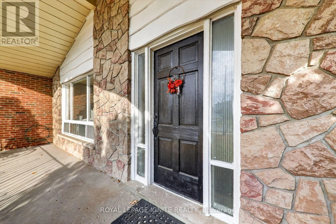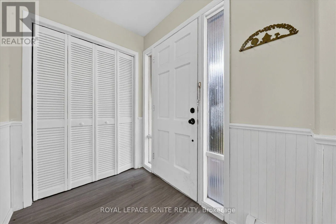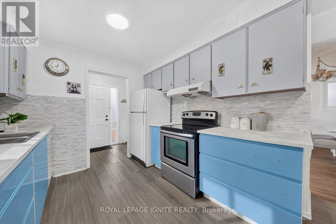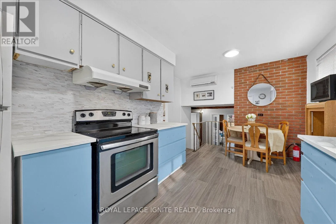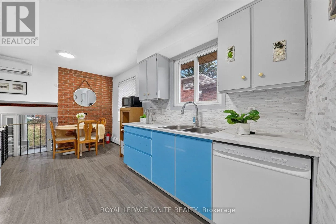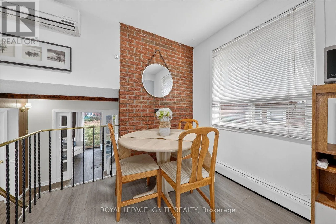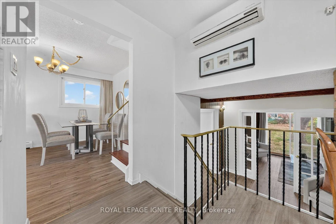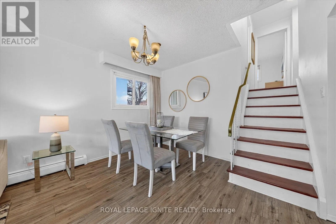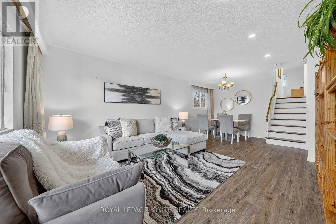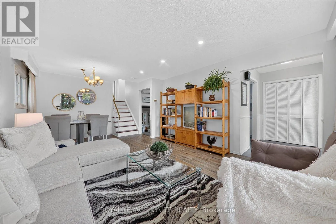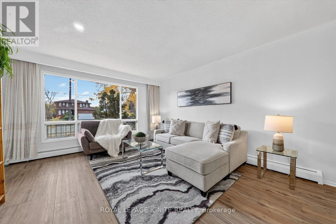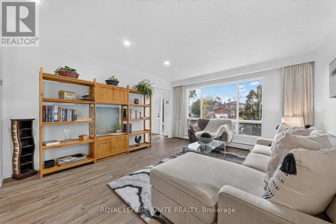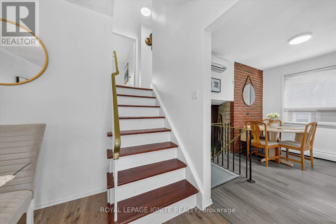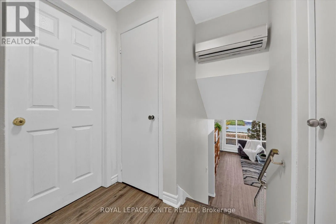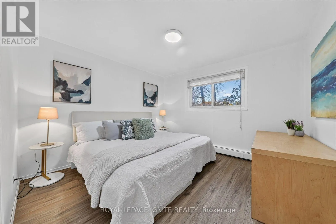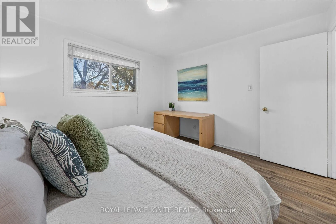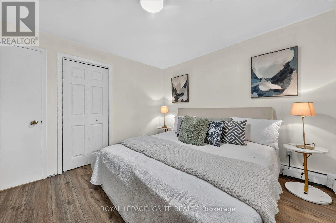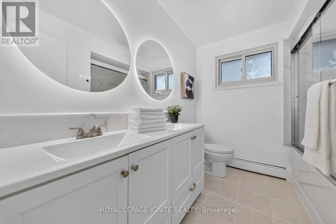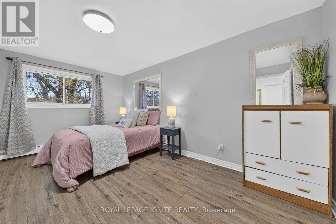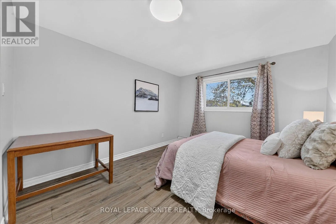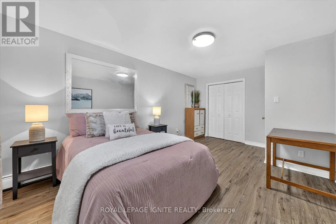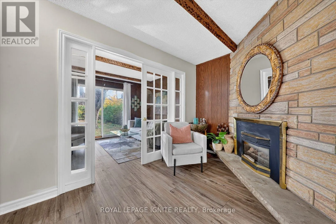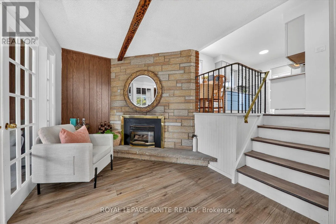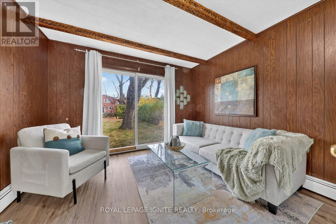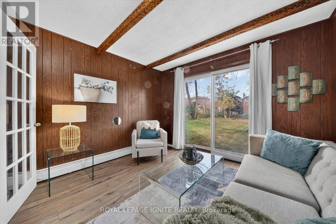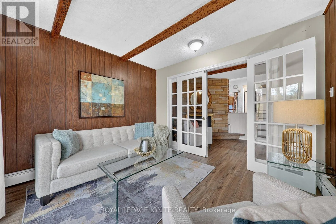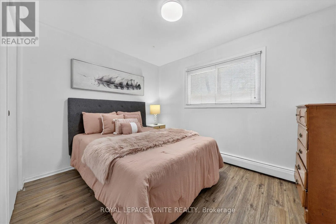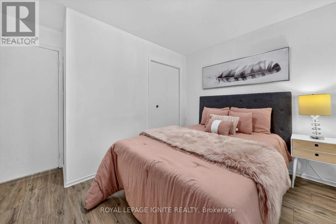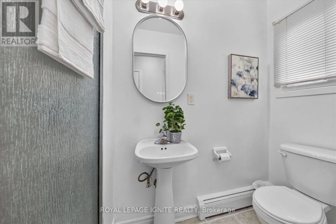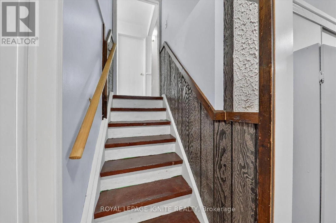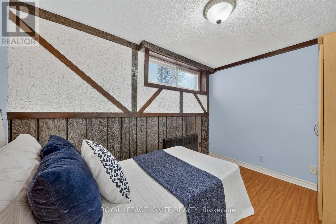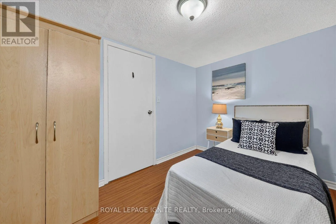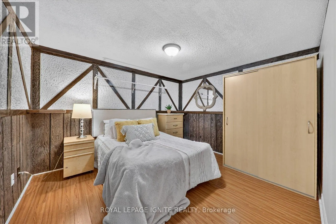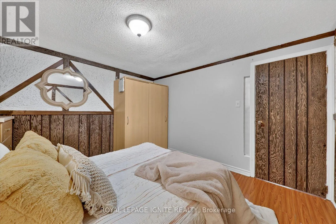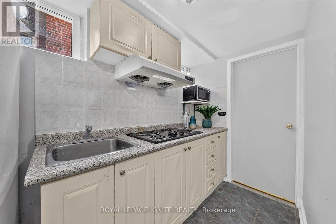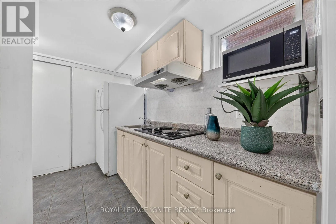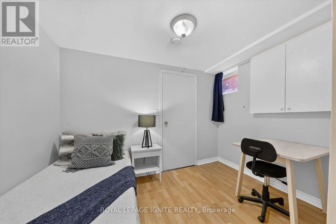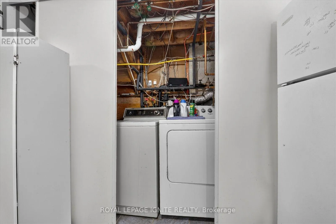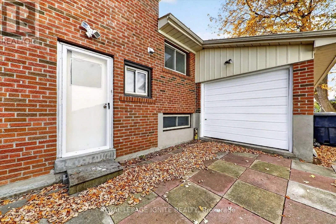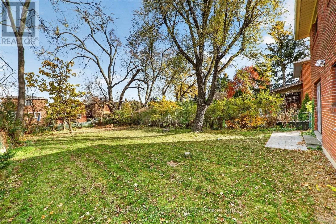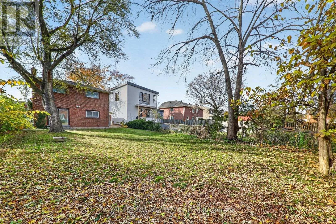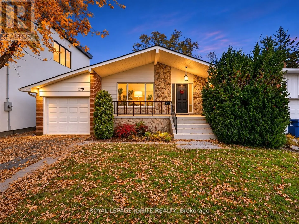
Ellesmere/Military Rare opportunity to own an exceptional property on an impressive 44.9 x 160 ft lot in the highly sought-after Highland Creek community! Surrounded by mature trees and custom-built homes, this spacious 1,513 sq. ft., 3-bedroom backsplit offers incredible potential for homeowners, investors, and builders alike. Featuring open concept living and dining areas and a generous family room that can potentially be converted into an additional bedroom, this home offers flexibility to suit your needs. A standout feature is the convenient drive through garage with front and rear garage door access to the backyard, ideal for boat storage, recreational vehicles, and easy access to the outdoor space. The property also features a separate 3-bedroom basement apartment, providing excellent income potential! Previously several rooms rented to students while keeping privacy for the rest of the house. This is a fantastic opportunity to generate rental income or offset homeownership costs. Ideally located just minutes/walking distance to the University of Toronto Scarborough Campus and Centennial College, making it particularly attractive for rentals. Close to local schools, Highland Creek Library, Morningside Park, Colonel Danforth Park, Rouge National Urban Park, scenic walking trails, shopping plazas, grocery stores, restaurants, and Centenary Hospital. Commuters will appreciate convenient access to the TTC bus, Guildwood GO Station, and Highway 401. Whether you're looking to move in, renovate, generate rental income, or explore the potential to build your dream home on a premium lot, 179 Conlins Road presents an exceptional opportunity in one of Scarborough's most established and desirable neighbourhoods! (id:27476)