158 Owen Boulevard, Toronto, Ontario M2P 1G7

Listed for:
$4,888,000
6 beds
6 baths
Listed 1 day ago
House for rent: 158 Owen Boulevard, Toronto, Ontario M2P 1G7

View all 42 photos

About

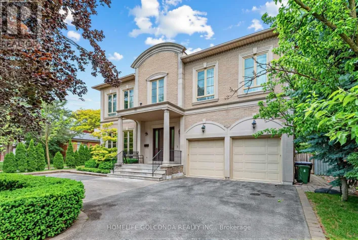
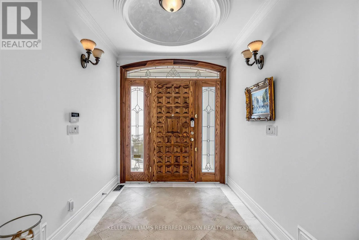
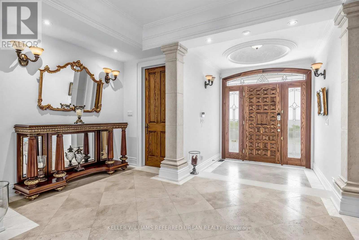
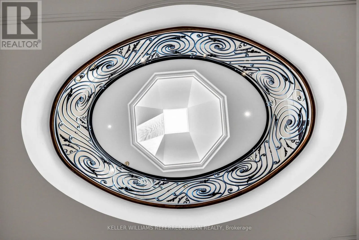
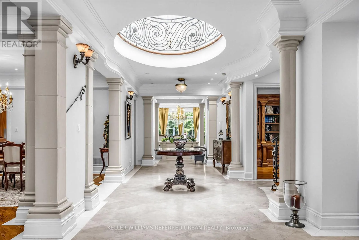
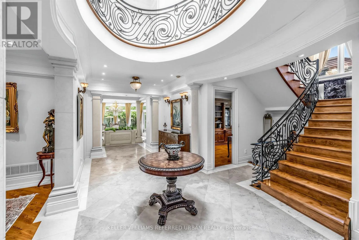
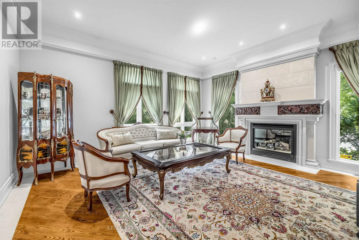
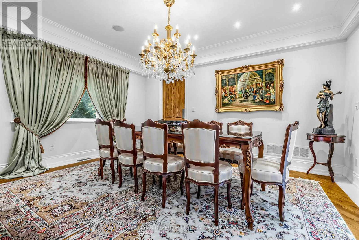
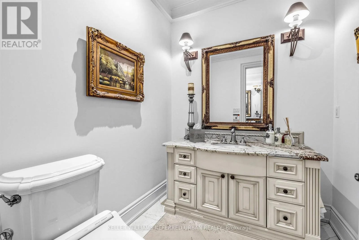
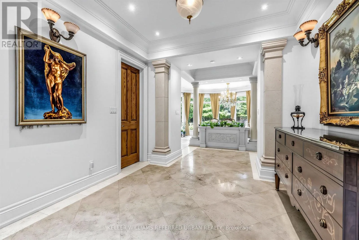
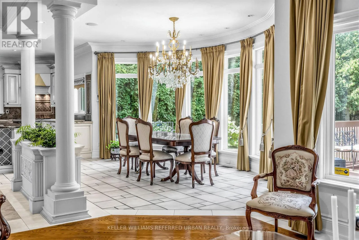
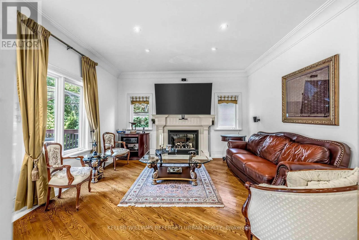
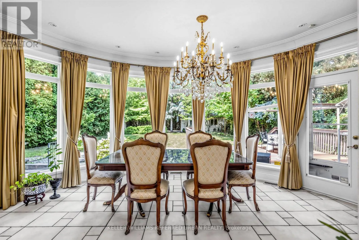
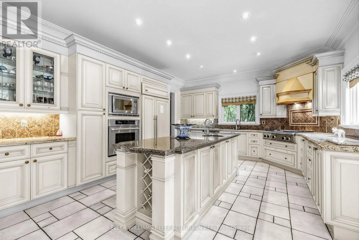
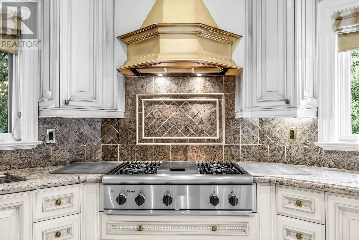
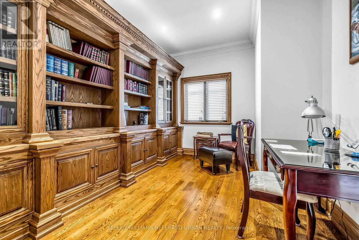
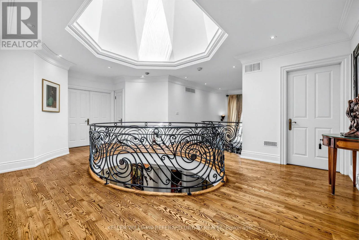
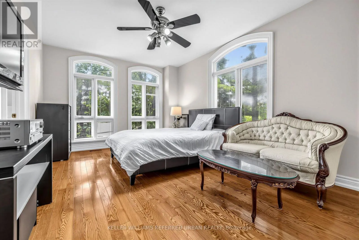
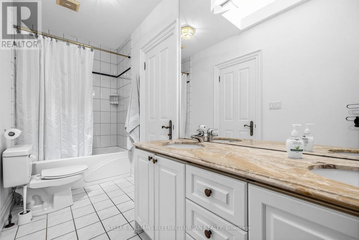
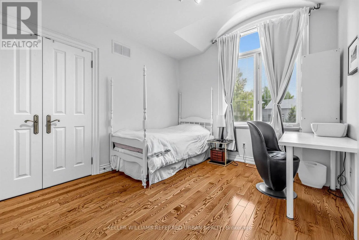
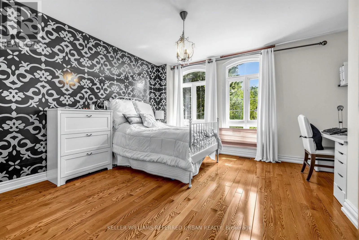
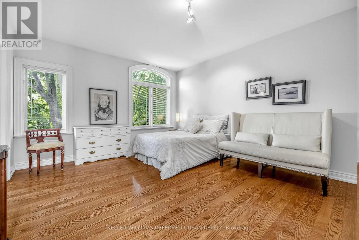
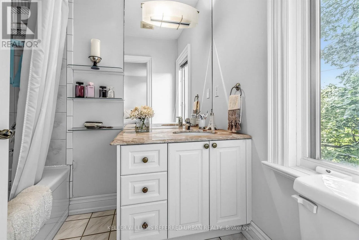
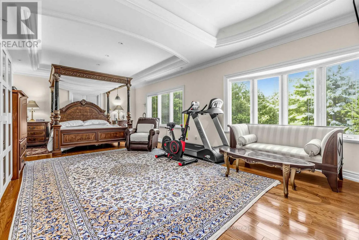
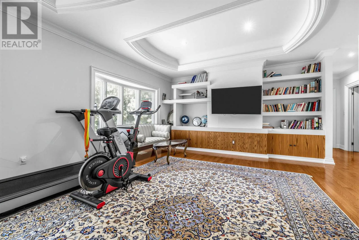
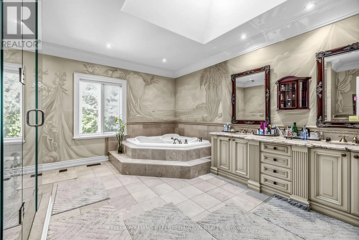
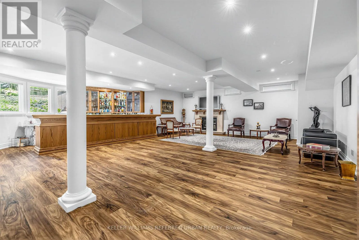
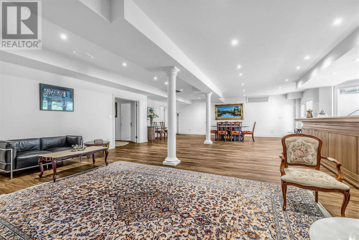
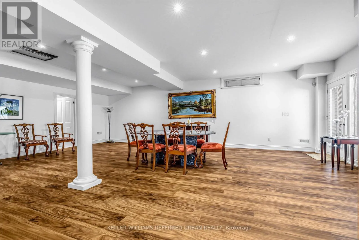
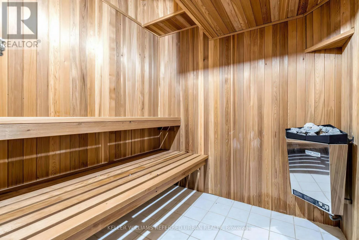
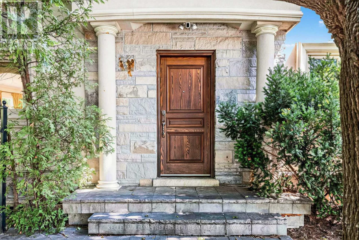
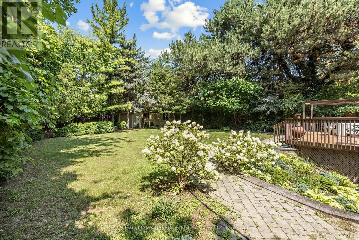
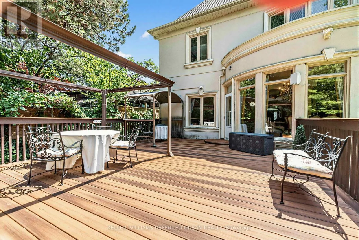
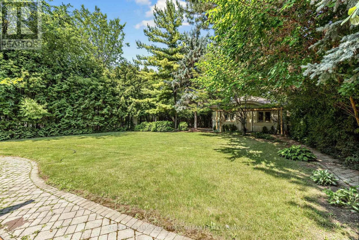
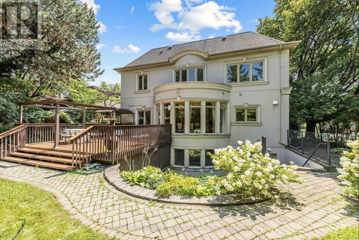
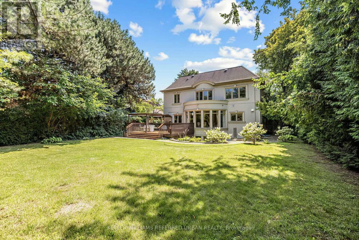
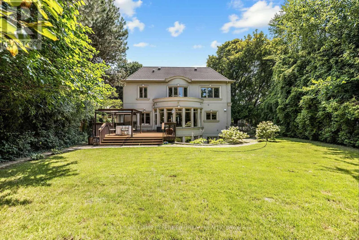
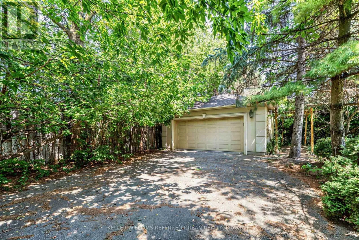
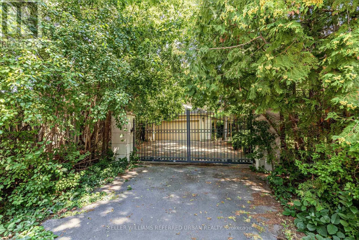
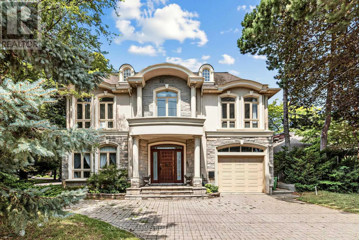
Cross Streets: E.Fenn Ave/N.York Mills Rd. ** Directions: N.York Mills Rd/E.Fenn Ave. ***PRIDE OF OWNERSHIP***Welcome to 158 Owen Blvd. This elegant & owner's own custom-built residence boasts blend of sophistication and warmth with exquisite materials thru-out and beautiful home nestled in a highly sought-after, prestigious St Andrew neighbourhood. This UNIQUE architectural masterpiece offers approximately 7000 sf luxurious living space(4800 sf for 1st/2nd floors), meticulously-maintained by its, original owner, to capture tranquil-private views of backyard. The main floor offers an expansive living & dining space, ideal for entertaining or relaxing at home with airy atmosphere and grand & open-feel. The gourmet kitchen is equipped with built-in appliances, a large island, spacious eat-in area, and direct flow into an outdoor deck and patio for effortless indoor-outdoor living. This residence features five spacious bedrooms upstairs, each with an ensuite or semi-ensuite for privacy and comfort. The primary suite is an private sanctuary with generous room size with hi ceiling, lavish 7-pc ensuite and walk-in closet. The basement is an entertainer's paradise, providing an ample space, functional wet bar. The additional two-bedrooms, one with an ensuite, provide ample space for family or guests. (id:27476)

Property Highlights

MLS® Number
C13677682
Type
Single Family
Community Name
St. Andrew-Windfields
Ownership Type
Freehold
Land Size
60 x 190 FT ; Regular--3Cars Garages
Parking Space Total
9

Building

Building Type
House
Storeys
2.00
Square Footage
3500 - 5000 sqft
Bathrooms Total
6
Bedrooms Above Ground
4
Bedrooms Total
6
Amenities
Park, Public Transit, Place of Worship, Schools
Exterior Finish
Stone, Stucco
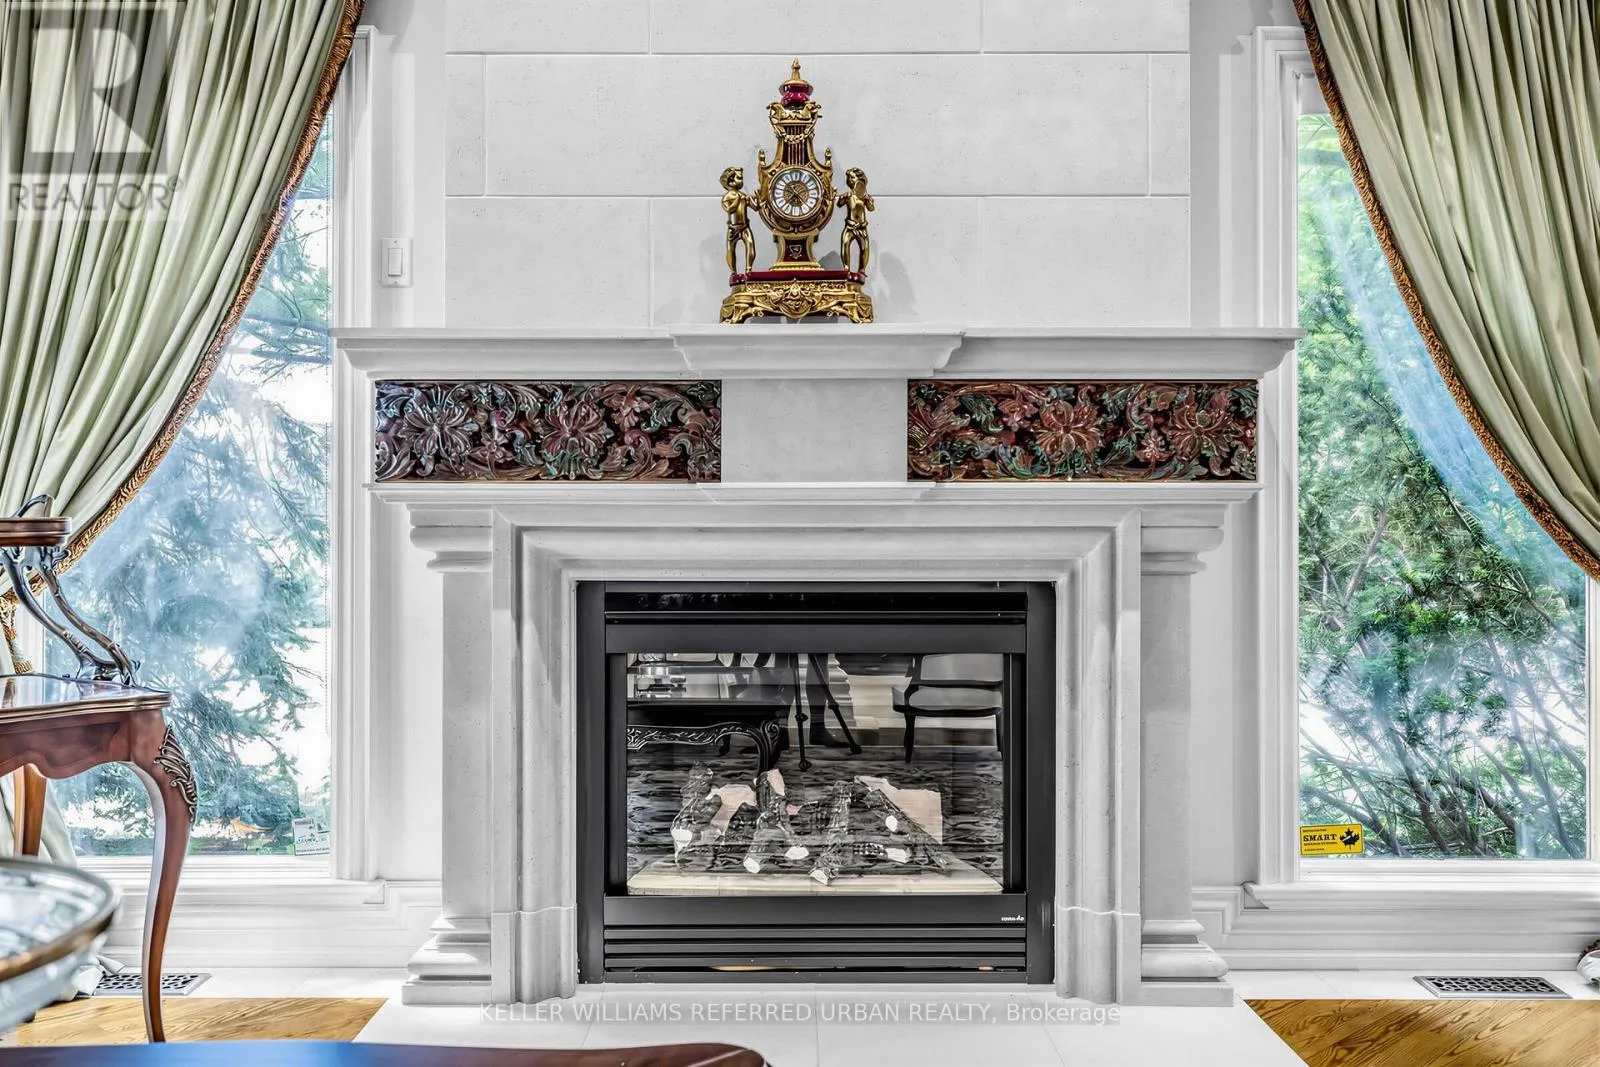
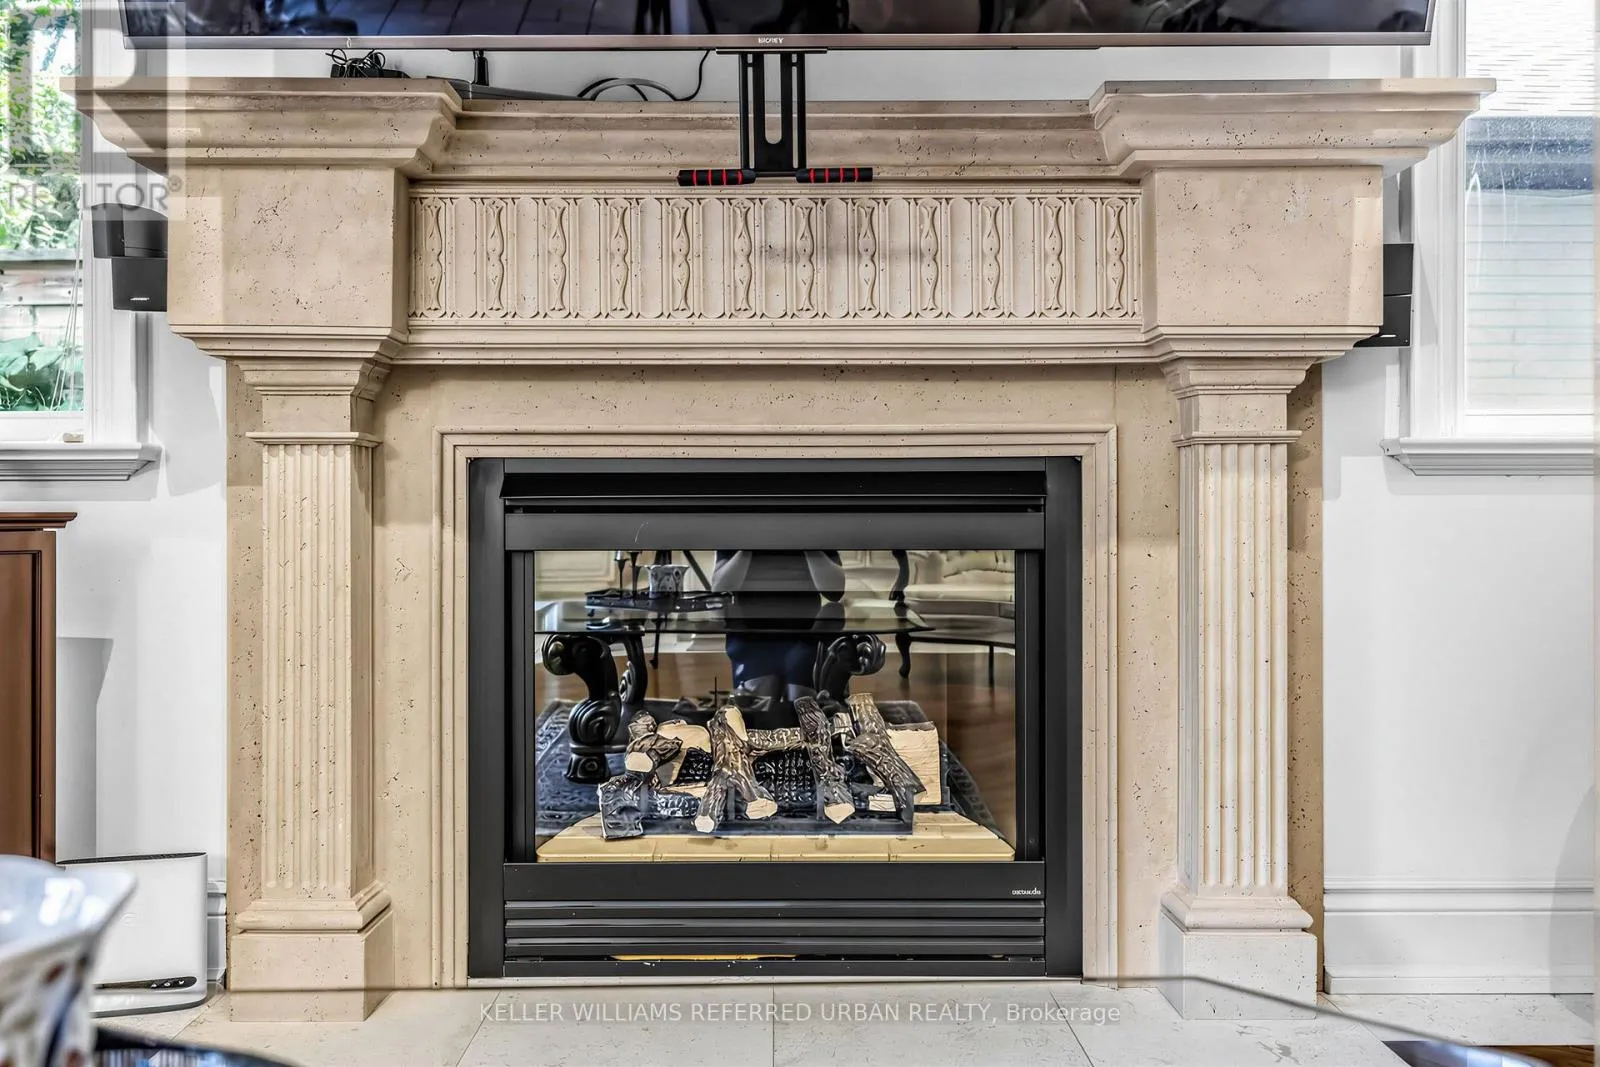
Fireplace Present
Yes
Basement Type
N/A (Finished), N/A
Basement Features
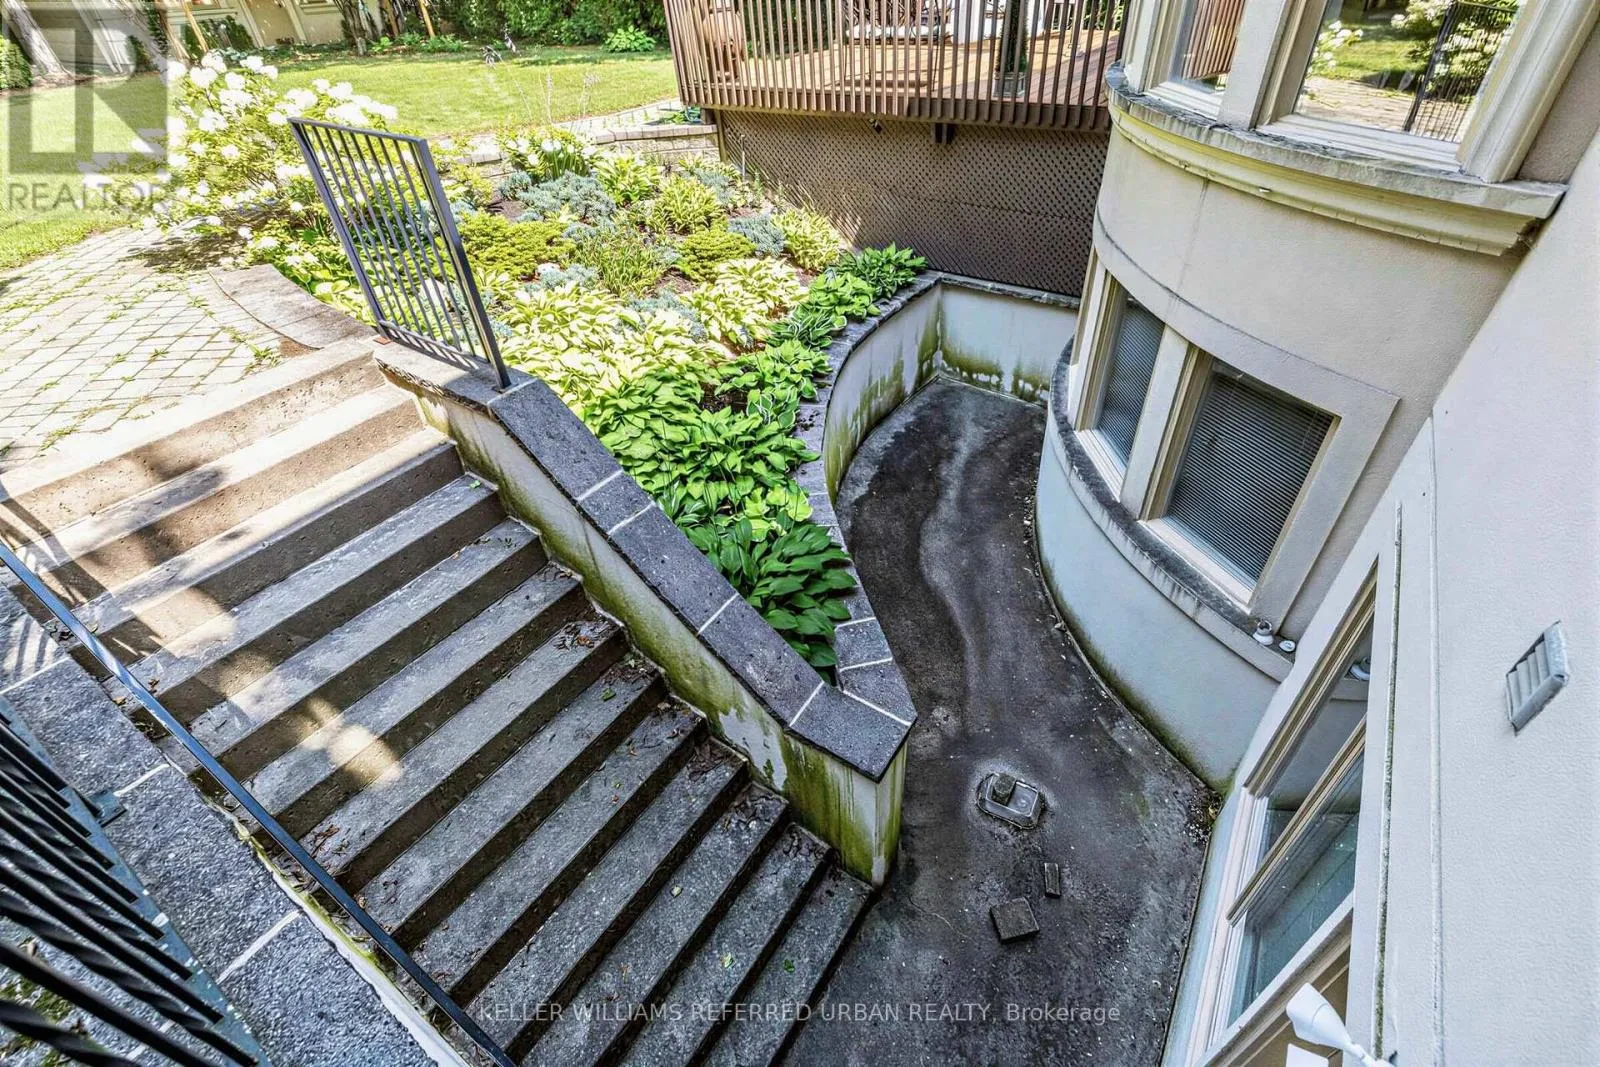
Walk out, Separate entrance
Building Heating Type
Forced air
Heating Fuel
Natural gas
Building Cooling Type
Central air conditioning

Utilities

Water
Municipal water
Utility Sewer
Sanitary sewer

Room Layout

Bedroom 5
Second level
4.7 m x 3.65 m
Primary Bedroom
Second level
7.75 m x 4.32 m
Bedroom 2
Second level
4.11 m x 3.91 m
Bedroom 3
Second level
5.12 m x 3.6 m
Bedroom 4
Second level
3.96 m x 2.92 m
Recreational, Games room
Basement
9.1 m x 8.48 m
Sitting room
Basement
5.08 m x 4.95 m
Bedroom
Basement
4.64 m x 4.47 m
Library
Main level
4.32 m x 2.72 m
Living room
Main level
5.31 m x 4.85 m
Dining room
Main level
4.85 m x 4.57 m
Kitchen
Main level
5.41 m x 3.8 m
Eating area
Main level
3.3 m x 2.54 m
Family room
Main level
4.97 m x 4.37 m

Location

Learn more about this property
Listing provided by:
KELLER WILLIAMS REFERRED URBAN REALTY
MLS® number:
C13677682
Agent:
Bella Lee
*Indicates required field
Name is required
Email is required
Please enter a valid phone number (e.g., 416-111-1111).