916 Woodbine Avenue, Toronto, Ontario M4C 4B7

Listed for:
$1,148,888
3 beds
3 baths
Listed 1 day ago
House for rent: 916 Woodbine Avenue, Toronto, Ontario M4C 4B7

View all 26 photos

About

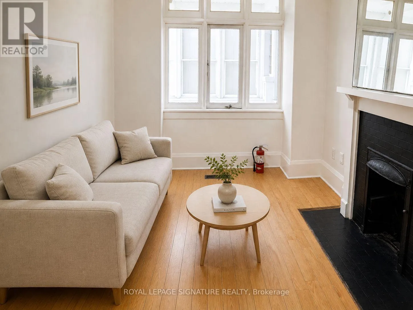
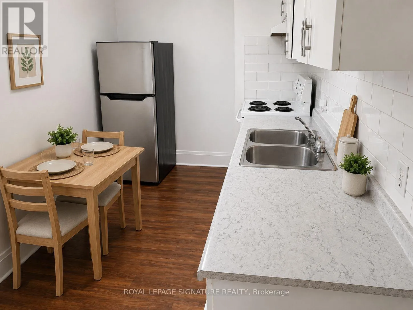
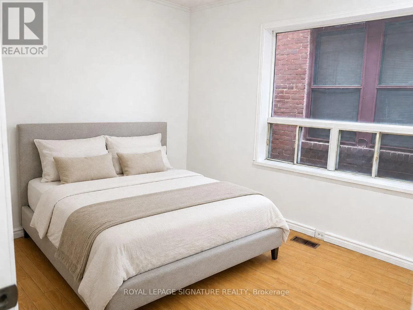
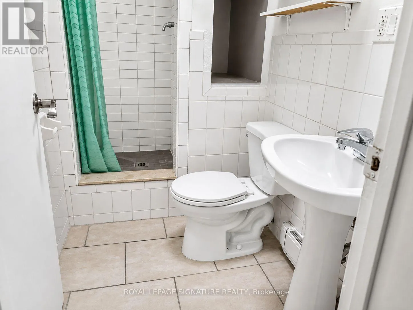
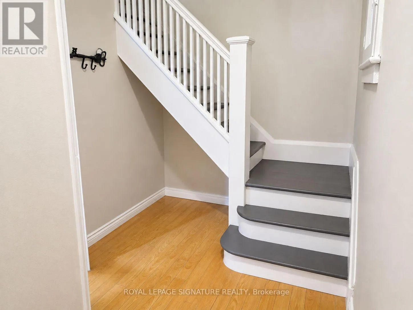
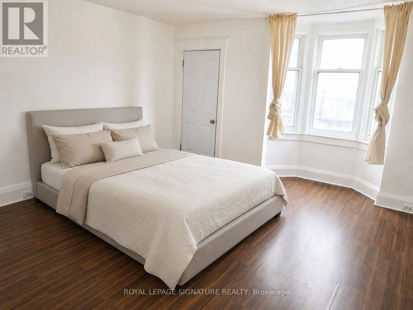
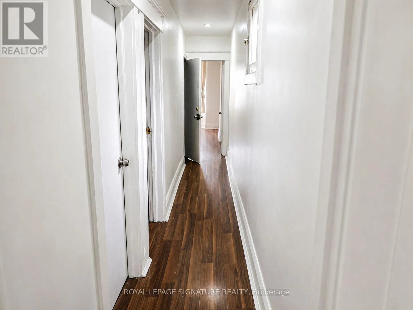
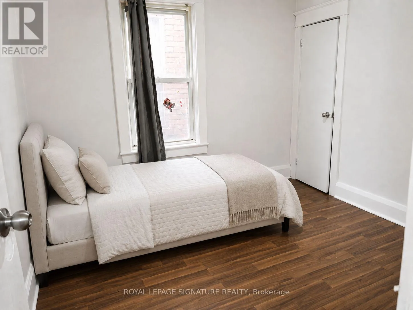
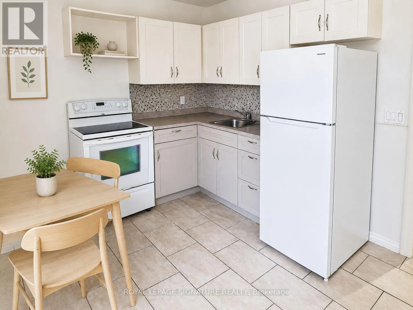
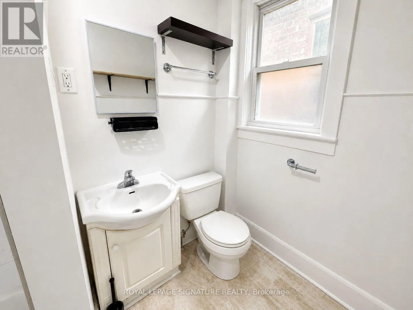
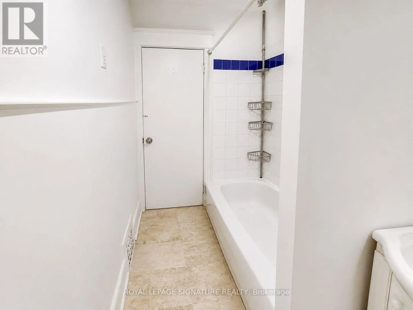
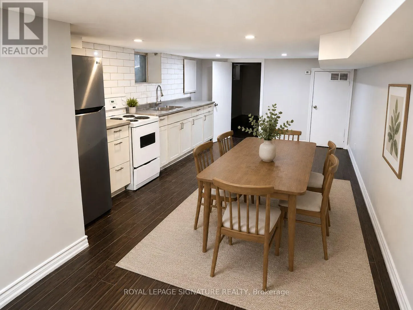
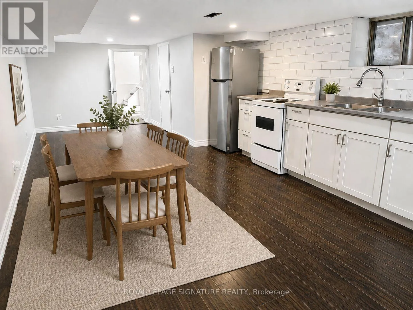
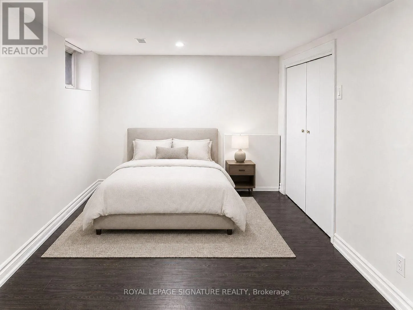
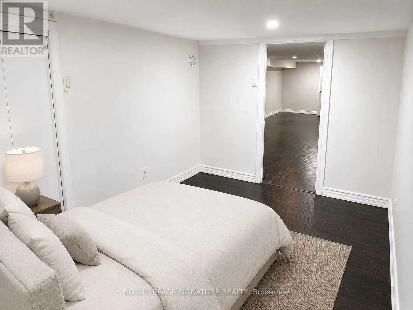
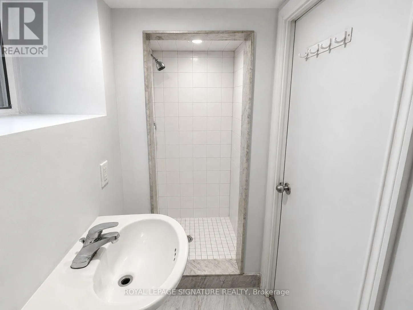
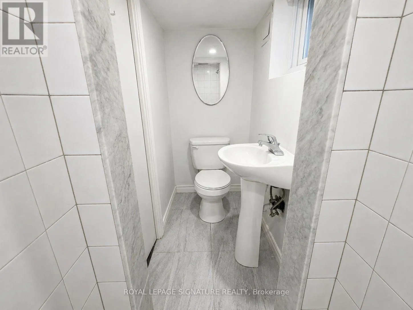
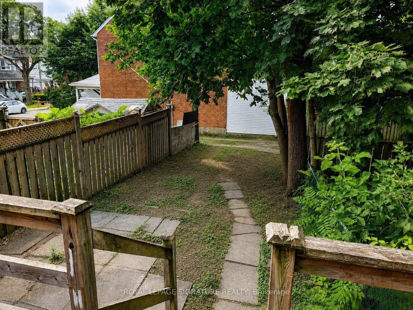
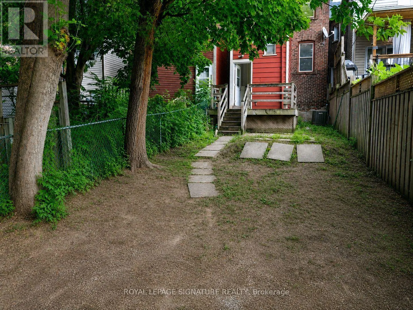
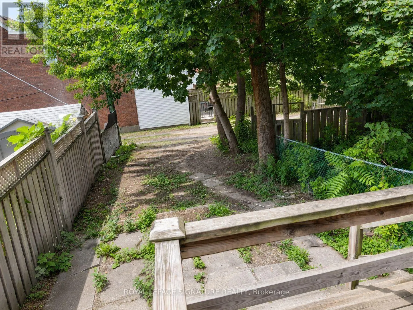
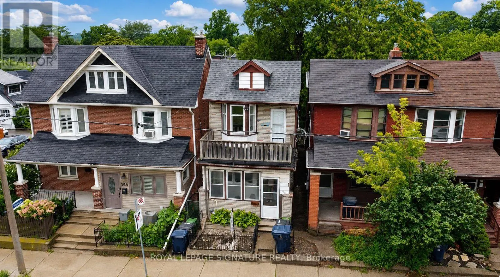
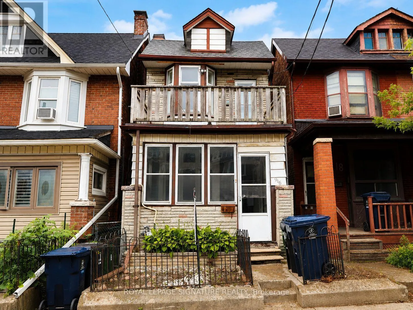
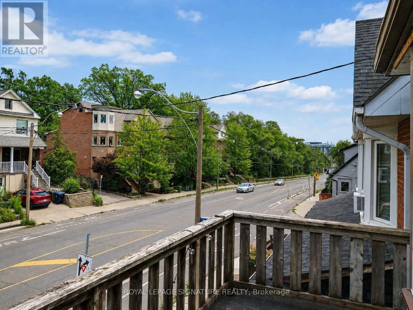
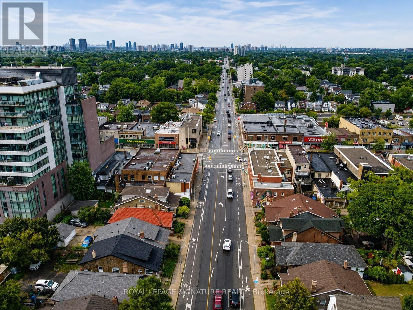
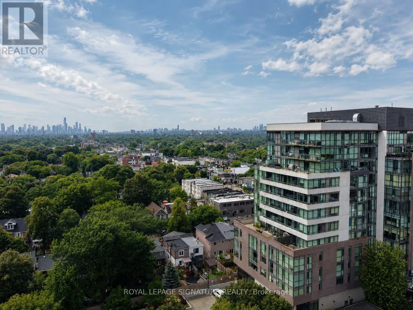
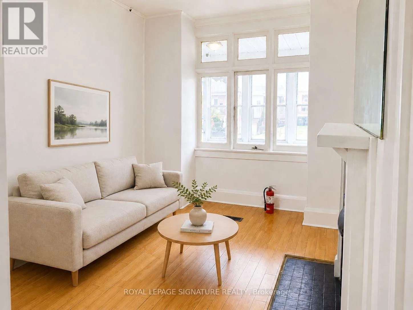
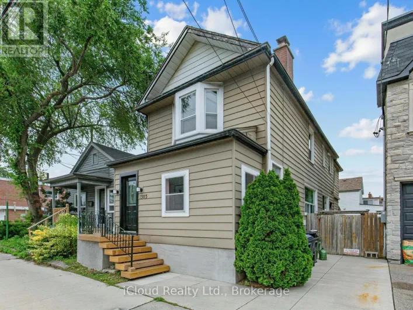
Cross Streets: Danforth/Woodbine. ** Directions: South of Danforth and Woodbine. Exceptional investment opportunity in the heart of Toronto's highly sought-after Beaches neighbourhood! This two-storey detached home offers three self-contained units, making it ideal for investors, multi-generational families, or owner-occupants seeking rental income.The second-floor suite features one spacious bedrooms, a large updated kitchen, and a full bathroom. The main-floor unit offers one spacious bedroom, a kitchen, and a full bathroom walkout to back porch. The separate basement apartment includes 1 bedroom, its own kitchen, and a full bathroom, providing additional income potential.Complete with a parking for 2 vehicles in the back, this versatile property is located just minutes from the subway, TTC, beach, parks, schools, transit, vibrant shops, cafes, and restaurants. A rare opportunity to own an income-generating property in one of Toronto's most desirable East York community. (id:27476)

Property Highlights

MLS® Number
E13679144
Type
Single Family
Community Name
Woodbine Corridor
Ownership Type
Freehold
Land Size
17.2 x 120 FT
Parking Space Total
2

Building

Building Type
House
Storeys
2.00
Square Footage
1100 - 1500 sqft
Bathrooms Total
3
Bedrooms Above Ground
3
Bedrooms Total
3
Exterior Finish
Brick, Stone
Fireplace Present
No
Basement Type
N/A, N/A (Finished), N/A
Basement Features
Apartment in basement, Walk out, Separate entrance
Building Heating Type
Forced air
Heating Fuel
Natural gas
Building Cooling Type
Central air conditioning

Utilities

Water
Municipal water
Utility Sewer
Sanitary sewer

Room Layout

Living room
Second level
4.7 m x 4 m
Kitchen
Second level
4 m x 2.35 m
Bedroom
Second level
3.03 m x 3.03 m
Living room
Basement
7.7 m x 3.6 m
Kitchen
Basement
5.14 m x 2 m
Foyer
Basement
1.52 m x 10 m
Living room
Main level
3.9 m x 2.8 m
Kitchen
Main level
4 m x 3.3 m
Bedroom
Main level
4 m x 3.8 m

Location

Learn more about this property
Listing provided by:
ROYAL LEPAGE SIGNATURE REALTY
MLS® number:
E13679144
Agent:
Oksana Kohanova
*Indicates required field
Name is required
Email is required
Please enter a valid phone number (e.g., 416-111-1111).

Street Spotlight - For sale