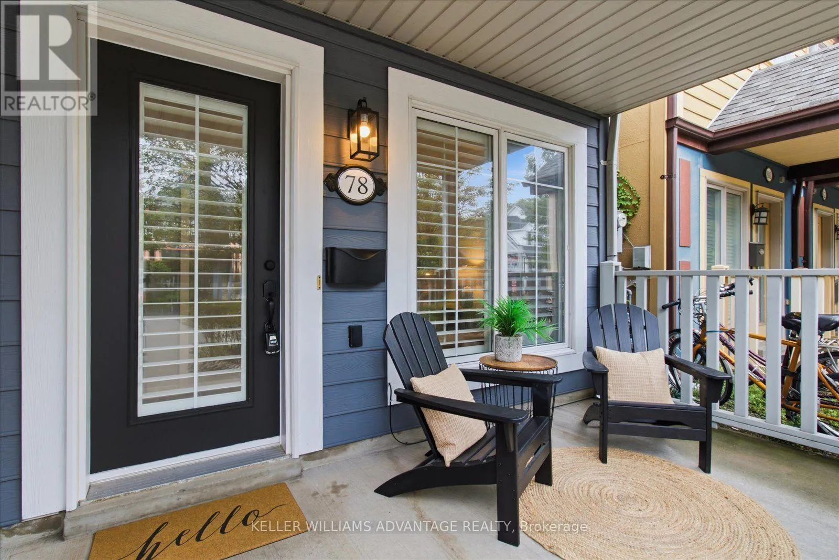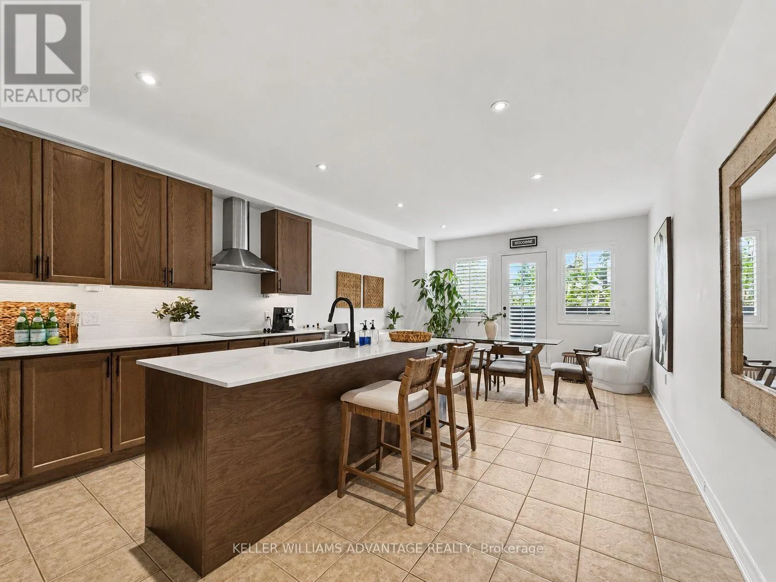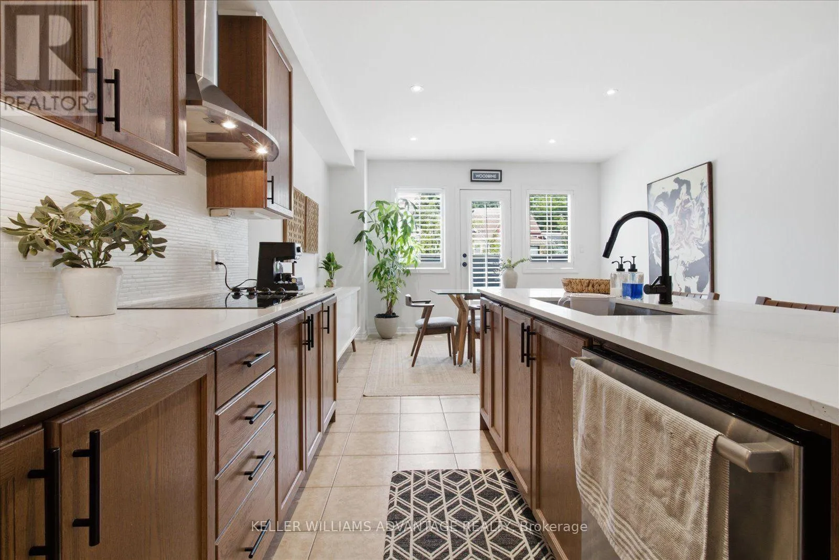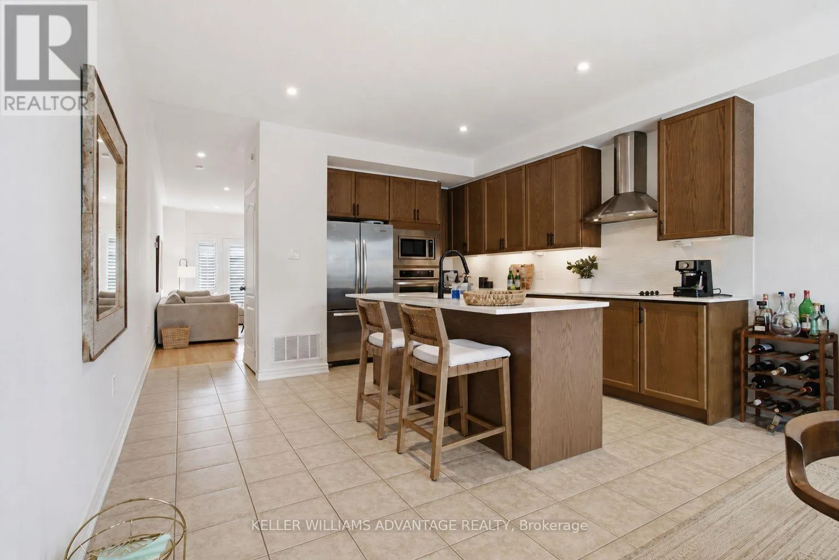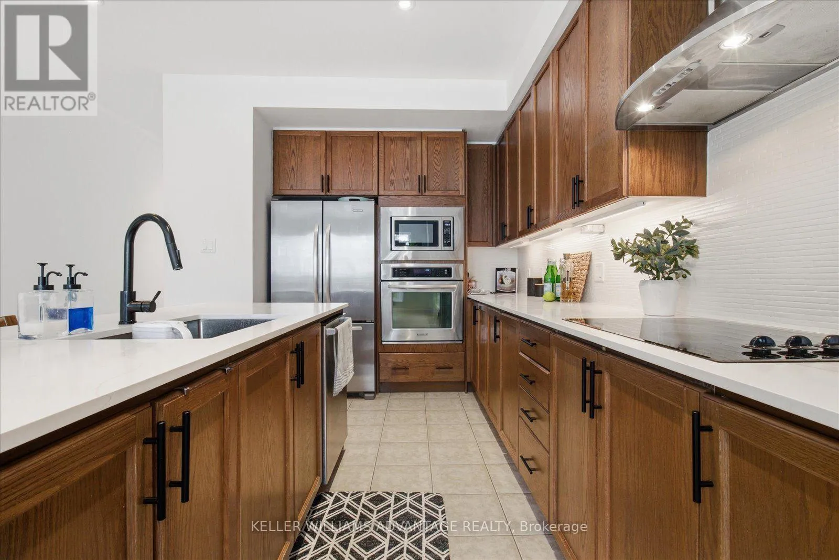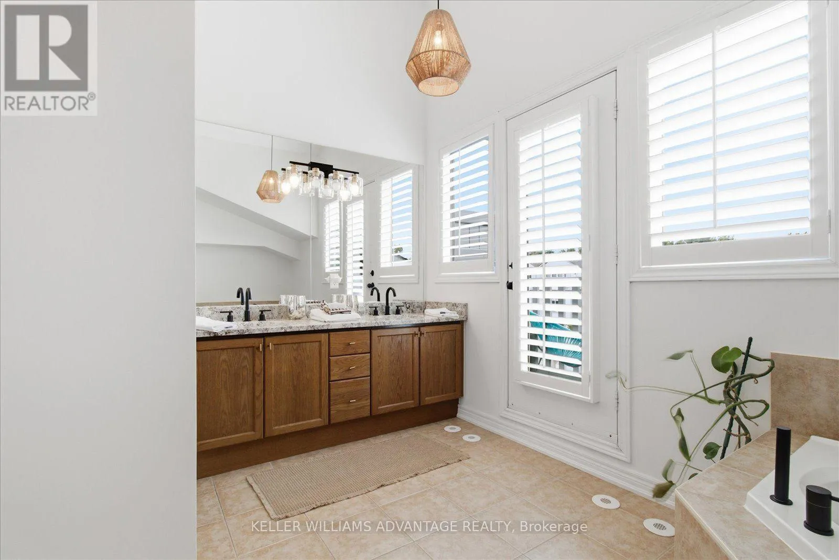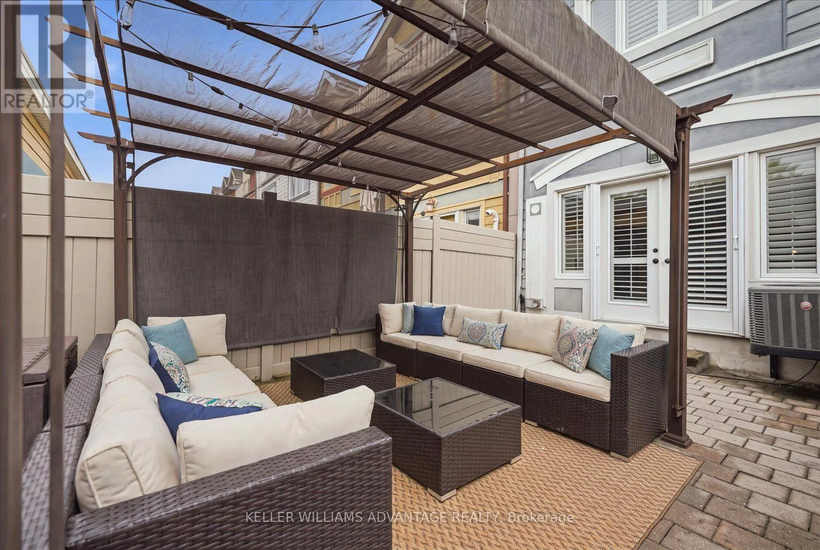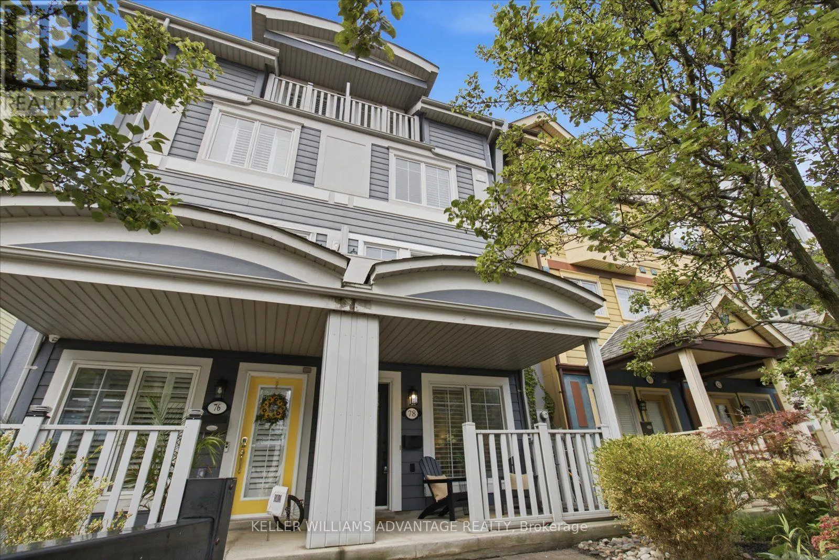
78 Woodbine Avenue, Toronto, Ontario M4L 2A2

Listed for:
$1,699,000
3 beds
4 baths
Listed 2 days ago
Row / Townhouse for rent: 78 Woodbine Avenue, Toronto, Ontario M4L 2A2

View all 29 photos

About

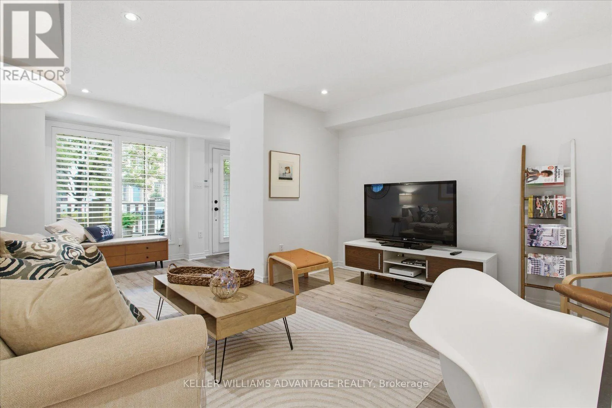
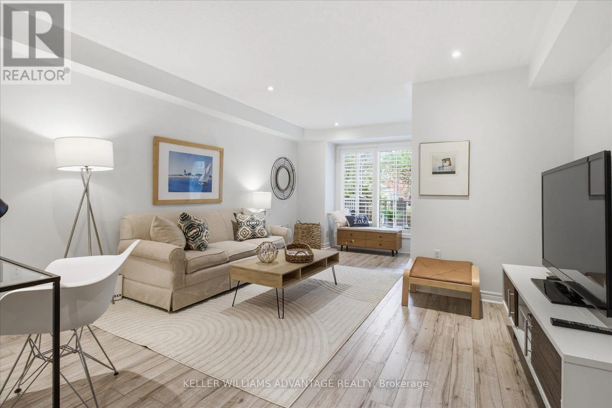
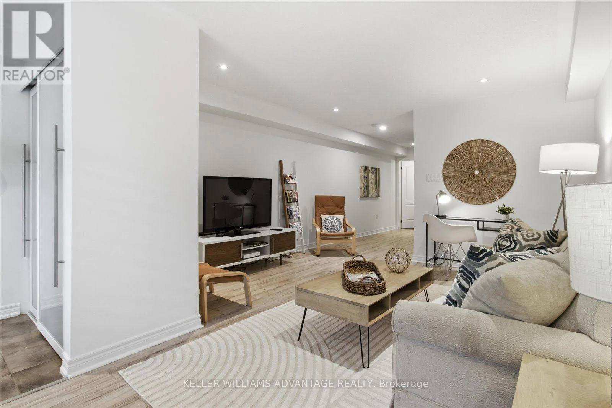
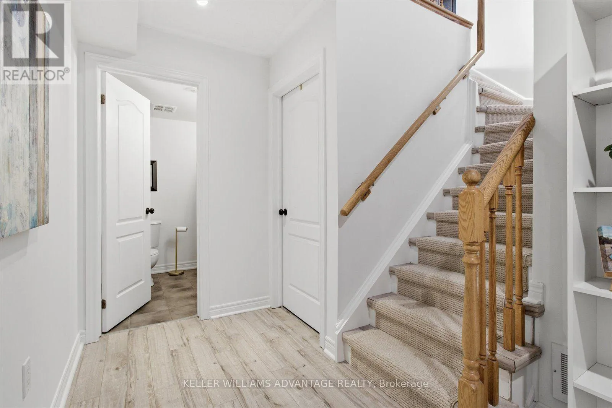
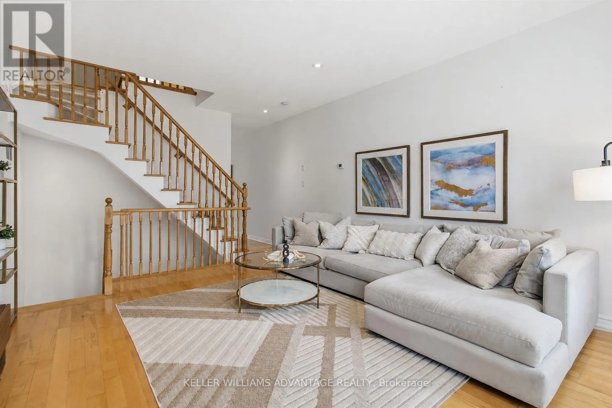
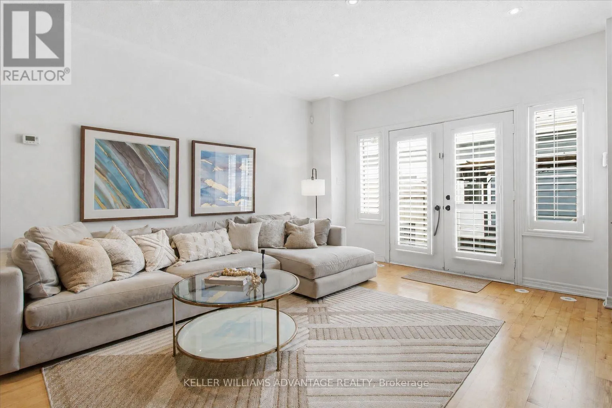
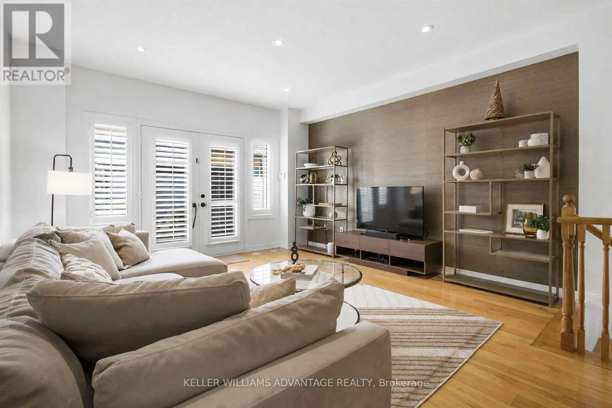
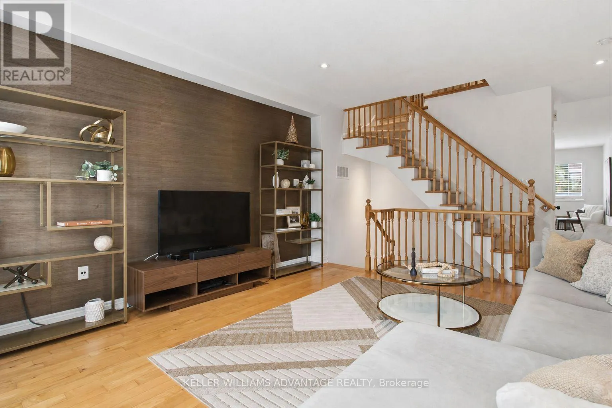
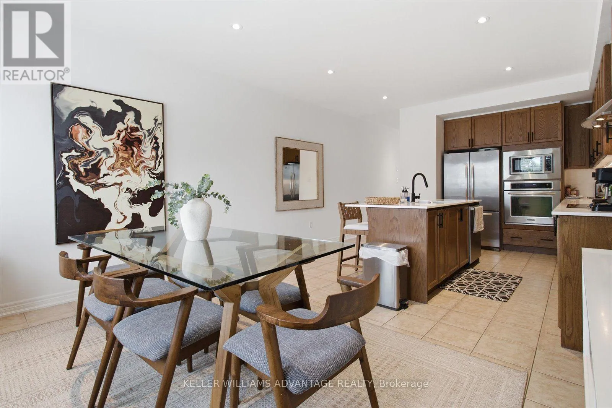
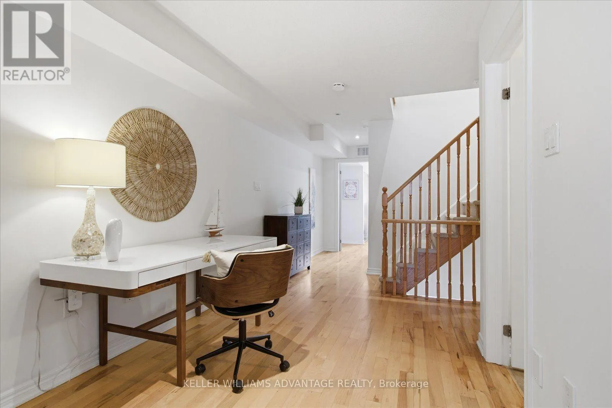
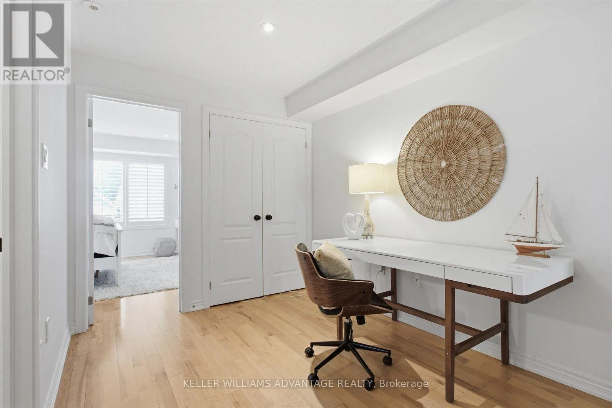
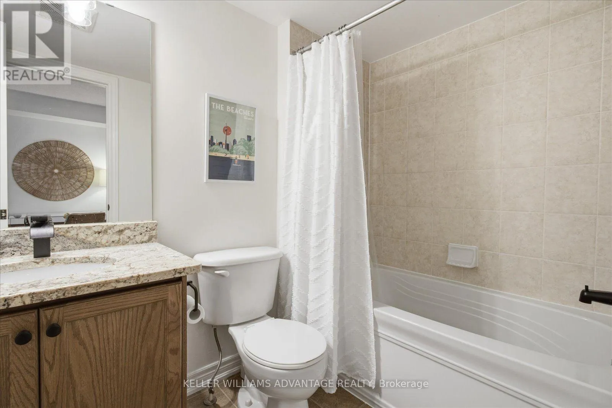
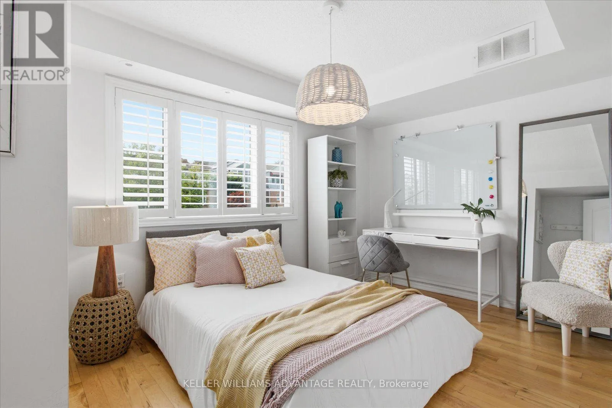
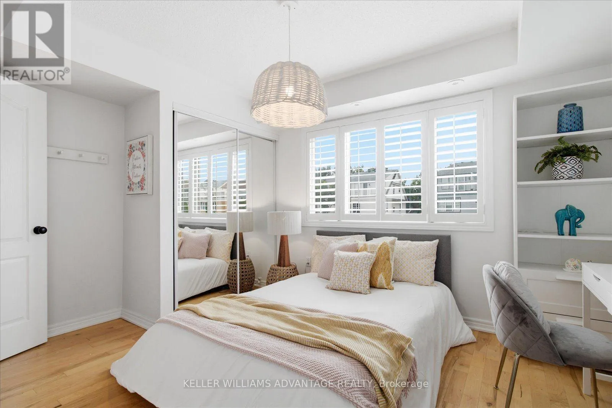
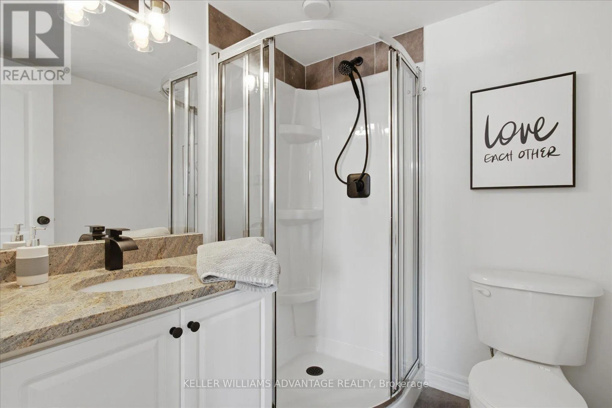
Cross Streets: Woodbine/Queen. ** Directions: Hey Google - take me to 78 Woodbine Avenue in Toronto. Life by the lake, with room to grow. Welcome to 78 Woodbine Avenue, offering over 2,500 sq. ft. across four spacious levels in the heart of The Beaches. From lively gatherings to quiet workdays at home, the generous layout offers flexibility for family life, entertaining and dedicated work-from-home space. A standout feature is the detached garage with a hydraulic lift accommodating two cars-an exceptional convenience in this sought-after neighbourhood. Beyond your door, enjoy the lifestyle that makes The Beach so special: mornings on the Boardwalk, afternoons by the waterfront and an array of local shops, cafés and restaurants close to home. Parks, schools and transit are nearby, with convenient access to major routes for connections across the city. Combining substantial living space, distinctive parking and a coveted location near the lake, 78 Woodbine Avenue is an inviting place to put down roots. (id:27476)

Property Highlights

MLS® Number
E13834326
Type
Single Family
Community Name
The Beaches
Ownership Type
Freehold
Land Size
14.8 x 116.8 FT
Parking Space Total
2

Building

Building Type
Row / Townhouse
Storeys
3.00
Square Footage
2500 - 3000 sqft
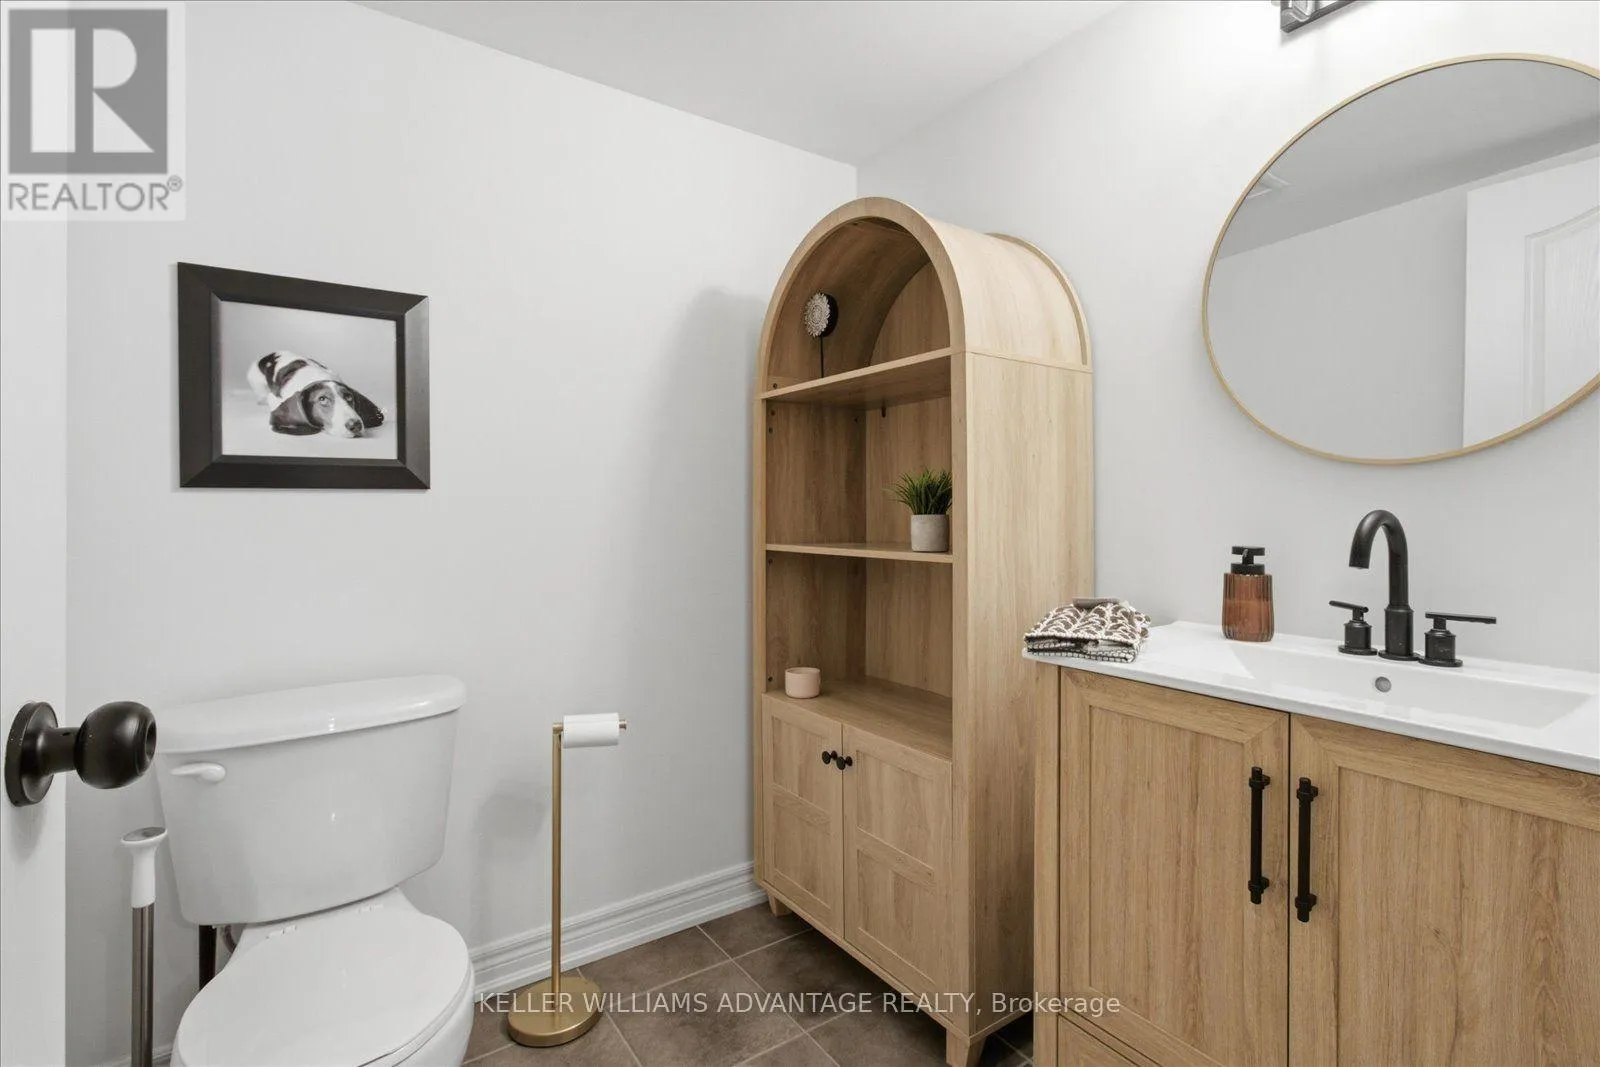
Bathrooms Total
4
Bedrooms Above Ground
3
Bedrooms Total
3
Amenities
Beach, Marina, Public Transit, Schools
Exterior Finish
Vinyl siding
Fireplace Present
No
Basement Type
N/A (Finished), N/A
Basement Features
Walk out
Building Heating Type
Forced air
Heating Fuel
Natural gas
Building Cooling Type
Central air conditioning

Utilities

Water
Municipal water
Utility Sewer
Sanitary sewer

Room Layout

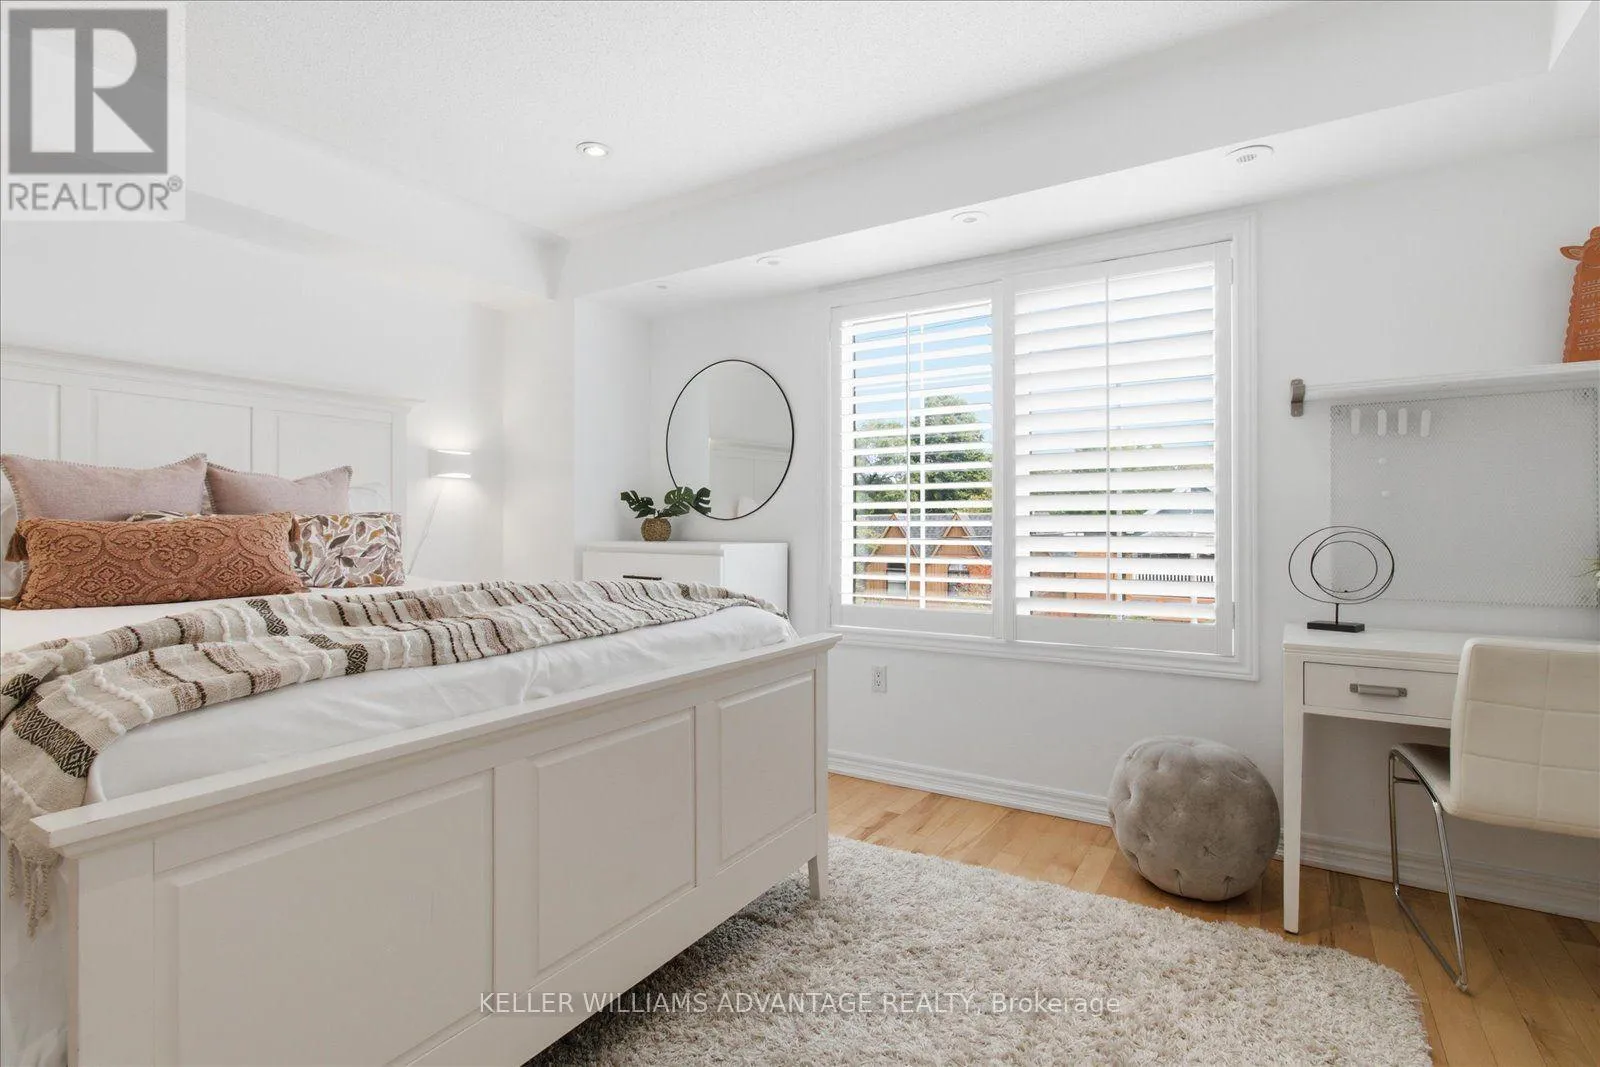
Bedroom
Second level
3 m x 4.2 m
Bedroom
Second level
3 m x 4.2 m
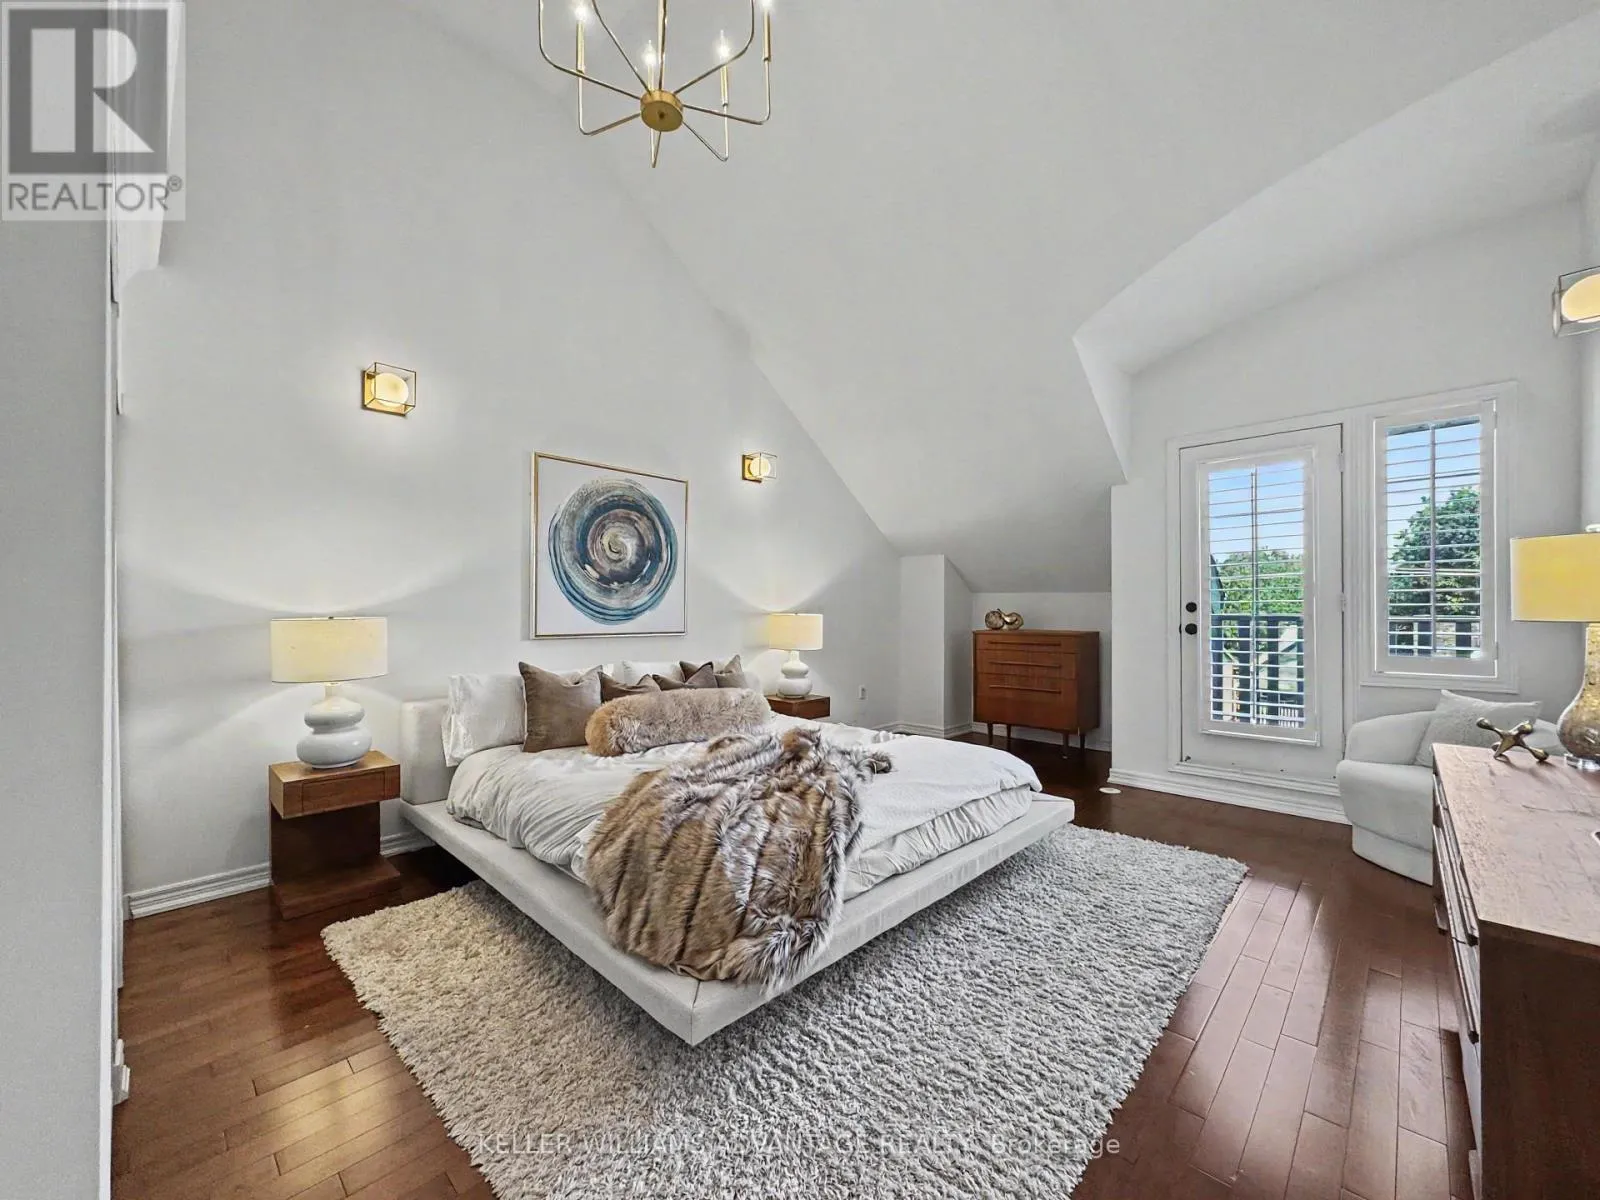
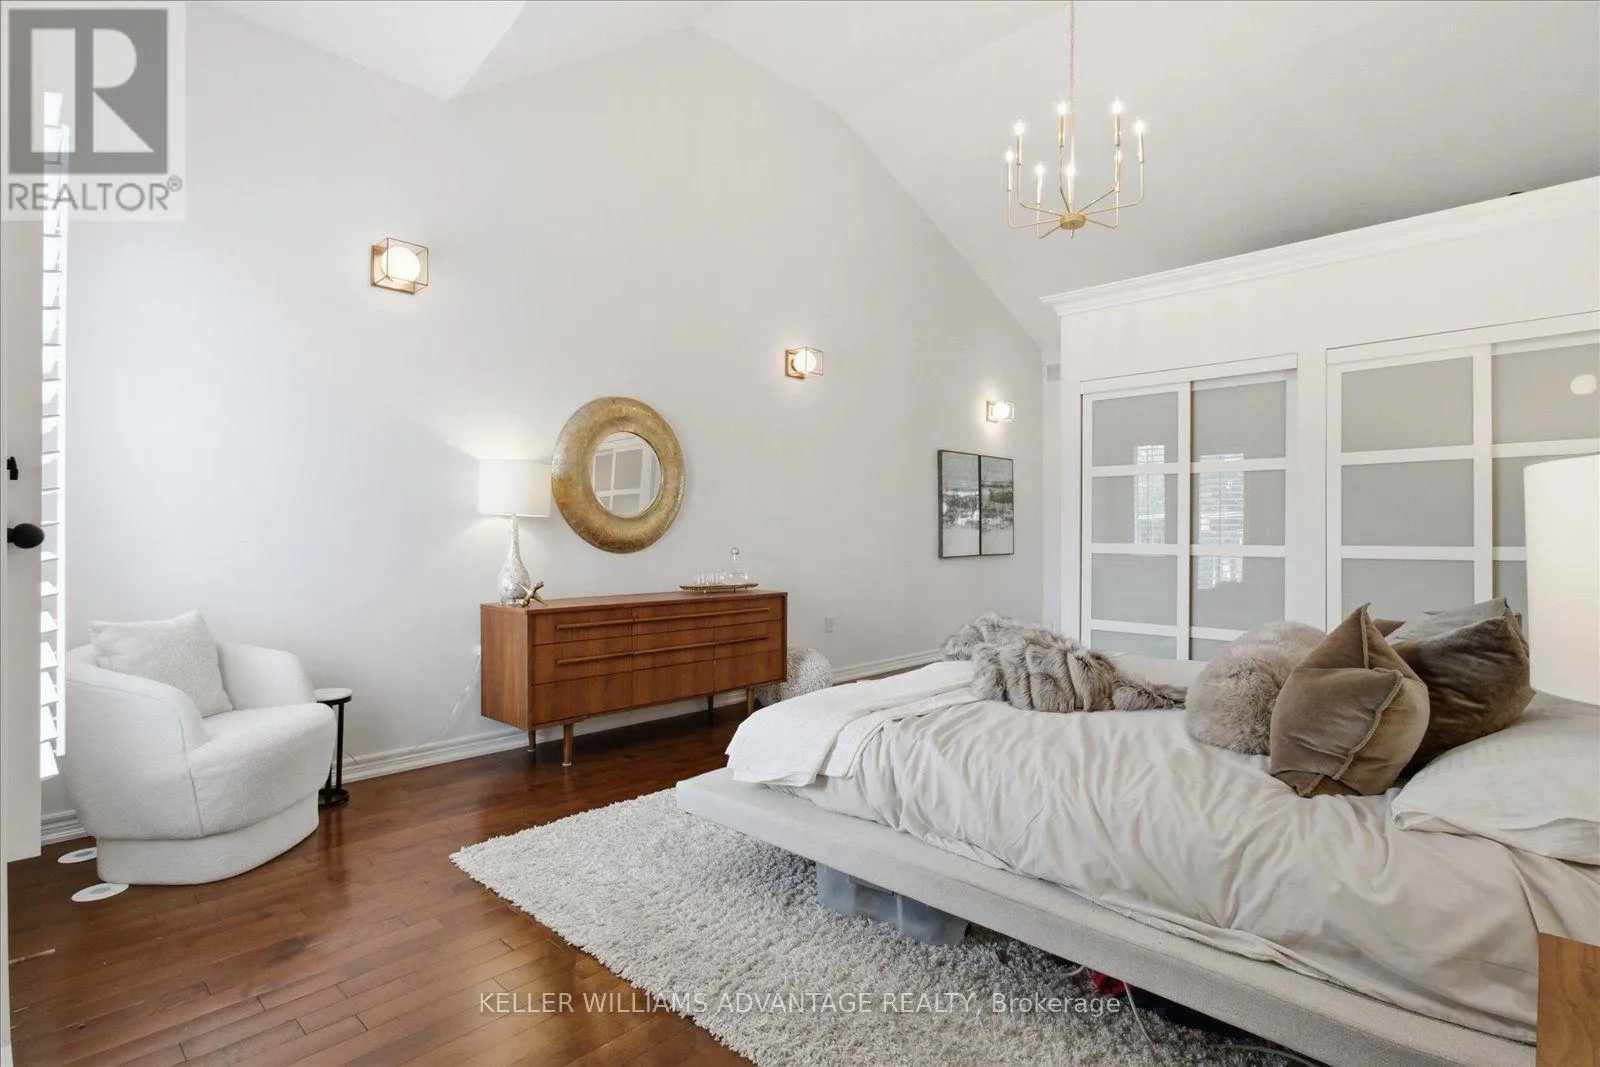
Primary Bedroom
Third level
5.2 m x 4.2 m
Living room
Main level
4.9 m x 4.2 m
Kitchen
Main level
7.7 m x 4.2 m
Dining room
Main level
7.7 m x 4.2 m
Living room
Ground level
5.7 m x 4.05 m

Location

Learn more about this property
Listing provided by:
KELLER WILLIAMS ADVANTAGE REALTY
MLS® number:
E13834326
Agent:
Barbara Best
*Indicates required field
Name is required
Email is required
Please enter a valid phone number (e.g., 416-111-1111).

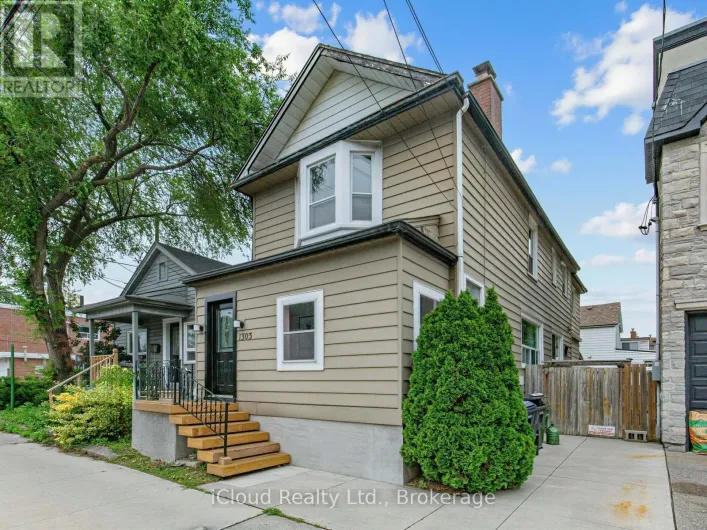
Street Spotlight - For sale