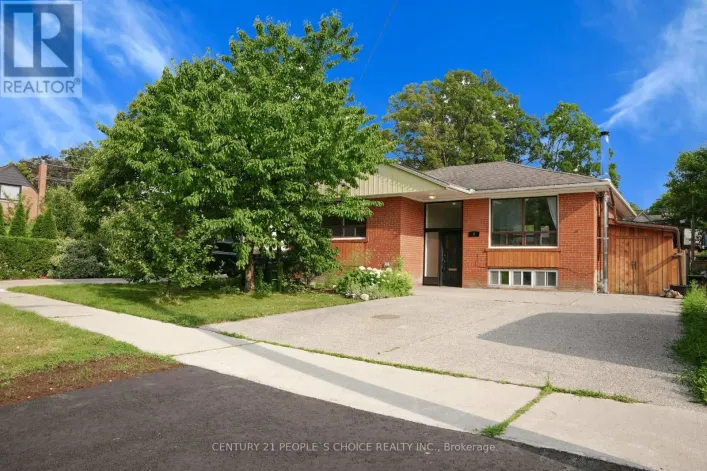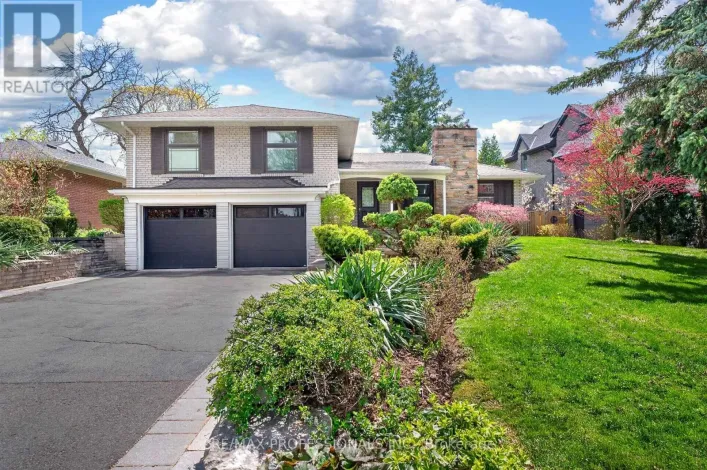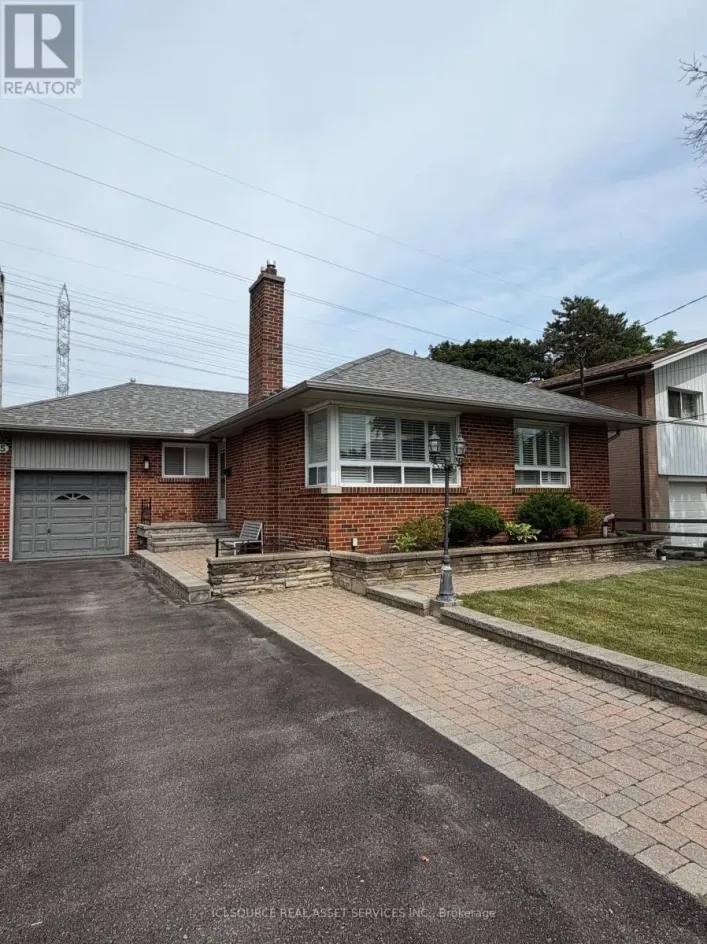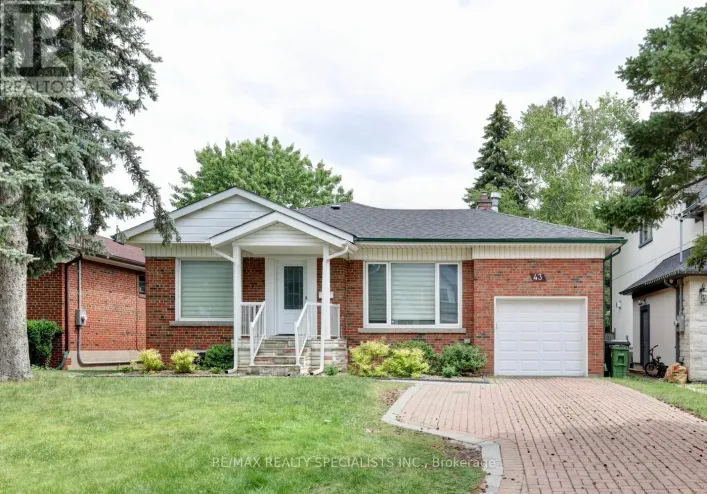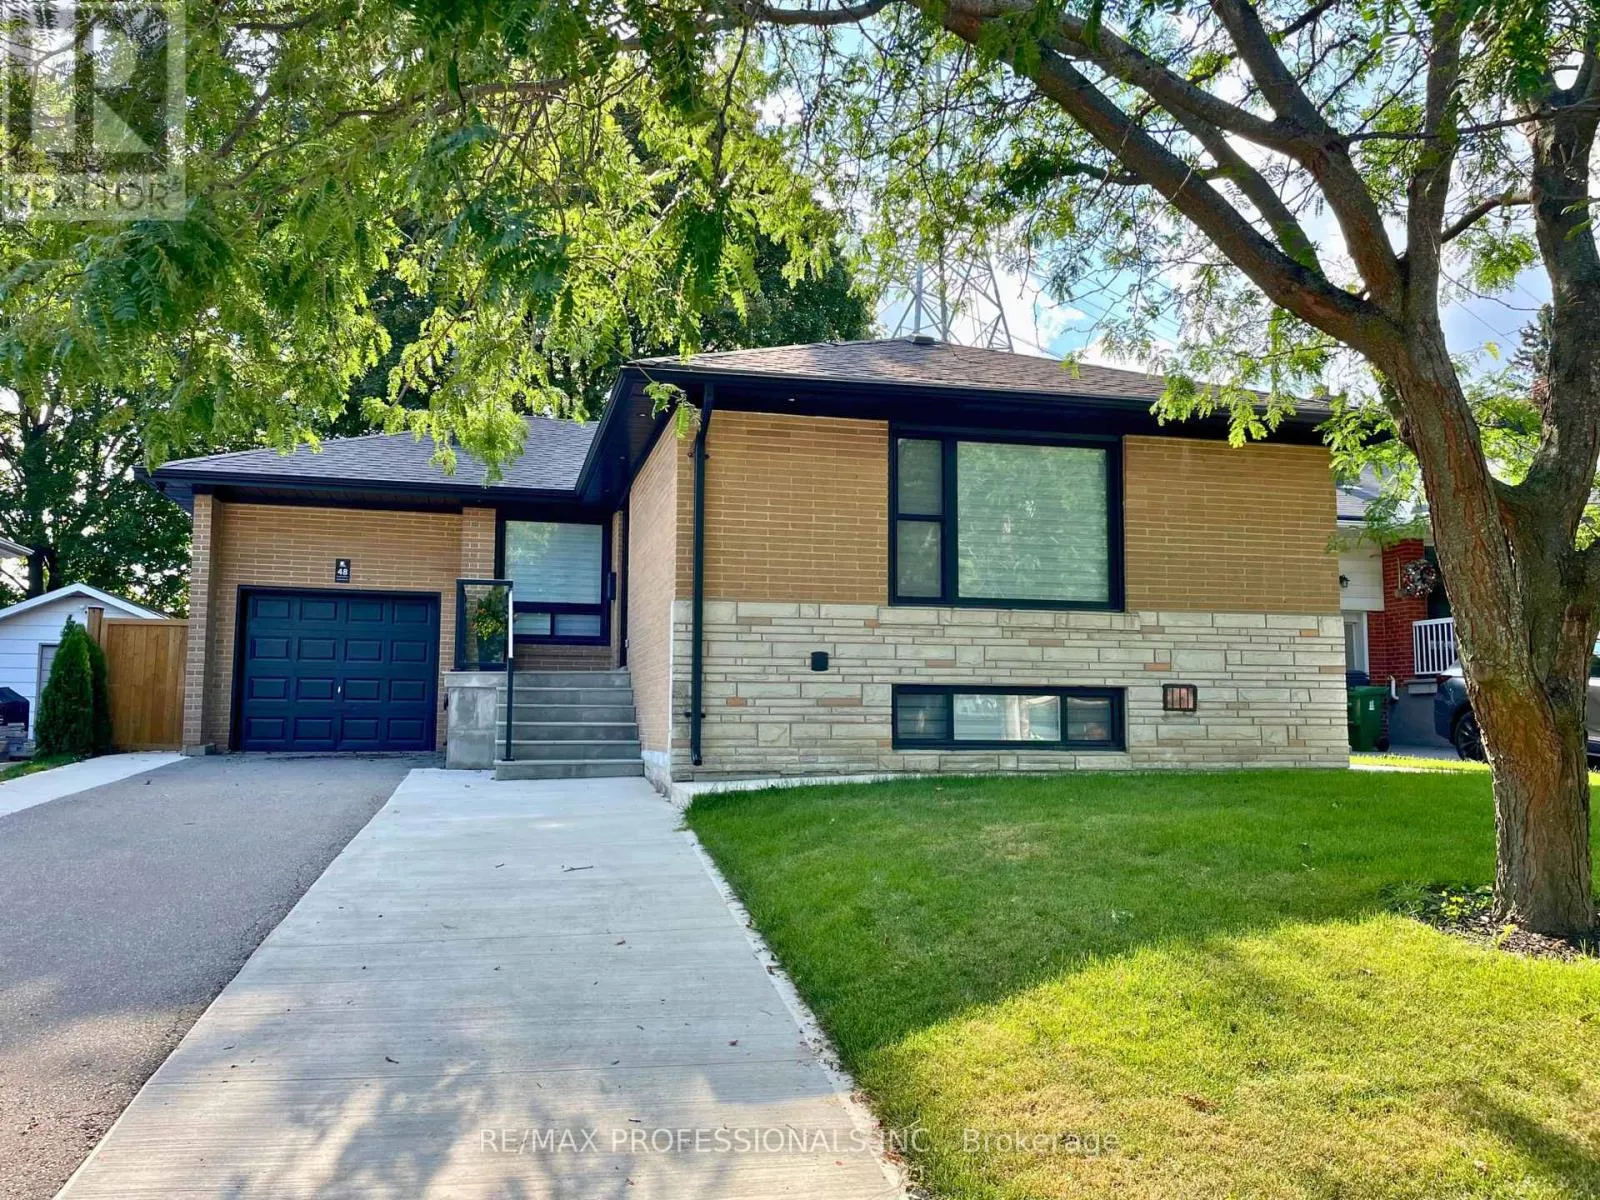
Lower - 48 Lloyd Manor Road, Toronto, Ontario M9B 5H7

Listed for:
$2,650
2 beds
2 baths
Listed Today
House for rent: Lower - 48 Lloyd Manor Road, Toronto, Ontario M9B 5H7

View all 14 photos

About

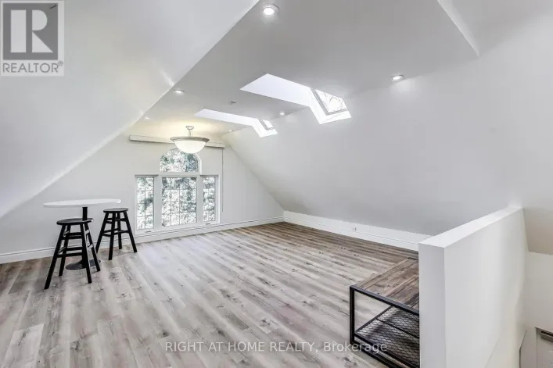
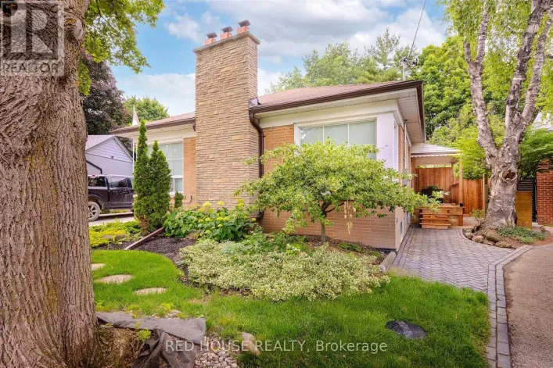
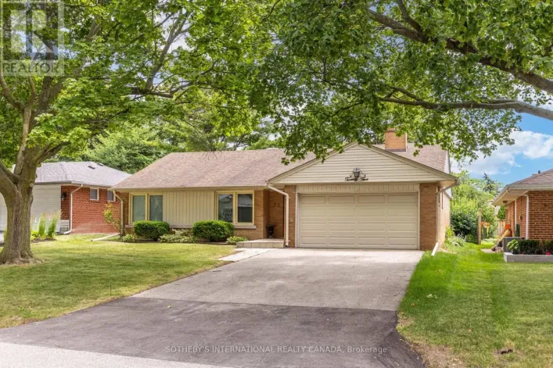
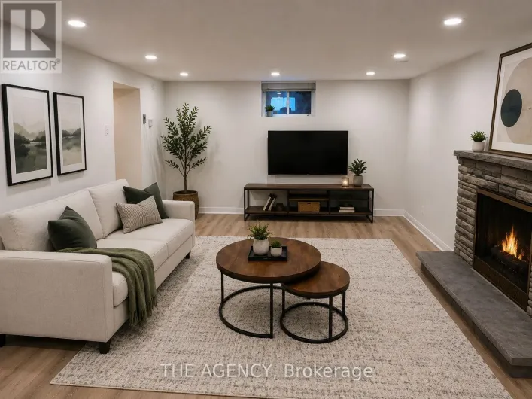
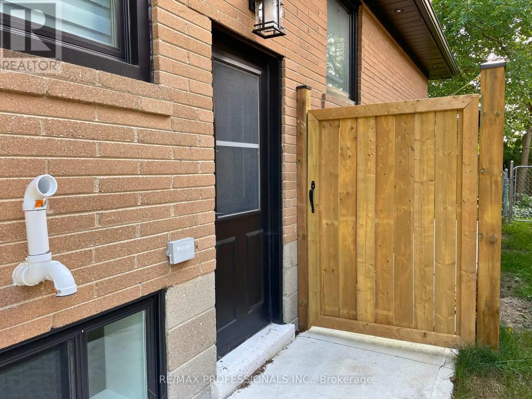
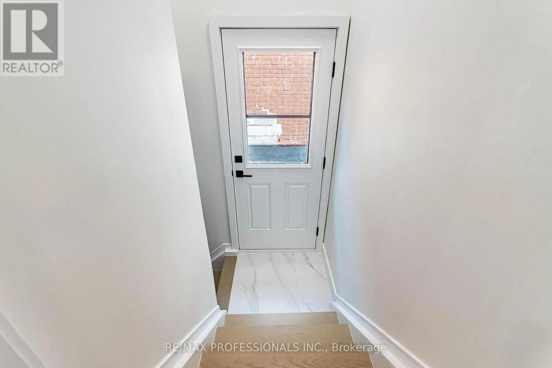
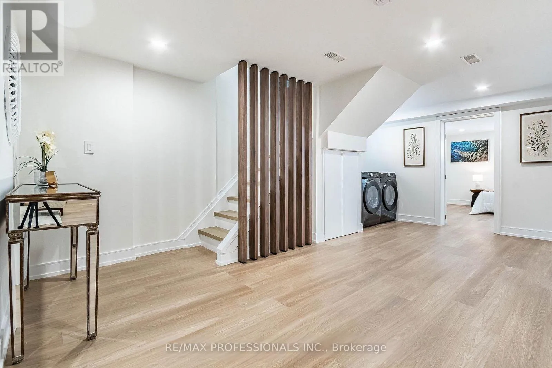
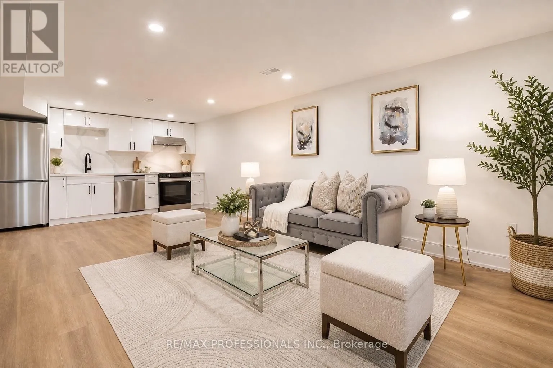
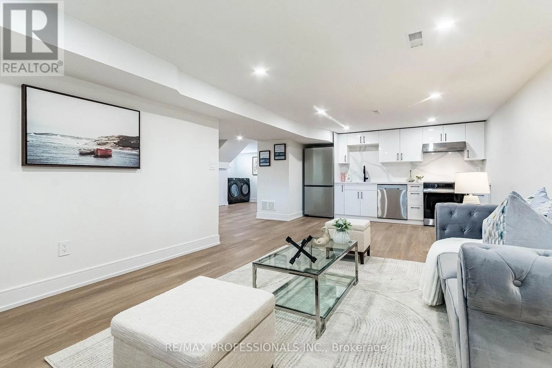
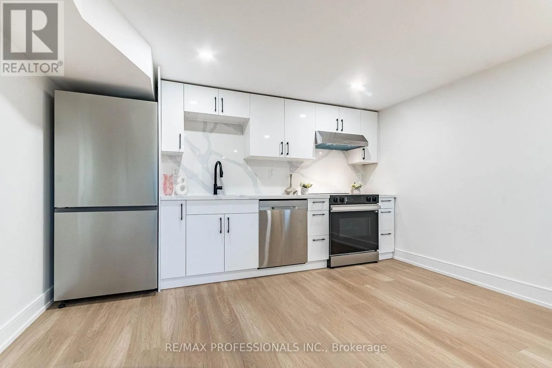
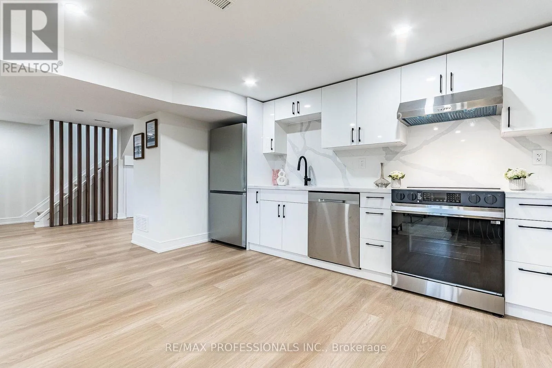
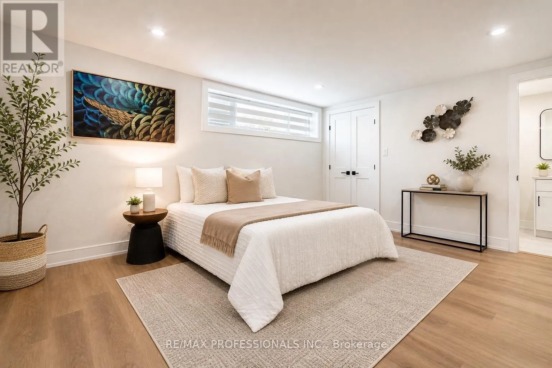
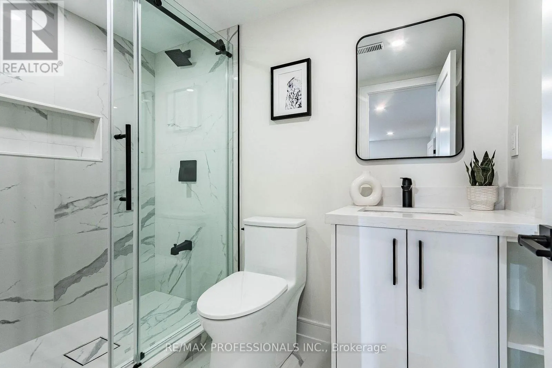
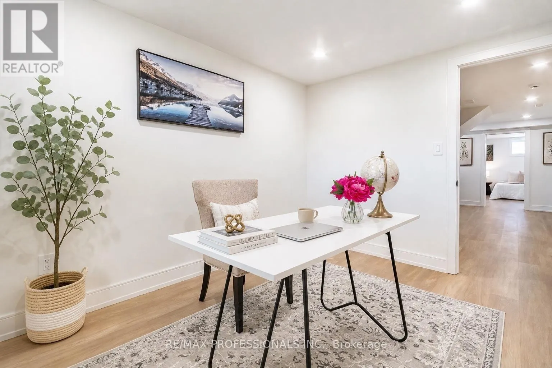
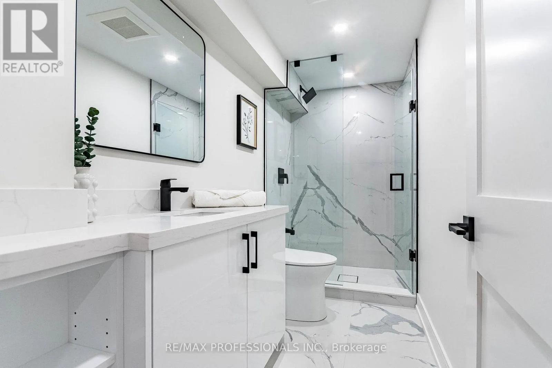
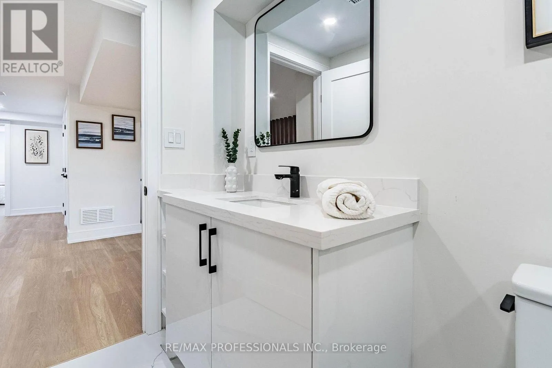
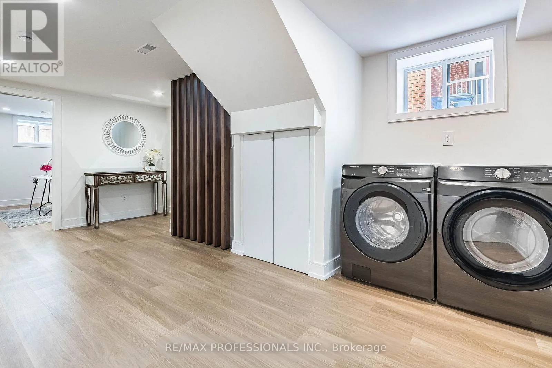
Rathburn & Kipling Welcome to this stunning, fully renovated 2 bedroom, 2 bathroom lower suite in the highly sought-after Princess-Rosethorn community. Never before lived in, this bright and modern suite features high-end finishes throughout, its own private side entrance, and private laundry. The open-concept living space showcases beautiful engineered oak flooring, a spacious and functional layout, pot lighting throughout, above grade windows with tons of natural light, and a sleek kitchen with custom countertops and backsplash, stainless steel appliances, and stylish cabinetry. The oversized primary bedroom features a large walk-in closet and 3-piece ensuite, while the second bedroom provides excellent flexibility for guests, a home office, or additional living space. Every detail has been carefully selected to create a refined, turnkey living experience. Ideally situated in a quiet, established neighbourhood close to excellent schools, parks, shopping, transit, and major highways. A rare opportunity to enjoy brand-new, upscale living in one of Toronto's most desirable west-end communities. (id:27476)

Property Highlights

MLS® Number
W13680202
Type
Single Family
Community Name
Princess-Rosethorn
Ownership Type
Freehold
Land Size
50 x 102.1 FT
Parking Space Total
1

Building

Building Type
House
Storeys
1.00
Square Footage
1100 - 1500 sqft
Bathrooms Total
2
Bedrooms Above Ground
2
Bedrooms Total
2
Amenities
Park, Public Transit
Exterior Finish
Brick
Fireplace Present
No
Basement Type
N/A, N/A (Finished), N/A
Basement Features
Apartment in basement, Separate entrance
Building Heating Type
Forced air
Heating Fuel
Natural gas
Building Cooling Type
Central air conditioning

Utilities

Water
Municipal water
Utility Sewer
Sanitary sewer

Room Layout

Living room
Lower level
4.98 m x 3.89 m
Dining room
Lower level
4.06 m x 2.24 m
Kitchen
Lower level
3.89 m x 2.49 m
Primary Bedroom
Lower level
4.34 m x 3.84 m
Bedroom 2
Lower level
3.63 m x 2.49 m

Location

Learn more about this property
Listing provided by:
RE/MAX PROFESSIONALS INC.
MLS® number:
W13680202
Agent:
Trisha Wilson
*Indicates required field
Name is required
Email is required
Please enter a valid phone number (e.g., 416-111-1111).

Community Spotlight: Homes For rent in Your Neighborhood