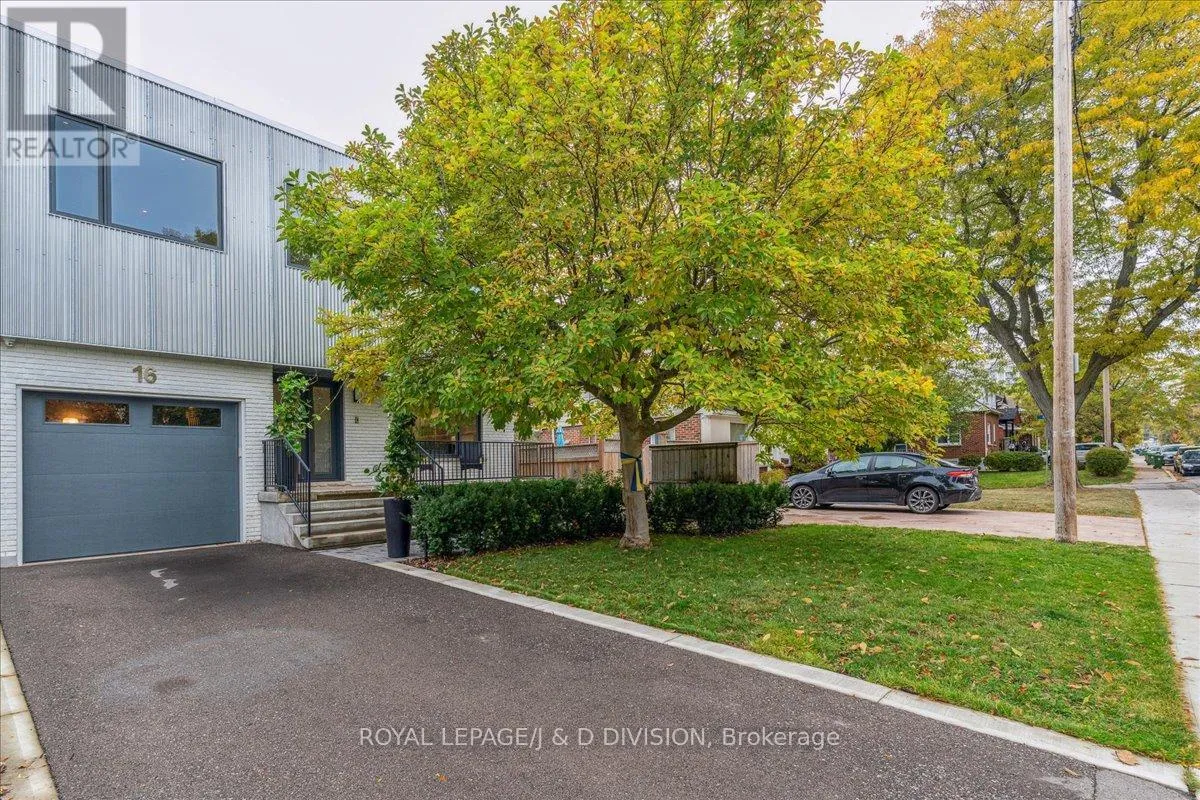
16 Forty First Street, Toronto, Ontario M8W 3N5

Listed for:
$6,250
4 beds
3 baths
Listed 21 days ago
House for rent: 16 Forty First Street, Toronto, Ontario M8W 3N5

View all 35 photos

About

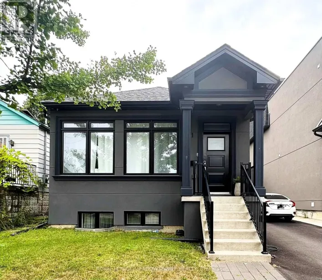
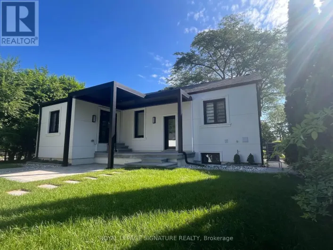
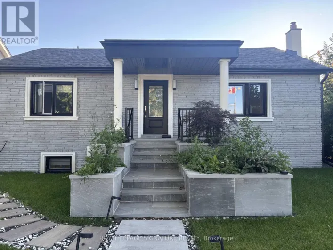
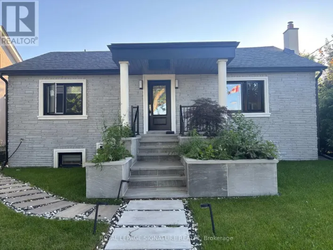
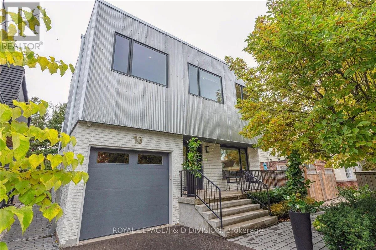
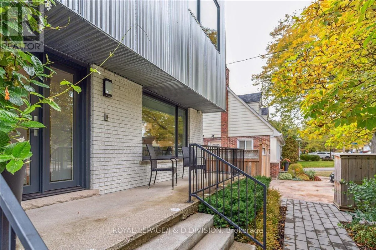
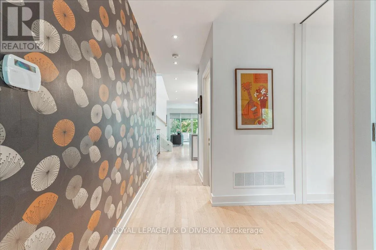
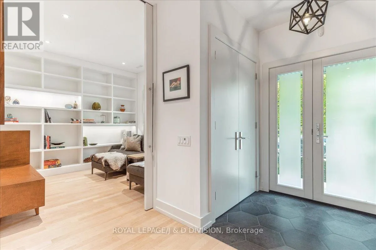
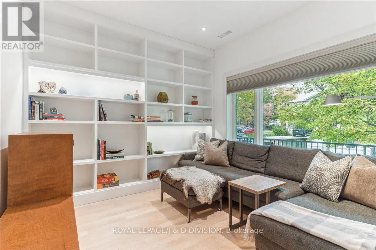
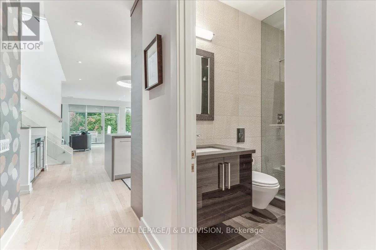
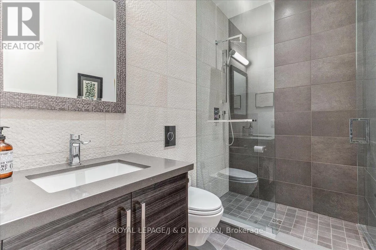
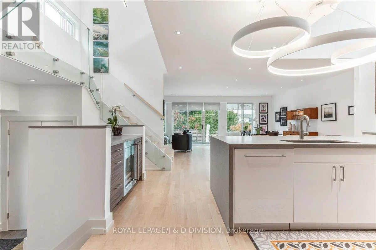
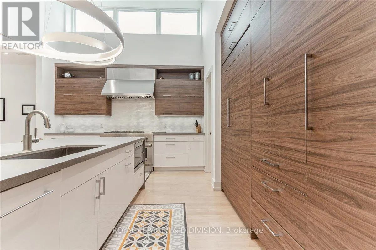
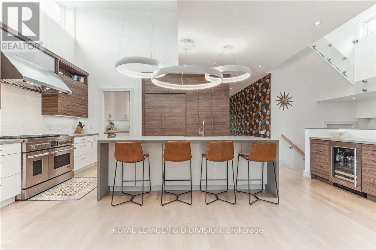
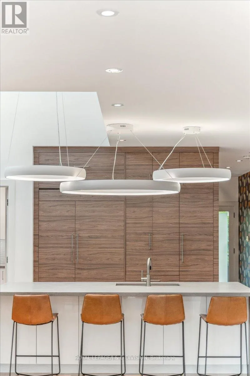
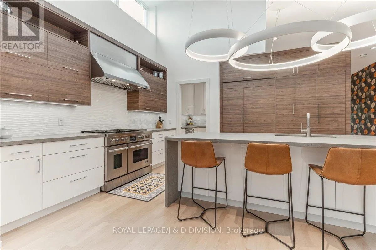
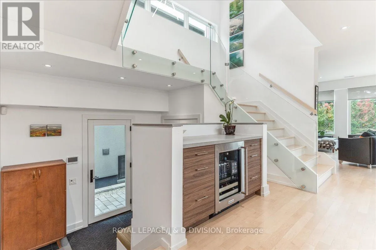
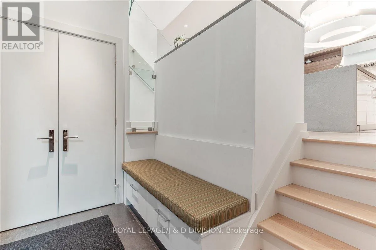
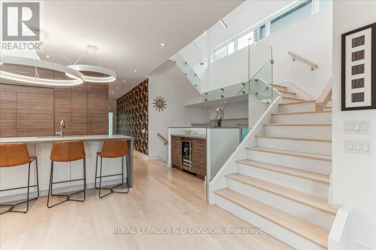
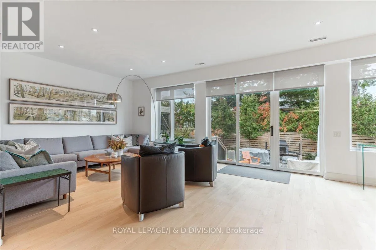
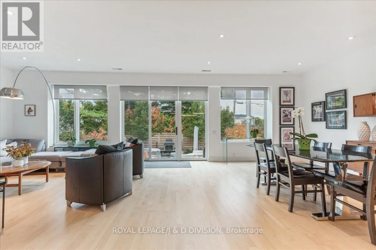
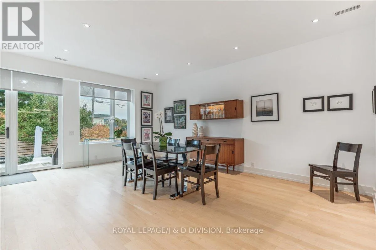
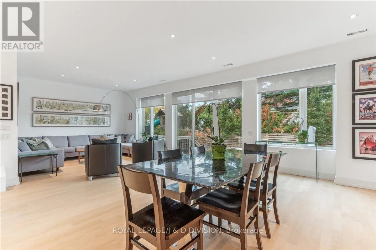
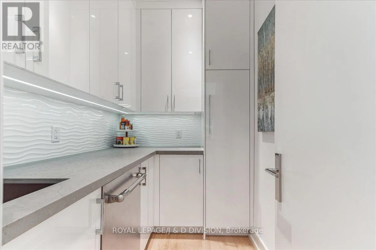
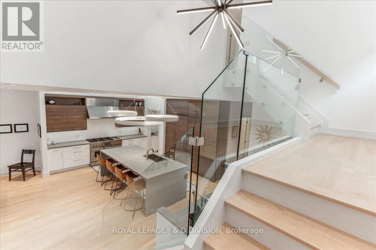
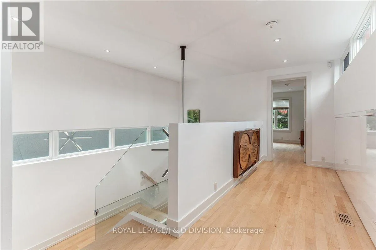
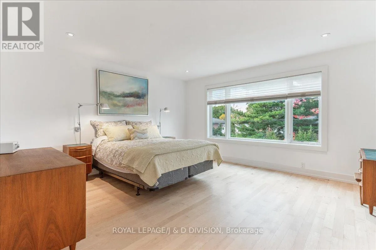
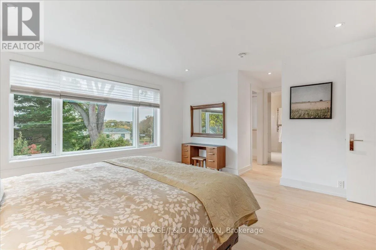
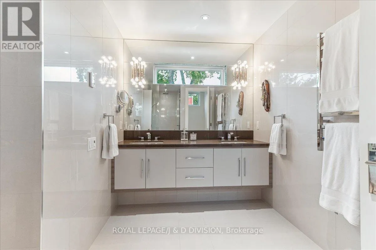
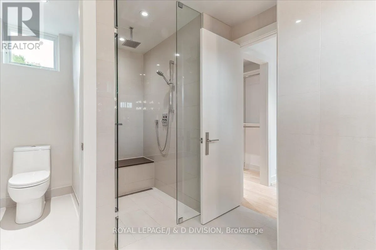
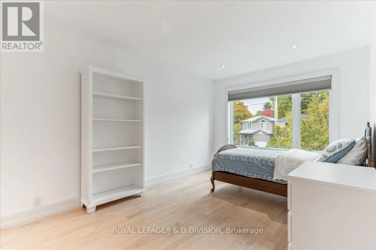
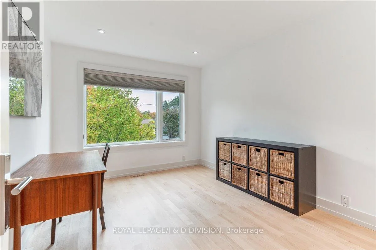
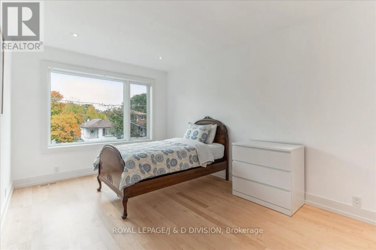
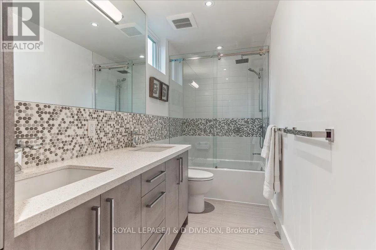
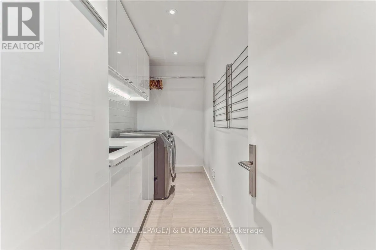
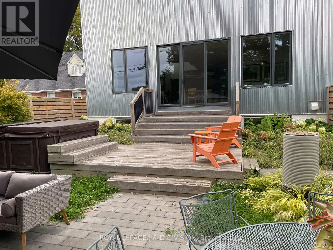
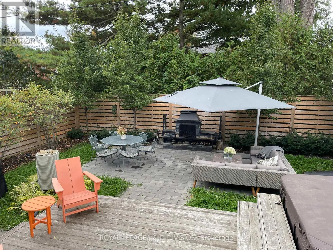
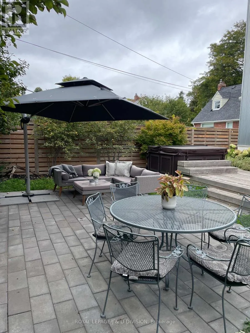
Cross Streets: Lake Shore Blvd West. ** Directions: Lake Shore Blvd West & Browns Line. This 2018 built modern home in Long Branch is a true gem with abundant natural light. The leased space is for the main part of the house. The basement is a separate apartment with no access from the main house and is currently rented. Picture windows, maple hardwood floors & pot lights throughout exude warmth and style. The gourmet kitchen boasts top-notch appliances including 6 burner gas stove, 2 dishwashers, large island with breakfast bar, walk-in pantry and ample storage. The family room is a cozy retreat for movie nights. Primary bedroom provides a serene retreat with 2 walk-in closets and 4 piece ensuite. The fenced landscaped garden, patio and deck offer a perfect outdoor escape. Long Branch is a haven for nature enthusiasts and offers a wonderful blend of tranquility and outdoor adventure. The waterfront area is adorned with scenic biking trails and picturesque walking paths. Minutes away from Lake Ontario, GO Station, Waterfront Trail, major highways, parks, restaurants and shopping. It's a dream home waiting for you. Note: Pictures from when Landlord lived in the house, home shows well with current tenant. (id:27476)

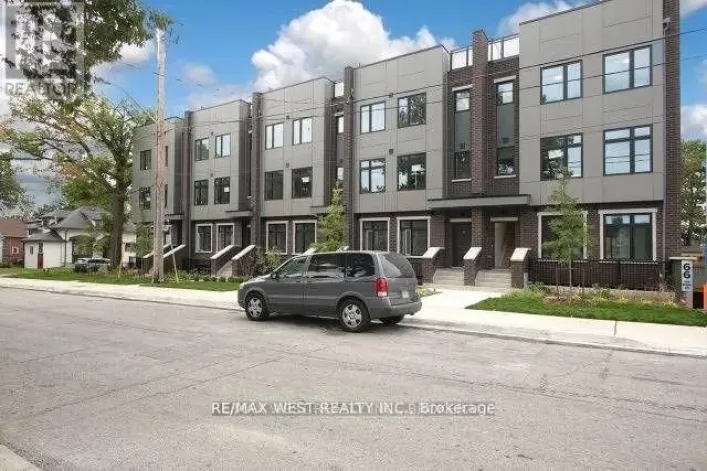
Property Highlights

MLS® Number
W13685552
Type
Single Family
Community Name
Long Branch
Ownership Type
Freehold
Land Size
40 x 120 FT
Parking Space Total
3

Building

Building Type
House
Storeys
2.00
Square Footage
2500 - 3000 sqft
Bathrooms Total
3
Bedrooms Above Ground
4
Bedrooms Total
4
Amenities
Park, Public Transit
Fireplace Present
No
Basement Type
None
Basement Features
Building Heating Type
Forced air
Heating Fuel
Natural gas
Building Cooling Type
Central air conditioning

Utilities

Water
Municipal water
Utility Sewer
Sanitary sewer

Room Layout

Primary Bedroom
Second level
4.48 m x 4.33 m
Bedroom 2
Second level
4.77 m x 3.02 m
Bedroom 3
Second level
4.77 m x 3.03 m
Office
Second level
3.68 m x 3.02 m
Foyer
Main level
3.12 m x 1.66 m
Kitchen
Main level
3.11 m x 3.08 m
Family room
Main level
5.81 m x 3.74 m
Dining room
Main level
5.61 m x 3.82 m
Living room
Main level
4.82 m x 4.25 m

Location

Learn more about this property
Listing provided by:
ROYAL LEPAGE/J & D DIVISION
MLS® number:
W13685552
Agent:
Kim Valberg
*Indicates required field
Name is required
Email is required
Please enter a valid phone number (e.g., 416-111-1111).

Community Spotlight: Homes For rent in Your Neighborhood