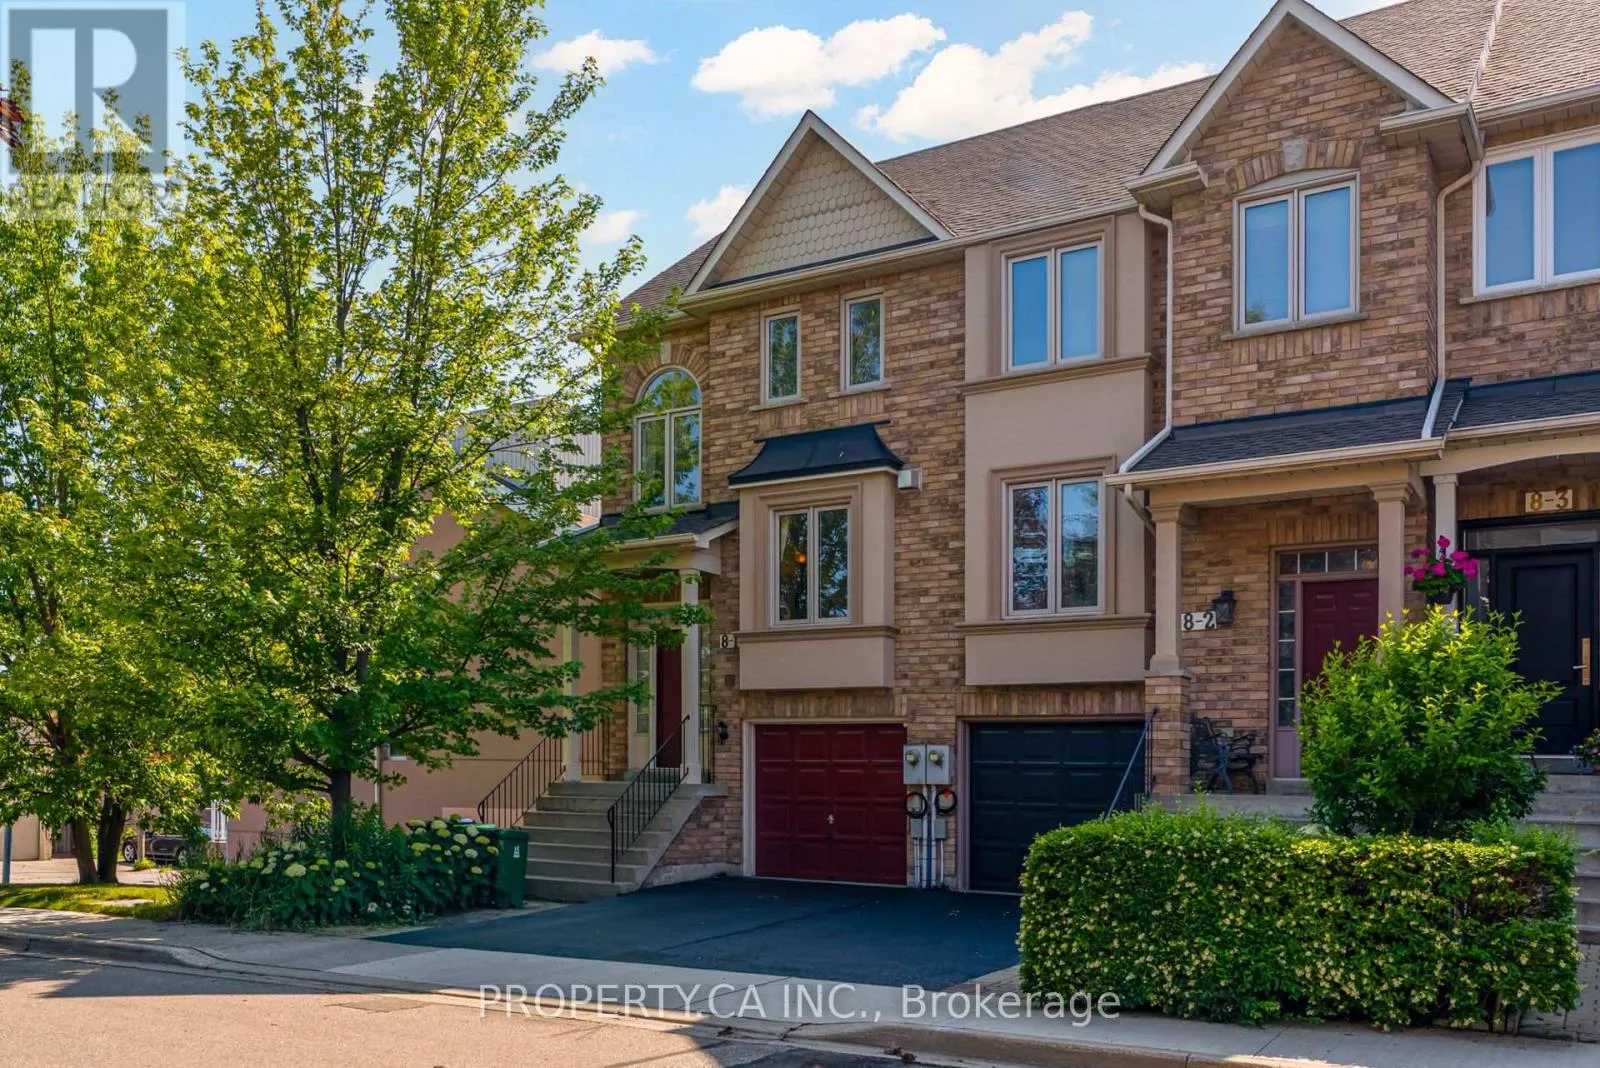
1 - 8 Skeens Lane, Toronto, Ontario M8W 4Z5

Listed for:
$3,900
3 beds
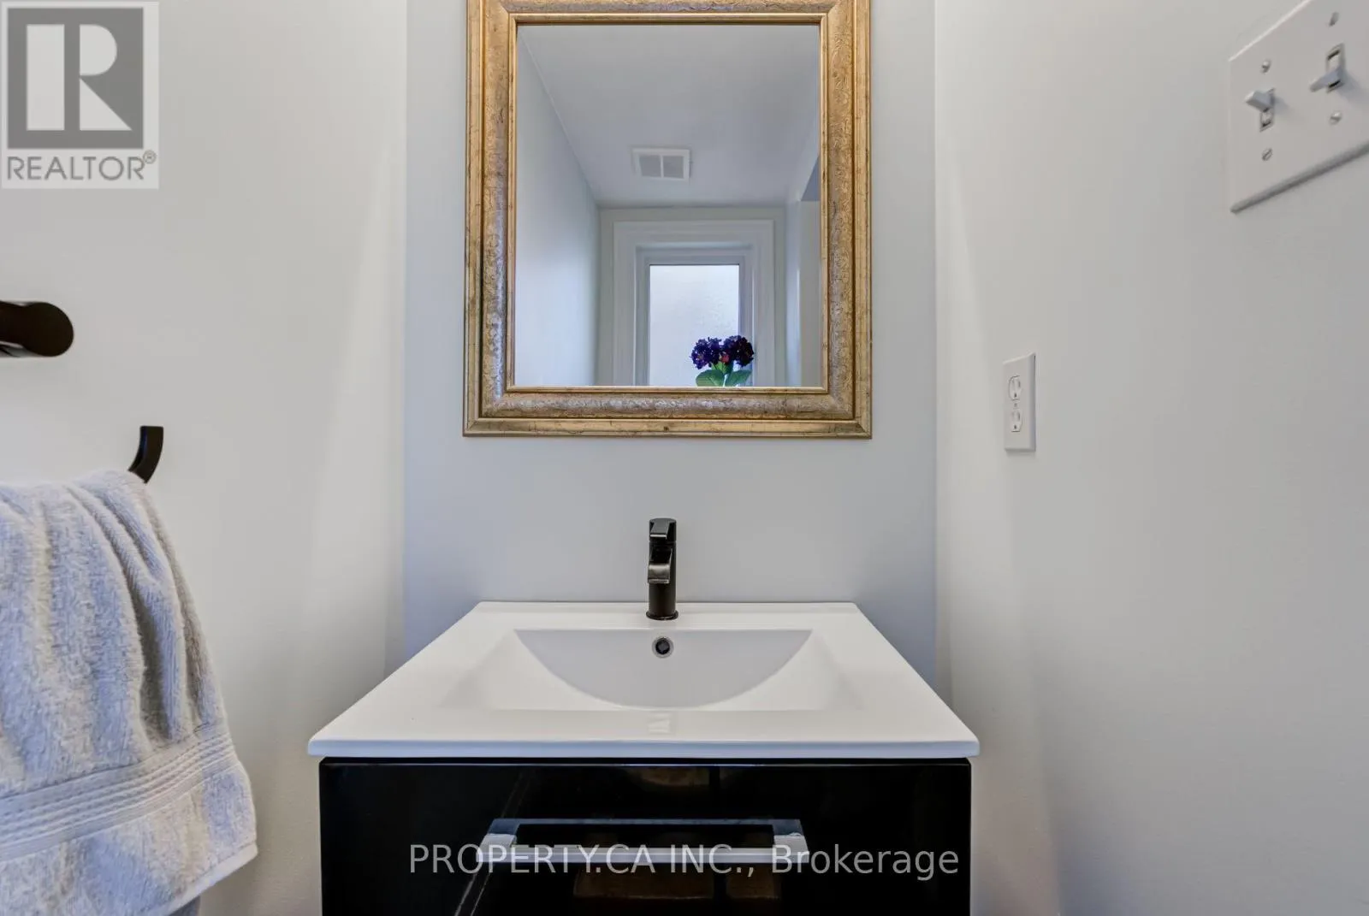
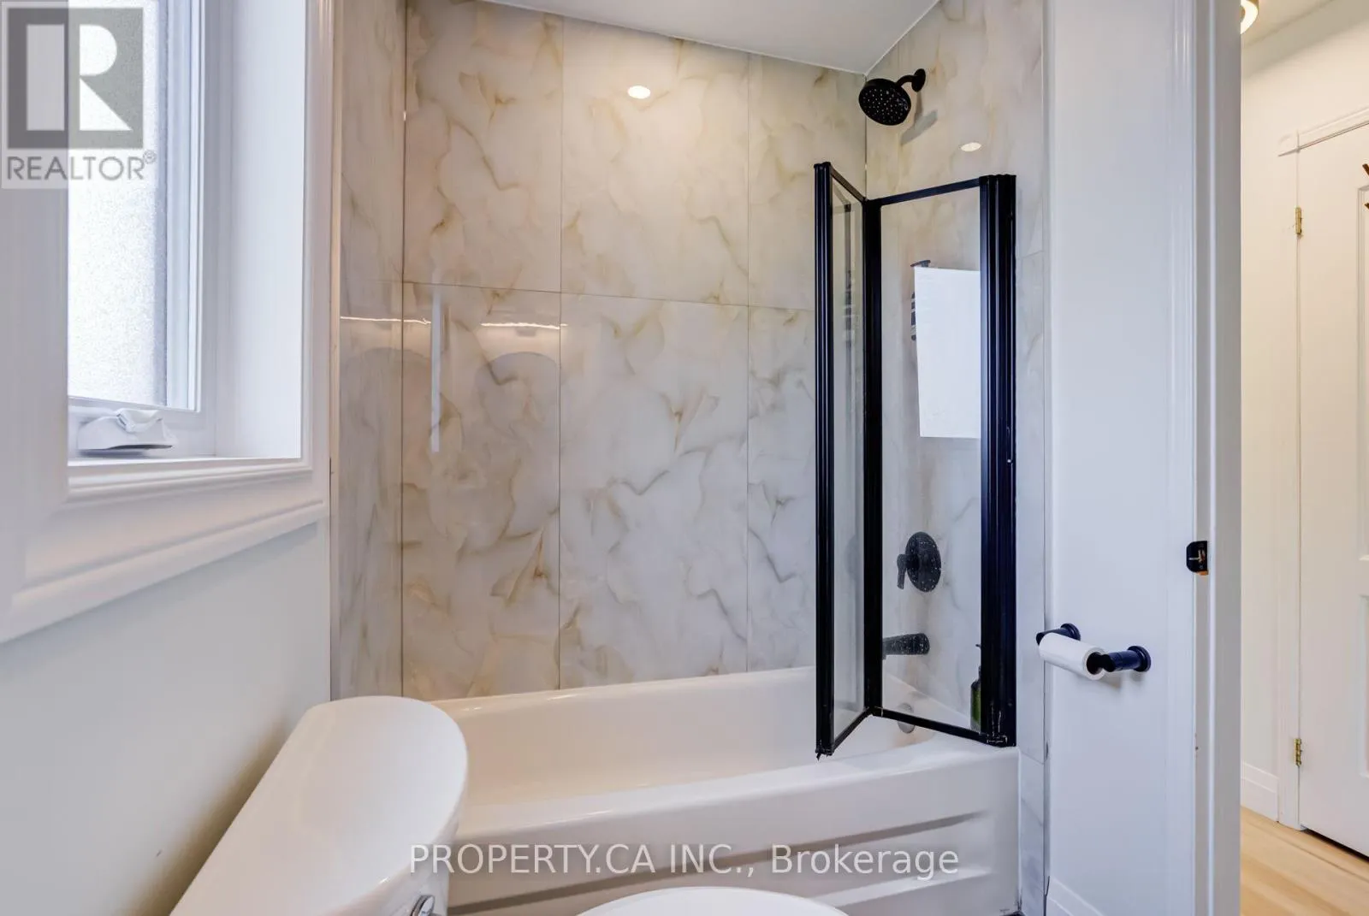
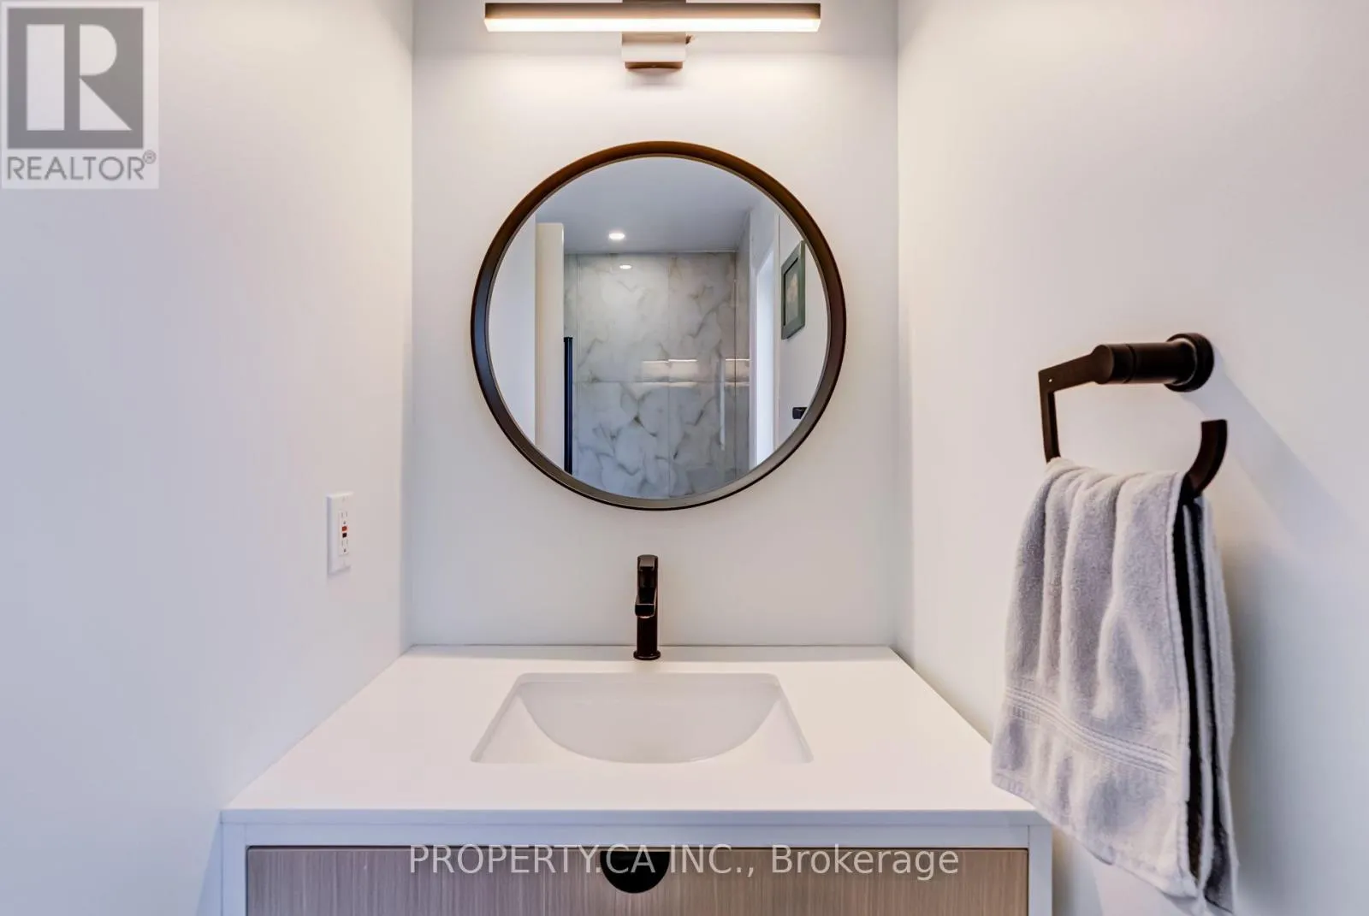
2 baths
Listed 6 days ago
Row / Townhouse for rent: 1 - 8 Skeens Lane, Toronto, Ontario M8W 4Z5

View all 48 photos

About

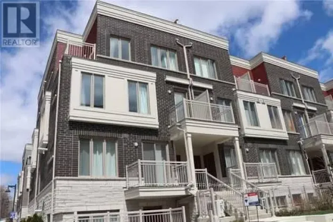
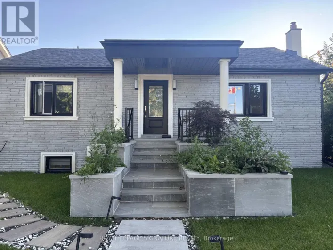
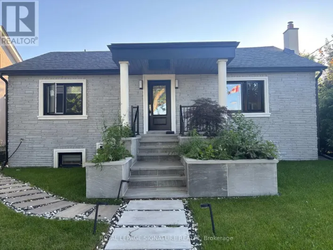
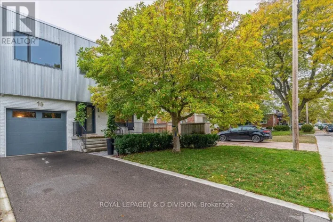
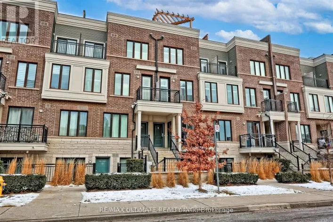
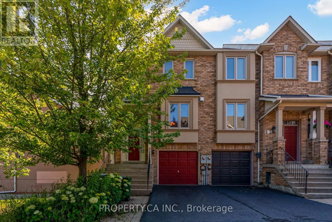
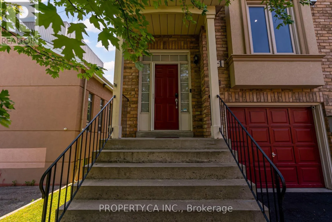
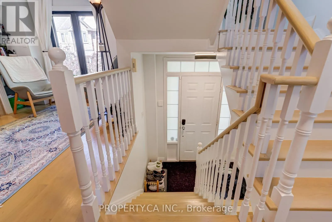
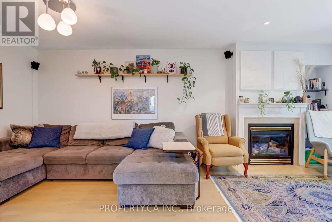
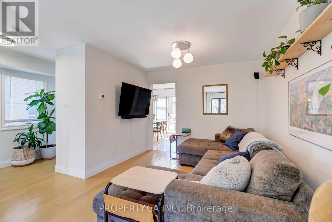
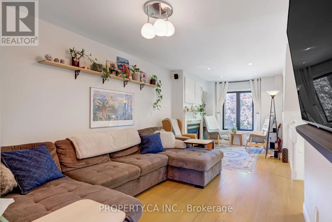
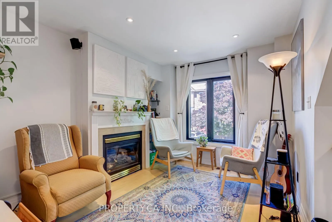
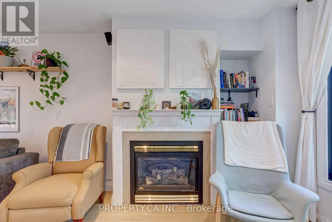
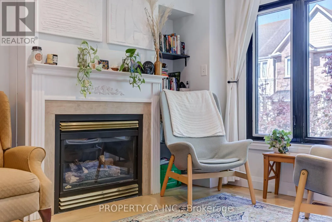
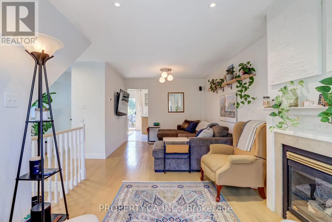
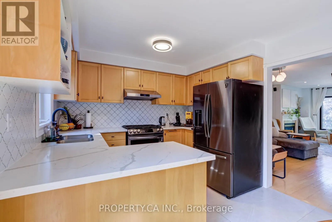
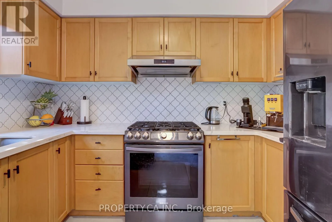
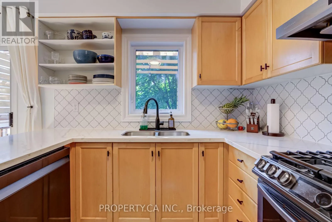
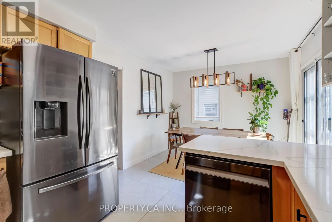
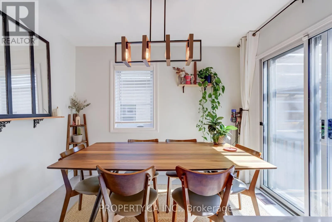
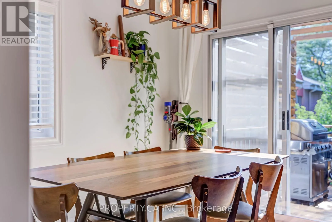
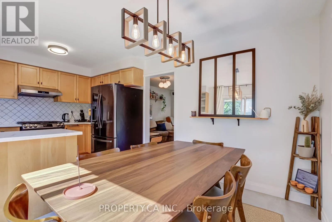
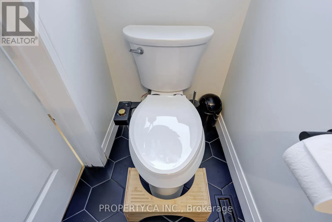
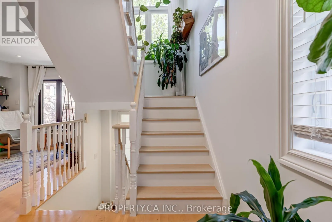
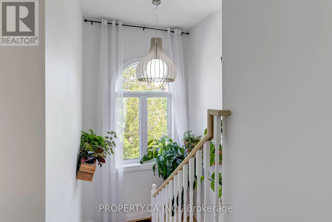
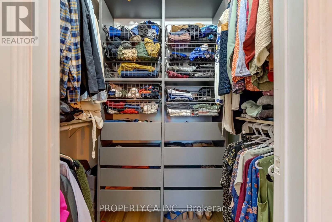
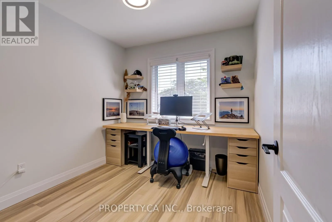
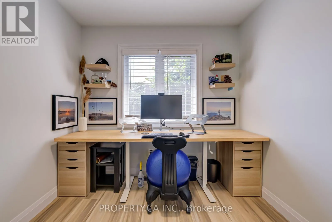
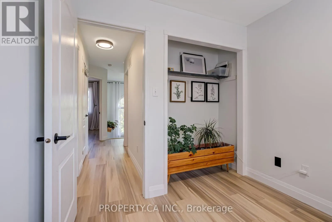
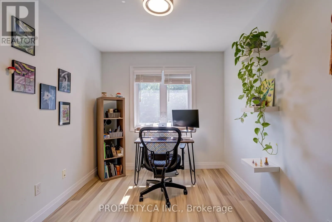
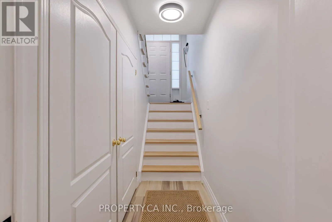
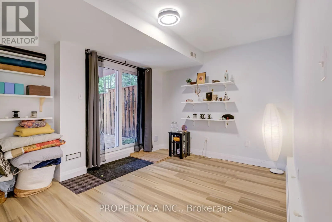
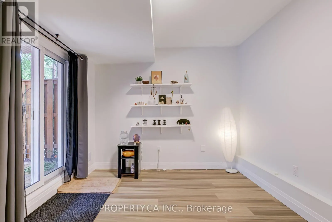
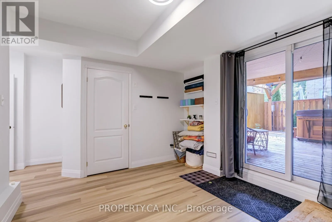
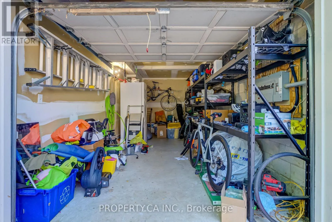
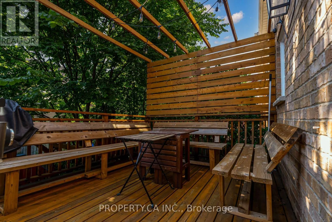
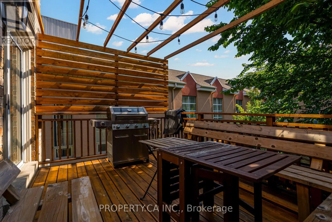
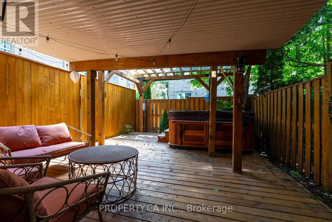
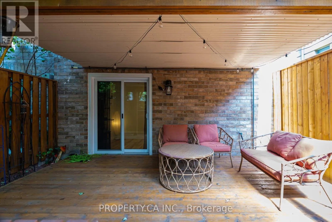
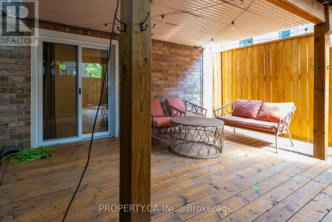
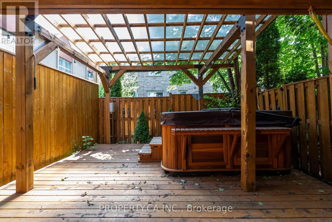
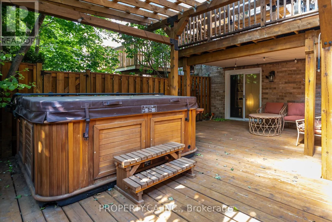
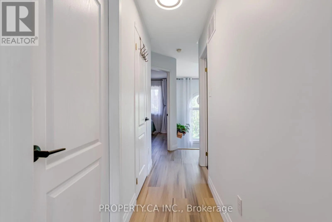
Cross Streets: Skeens/ Twenty Ninth St. ** Directions: 8 Skeens Lane. Welcome to Long Branch! This bright and spacious 3-bedroom end-unit freehold townhome offers the perfect blend of comfort, space, and location. Just a 5-minute walk to Lake Ontario, this family-friendly home is tucked into a quiet neighbourhood while being close to everything you need. The open-concept main floor features hardwood flooring, an oak staircase, and a functional layout perfect for everyday living and entertaining. The kitchen offers a walk-out to a private patio deck and fully fenced yard-ideal for summer BBQs, morning coffee, or relaxing outdoors. The finished walk-out basement provides valuable additional living space, perfect for a family room, home office, or recreation area. 2 parking spaces (1 driveway & 1 garage) included. Steps to parks, library, schools, public transit and GO Station, with easy access to the waterfront, shops, restaurants and all that Long Branch and Mimico have to offer. A wonderful opportunity to lease a spacious freehold home in one of Toronto's most sought-after west-end waterfront communities! (id:27476)

Property Highlights

MLS® Number
W13735566
Type
Single Family
Community Name
Long Branch
Ownership Type
Freehold
Land Size
18 x 76.7 FT|under 1/2 acre
Parking Space Total
2

Building

Building Type
Row / Townhouse
Storeys
2.00
Square Footage
1100 - 1500 sqft
Bathrooms Total
2
Bedrooms Above Ground
3
Bedrooms Total
3
Exterior Finish
Brick
Fireplace Present
Yes
Basement Type
N/A (Finished)
Basement Features
Walk out
Building Heating Type
Forced air
Heating Fuel
Natural gas
Building Cooling Type
Central air conditioning

Utilities

Water
Municipal water
Utility Sewer
Sanitary sewer

Room Layout

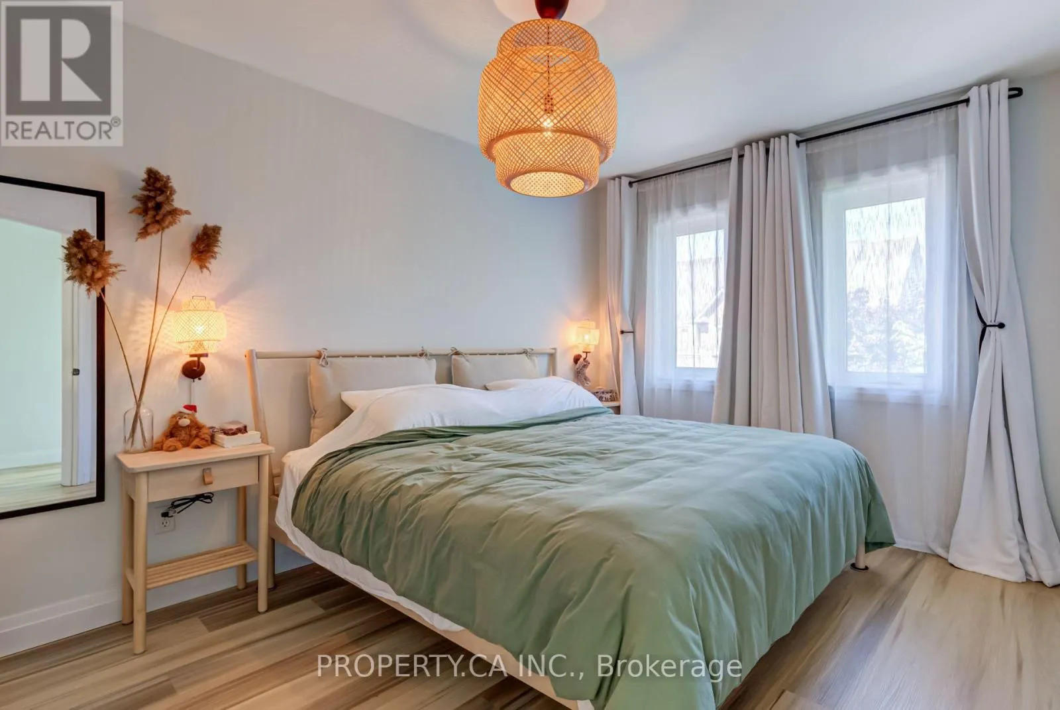
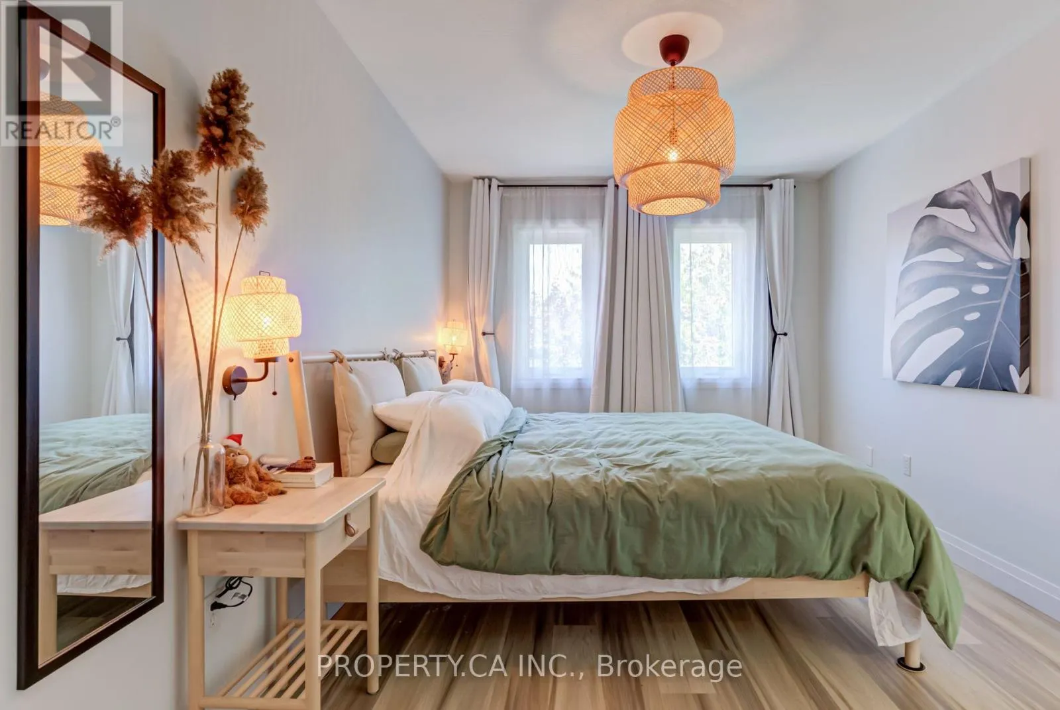
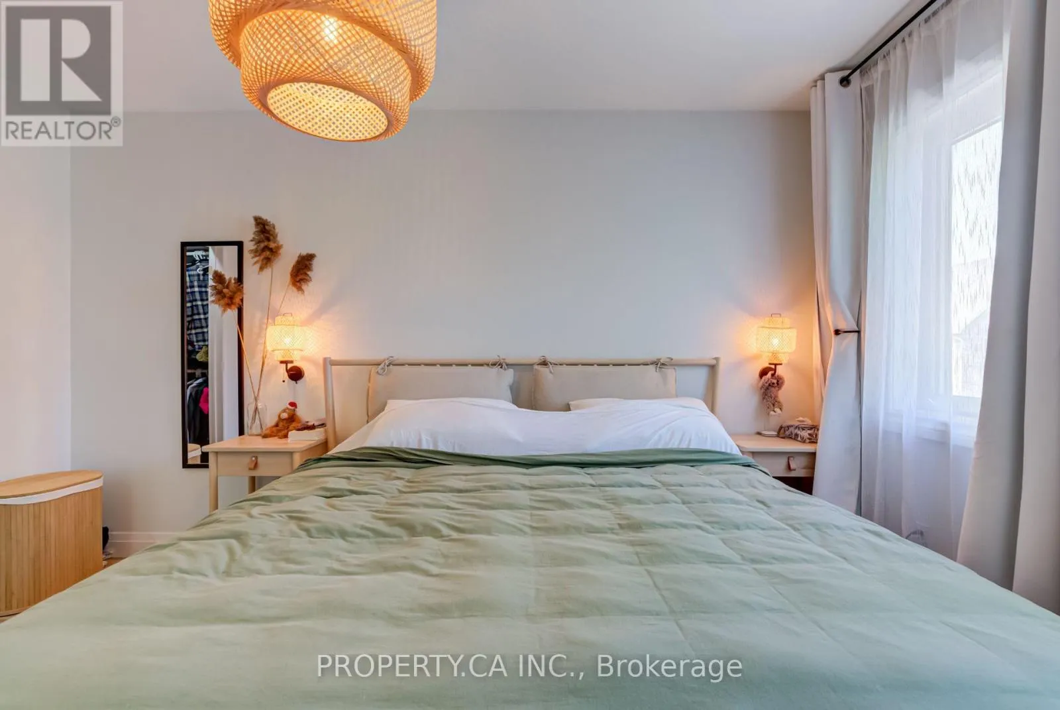
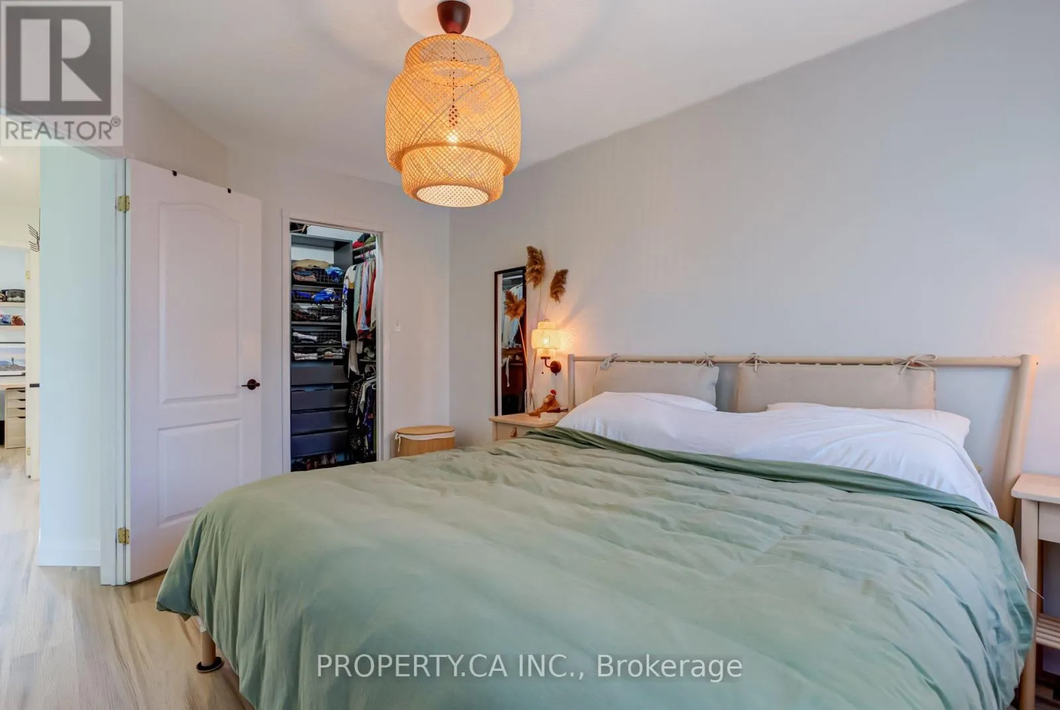
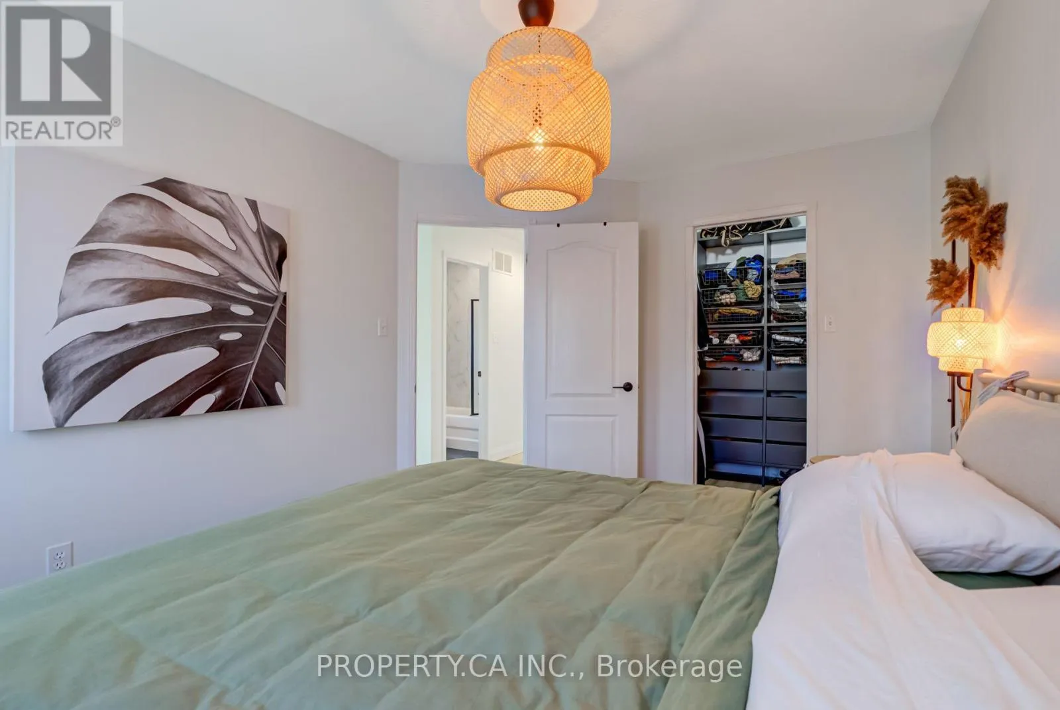
Primary Bedroom
Second level
3.3 m x 3.48 m
Bedroom 2
Second level
3.05 m x 2.89 m
Bedroom 3
Second level
2.87 m x 2.89 m
Family room
Lower level
4.01 m x 3.28 m
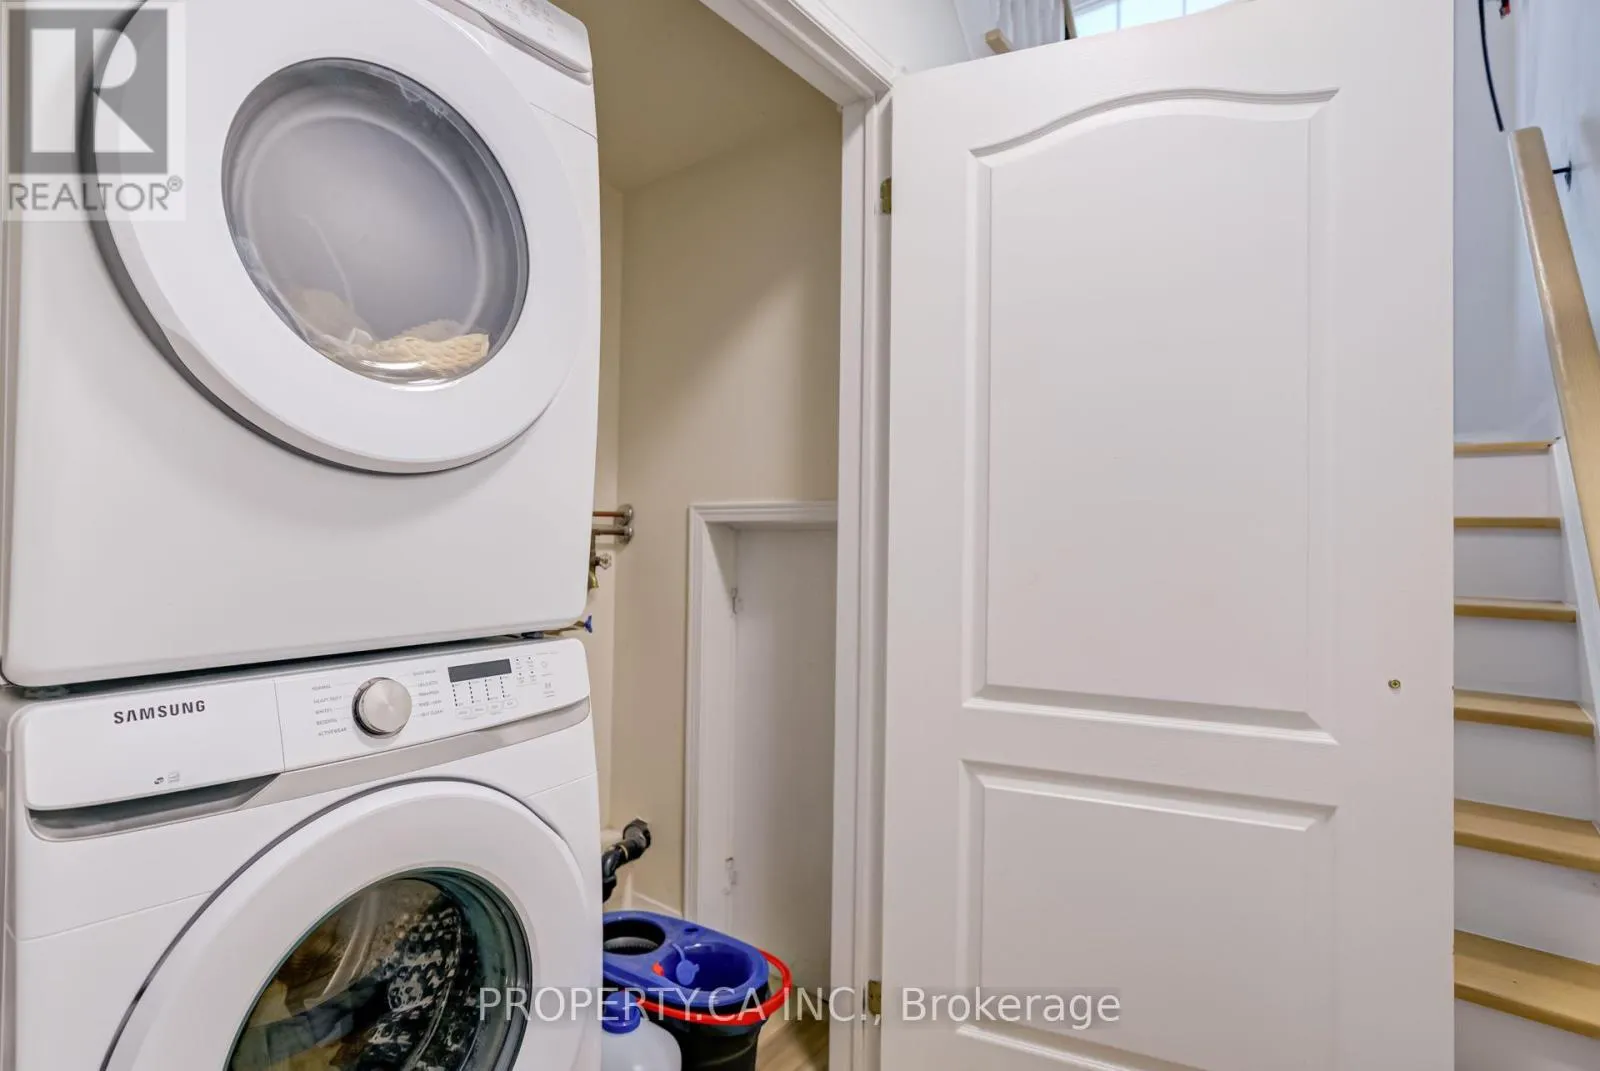
Laundry room
Lower level
Measurements not available
Dining room
Main level
3.05 m x 6.61 m
Kitchen
Main level
2.62 m x 3.18 m
Eating area
Main level
2.62 m x 3.18 m

Location

Learn more about this property
Listing provided by:
PROPERTY.CA INC.
MLS® number:
W13735566
Agent:
Jordan Rasberry
*Indicates required field
Name is required
Email is required
Please enter a valid phone number (e.g., 416-111-1111).

Community Spotlight: Homes For rent in Your Neighborhood