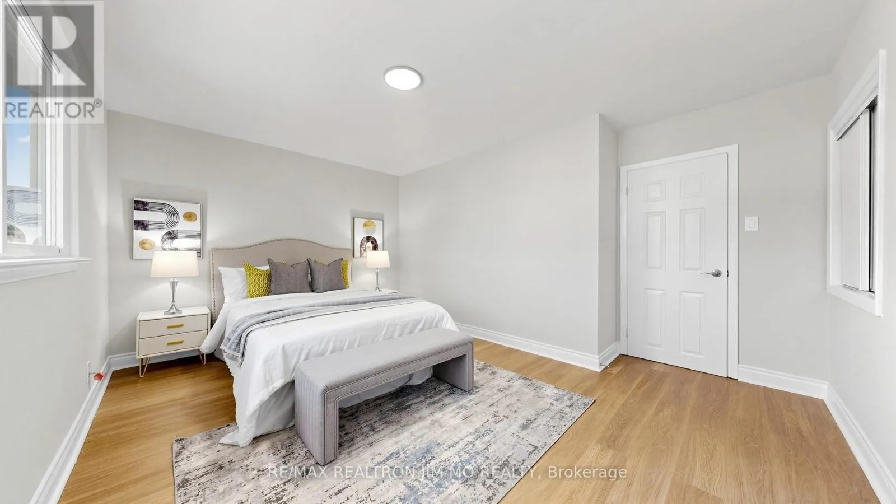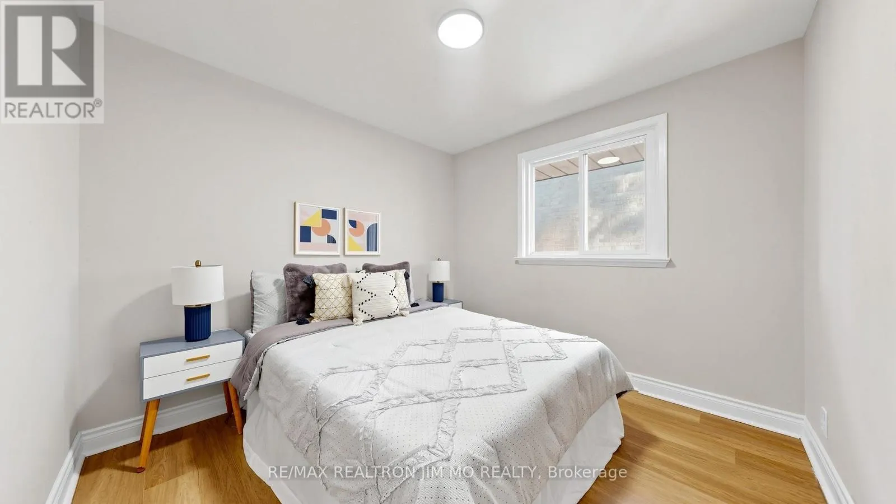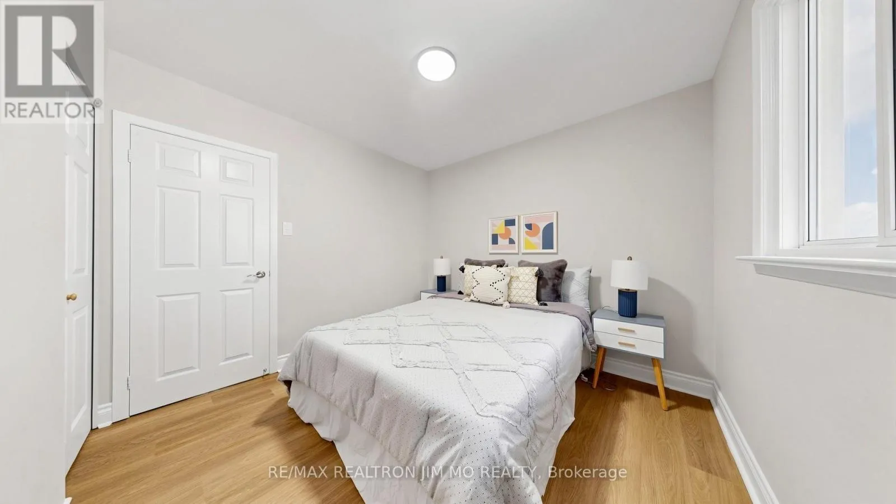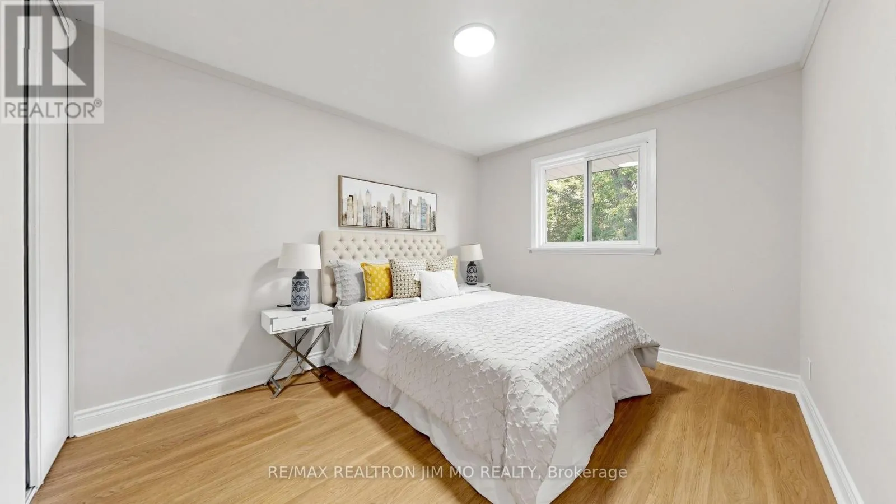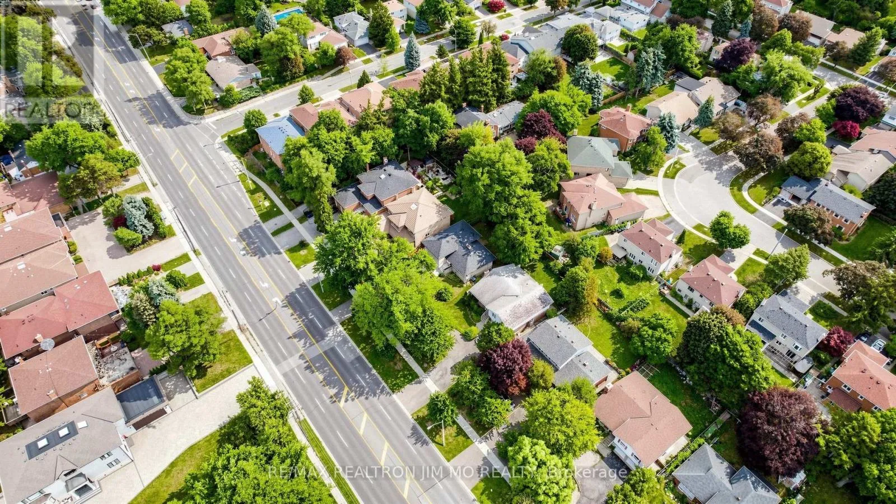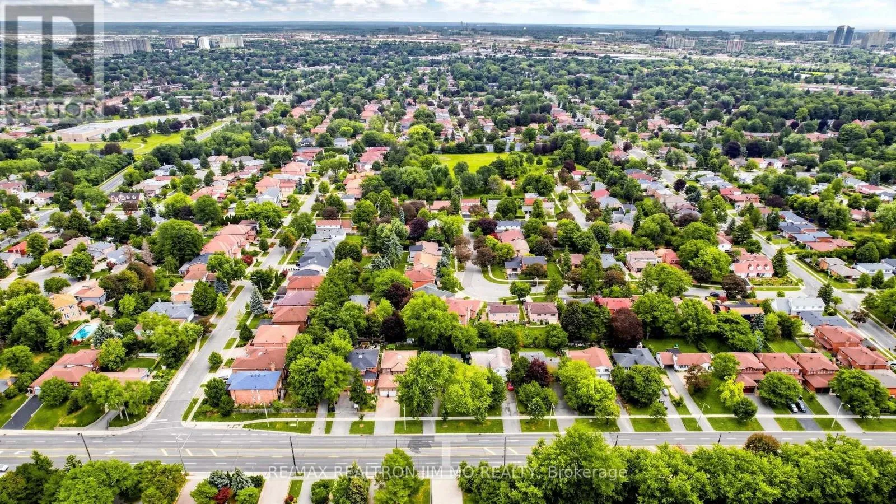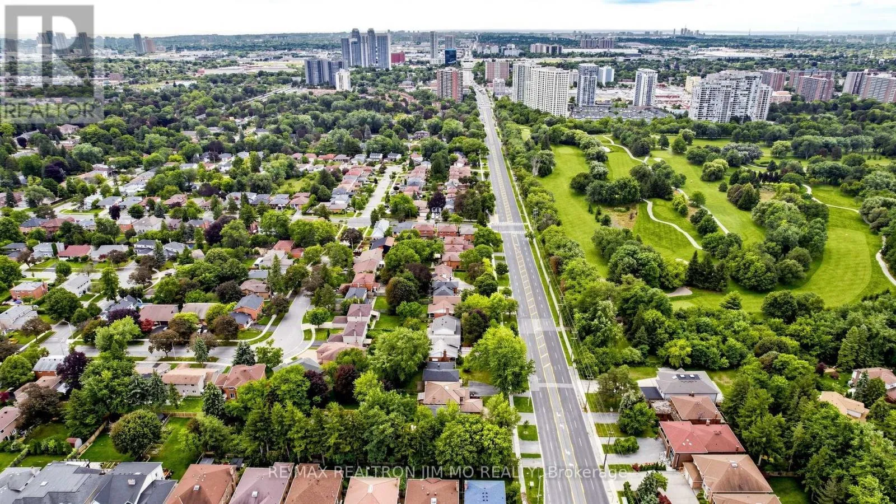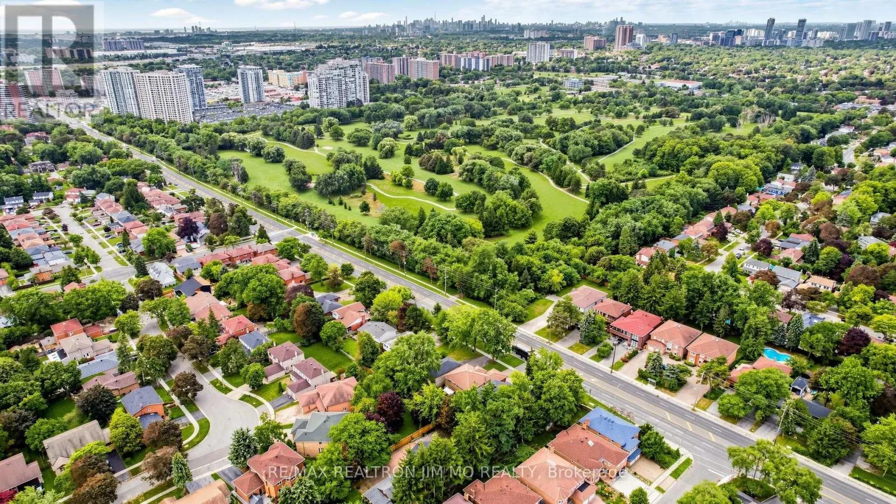
2571 Kennedy Road, Toronto, Ontario M1T 3H4

Listed for:
$999,000
4 beds
3 baths
Listed 1 day ago
House for rent: 2571 Kennedy Road, Toronto, Ontario M1T 3H4

View all 50 photos

About

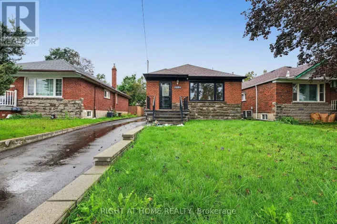
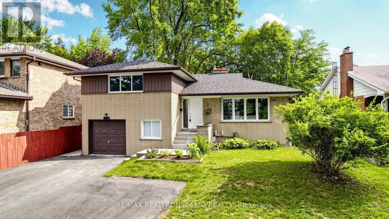
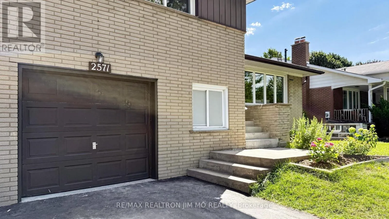
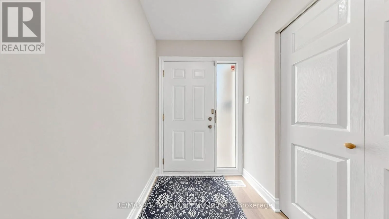
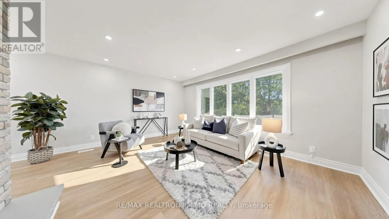
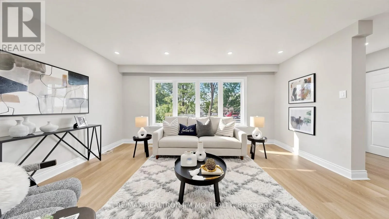
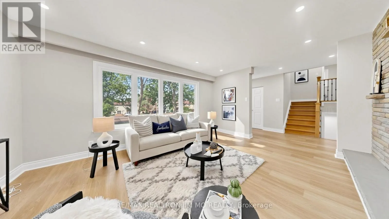
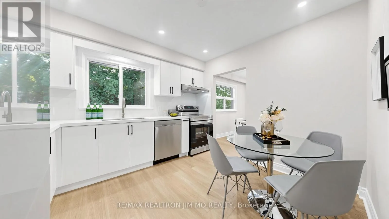
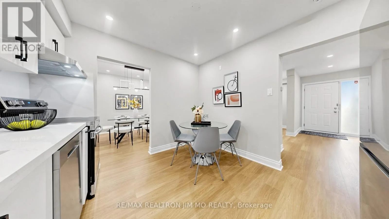
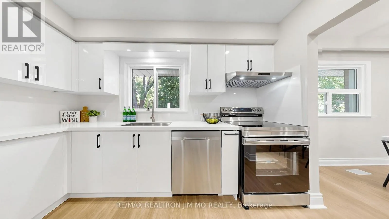
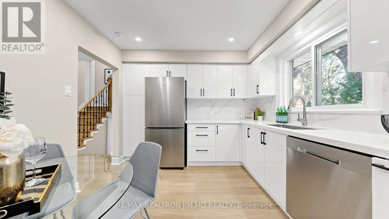
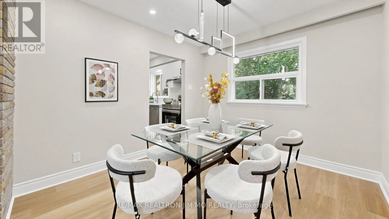
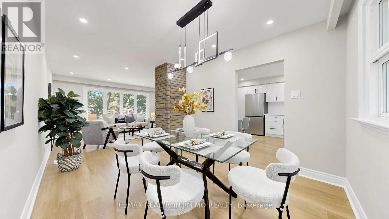
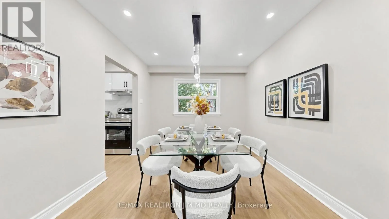
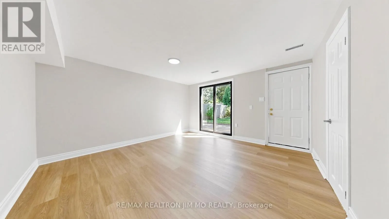
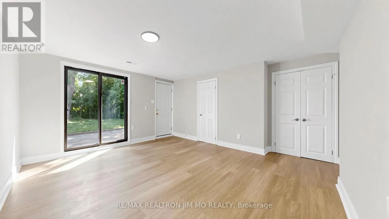
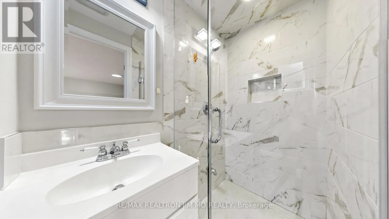
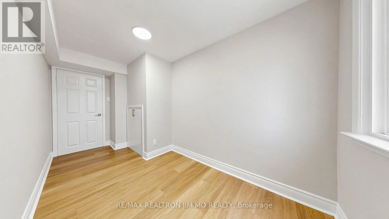
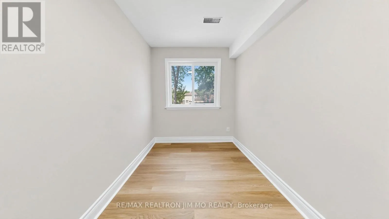
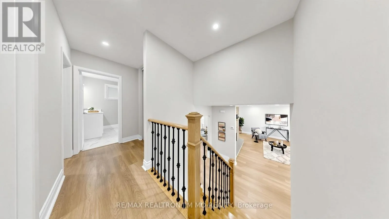
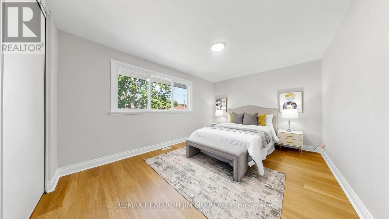
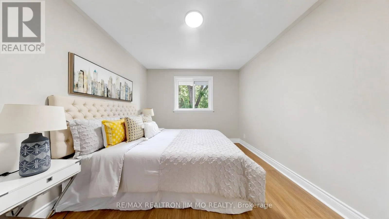
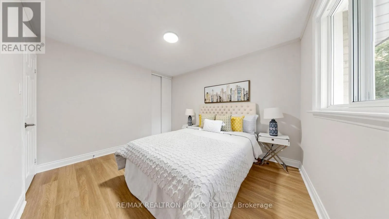
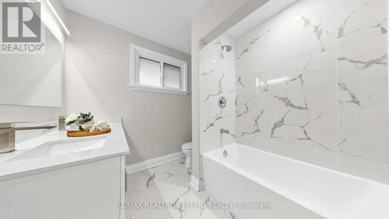
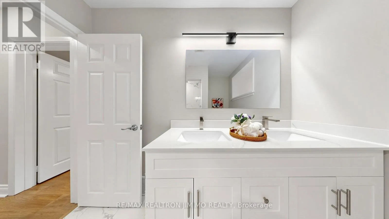
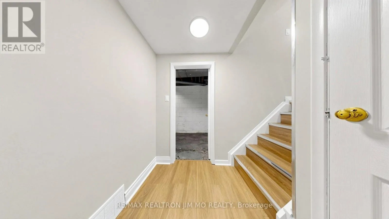
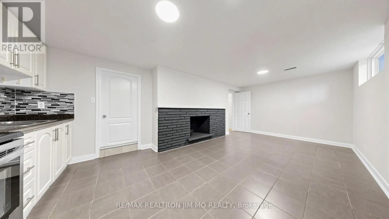
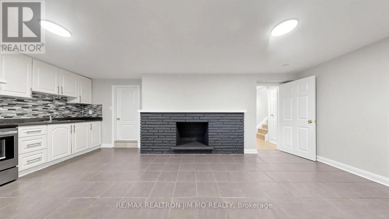
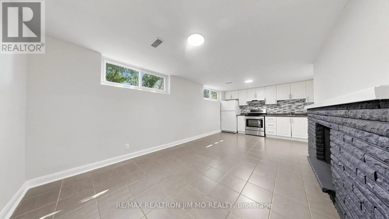
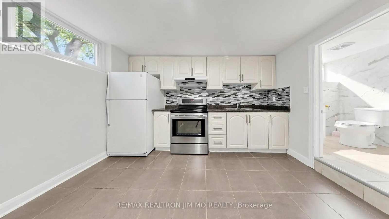
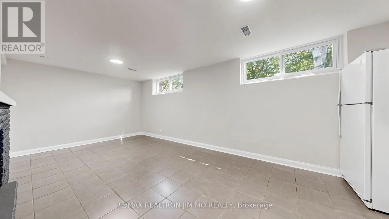
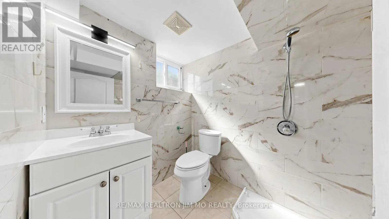
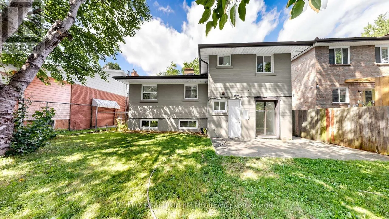
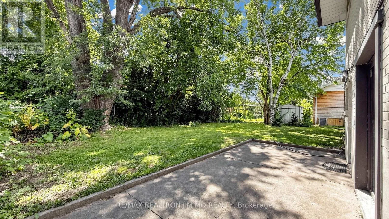
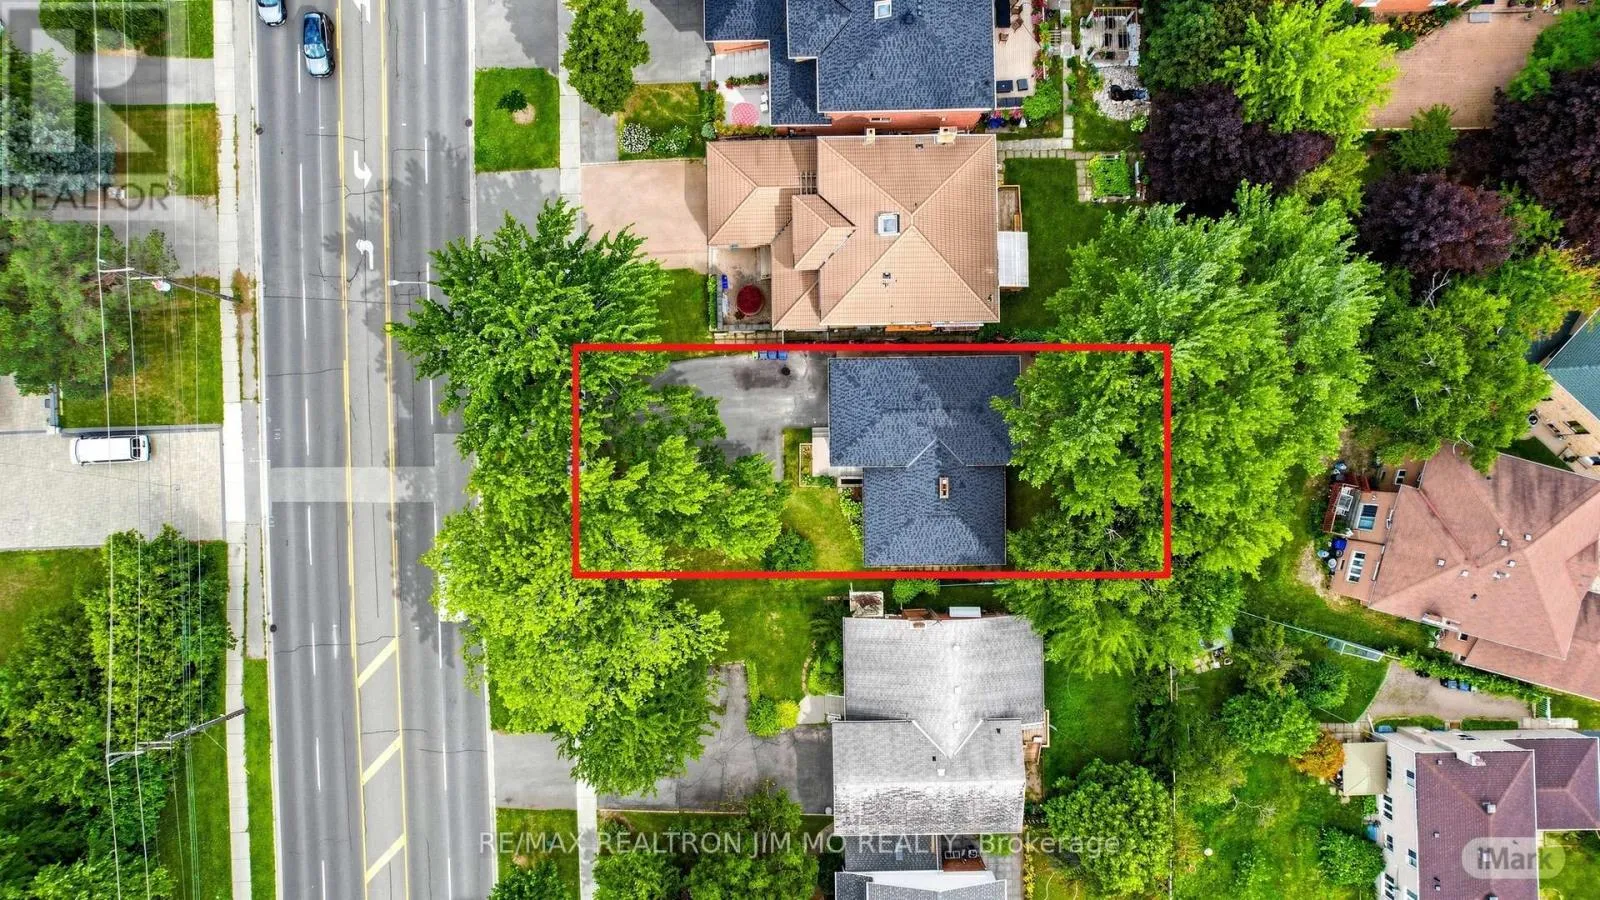
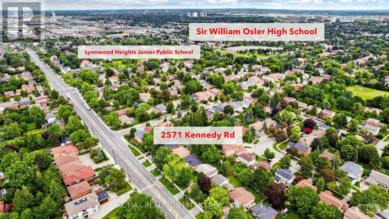
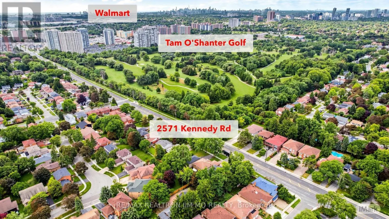
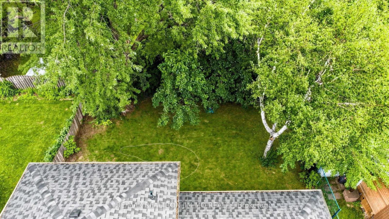
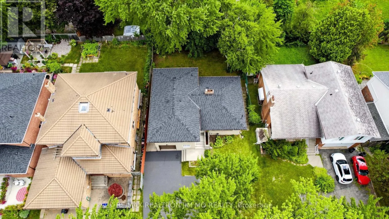
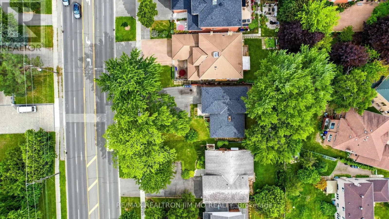
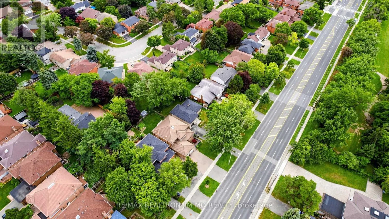
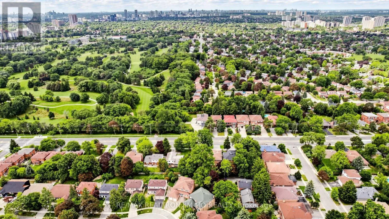
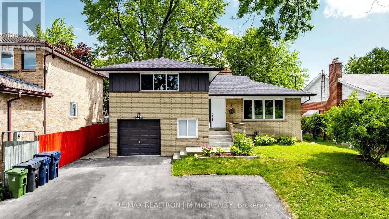
Kennedy/Huntingwood Rarely Offered 4-Level Side Split Featuring 4 Bedrooms & 3 Bathrooms, Situated On An Expansive Lot With Beautiful Golf Course Views. $$$ Spent On Extensive Renovations Including A Brand New Kitchen With Brand New Kitchen Cabinets, Quartz Countertops & New Stainless Steel Appliances, Brand New Vinyl Flooring Throughout, Freshly Painted Throughout, Updated Stairs & Railings, Pot Lights, Modern Light Fixtures & Renovated 5-pc Bathroom. Bright & Spacious Bedrooms With Large Windows. Lower-Level Features A Family Room With Walkout To The Backyard, Plus A Bedroom & 3-Pc Bath. Basement Offers A Versatile Bachelor/Studio-Style Space With Kitchen, 3-Pc Bath & Brick Fireplace. Separate Entrance-Ideal For Extended Family, Guests Or Additional Living Space. Extra-Long Driveway With Parking For Up To 6 Cars. Expansive Backyard With Plenty Of Room For Outdoor Enjoyment & Entertaining. Excellent Location Steps To TTC, Schools, Shopping, Mall, Parks & Amenities. Move-In Ready With A Functional Layout & Numerous Updates. Don't Miss This Opportunity! (id:27476)

Property Highlights

MLS® Number
E13685638
Type
Single Family
Community Name
Tam O'Shanter-Sullivan
Ownership Type
Freehold
Land Size
56 x 133 FT
Parking Space Total
7

Building

Building Type
House
Square Footage
1500 - 2000 sqft
Bathrooms Total
3
Bedrooms Above Ground
4
Bedrooms Total
4
Exterior Finish
Brick
Fireplace Present
Yes
Basement Type
N/A (Finished), N/A
Basement Features
Separate entrance
Building Heating Type
Forced air
Heating Fuel
Natural gas
Building Cooling Type
Central air conditioning

Utilities

Water
Municipal water
Utility Sewer
Sanitary sewer

Room Layout

Recreational, Games room
Basement
6.52 m x 3.2 m
Bedroom
Lower level
4.09 m x 2 m
Family room
Lower level
4.21 m x 4.09 m
Primary Bedroom
Upper Level
4.59 m x 3.97 m
Bedroom
Upper Level
3.5 m x 2.97 m
Bedroom
Upper Level
3.68 m x 3.06 m
Living room
Ground level
4.86 m x 3.77 m
Dining room
Ground level
3.02 m x 3.89 m
Kitchen
Ground level
4.5 m x 3.14 m

Location

Learn more about this property
Listing provided by:
RE/MAX REALTRON JIM MO REALTY
MLS® number:
E13685638
Agent:
Jim Mo
*Indicates required field
Name is required
Email is required
Please enter a valid phone number (e.g., 416-111-1111).

Street Spotlight - For sale