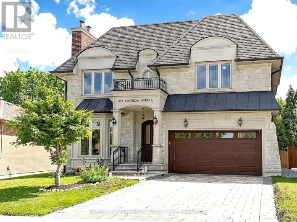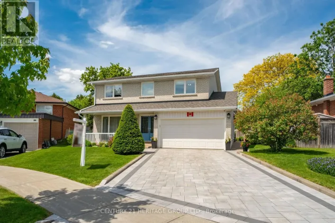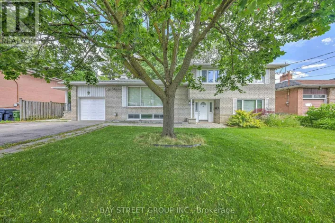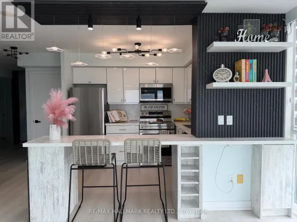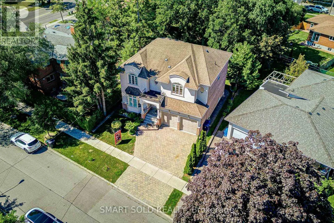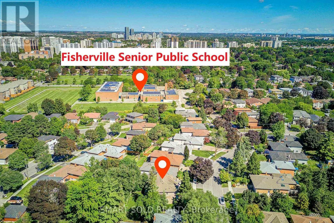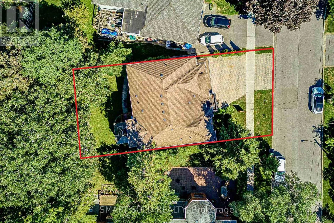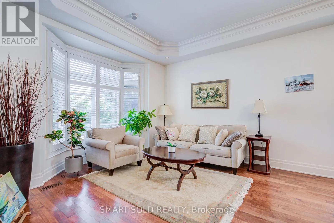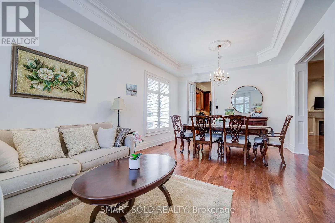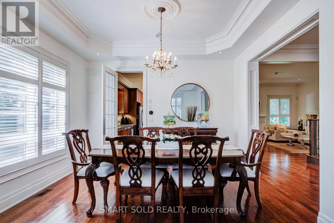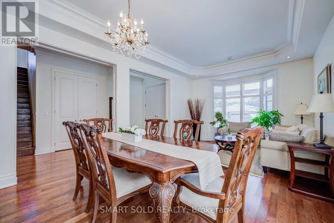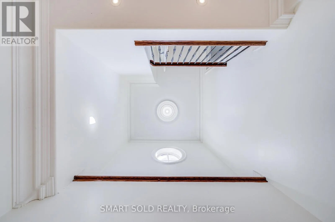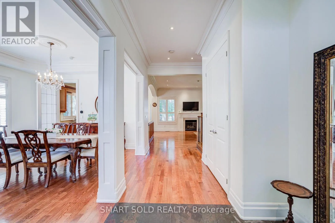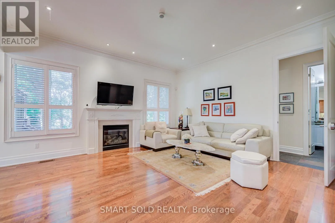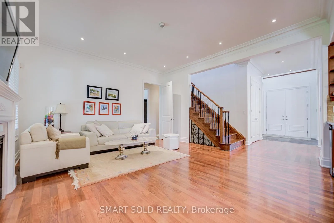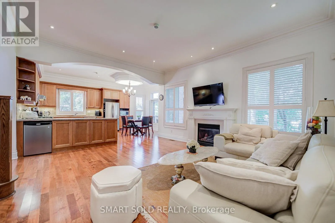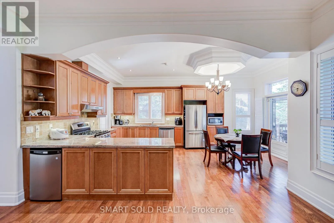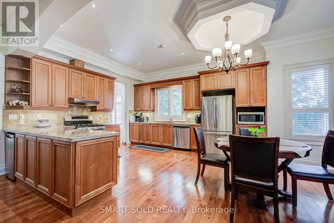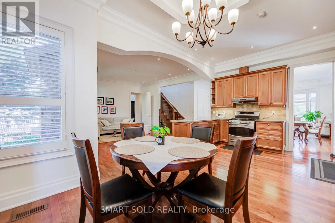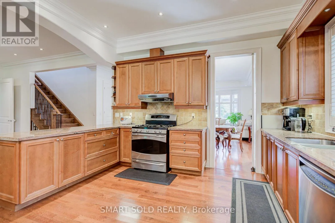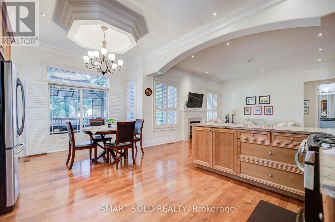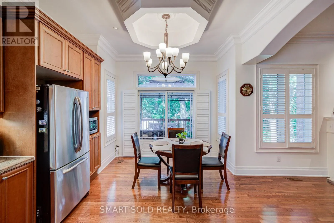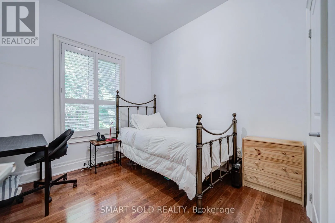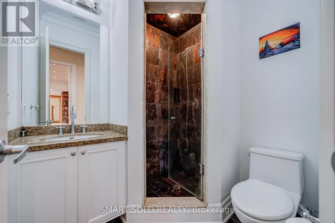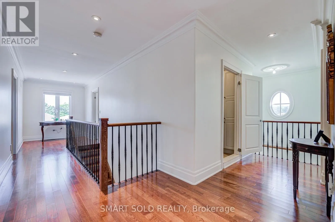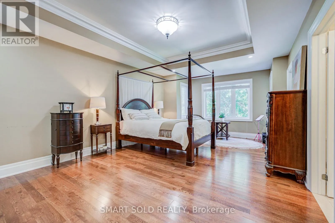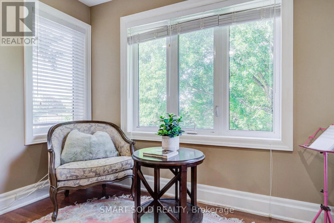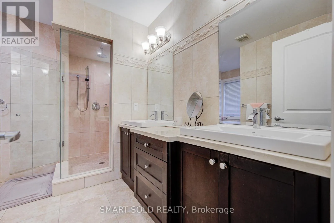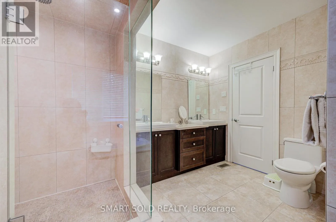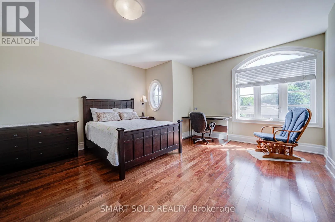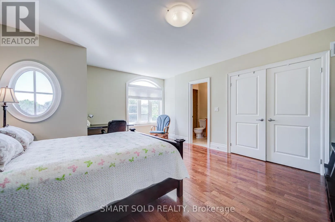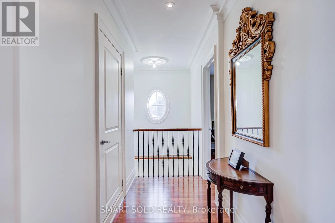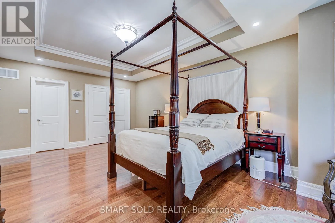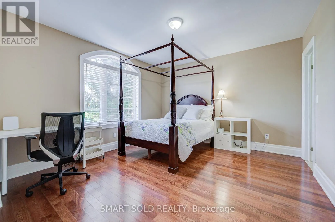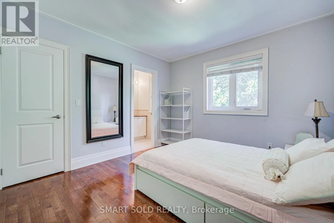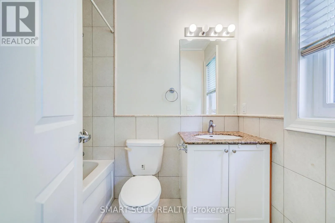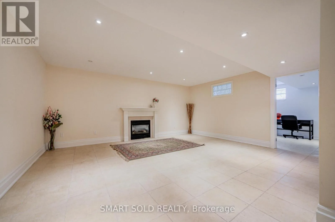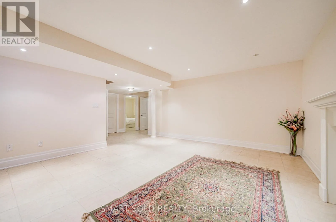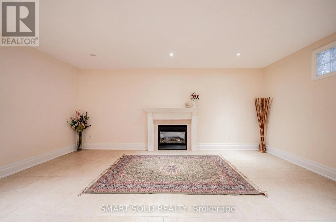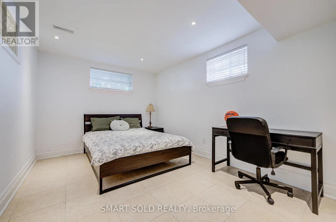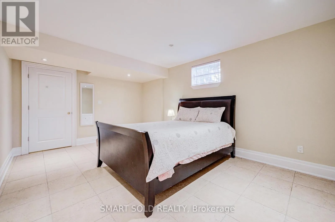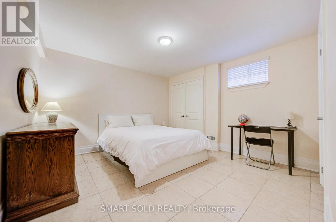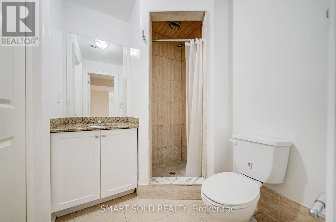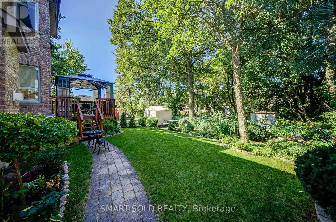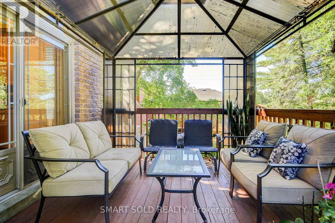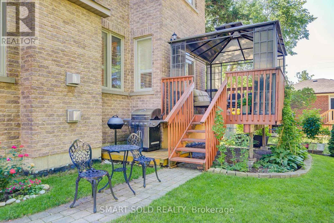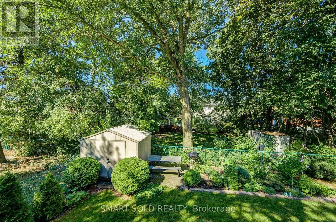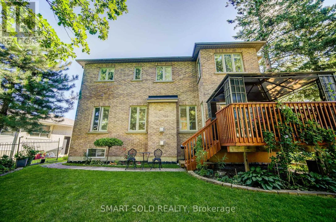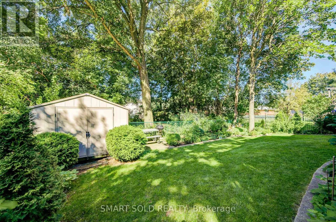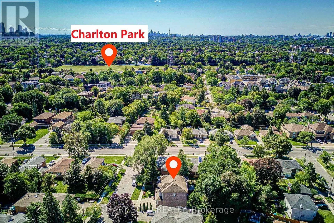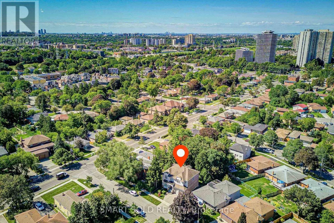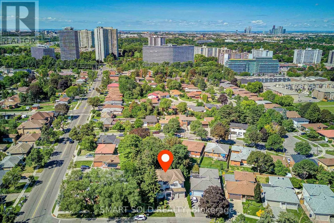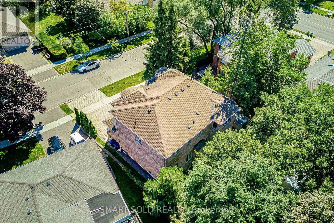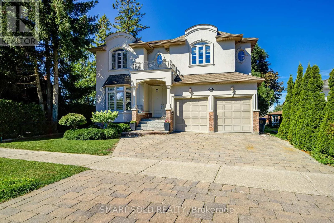
Cross Streets: Drewry Ave/Brill Cres. ** Directions: TURN TO DREWRY AVE ON BATHURST ST/ TURN LEFT TO BRILL CRES. Welcome To This Exceptional Custom-Built Residence In The Highly Sought-After Newtonbrook West Community. This Elegant Home Offers Approximately 5+3 Bedrooms And 6 Full Bathrooms, With The Thoughtful Convenience Of Each Bedroom Having Direct Access To A Full Bathroom - Perfect For Families And Extended Family Living.The Impressive Double-Door French Entrance Opens To A Bright, Spacious Interior Featuring 10-Ft Ceilings, Hardwood Flooring Throughout, California Shutters, And An Abundance Of Pot Lights. The Main Floor Offers A Highly Desirable Guest Bedroom With Access To A Full Bathroom, Ideal For Guests, In-Laws, Or Multigenerational Living. The Beautifully Appointed Kitchen Features Granite Countertops, Extended Cabinetry, Pantry Storage, And A Walk-Out To The Deck, Overlooking The Private Backyard.Enjoy Inviting Gathering Spaces With Fireplaces In Both The Main-Floor Family Room And Basement Recreation Room. A Generous Second-Floor Laundry Room Adds Everyday Convenience.The Huge Finished Basement Provides Exceptional Flexibility For An Extended Family, Recreation, Home Office, Gym, Entertainment Space, Or Additional Living Arrangements. Outside, Enjoy A Private Backyard And An Attractive Tumbled-Stone Driveway.Ideally Situated In Newtonbrook West, Close To Transit, Schools, Shopping, Restaurants, Parks, And Everyday Amenities. A Beautifully Maintained Custom Home Offering Space, Functionality, And Timeless Elegance In One Of North York's Desirable Communities. (id:27476)